
Sold!
$650,000
4
Beds
2
Baths
2,584
Living Area
-
Property Description
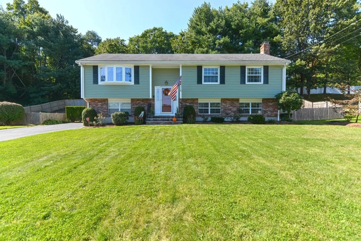
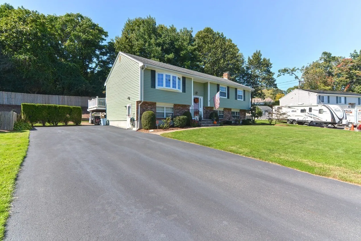
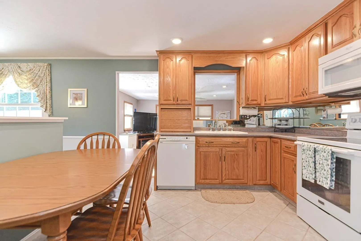
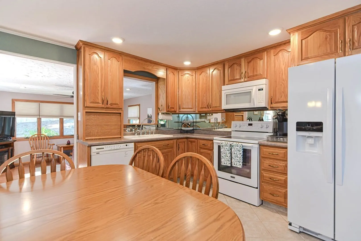
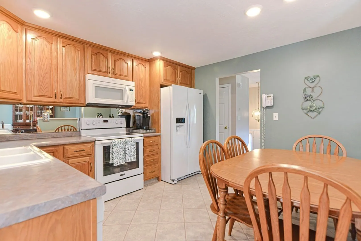
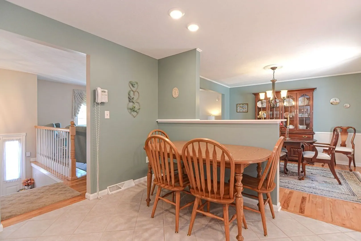
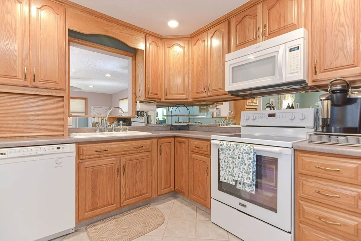
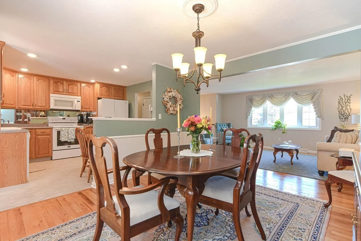
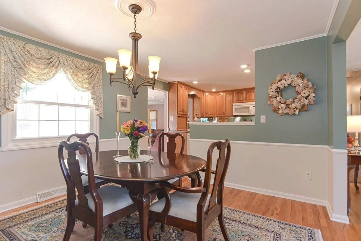
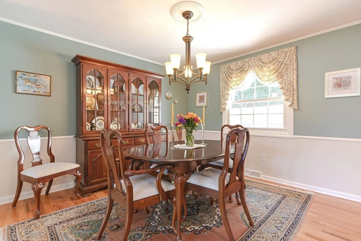
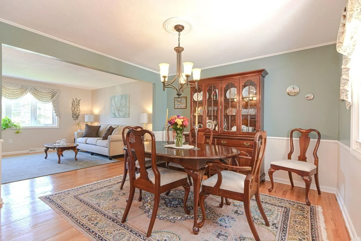
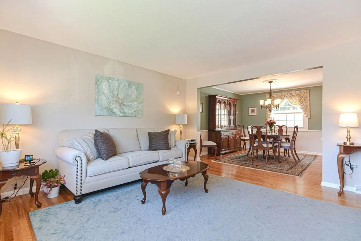
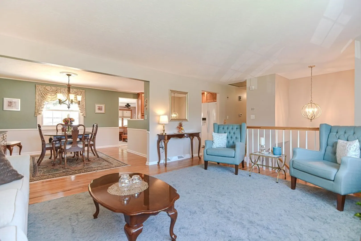
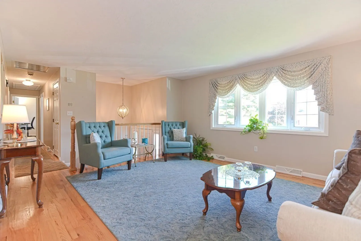
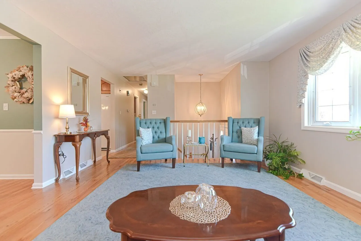
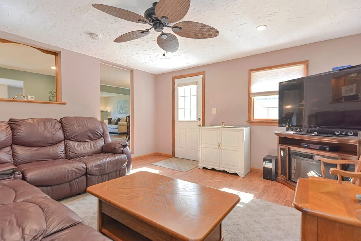
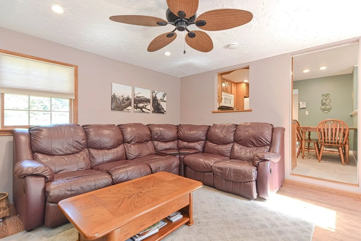
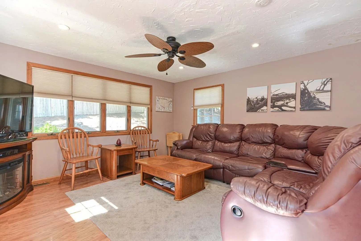
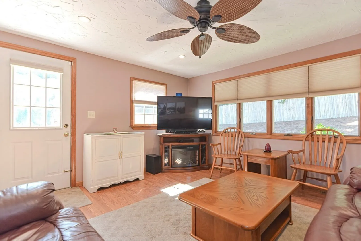
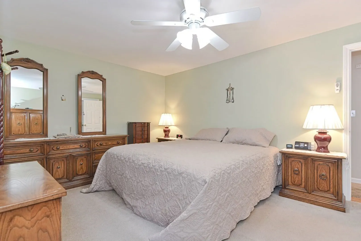
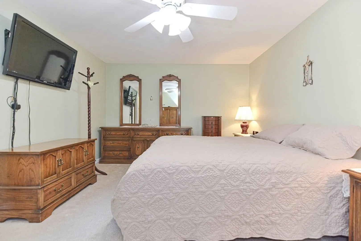
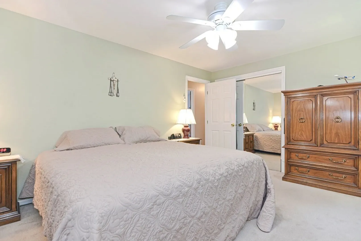
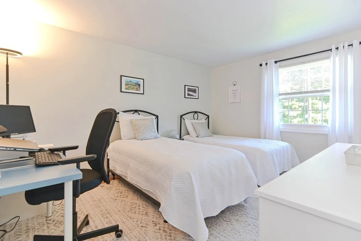
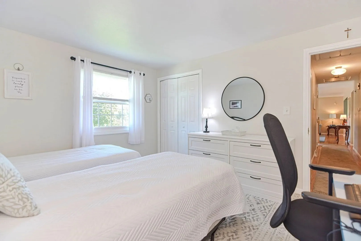
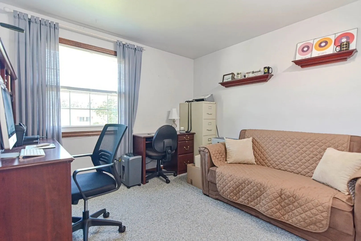
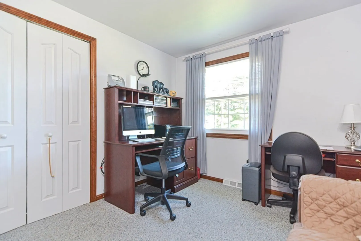
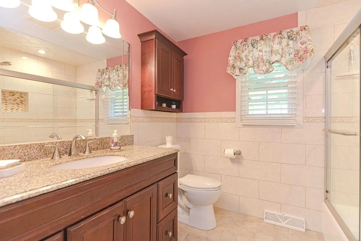
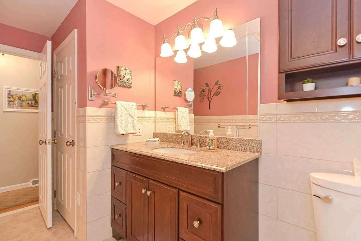
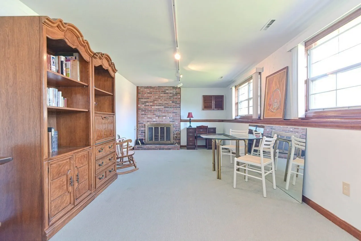
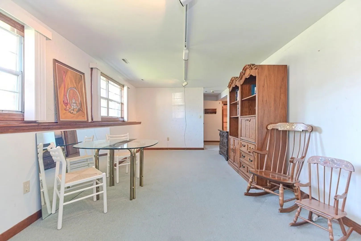
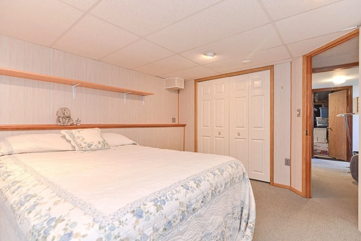
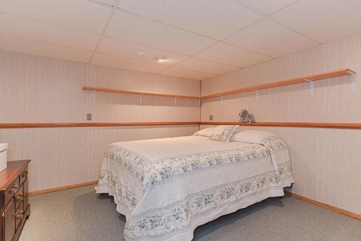
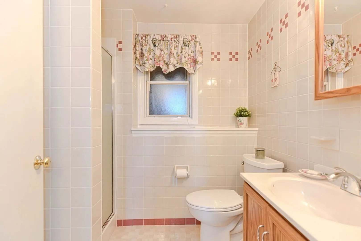
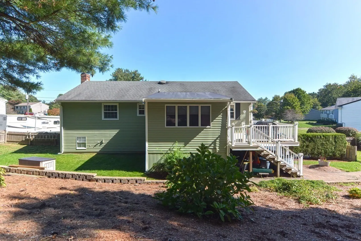
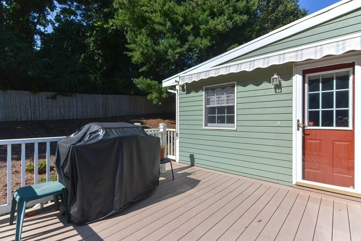
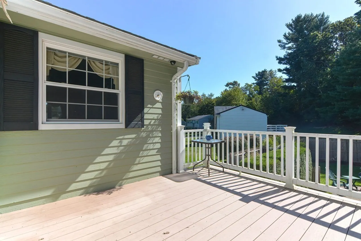
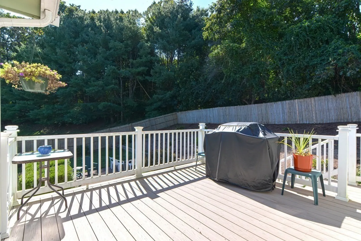
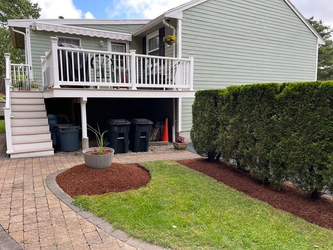
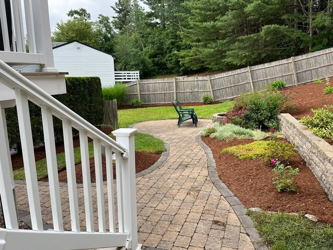
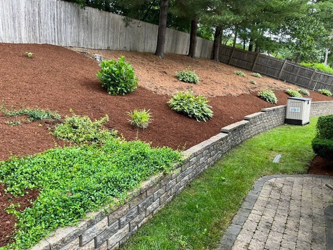
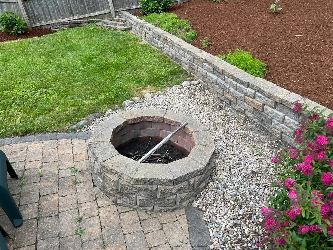
New Listing!! Now Offering This Lovely Originally Owned 4 Bedroom, 2 Bath Raised Ranch w/ Bonus BIG Room Off the Back for Extra Living Space in a FANTASTIC Cul-de-sac Neighborhood and Conveniently Close to Schools, Cobbs Corner Shopping, Restaurants and Major Highways. First Floor Features: 3 Good Sized Bedrooms, Full Bath, Eat-In Kitchen, Dinning Area, Living Room w/ Bay Window and LARGE Family Room off the the back Leading to a Back Deck Overlooking Private Backyard and Patio w/ Firepit. Lower Level Offers Family Room w/ Fireplace, 4th Bedroom and/or office and 2 Storage Areas. ***First Showings Open Houses 10/14 & 10/15 11 -1*** All Offers Due Monday at 3, Please make good for 48 hours.
-
Highlights
- Cooling: Central Air
- Parking Spots: 8
- Property Type: Single Family Residence
- Total Rooms: 10
- Status: Closed
- Heating: Forced Air, Oil
- Property Class: Residential
- Style: Raised Ranch
- Year Built: 1976
-
Additional Details
- Basement: Full, Partially Finished, Interior Entry
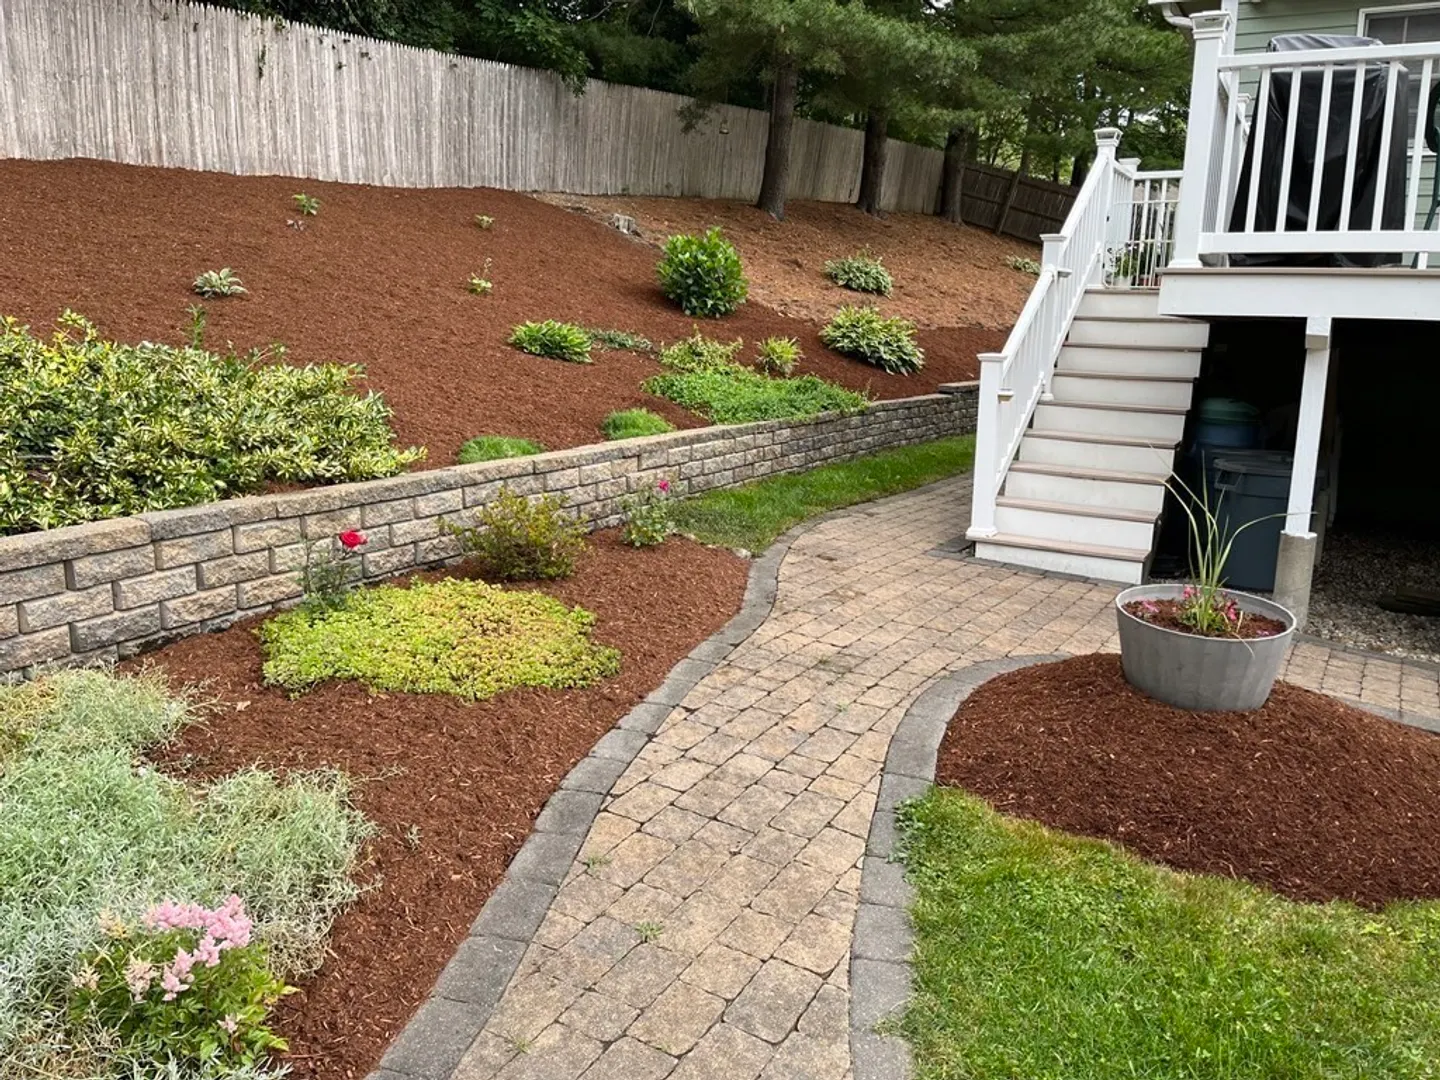
- Exterior Features: Deck - Vinyl, Deck - Composite, Patio, Storage, Professional Landscaping
- Foundation: Concrete Perimeter
- Lot Features: Cul-De-Sac, Easements, Gentle Sloping, Other
- Roof: Shingle
- Year Built Source: Public Records
- Construction: Frame
- Fireplaces: 1
- Interior Features: Den
- Road Frontage Type: Public
- Year Built Details: Actual
- Zoning: Rc
-
Amenities
- Community Features: Public Transportation, Shopping, Medical Facility, Laundromat, Private School, Public School, T-Station, Other
- Parking Features: Paved Drive, Off Street, Paved
-
Utilities
- Sewer: Public Sewer
- Water Source: Public
-
Fees / Taxes
- Assessed Value: $495,100
- Compensation Based On: Net Sale Price
- Tax Year: 2023
- Buyer Agent Compensation: 2.50%%
- Facilitator Compensation: 2.50%%
- Taxes: $6,709
Similar Listings
Sold
41 Photos
Sold
42 Photos
Sold
27 Photos
Sold
39 Photos
Content © 2026 MLS Property Information Network, Inc. The information in this listing was gathered from third party resources including the seller and public records.
Listing information provided courtesy of eXp Realty.
MLS Property Information Network, Inc. and its subscribers disclaim any and all representations or warranties as to the accuracy of this information.
