
Sold!
$579,900
3
Beds
1/1
Bath
1,470
Living Area
-
Property Description
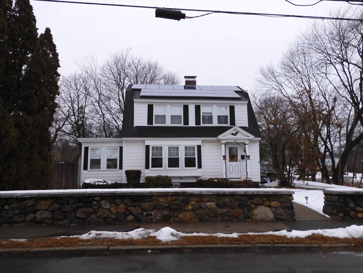
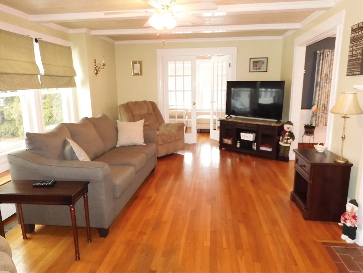
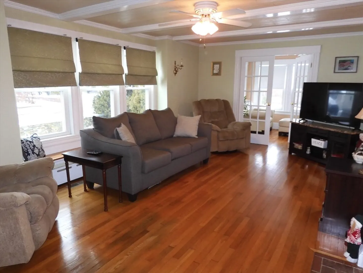
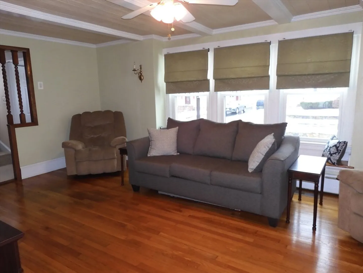
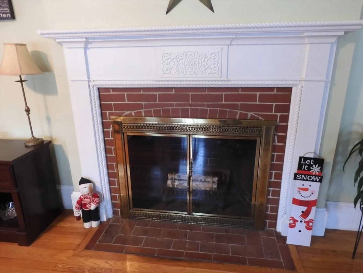
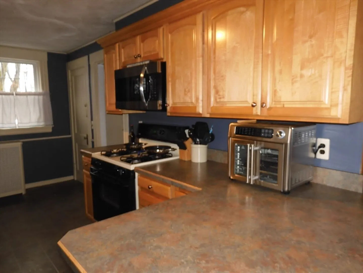
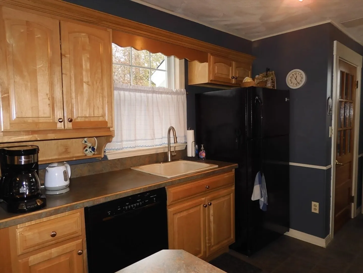
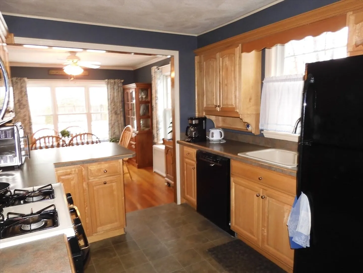
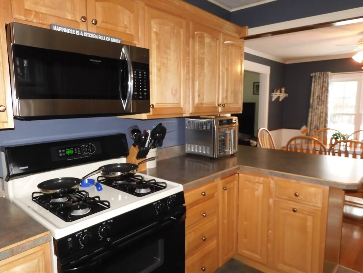
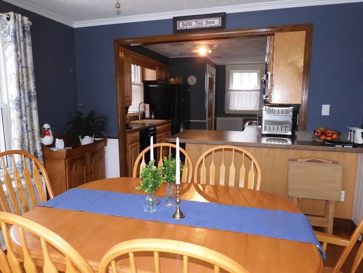
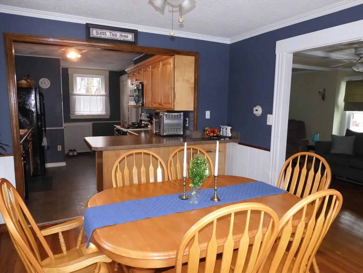
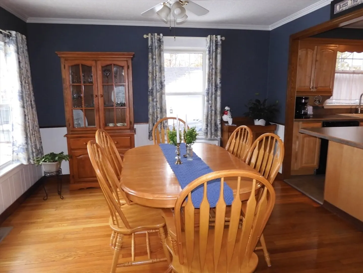
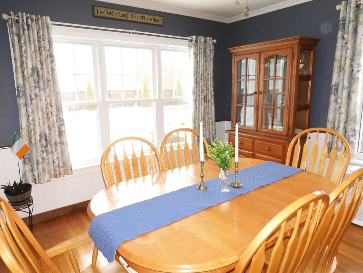
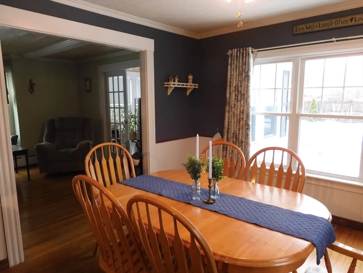
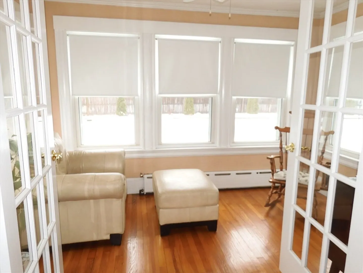
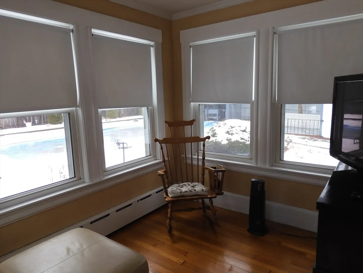
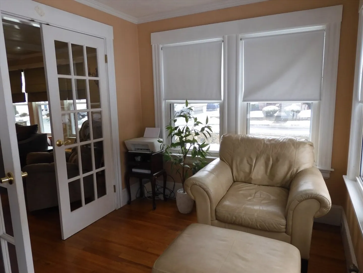
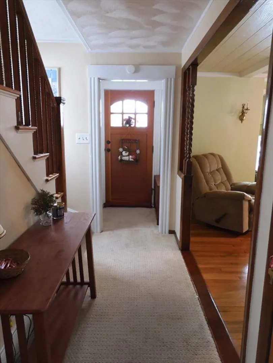
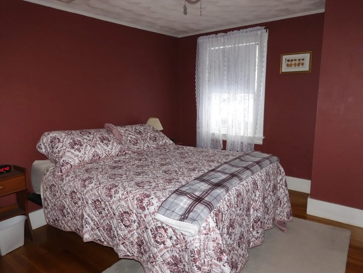
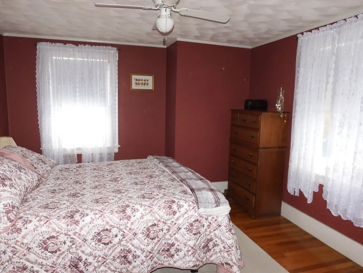
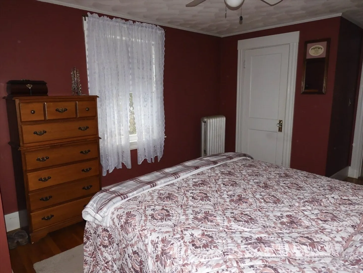
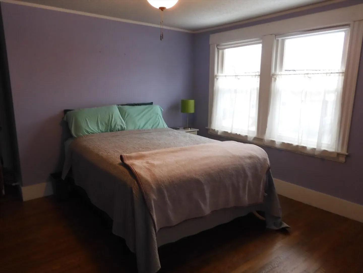
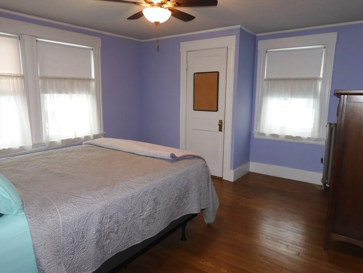
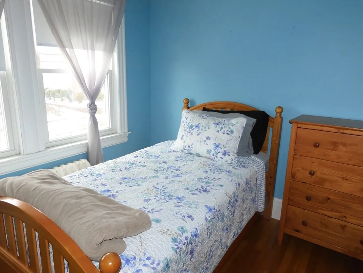
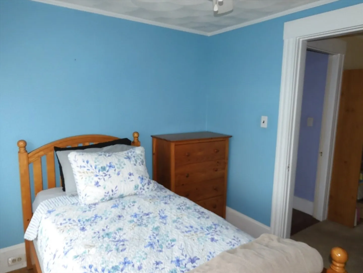
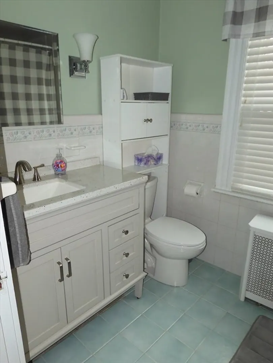
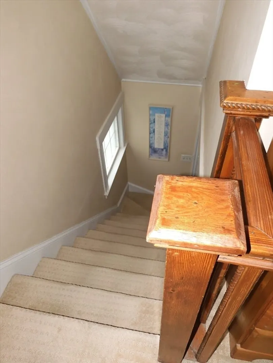
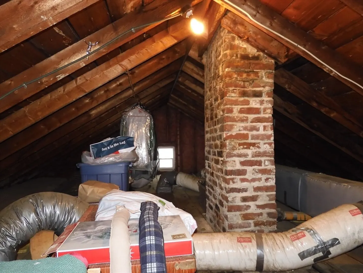
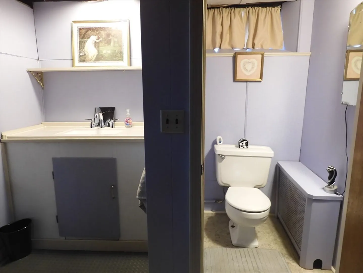
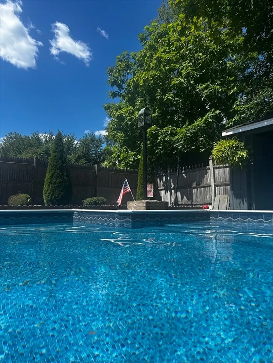
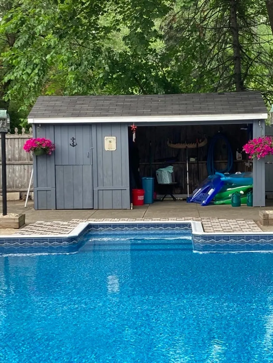
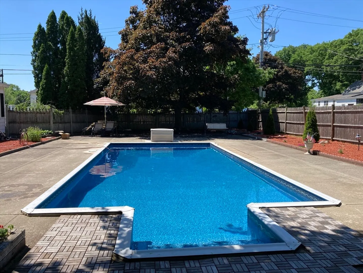
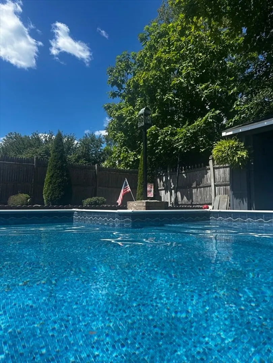
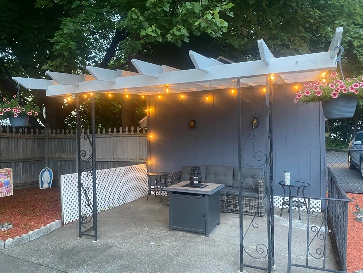
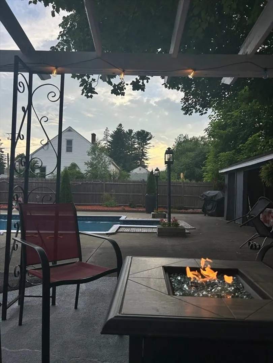
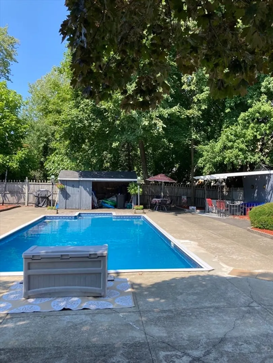
Move right in to this lovingly maintained 3 bedroom 1.5 bath gambrel situated on large lot. This home features large bright fireplaced living room with gorgeous beamed ceiling and other amazing wood work. The living room is opened to large dining room which is off the updated fully applianced kitchen with loads of cabinets, also off living room is den or office with French doors and lots of windows, first floor also features wood floors. 2nd floor features 3 bedrooms all with hardwood floors and updated full bath. Do not miss the walk up attic for future expansion or storage, home also features basement with 1/2 bath, central a/c 1 car garage, inground pool with cabana area and solar panels. This one won't last come take a look
-
Highlights
- Cooling: Central Air
- Parking Spots: 9
- Property Type: Single Family Residence
- Year Built: 1920
- Heating: Steam, Natural Gas
- Property Class: Residential
- Total Rooms: 7
- Status: Closed
-
Additional Details
- Appliances: Gas Water Heater, Range, Dishwasher, Microwave, Refrigerator, Washer, Dryer
- Construction: Frame
- Fireplaces: 1
- Foundation: Stone
- Lot Features: Corner Lot, Cleared, Level
- Roof: Shingle
- Year Built Details: Actual
- Zoning: Rd
- Basement: Full, Interior Entry, Sump Pump, Concrete, Unfinished
- Exterior Features: Patio, Pool - Inground, Cabana, Fenced Yard, Stone Wall
- Flooring: Tile, Vinyl, Hardwood, Flooring - Hardwood
- Interior Features: Ceiling Fan(s), Den, Walk-up Attic
- Road Frontage Type: Public
- SqFt Source: Other
- Year Built Source: Public Records
-
Amenities
- Community Features: Public Transportation, Shopping, Park, Medical Facility, Highway Access
- Parking Features: Detached, Paved Drive, Off Street
- Covered Parking Spaces: 1
- Pool Features: In Ground
-
Utilities
- Electric: Circuit Breakers
- Water Source: Public
- Sewer: Public Sewer
-
Fees / Taxes
- Assessed Value: $514,900
- Taxes: $5,448
- Tax Year: 2025
Similar Listings
Sold
26 Photos
Sold
39 Photos
Sold
39 Photos
Sold
36 Photos
Content © 2026 MLS Property Information Network, Inc. The information in this listing was gathered from third party resources including the seller and public records.
Listing information provided courtesy of RE/MAX Harmony.
MLS Property Information Network, Inc. and its subscribers disclaim any and all representations or warranties as to the accuracy of this information.
