
Sold!
$1,035,000
3
Beds
2
Baths
1,884
Living Area
-
Property Description
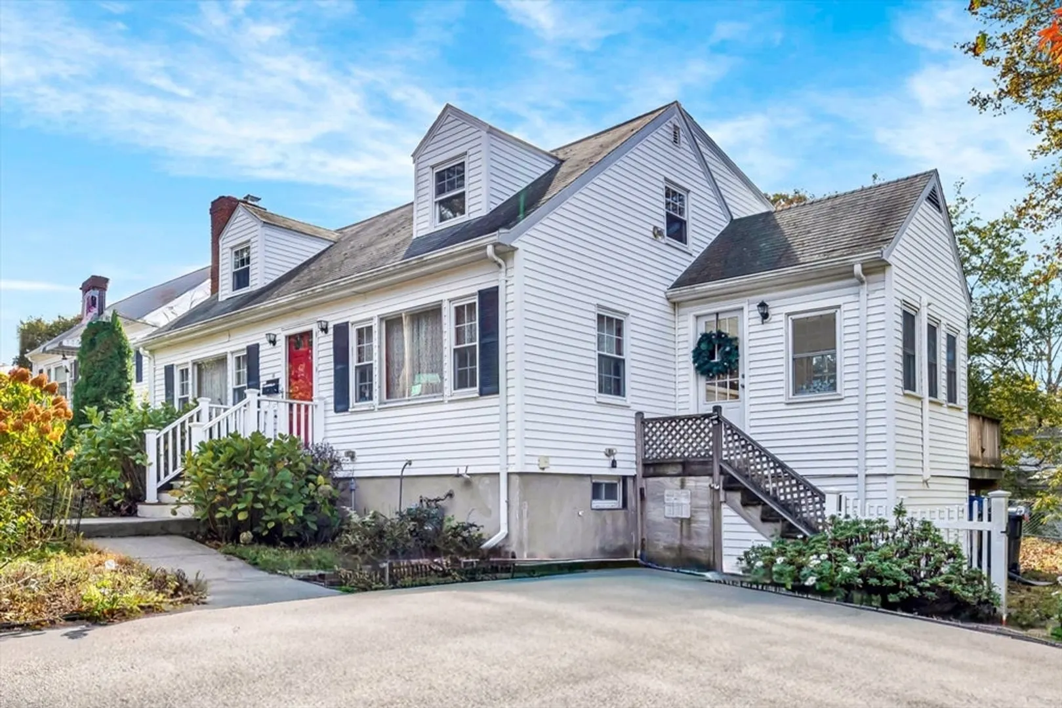
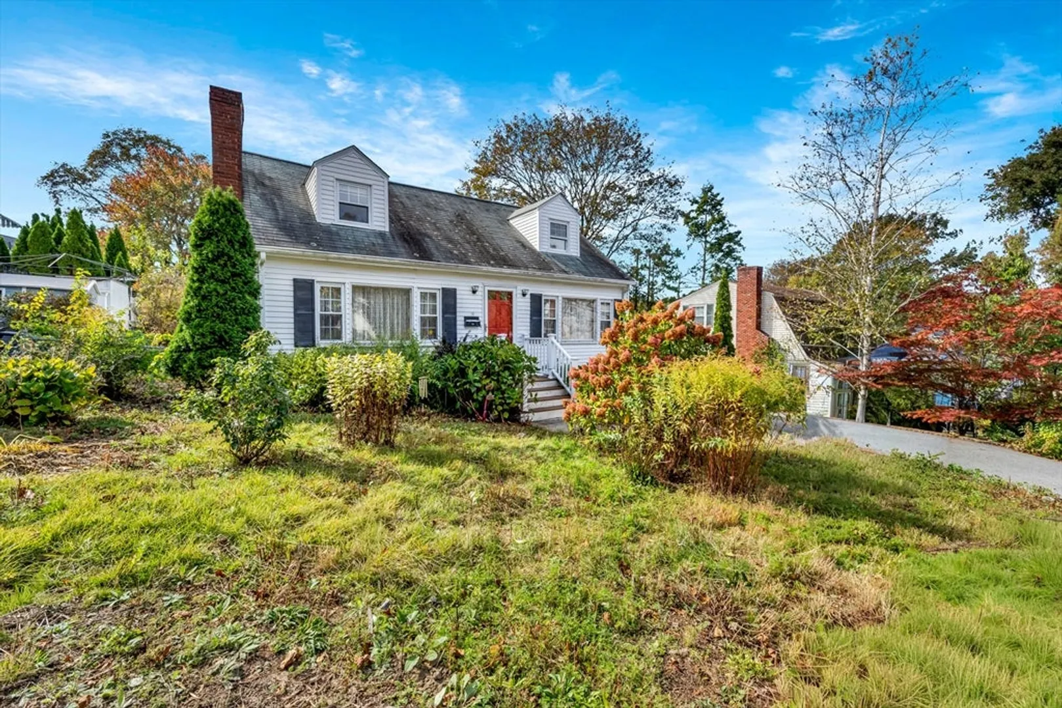
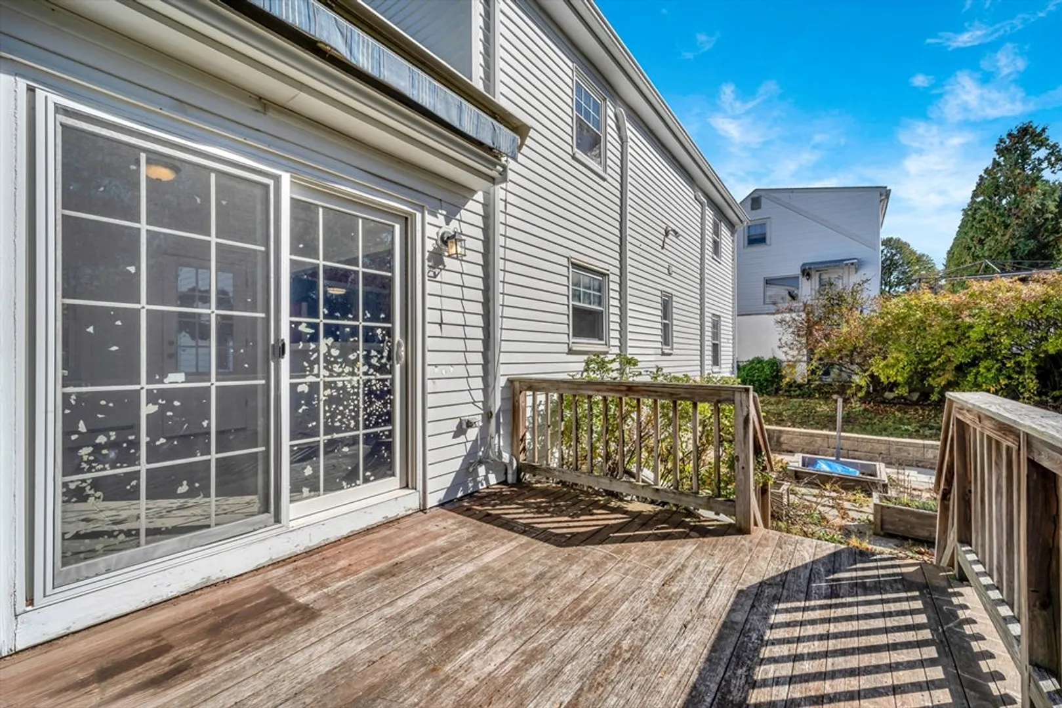
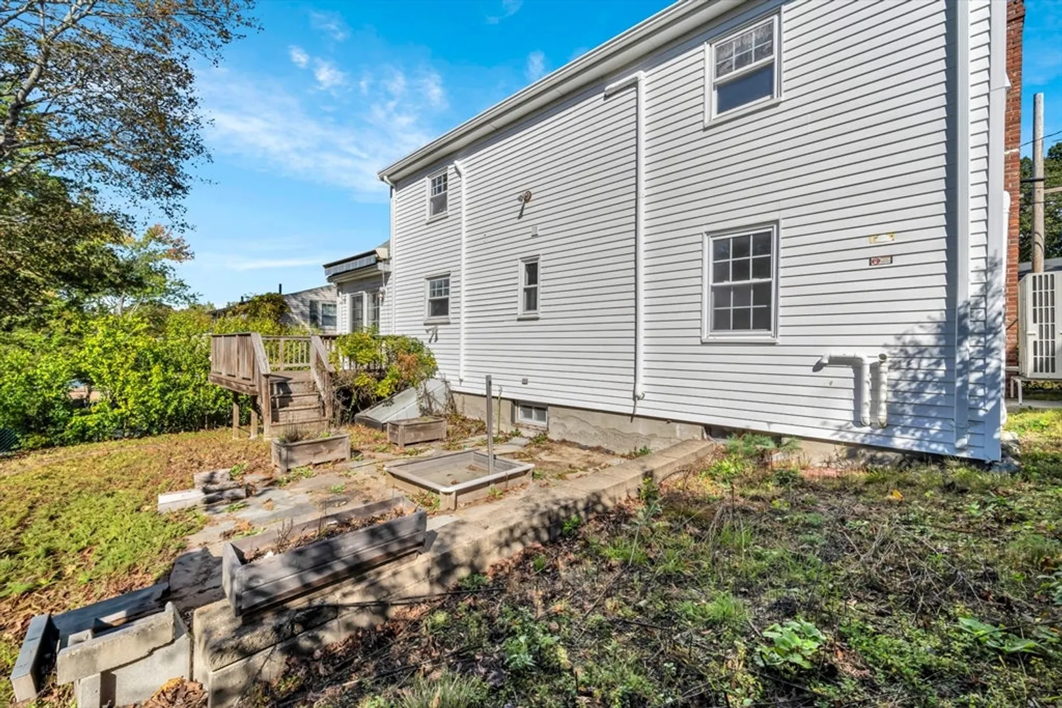
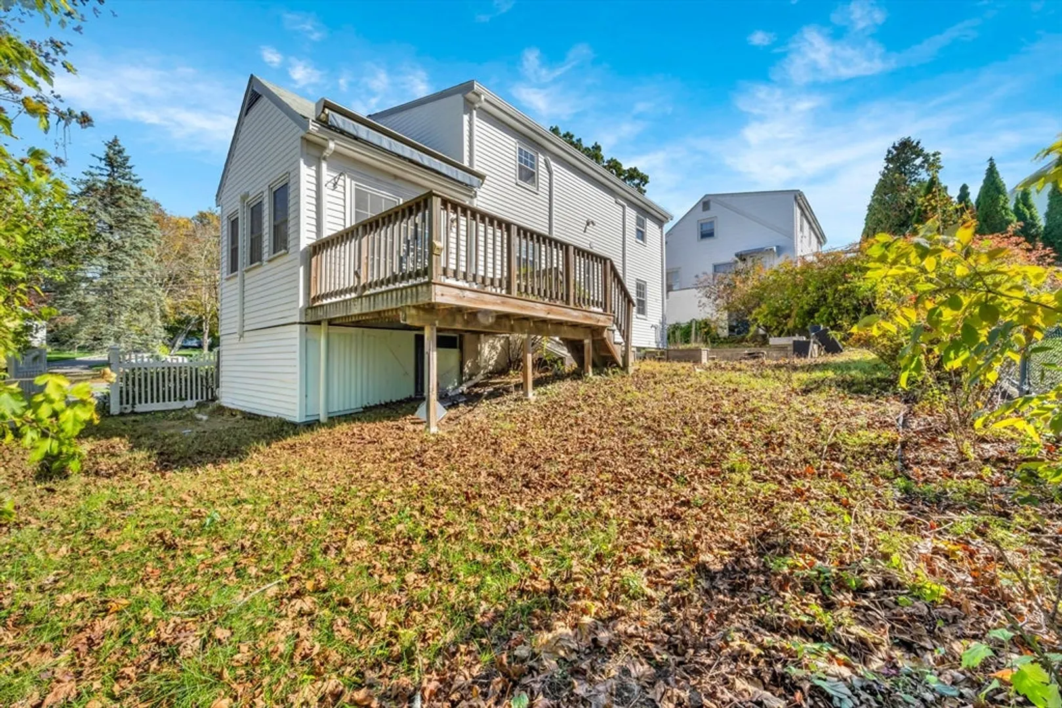
CLASSIC CAPE CHARM MEETS MODERN COMFORT IN THE HEART OF ARLINGTON! This inviting 3-bedroom, 2-bath single-family home offers nearly 1,900 sq. ft. of flexible living space on a quiet, tree-lined street. The sun-filled living room with a picture window and fireplace flows into the dining area, perfect for gatherings. The kitchen features granite countertops, stainless-steel appliances, and a convenient breakfast bar. A bright sunroom with sliders opens to a private deck and patio—ideal for outdoor dining or relaxation. Upstairs, spacious bedrooms showcase gleaming hardwoods and ample closet space, while the lower-level bonus rooms offer flexibility for a home office, gym, or playroom, complete with a second fireplace. Ready for your personal touch, this diamond in the rough is within walking distance to downtown, schools, and public transportation. Don’t miss this opportunity to own a classic Arlington home with endless potential!
-
Highlights
- Cooling: Ductless
- Parking Spots: 4
- Property Type: Single Family Residence
- Total Rooms: 7
- Status: Closed
- Heating: Baseboard, Natural Gas, Fireplace
- Property Class: Residential
- Style: Cape
- Year Built: 1961
-
Additional Details
- Appliances: Gas Water Heater, Range, Dishwasher, Disposal, Microwave, Refrigerator, Washer, Dryer
- Construction: Frame
- Exterior Features: Deck, Patio
- Flooring: Tile, Carpet, Hardwood, Flooring - Stone/Ceramic Tile, Flooring - Wall to Wall Carpet
- Interior Features: Slider, Lighting - Overhead, Sun Room, Bonus Room
- SqFt Source: Public Record
- Year Built Source: Public Records
- Basement: Full, Partially Finished
- Exclusions: See Inclusion Exclusion List Attached To Listing
- Fireplaces: 2
- Foundation: Concrete Perimeter
- Roof: Shingle
- Year Built Details: Actual
- Zoning: R1
-
Amenities
- Community Features: Public Transportation, Shopping, Park, Highway Access
- Parking Features: Paved Drive, Off Street
-
Utilities
- Sewer: Public Sewer
- Water Source: Public
-
Fees / Taxes
- Assessed Value: $896,300
- Taxes: $9,653
- Tax Year: 2025
Similar Listings
Sold
38 Photos
Sold
18 Photos
Sold
38 Photos
Sold
1 Photo
Content © 2026 MLS Property Information Network, Inc. The information in this listing was gathered from third party resources including the seller and public records.
Listing information provided courtesy of William Raveis R. E. & Home Services.
MLS Property Information Network, Inc. and its subscribers disclaim any and all representations or warranties as to the accuracy of this information.
