
Sold!
$1,585,000
5
Beds
3/1
Baths
4,888
Living Area
-
Property Description
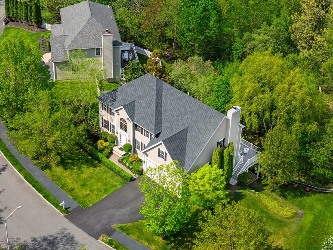
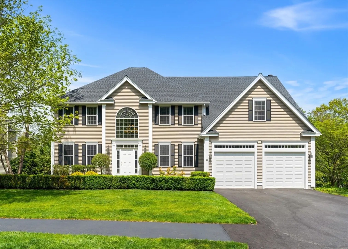
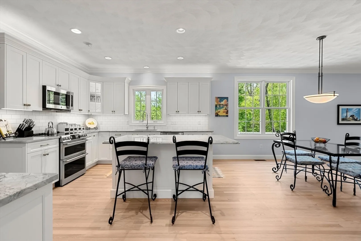
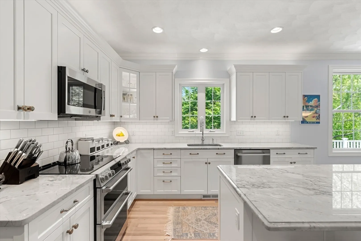
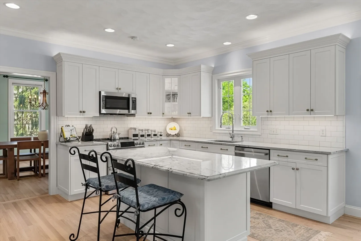
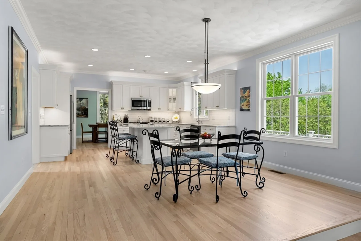
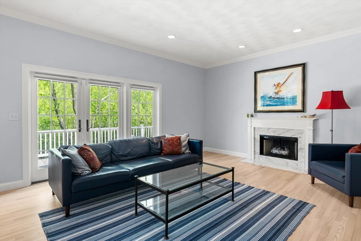
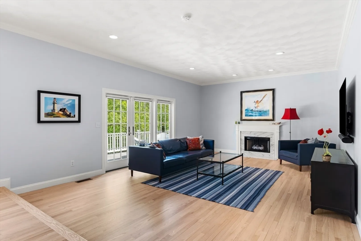
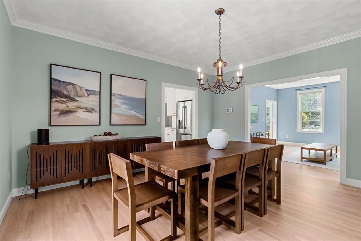
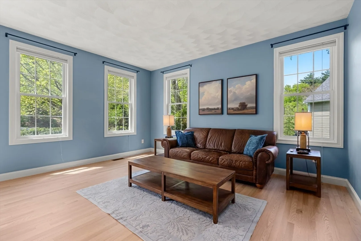
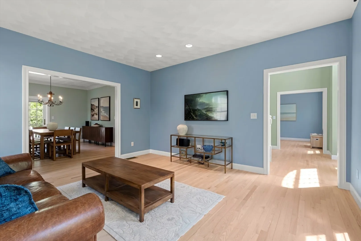
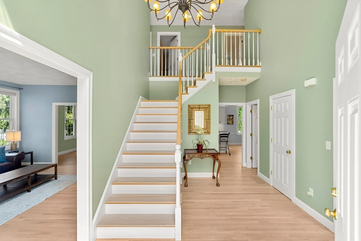
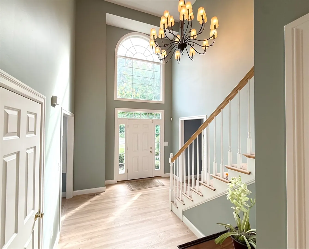
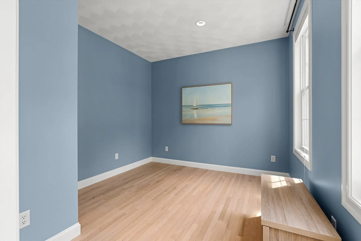
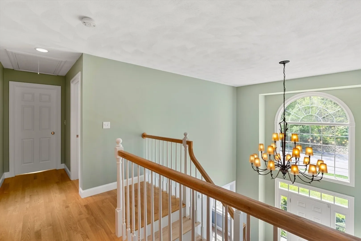
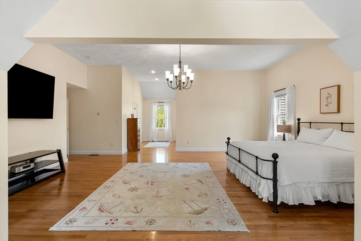
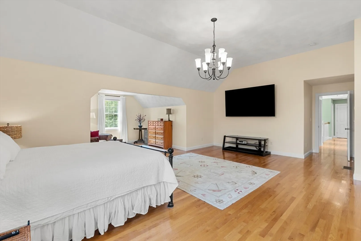
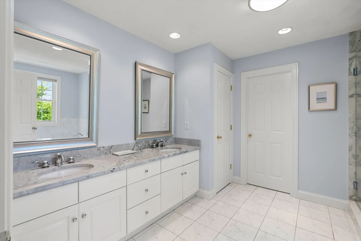
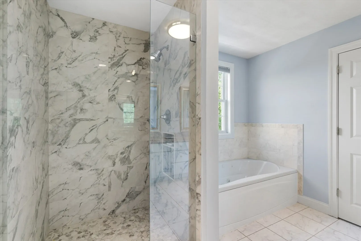
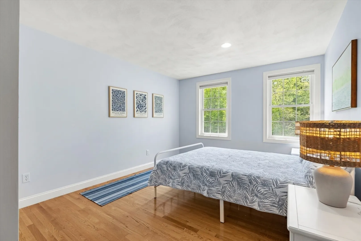
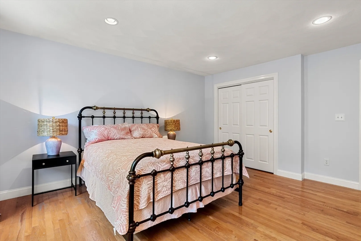
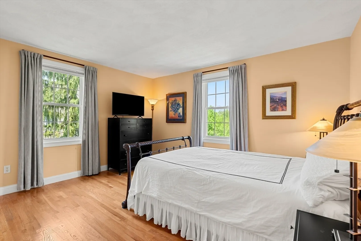
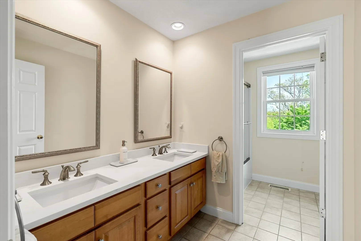
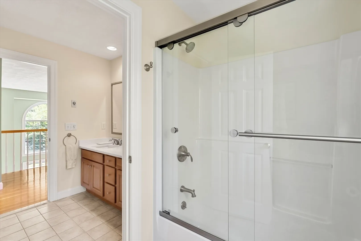
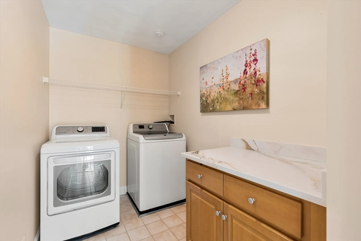
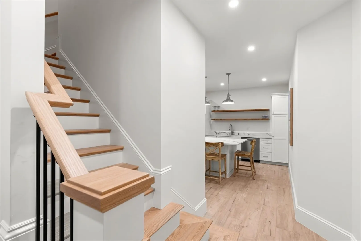
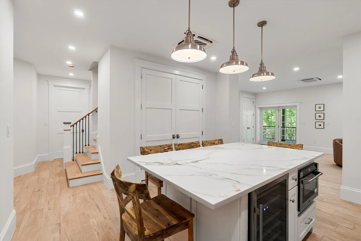
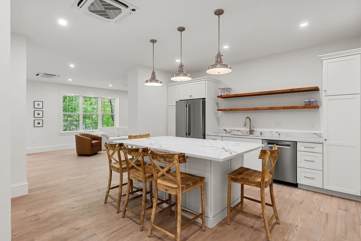
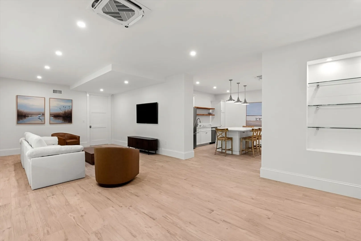
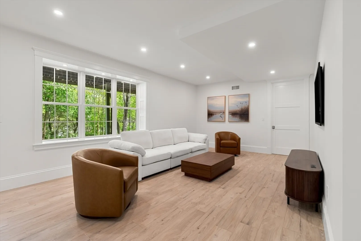
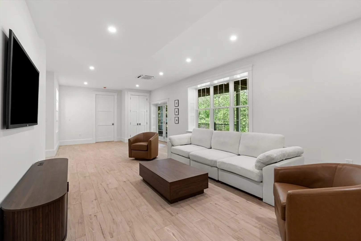
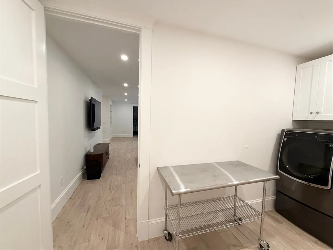
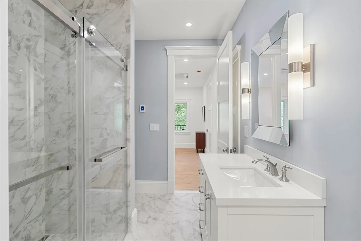
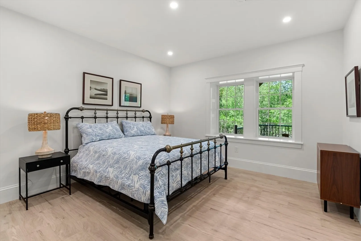
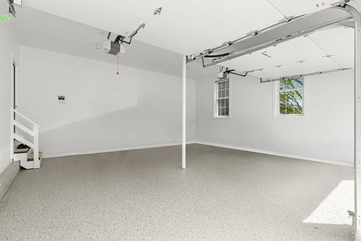
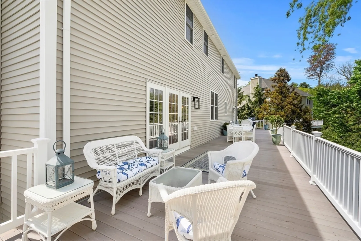
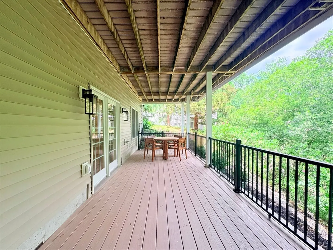
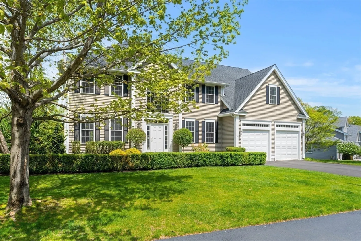
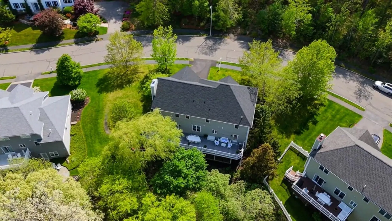
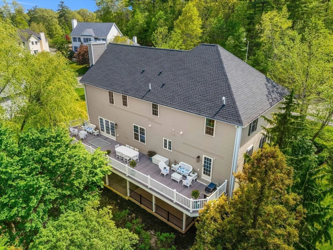
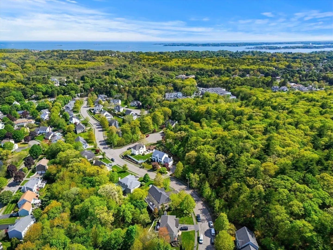
Hawk Hill turnkey home with a fully permitted lower level. This essentially new home sits in one of the North Shore's most desirable locations, redesigned with high-end finishes, mature landscaping, and major updates including a new roof, front transom door, driveway, and modern systems. Unique in the neighborhood, it offers privacy both front and back—walking trails across the street and woods in the backyard. The open-concept great room centers on a stunning kitchen with new appliances and quartzite counters, flowing through French doors to a 68-foot deck. The finished lower level offers 9-foot ceilings, 8-foot doors, custom cabinetry, a quartz island, a bedroom with ensuite spa bath, laundry, and a 10x20 deck—ideal for multi-generational living or guests. Overlooking a wooded glen, the home blends privacy and function, with an epoxy garage floor and new doors. Turnkey luxury living, smart value.
-
Highlights
- Area: Centerville (Bvly)
- Has View: Yes
- Parking Spots: 5
- Property Type: Single Family Residence
- Total Rooms: 19
- Status: Closed
- Cooling: Central Air
- Heating: Forced Air, Heat Pump, Electric
- Property Class: Residential
- Style: Colonial
- Year Built: 2003
-
Additional Details
- Appliances: Electric Water Heater, Range, Dishwasher, Disposal, Microwave, Refrigerator, Washer, Dryer, Water Treatment, Wine Refrigerator, Range Hood, Water Softener, Stainless Steel Appliance(s), Wine Cooler
- Construction: Frame
- Exterior Features: Balcony / Deck, Deck, Deck - Composite, Rain Gutters, Professional Landscaping, Sprinkler System
- Flooring: Tile, Hardwood, Flooring - Stone/Ceramic Tile, Flooring - Hardwood
- Interior Features: Bathroom - Full, Bathroom - Tiled With Shower Stall, Closet - Linen, Pantry, Countertops - Stone/Granite/Solid, Countertops - Upgraded, Kitchen Island, Wet bar, Open Floorplan, Lighting - Overhead, Cathedral Ceiling(s), Balcony - Interior, Bathroom, Kitchen, Bonus Room, Office, Foyer, Wet Bar
- Road Frontage Type: Public
- SqFt Source: Appraiser
- Year Built Details: Actual
- Zoning: R15
- Basement: Full, Finished, Walk-Out Access
- Exclusions: Washing Machine In The Basement Is Not Remaining With The Property.
- Fireplaces: 1
- Foundation: Concrete Perimeter
- Lot Features: Wooded
- Roof: Shingle
- View: Scenic View(s)
- Year Built Source: Public Records
-
Amenities
- Community Features: Public Transportation, Shopping, Pool, Tennis Court(s), Golf, Medical Facility, Laundromat, Conservation Area, Highway Access, House of Worship, Private School, Public School, T-Station, University
- Parking Features: Attached, Garage Door Opener, Garage Faces Side, Off Street, Driveway, Paved
- Covered Parking Spaces: 2
- Waterfront Features: 1 to 2 Mile To Beach
-
Utilities
- Electric: 200+ Amp Service
- Water Source: Public
- Sewer: Public Sewer
-
Fees / Taxes
- Assessed Value: $963,300
- Tax Year: 2026
- HOA: Yes
- Taxes: $10,410
Similar Listings
Sold
6 Photos
Sold
42 Photos
Sold
30 Photos
Sold
42 Photos
Content © 2026 MLS Property Information Network, Inc. The information in this listing was gathered from third party resources including the seller and public records.
Listing information provided courtesy of Redfin Corp..
MLS Property Information Network, Inc. and its subscribers disclaim any and all representations or warranties as to the accuracy of this information.
