
Sold!
$599,000
3
Beds
2
Baths
1,642
Living Area
-
Property Description
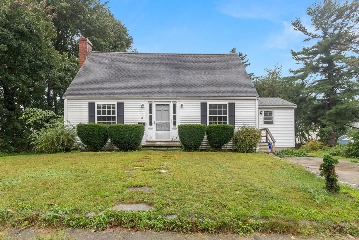
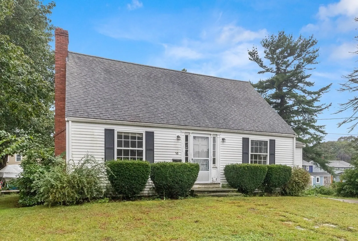
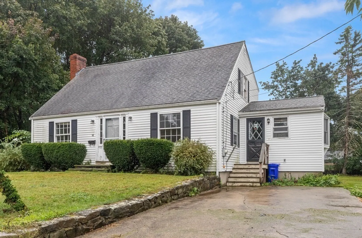
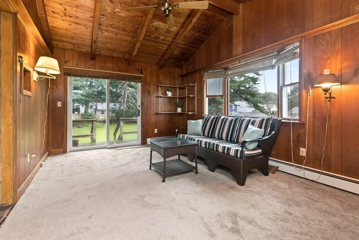
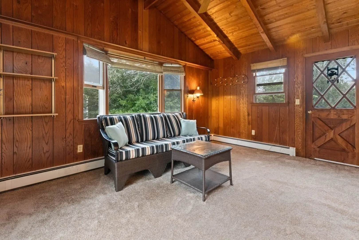
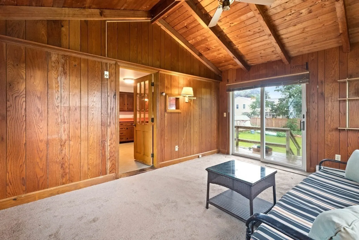
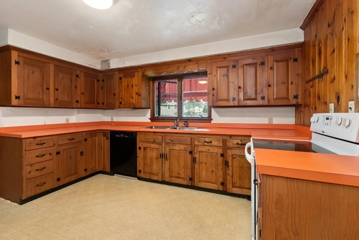
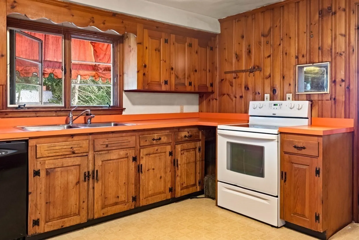
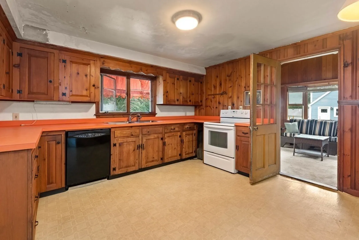
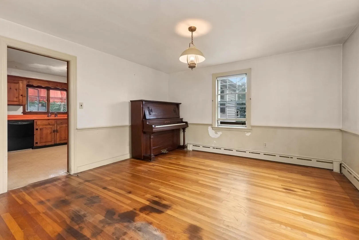
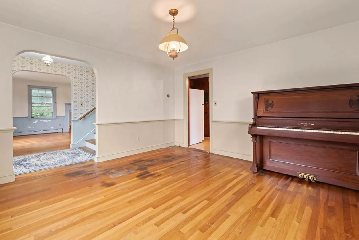
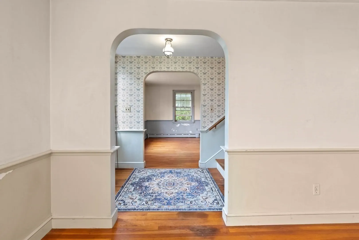
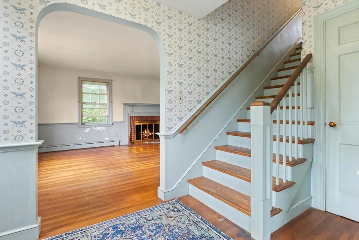
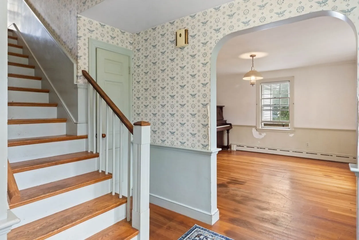
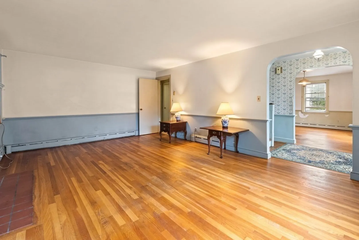
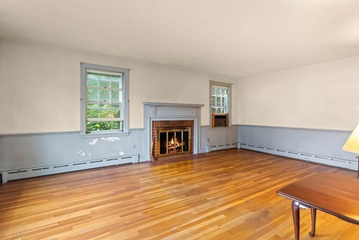
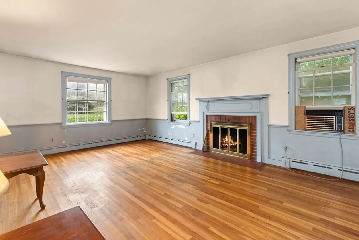
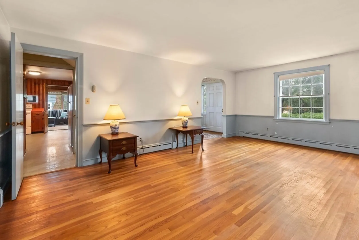
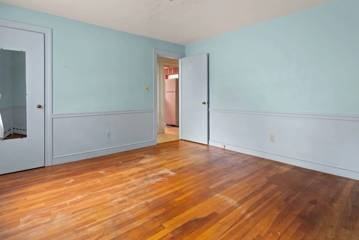
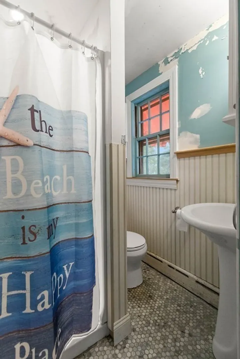
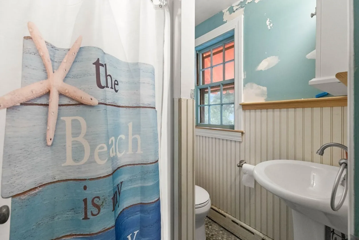
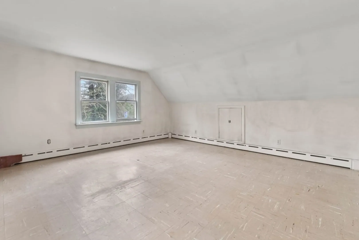
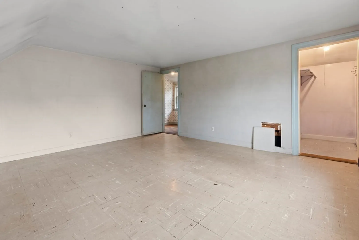
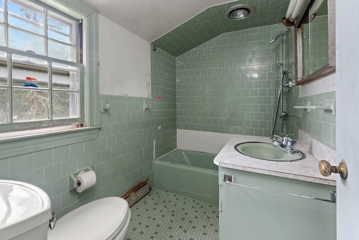
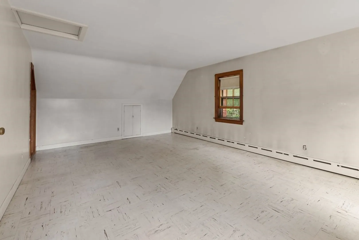
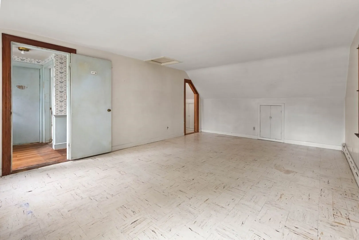
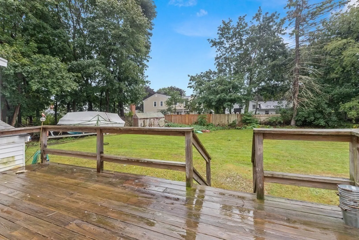
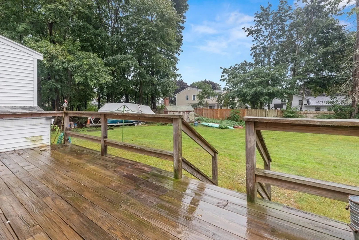
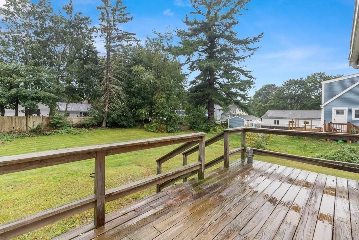
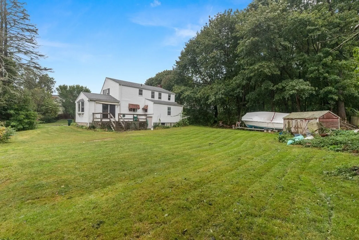
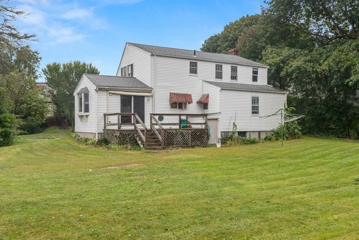
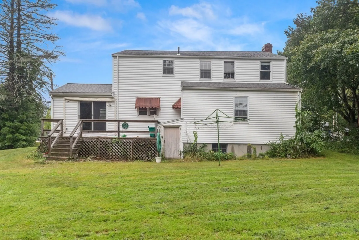
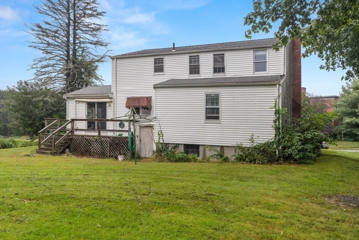
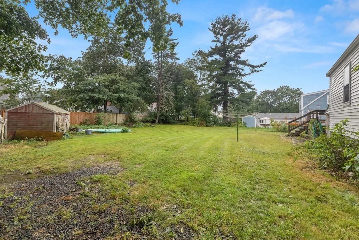
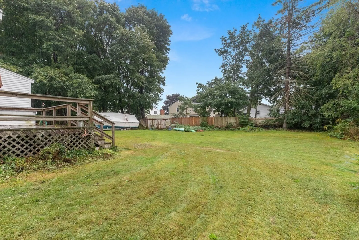
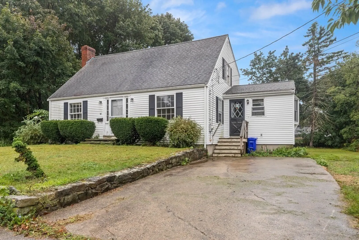
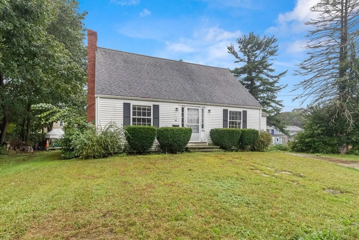
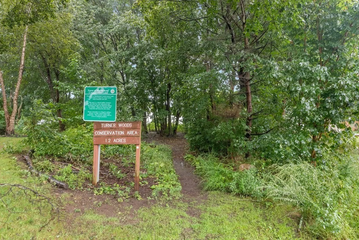
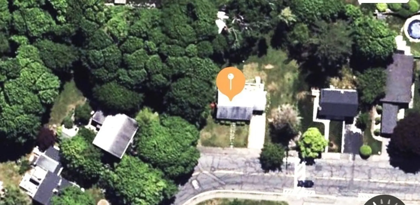
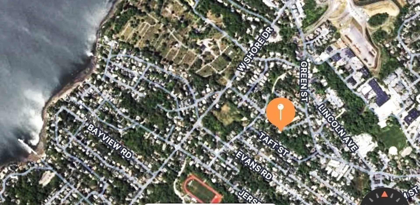
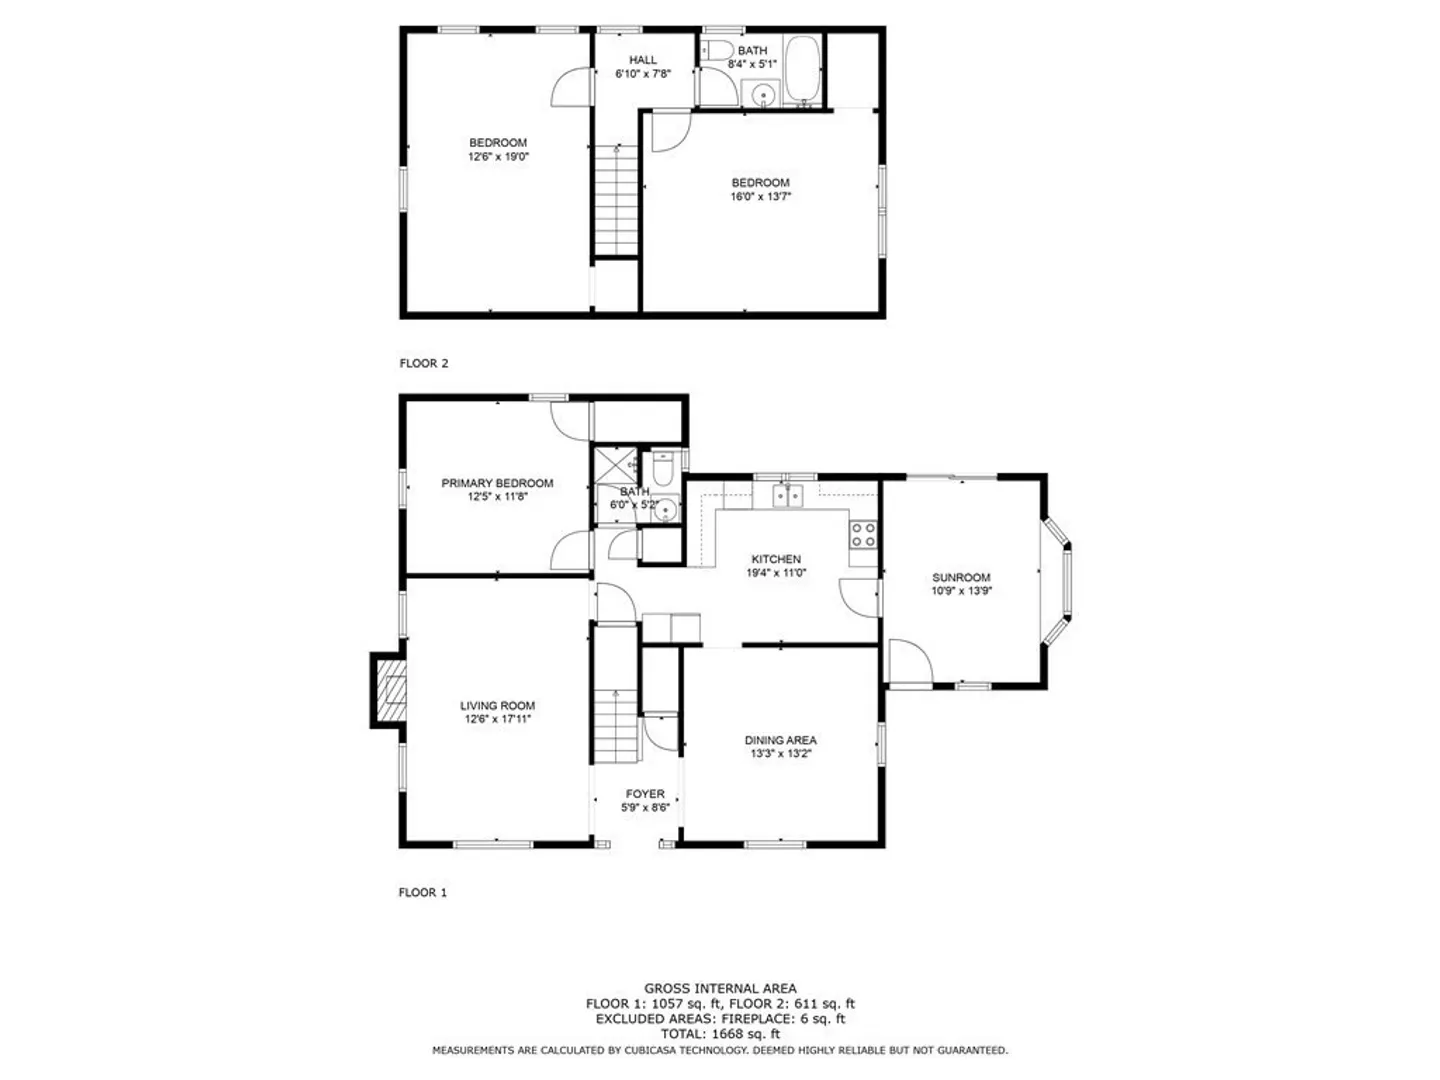
Well located in the inviting West Shore Drive area of Marblehead this 6 room, 3 bedroom, 2 bath Cape offers lots of potential for the savvy buyer. Formal living room with fireplace and hard wood floors, dining room with hard wood floors, bedroom, full bath and kitchen along with a great all season, heated sunroom are located on the main level. The second level has two large bedrooms and a full bath. There is a deck overlooking the back yard and the property abuts conservation land. Sitting on approx 11,860 sq ft of level yard that is perfect for family and friends to gather. This home is truly a diamond in the rough waiting for the right buyer to make it shine again
-
Highlights
- Heating: Hot Water, Oil
- Property Class: Residential
- Style: Cape
- Year Built: 1955
- Parking Spots: 2
- Property Type: Single Family Residence
- Total Rooms: 6
- Status: Closed
-
Additional Details
- Appliances: Range, Refrigerator, Utility Connections for Electric Dryer
- Construction: Frame
- Fireplaces: 1
- Foundation: Concrete Perimeter
- Lot Features: Level
- Roof: Shingle
- Year Built Source: Public Records
- Basement: Full, Unfinished
- Exterior Features: Deck
- Flooring: Wood, Vinyl, Flooring - Wall to Wall Carpet
- Interior Features: Slider, Sun Room
- Road Frontage Type: Public
- Year Built Details: Approximate
- Zoning: Sr
-
Amenities
- Community Features: Shopping, Tennis Court(s), Park, Walk/Jog Trails, Golf, Medical Facility, Bike Path, Conservation Area, House of Worship, Private School, Public School
- Waterfront Features: Beach Front, Ocean, 1 to 2 Mile To Beach, Beach Ownership(Public)
- Parking Features: Off Street
-
Utilities
- Electric: Circuit Breakers
- Water Source: Public
- Sewer: Public Sewer
-
Fees / Taxes
- Assessed Value: $732,700
- Compensation Based On: Net Sale Price
- Tax Year: 2023
- Buyer Agent Compensation: 2%
- Facilitator Compensation: 1%
- Taxes: $7,327
Similar Listings
Sold
32 Photos
Sold
41 Photos
Sold
40 Photos
Sold
32 Photos
Content © 2026 MLS Property Information Network, Inc. The information in this listing was gathered from third party resources including the seller and public records.
Listing information provided courtesy of Compass.
MLS Property Information Network, Inc. and its subscribers disclaim any and all representations or warranties as to the accuracy of this information.
