
Sold!
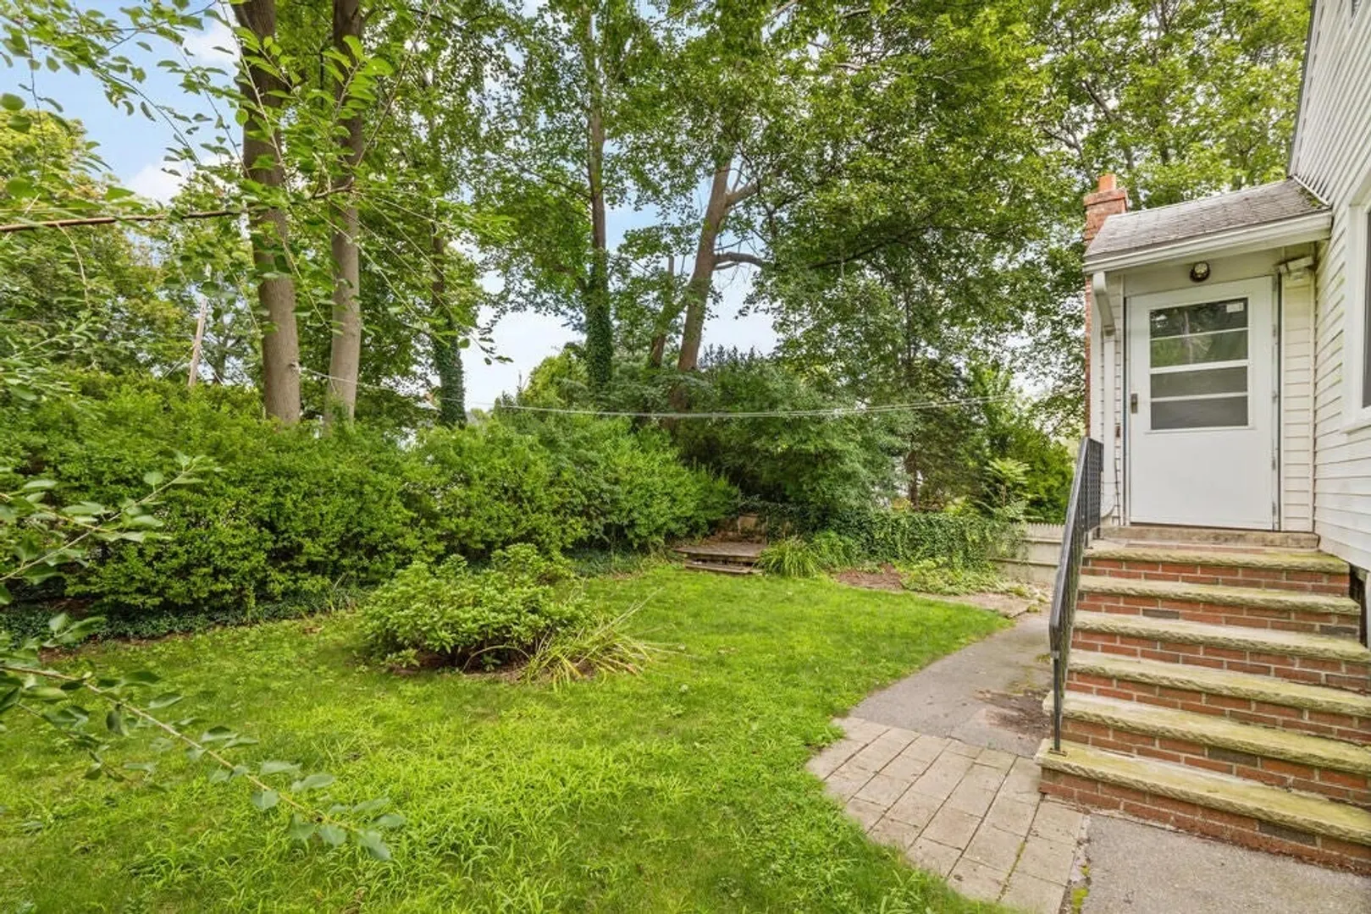
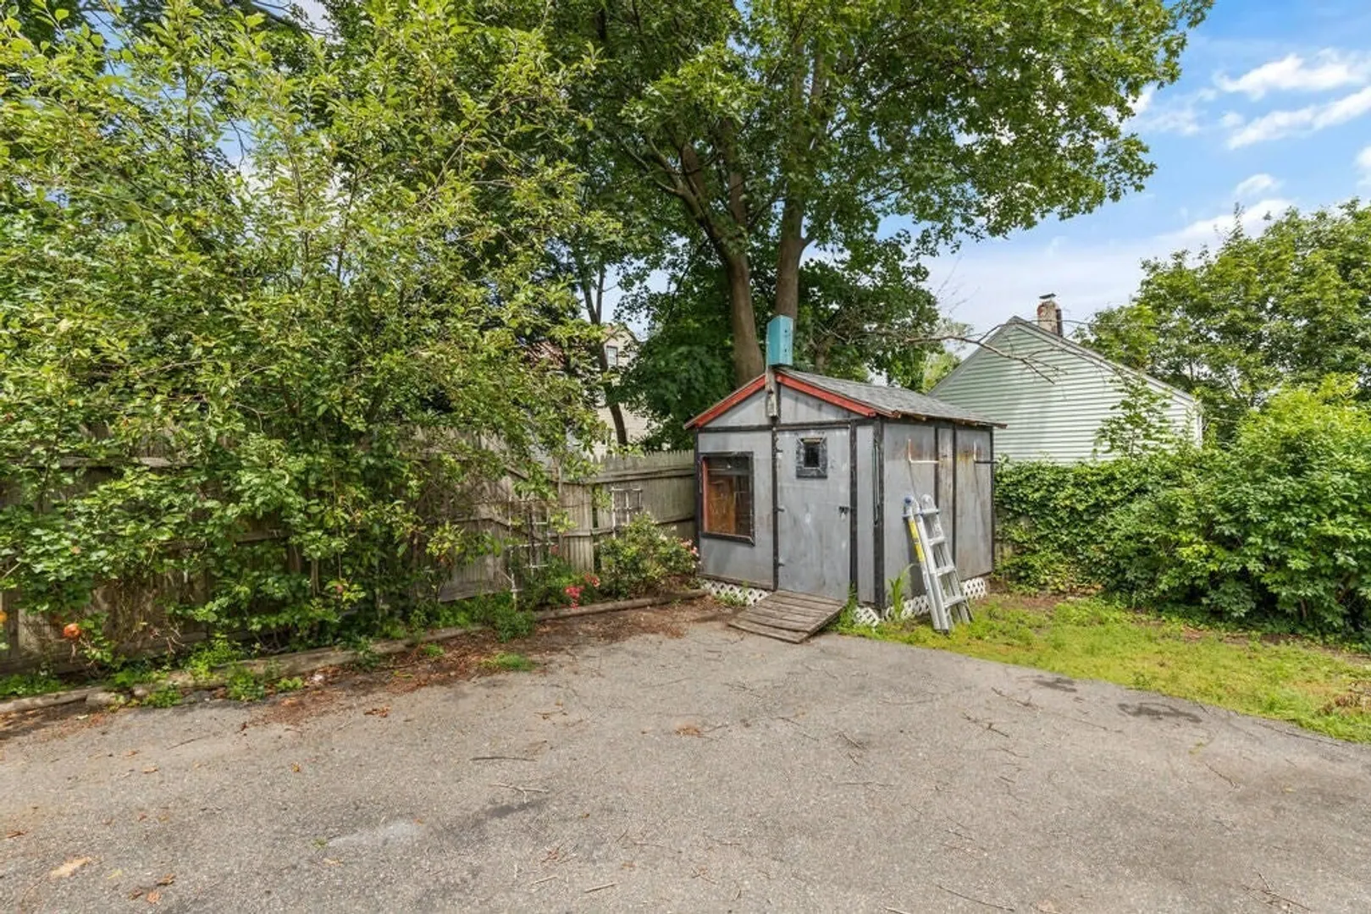
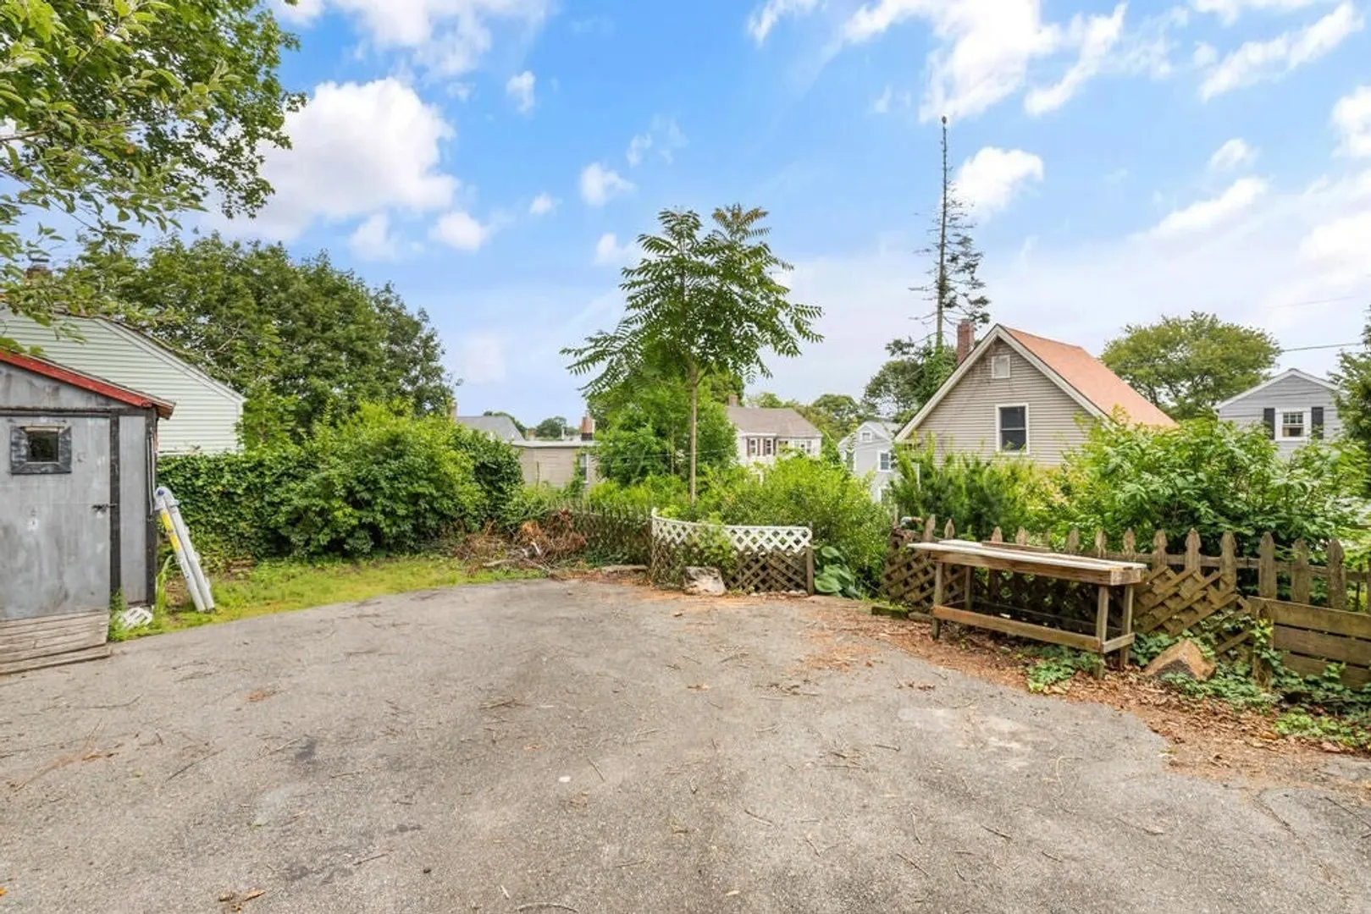
$481,000
3
Beds
2
Baths
1,168
Living Area
-
Property Description
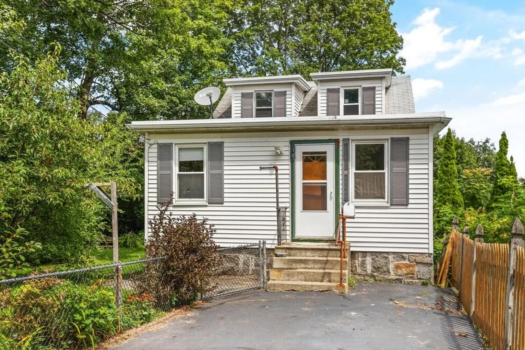
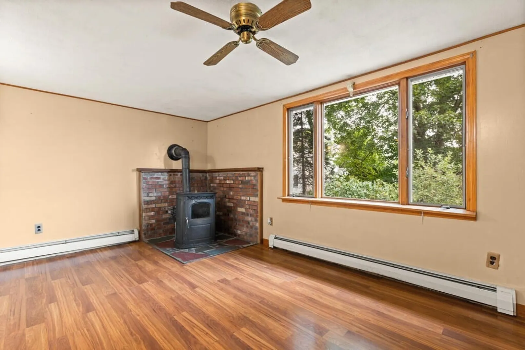
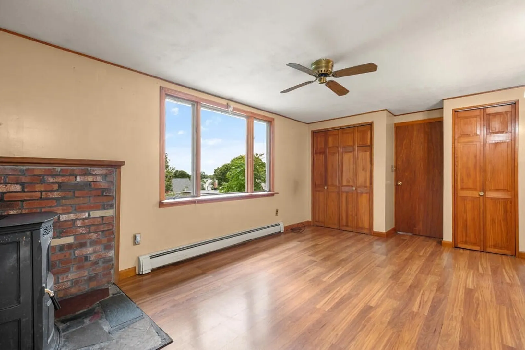
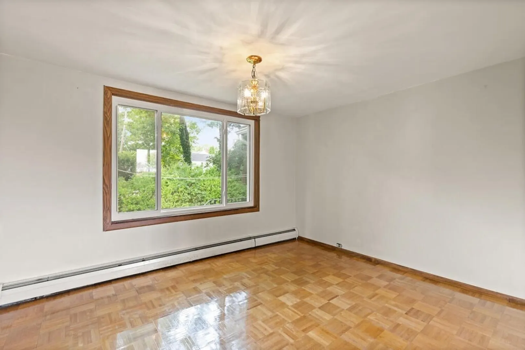
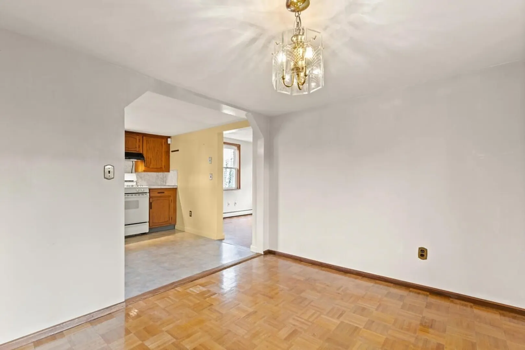
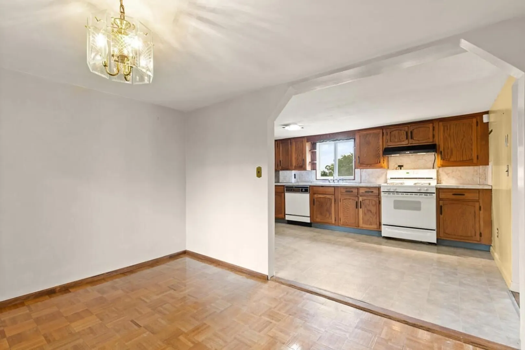
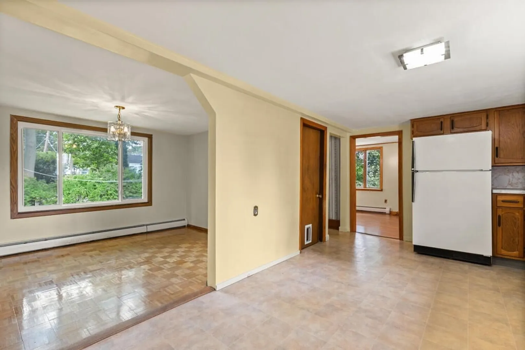
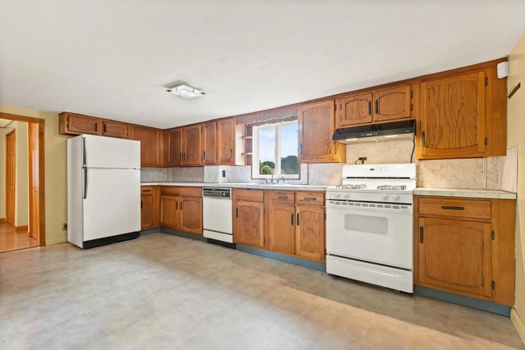
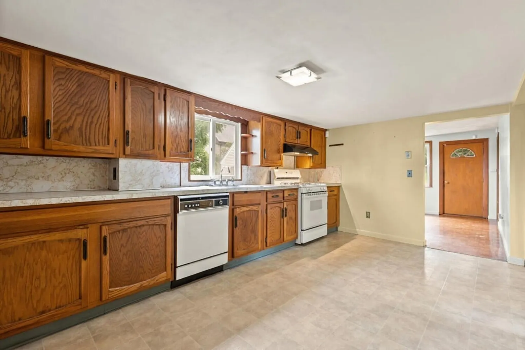
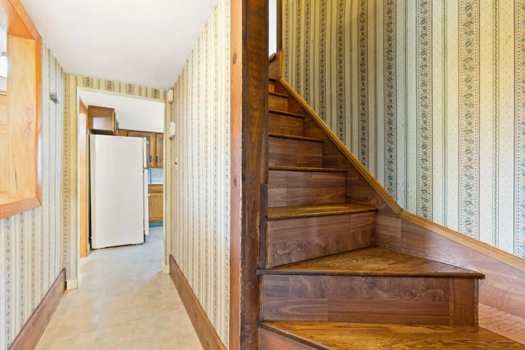
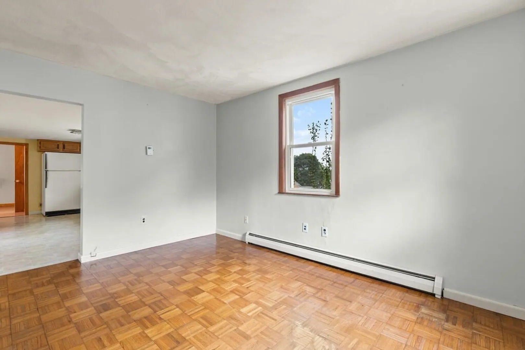
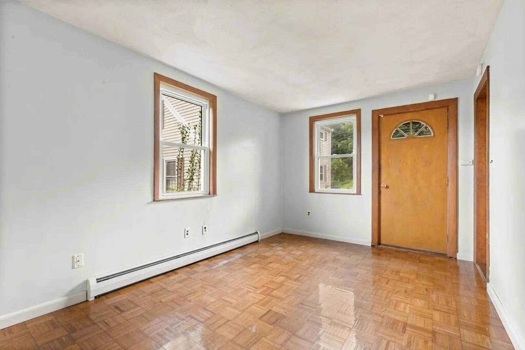
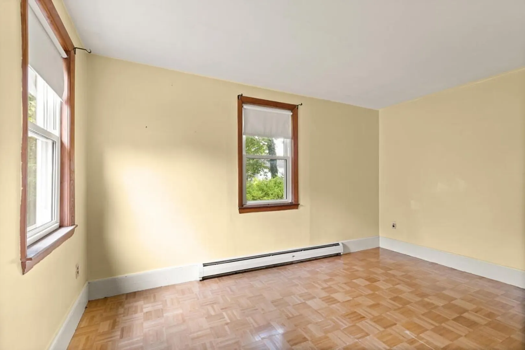
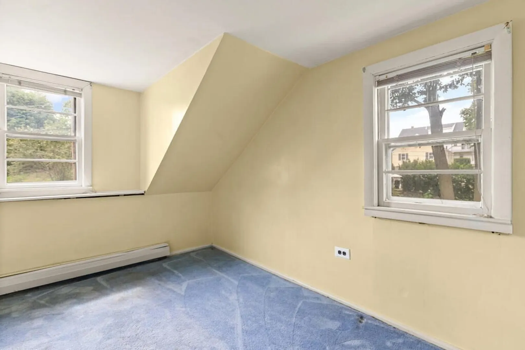
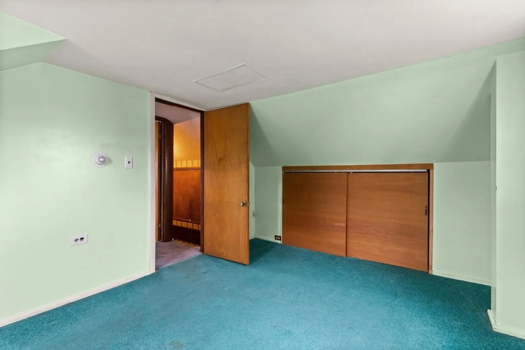
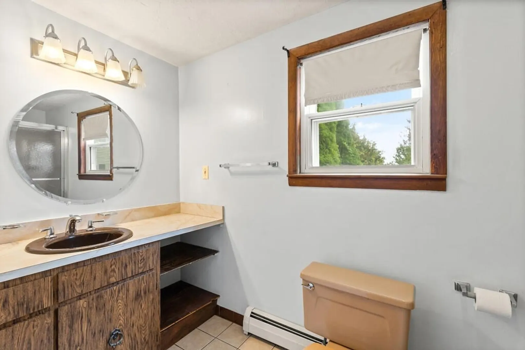
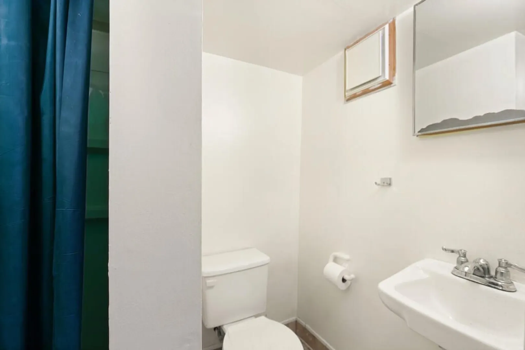
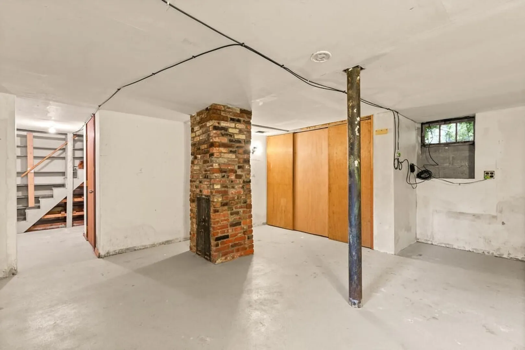
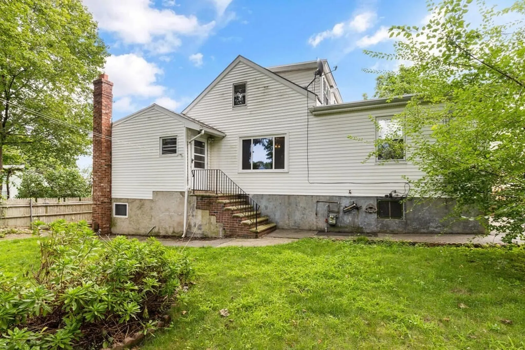
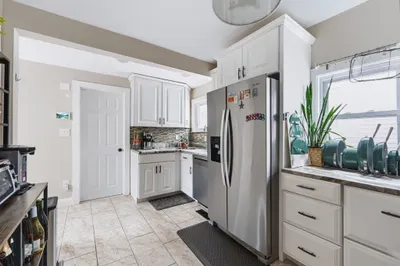
Offer deadline Monday, 8/28 at 5 PM. Welcome to this cozy home with 3 bedroom, 2 baths located in Salem. Home has a family room with an additional bedroom on the mail level all with ample space, two of the bedrooms are on the second level - one of the bathrooms on the main level and the other in the partially finished basement which has the opportunity to expand with 900+ additionally sq ft. Great opportunity to build sweat equity in this cozy home. One mile to the Downtown area, train, and all Salem offers while having easy access to highways due to close proximity to the Peabody & Danvers town line. Property comes with additional lot, 20 Tremont, being sold as a package deal. Property to be sold AS IS. Vacant and easy to show.
-
Highlights
- Heating: Baseboard
- Property Class: Residential
- Style: Colonial
- Year Built: 1800
- Parking Spots: 2
- Property Type: Single Family Residence
- Total Rooms: 5
- Status: Closed
-
Additional Details
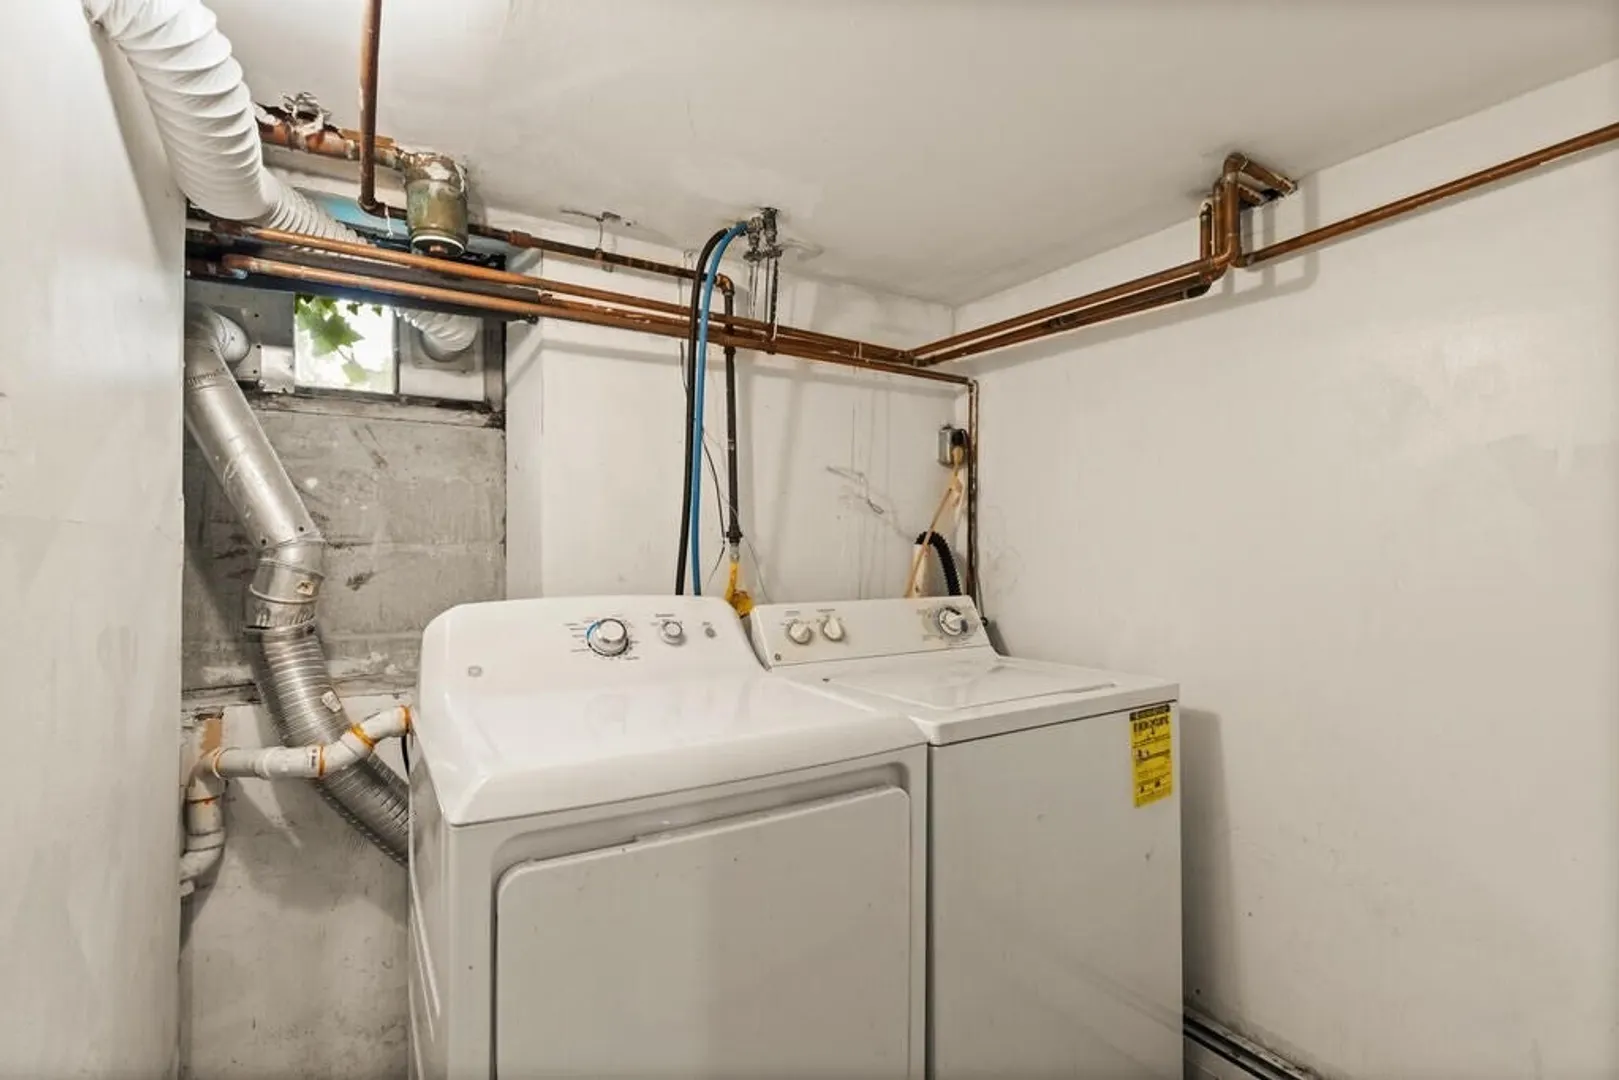
- Appliances: Range, Dishwasher, Refrigerator, Washer, Dryer, Utility Connections for Gas Range
- Construction: Frame
- Foundation: Stone
- Roof: Shingle
- Year Built Source: Public Records
- Basement: Partially Finished
- Flooring: Wood, Carpet
- Road Frontage Type: Public
- Year Built Details: Actual
- Zoning: R1
-
Amenities
- Community Features: Public Transportation, Park, Walk/Jog Trails
- Parking Features: Paved Drive, Off Street
-
Utilities
- Sewer: Public Sewer
- Water Source: Public
-
Fees / Taxes
- Assessed Value: $332,000
- Compensation Based On: Net Sale Price
- Tax Year: 2023
- Buyer Agent Compensation: 2%
- Facilitator Compensation: 2%
- Taxes: $4,153
Similar Listings
Sold
41 Photos
Sold
26 Photos
Sold
28 Photos
Sold
42 Photos
Content © 2026 MLS Property Information Network, Inc. The information in this listing was gathered from third party resources including the seller and public records.
Listing information provided courtesy of Commonwealth Standard Realty Advisors.
MLS Property Information Network, Inc. and its subscribers disclaim any and all representations or warranties as to the accuracy of this information.
