
Sold!
$1,315,000
4
Beds
3
Baths
2,702
Living Area
-
Property Description
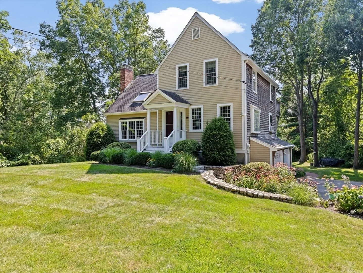
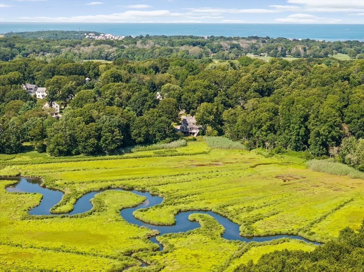
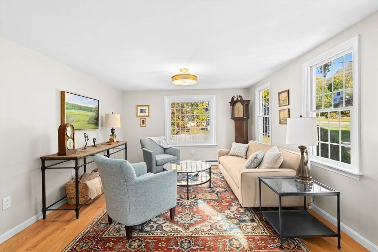
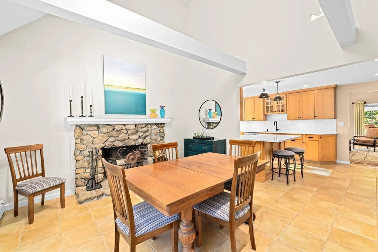
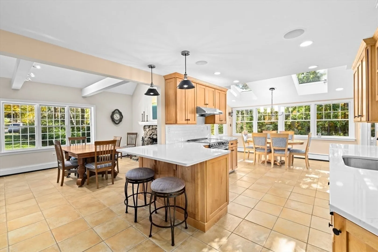
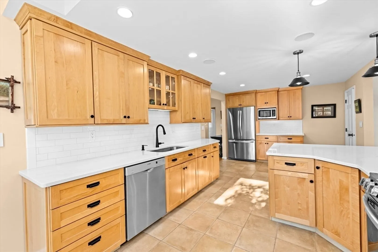
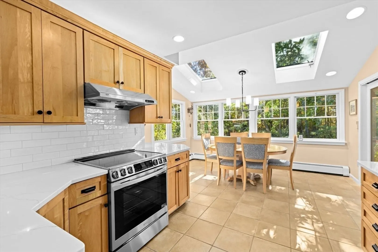
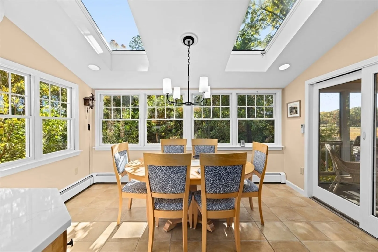
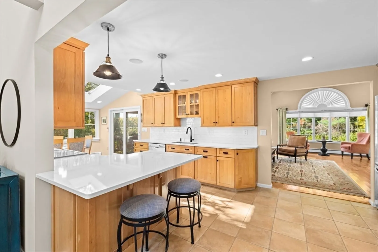
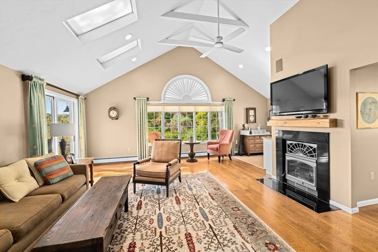
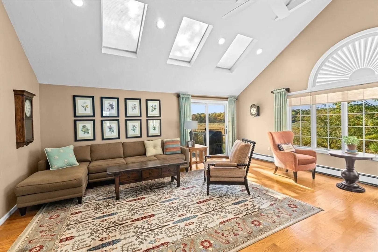
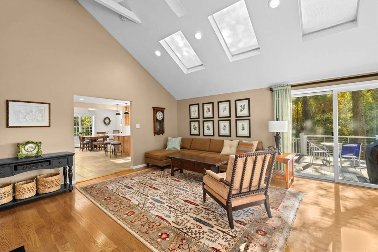
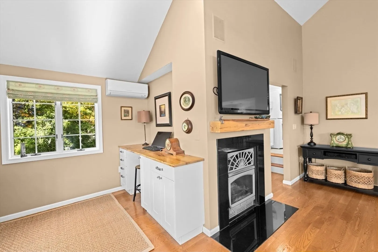
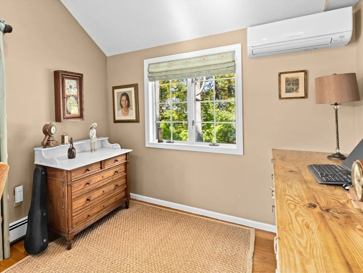
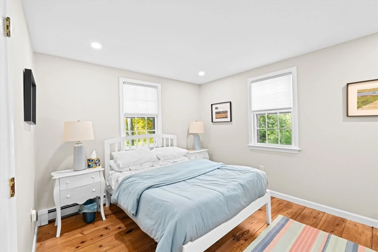
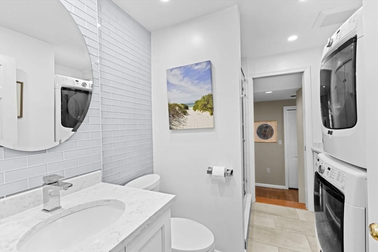
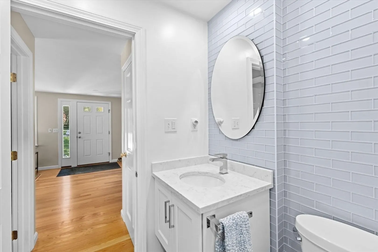
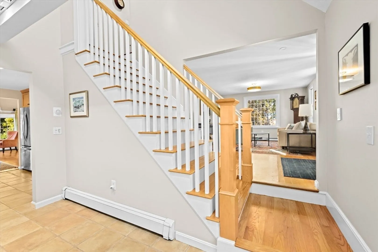
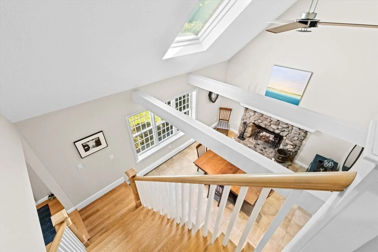
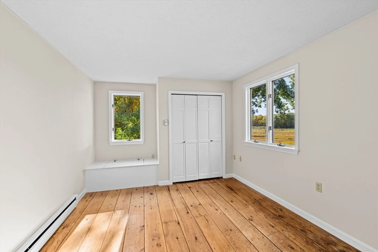
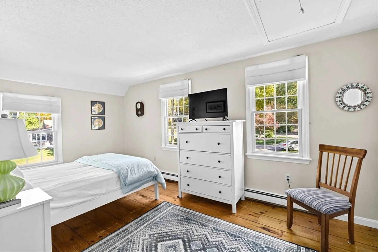
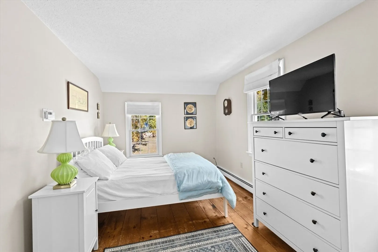
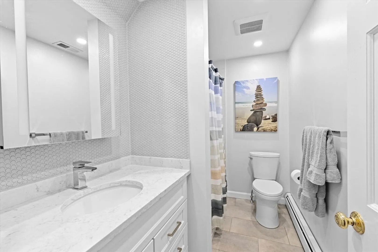
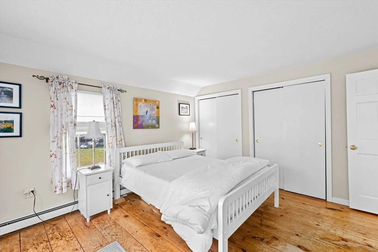
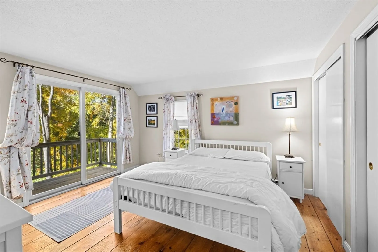
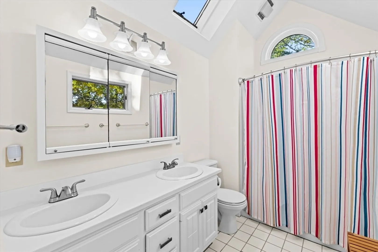
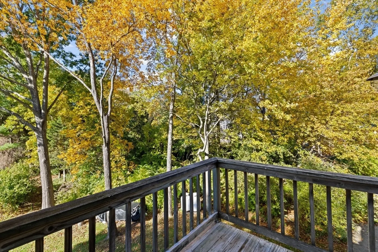
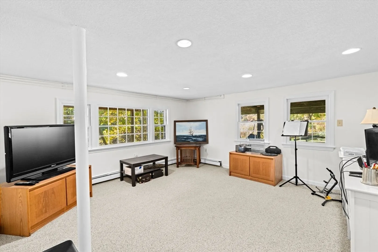
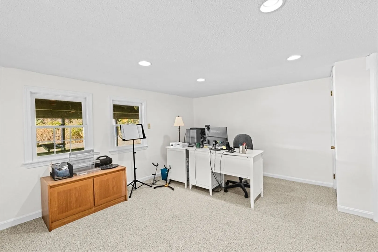
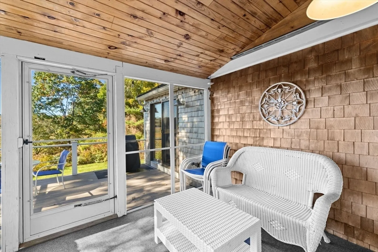
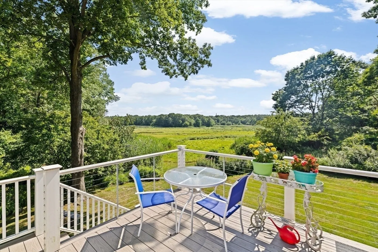
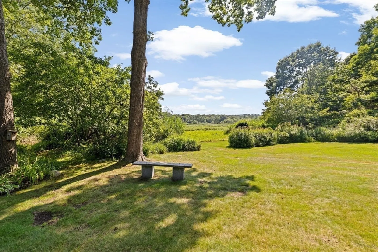
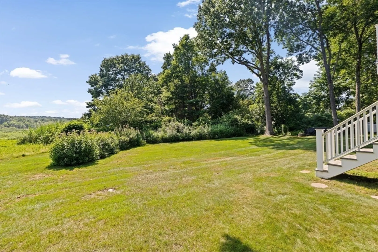
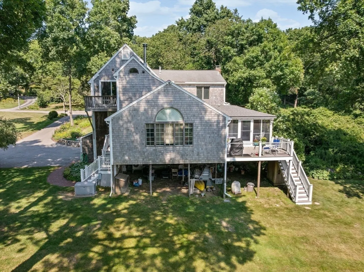
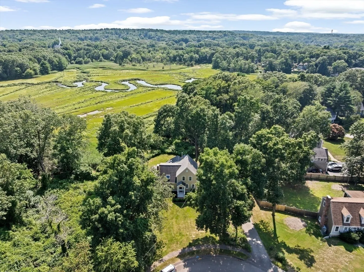
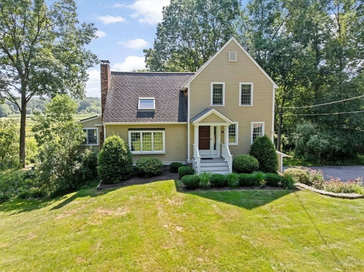
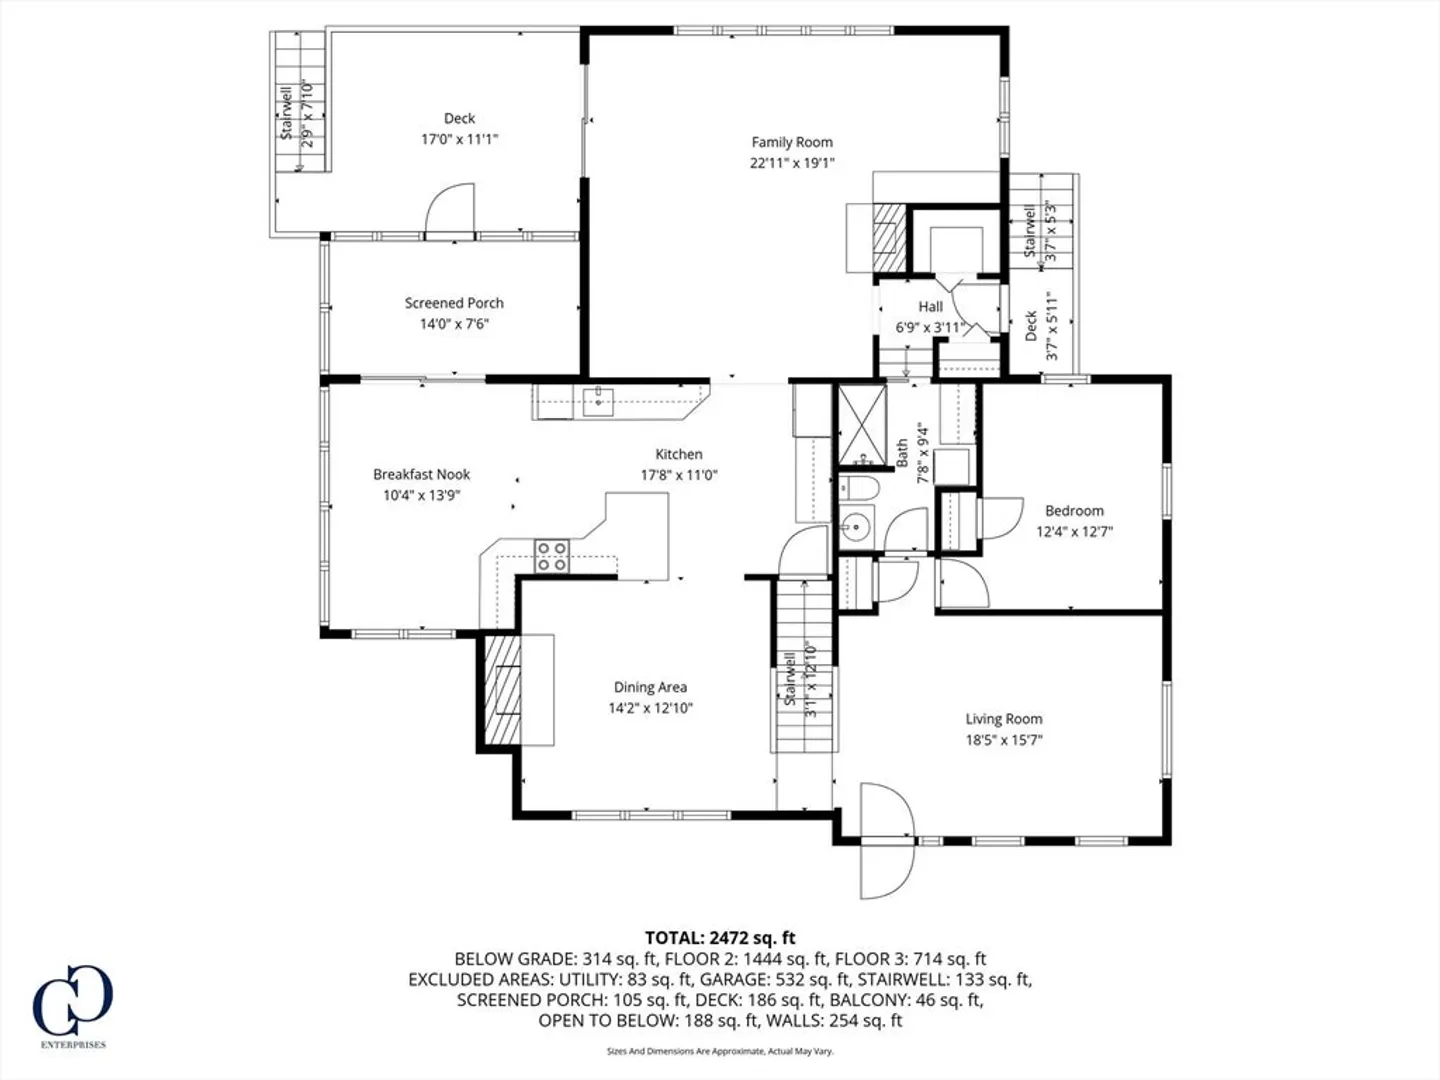
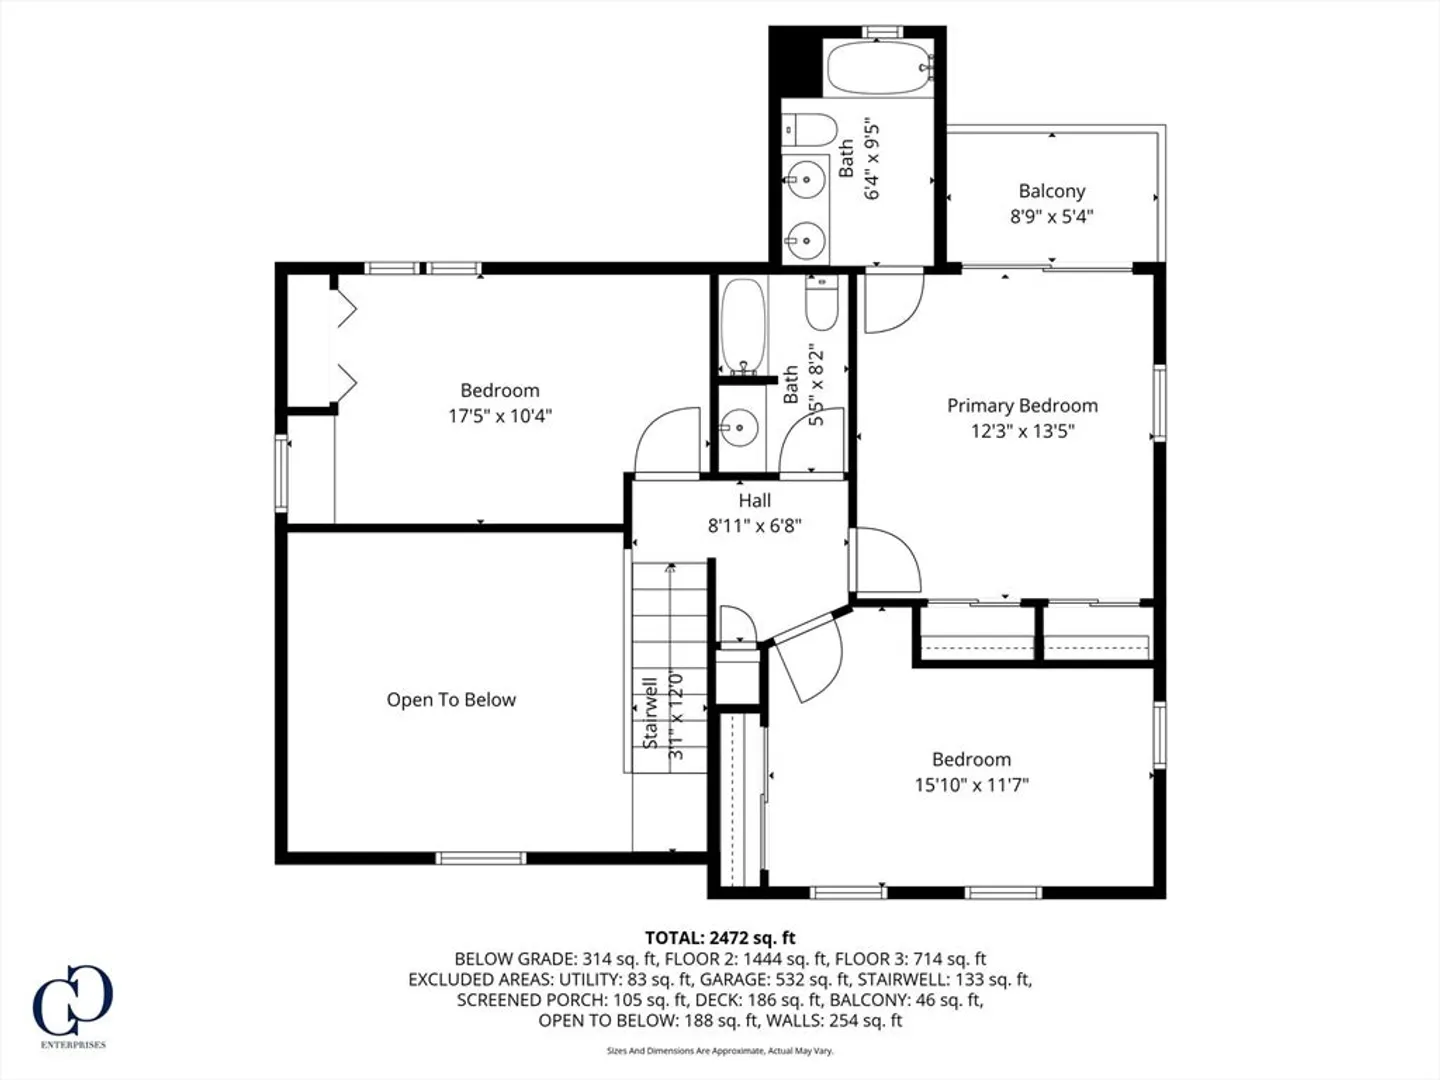
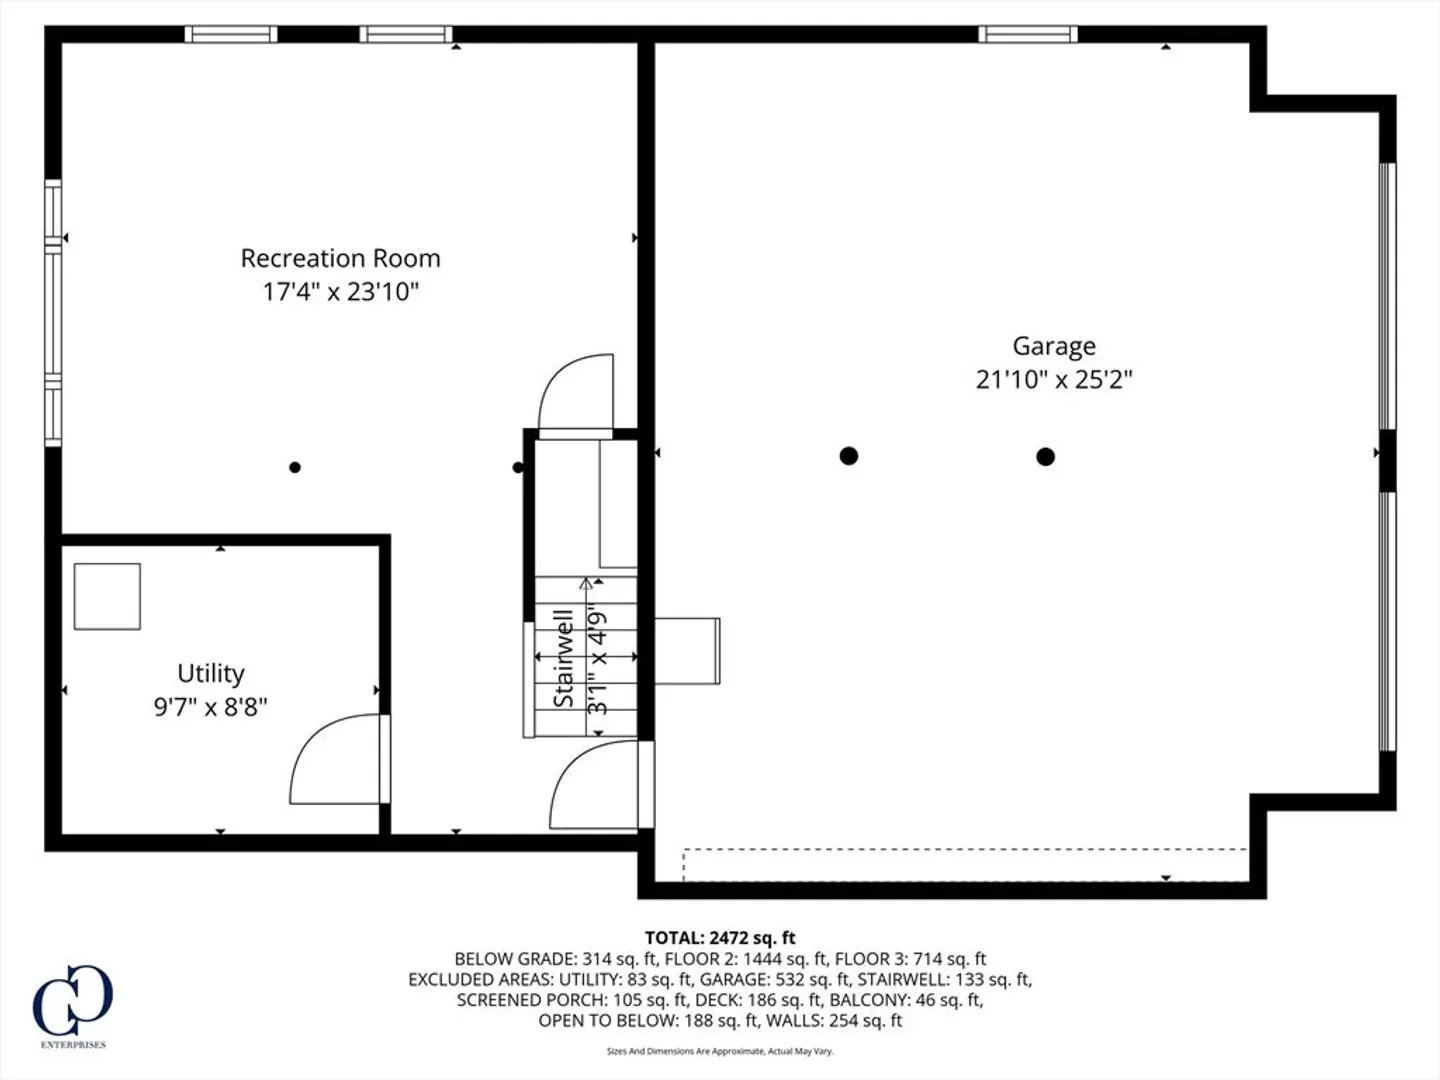
Experience timeless sophistication in this stunning home, ideally located in a sought-after cul-de-sac neighborhood with sidewalks to Minot Beach, North Scituate Village, and the commuter rail to Boston. Inside, you’re welcomed by a cozy living room to the right and a formal dining room with beamed cathedral ceiling and impressive stone fireplace to the left. The custom eat-in kitchen opens seamlessly to a spacious, sunlit family room also with cathedral ceiling and wood stove. All offering tranquil views of manicured grounds and surrounding marshland. The first floor also features a comfortable guest room and full bath. Upstairs, unwind in the elegant primary suite with Romeo balcony and private bath, along with two additional bedrooms and a third full bath. Additional features include a finished lower-level office, screened porch, deck, two-car garage, A/C, and generator. Minutes to area beaches, Hatherly Country Club, Scituate Harbor’s shops, restaurants, and marinas.
-
Highlights
- Area: North Scituate
- Has View: Yes
- Parking Spots: 6
- Property Type: Single Family Residence
- Total Rooms: 9
- Status: Closed
- Cooling: Central Air, Dual
- Heating: Central, Baseboard
- Property Class: Residential
- Style: Farmhouse, Other (See Remarks)
- Year Built: 1979
-
Additional Details
- Appliances: Water Heater, Range, Dishwasher, Microwave, Refrigerator, Freezer, Washer, Dryer
- Construction: Frame
- Fireplaces: 2
- Foundation: Concrete Perimeter
- Lot Features: Cleared, Level, Marsh
- Roof: Shingle
- View: Scenic View(s)
- Year Built Source: Public Records
- Basement: Partial, Partially Finished, Garage Access, Concrete
- Exterior Features: Porch, Porch - Screened, Deck, Deck - Composite, Balcony, Rain Gutters, Professional Landscaping, Decorative Lighting, Outdoor Shower, Stone Wall
- Flooring: Wood, Tile, Carpet, Flooring - Wall to Wall Carpet, Flooring - Wood
- Interior Features: Recessed Lighting, Closet, Closet - Linen, Bonus Room, Mud Room, Entry Hall, Center Hall
- Road Frontage Type: Public
- SqFt Source: Owner
- Year Built Details: Actual
- Zoning: Res
-
Amenities
- Community Features: Public Transportation, Shopping, Park, Walk/Jog Trails, Golf, Medical Facility, Laundromat, Bike Path, Conservation Area, House of Worship, Marina, Private School, Public School, T-Station
- Parking Features: Under, Off Street
- Covered Parking Spaces: 2
- Waterfront Features: Ocean, Walk to, 1 to 2 Mile To Beach, Beach Ownership(Public)
-
Utilities
- Electric: Generator, 200+ Amp Service, Generator Connection
- Water Source: Public
- Sewer: Private Sewer
-
Fees / Taxes
- Assessed Value: $945,900
- Taxes: $9,450
- Tax Year: 2025
Similar Listings
Sold
31 Photos
Sold
37 Photos
Sold
33 Photos
Sold
35 Photos
Content © 2026 MLS Property Information Network, Inc. The information in this listing was gathered from third party resources including the seller and public records.
Listing information provided courtesy of Waterfront Realty Group.
MLS Property Information Network, Inc. and its subscribers disclaim any and all representations or warranties as to the accuracy of this information.
