
Sold!
$1,310,000
4
Beds
3/1
Baths
2,667
Living Area
-
Property Description
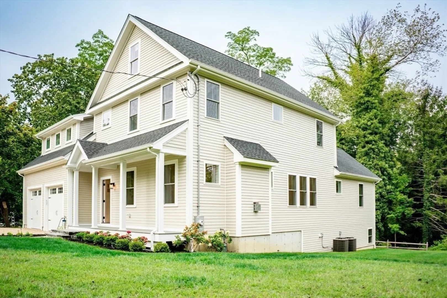
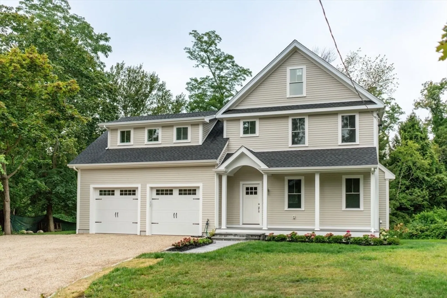
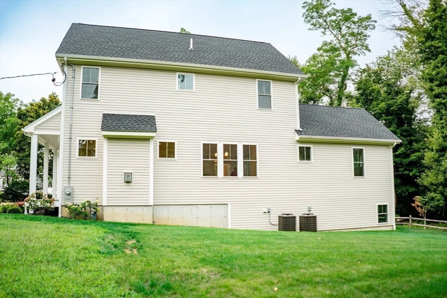
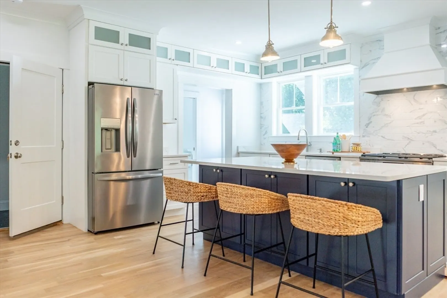
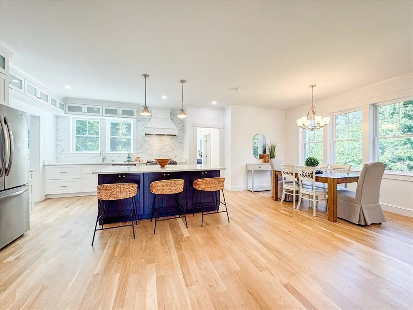
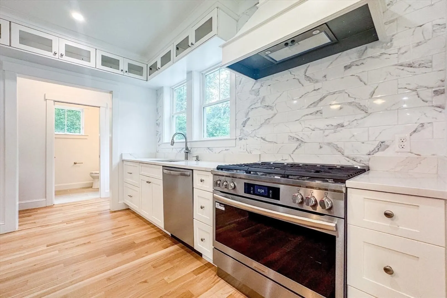
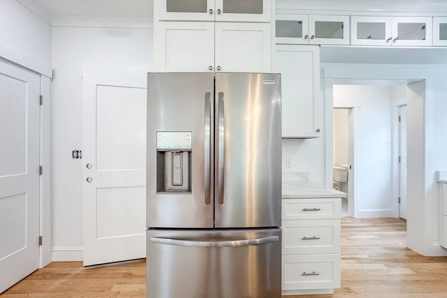
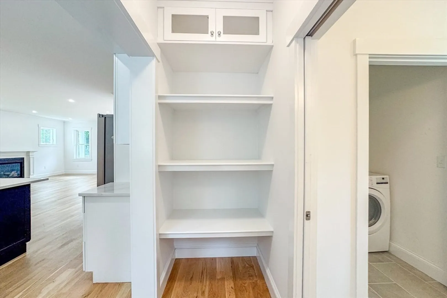
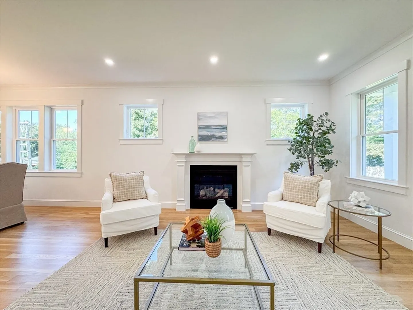
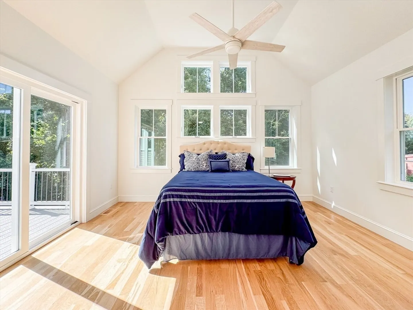
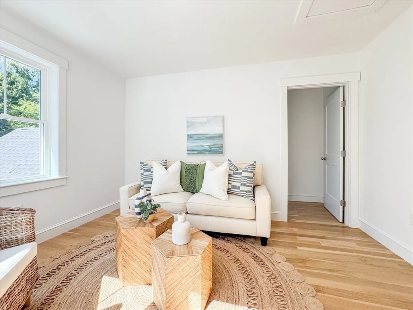
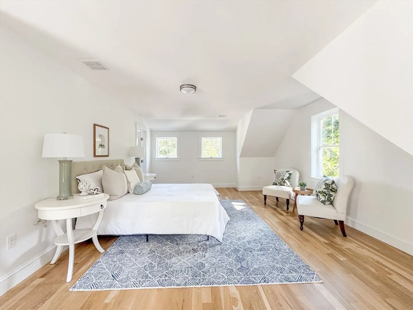
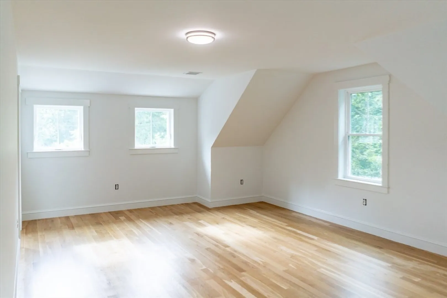
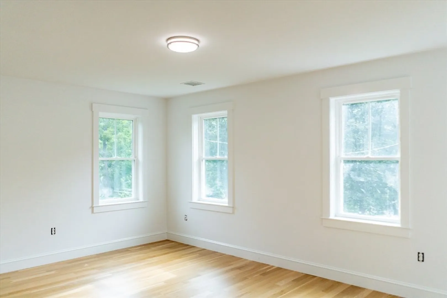
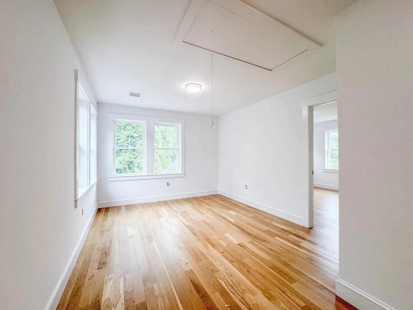
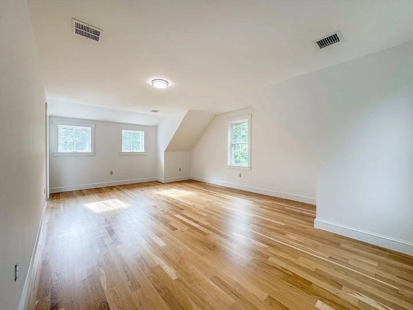
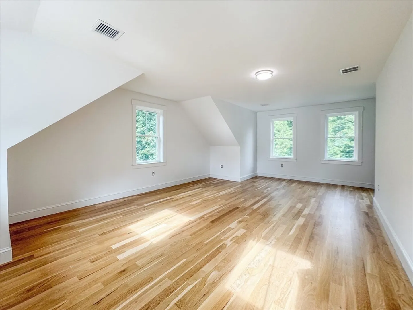
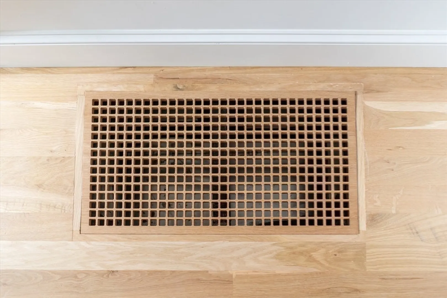
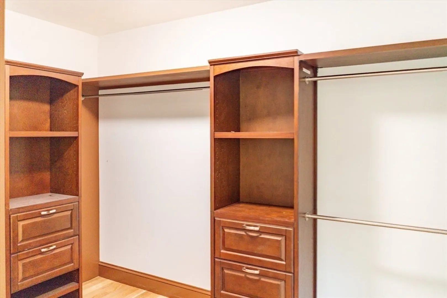
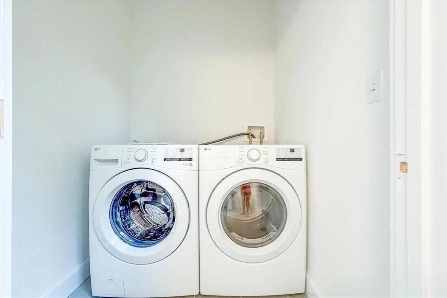
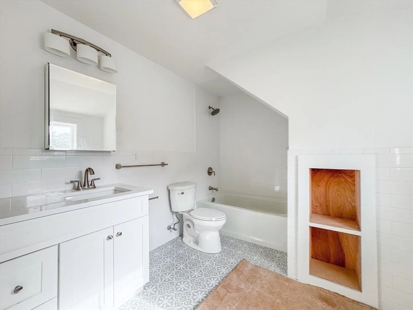
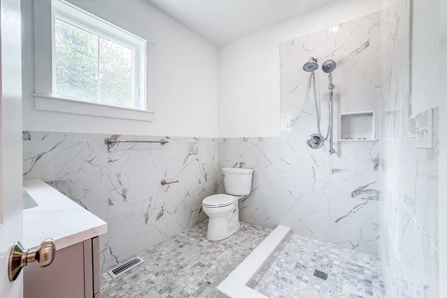
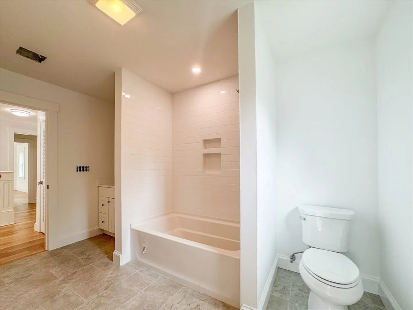
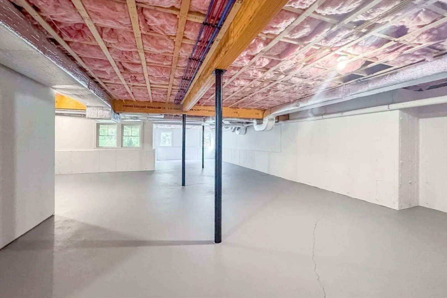
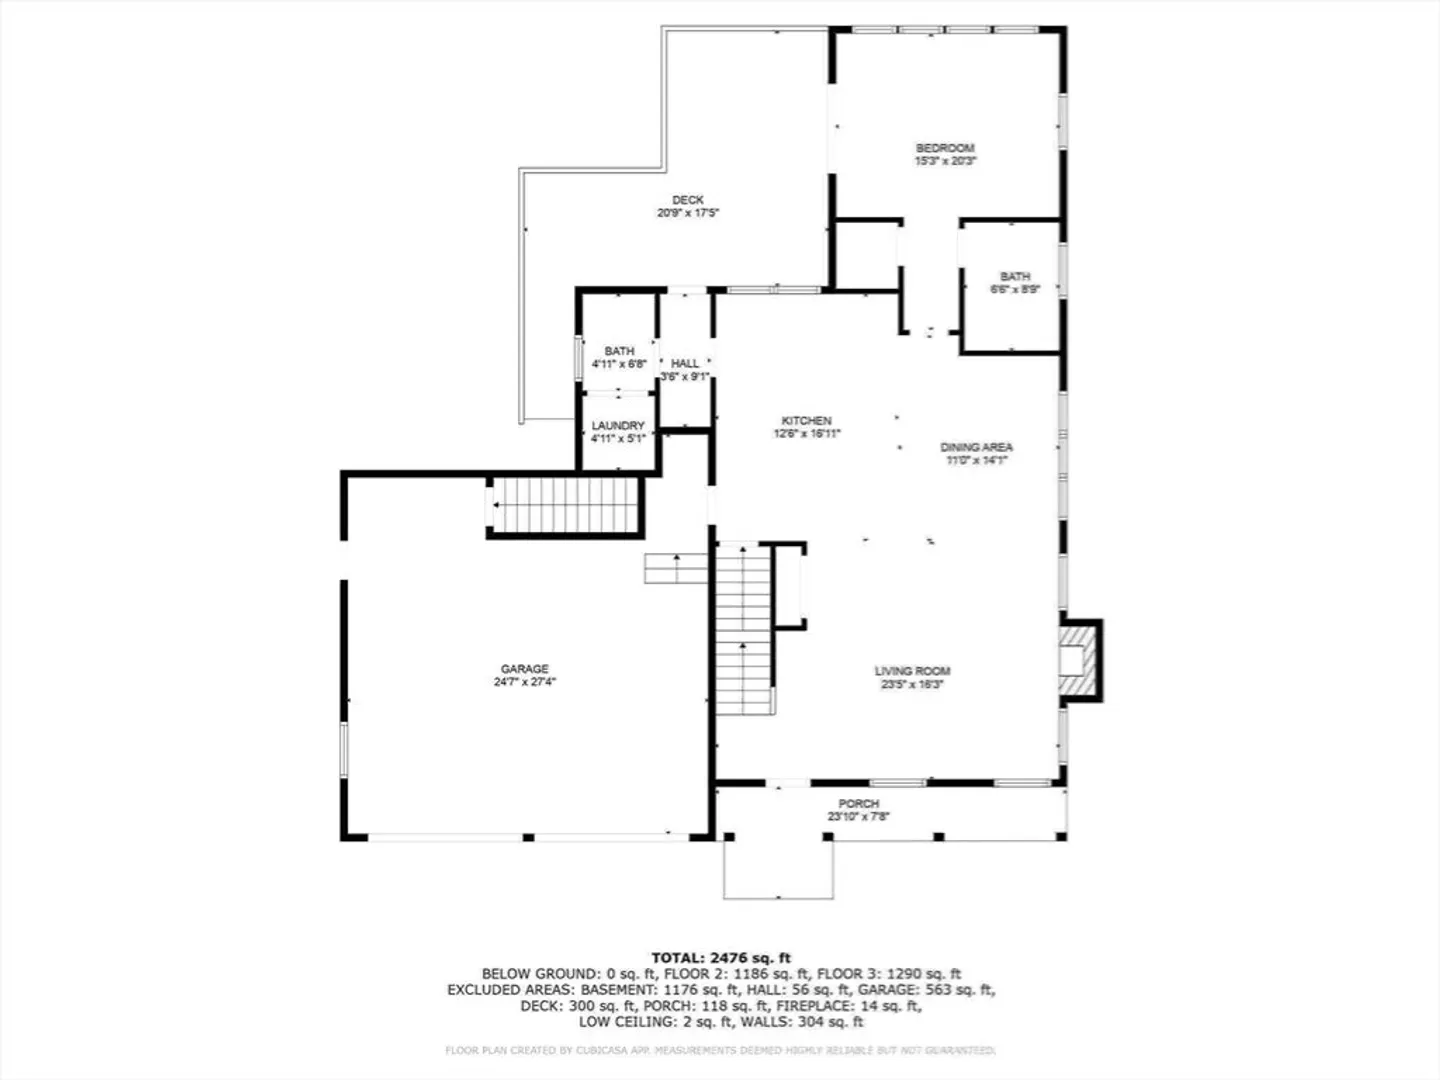
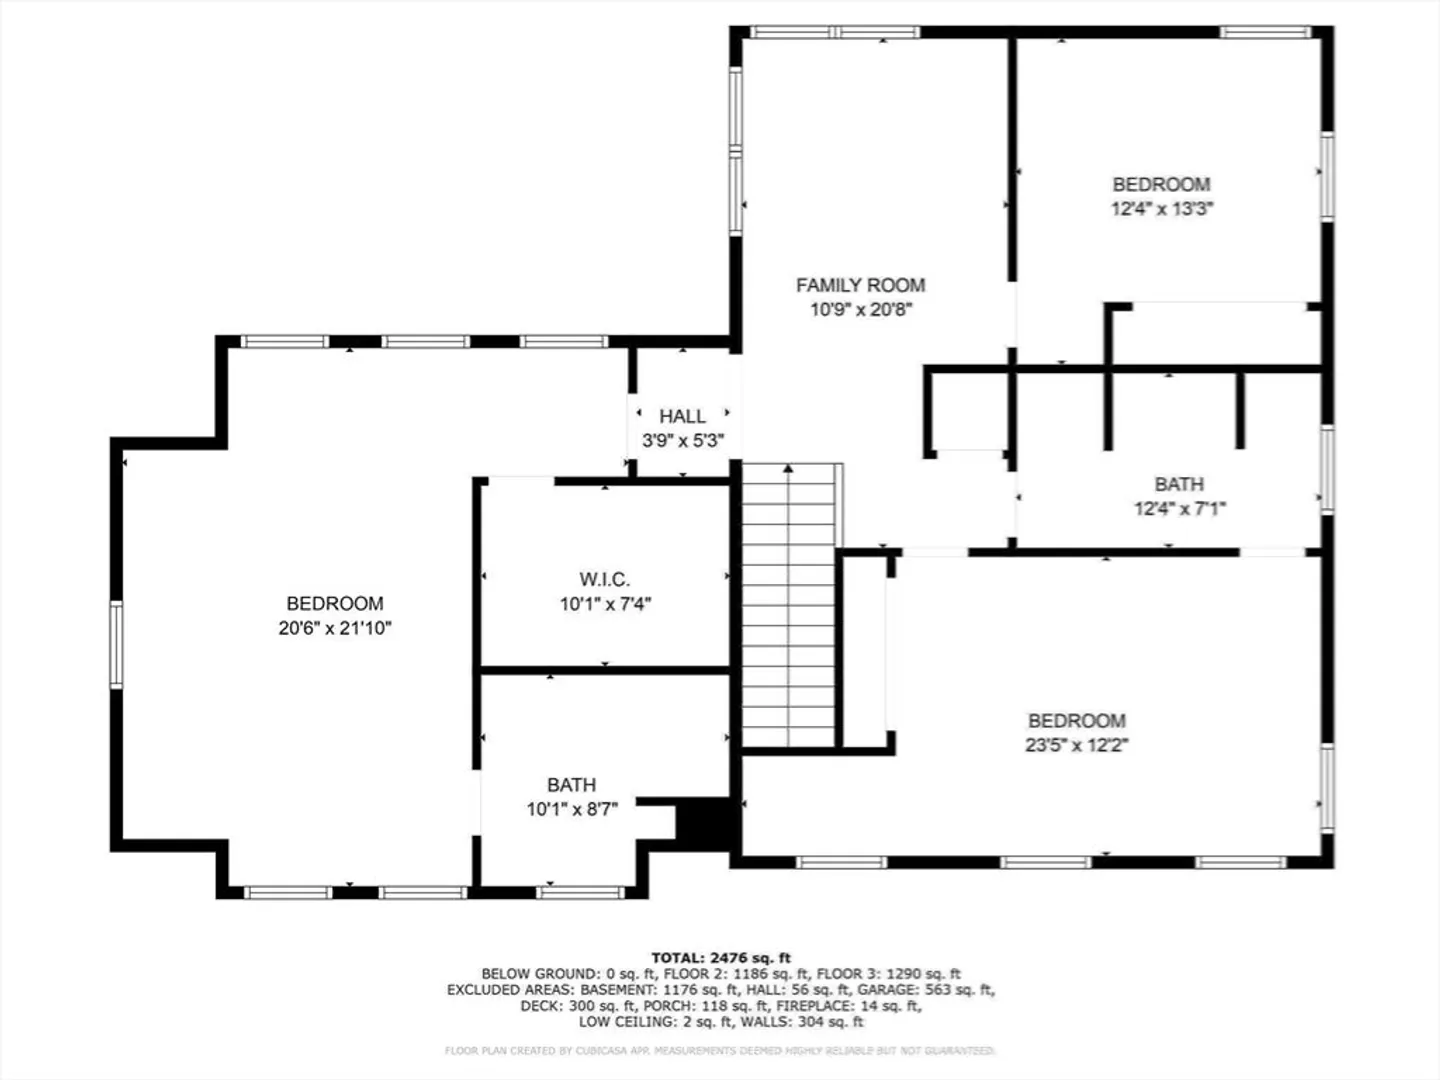
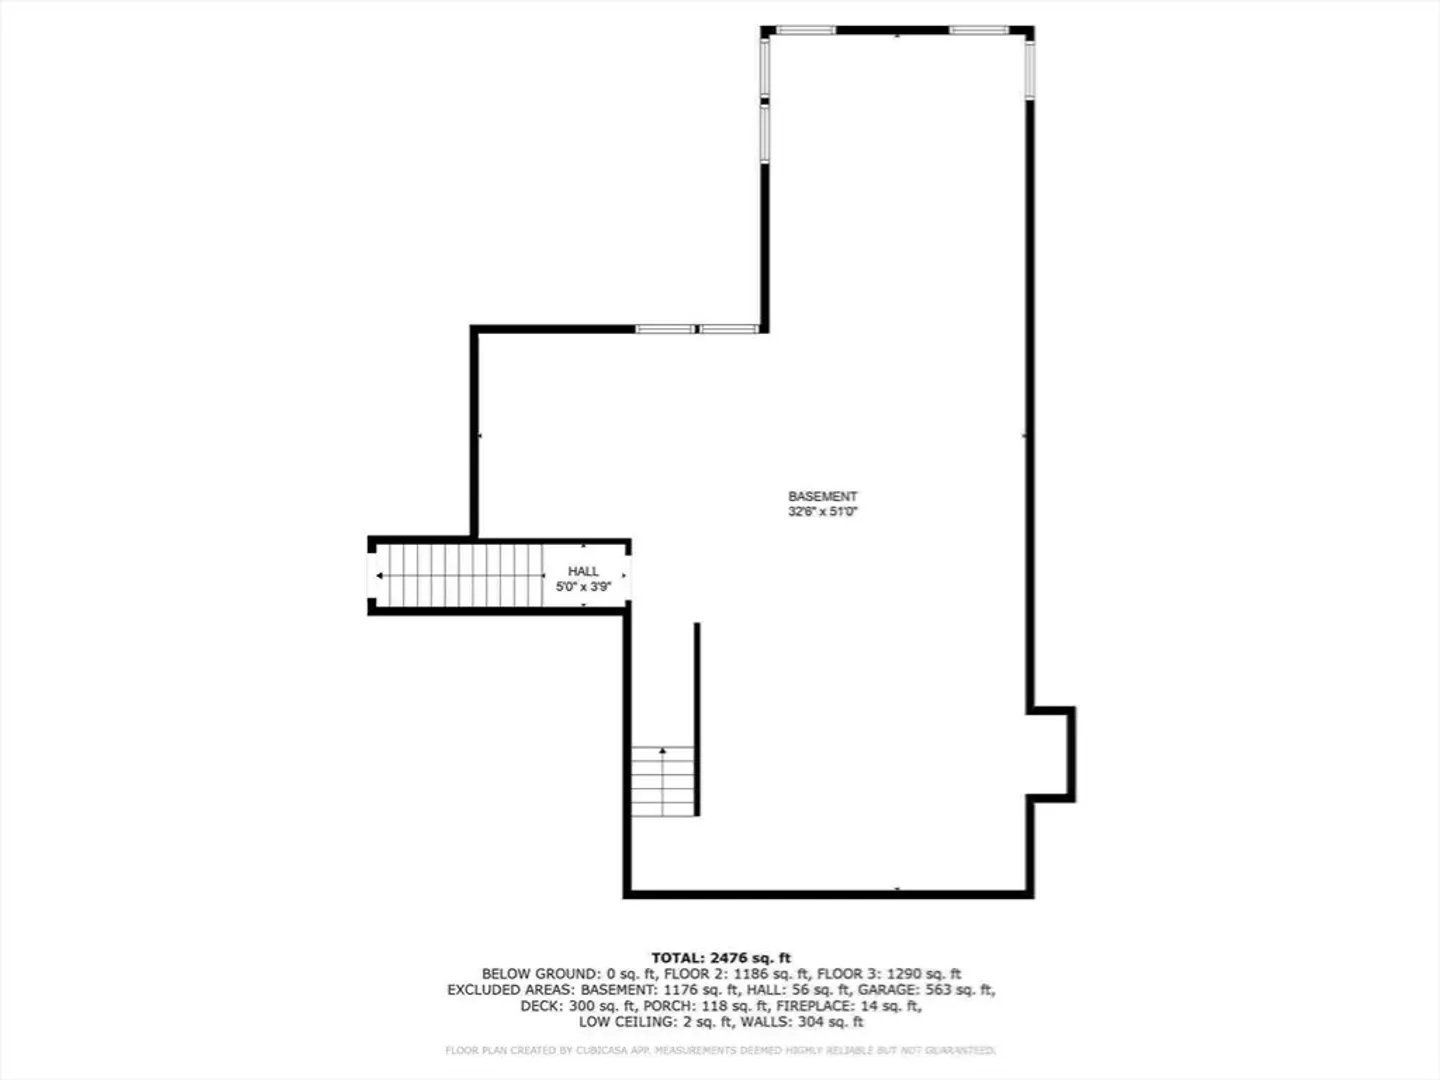
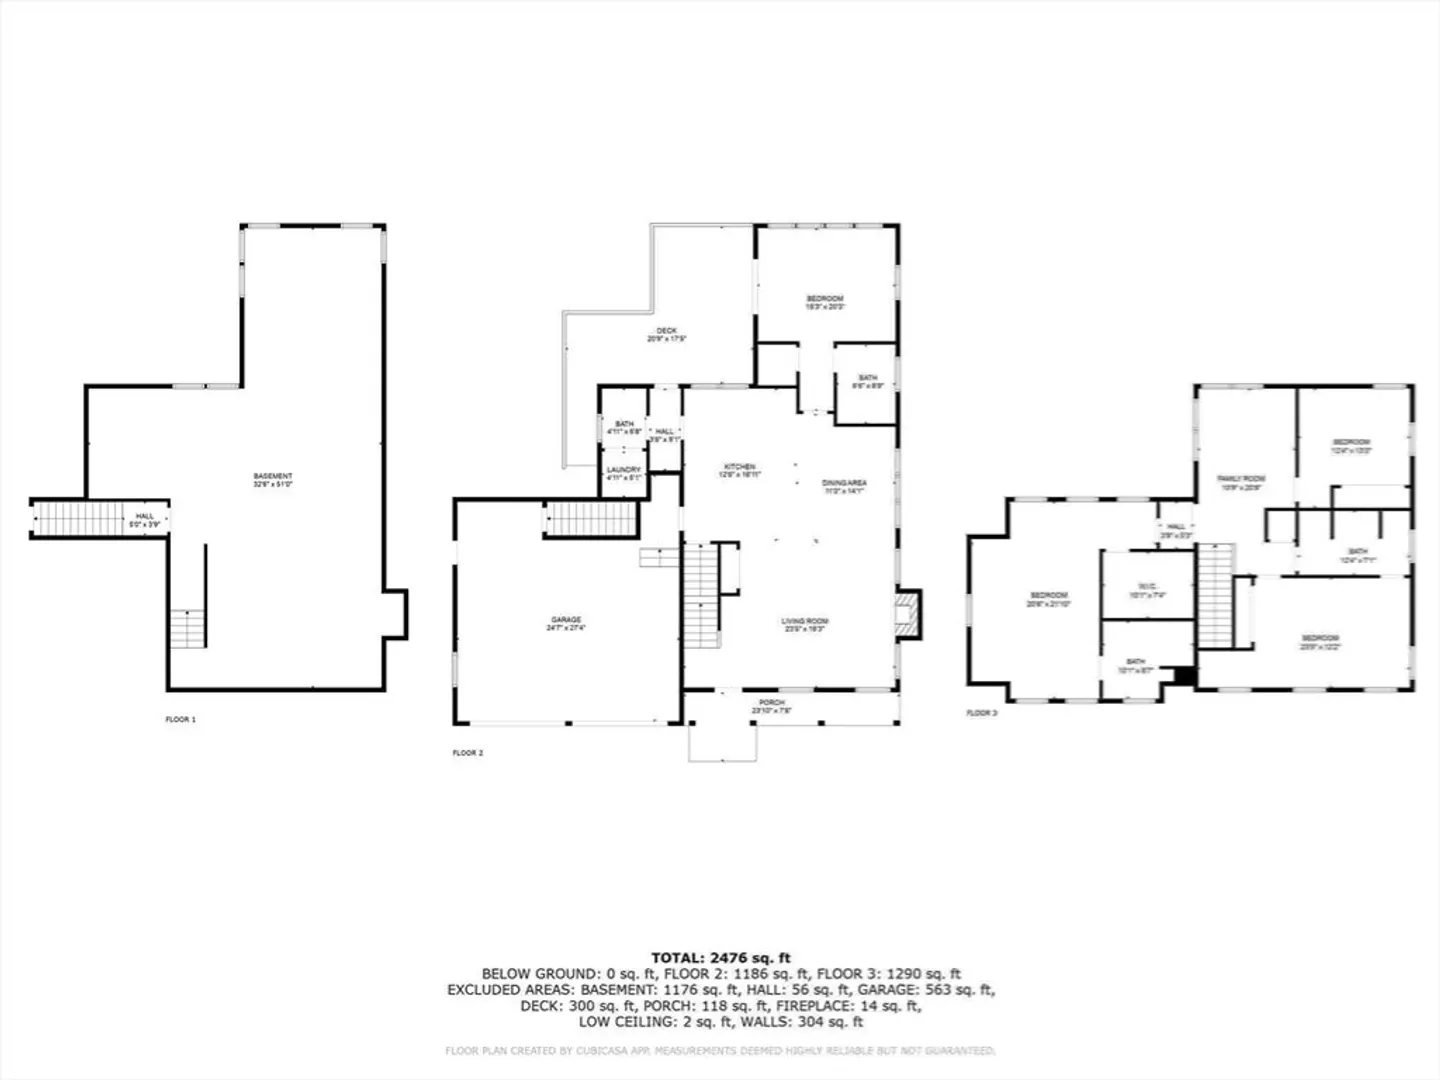
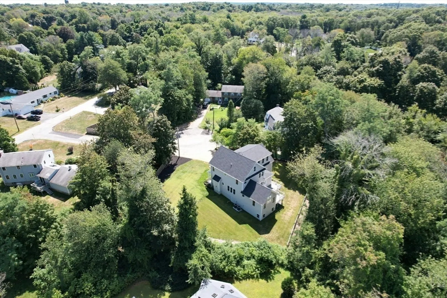
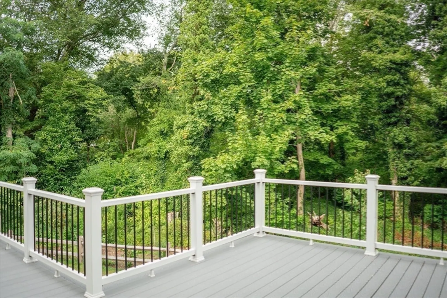
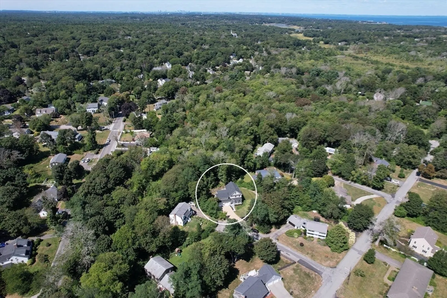
Stunning New Construction on Over a Half Acre in Scituate! Designed by esteemed architect Julie Johnson, this pristine 4-bedroom, 3.5-bath colonial blends timeless New England charm with modern luxury. An inviting front porch welcomes you into an open floor plan featuring a chef’s kitchen with center island, dining area, and living room with gas fireplace. A cathedral-ceiling flex room opens to the back deck—perfect as a main-level bedroom or home office. Upstairs offers three spacious bedrooms with custom closets, a second laundry, and a serene landing area. Hardwood floors, custom cabinetry, and exquisite finishes throughout. Mudroom off the garage leads to 1,176 sq ft of basement space ready for your vision. Set on over a half-acre of landscaped land abutting conservation for peace and privacy, yet close to beaches, schools, shops, and the commuter rail. A rare opportunity to own a thoughtfully designed, meticulously built home in beautiful Scituate.
-
Highlights
- Cooling: Central Air
- Parking Spots: 6
- Property Type: Single Family Residence
- Total Rooms: 7
- Status: Closed
- Heating: Forced Air, Natural Gas
- Property Class: Residential
- Style: Colonial
- Year Built: 2024
-
Additional Details
- Basement: Full
- Fireplaces: 1
- Foundation: Concrete Perimeter
- Road Frontage Type: Public
- Year Built Details: Actual
- Zoning: Res
- Exterior Features: Porch, Deck
- Flooring: Hardwood
- Lot Features: Wooded
- SqFt Source: Public Record
- Year Built Source: Public Records
-
Amenities
- Community Features: Public Transportation, Shopping, Public School
- Parking Features: Attached, Off Street, Stone/Gravel
- Covered Parking Spaces: 2
- Waterfront Features: Ocean, 1 to 2 Mile To Beach, Beach Ownership(Public)
-
Utilities
- Sewer: Private Sewer
- Water Source: Public
-
Fees / Taxes
- Assessed Value: $600,800
- Taxes: $6,002
- Tax Year: 2025
Similar Listings
Sold
42 Photos
Sold
42 Photos
Sold
42 Photos
Sold
41 Photos
Content © 2026 MLS Property Information Network, Inc. The information in this listing was gathered from third party resources including the seller and public records.
Listing information provided courtesy of Harmony Hill Realty LLC.
MLS Property Information Network, Inc. and its subscribers disclaim any and all representations or warranties as to the accuracy of this information.
