
Sold!
$730,000
3
Beds
2
Baths
1,556
Living Area
-
Property Description
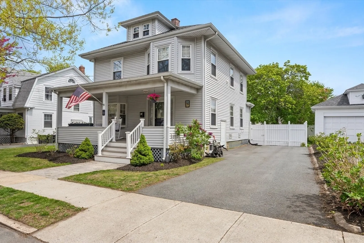
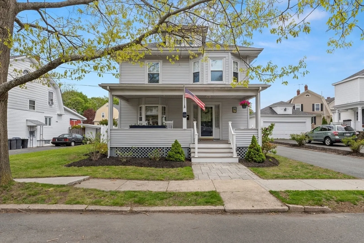
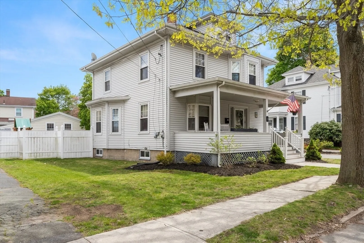
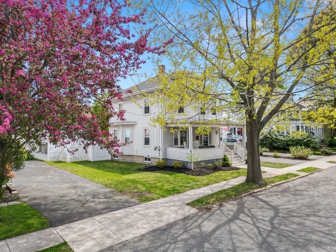
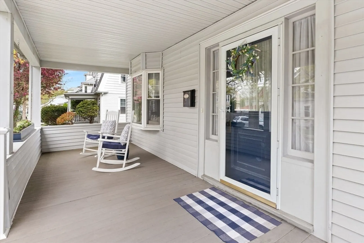
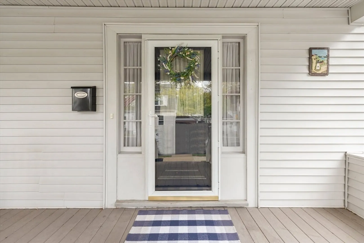
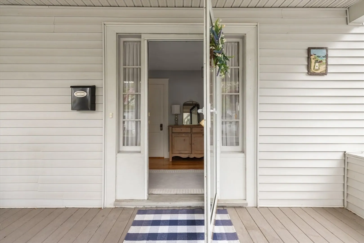
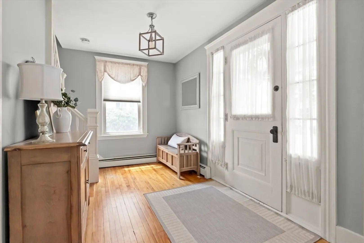
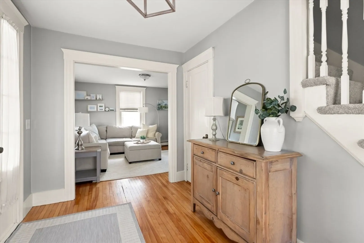
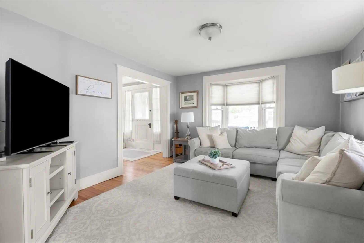
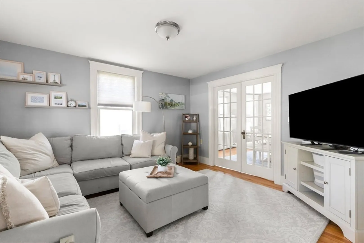
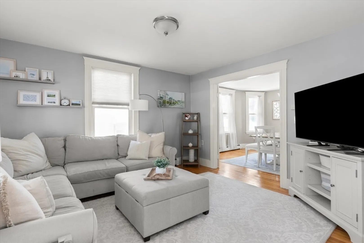
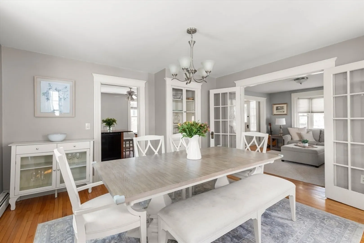
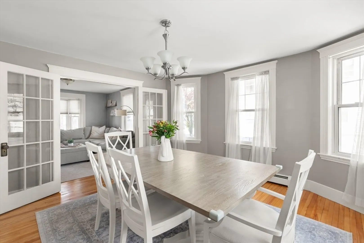
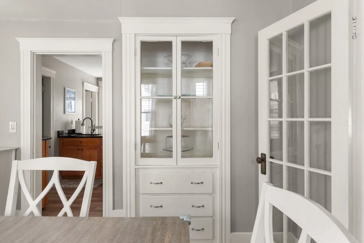
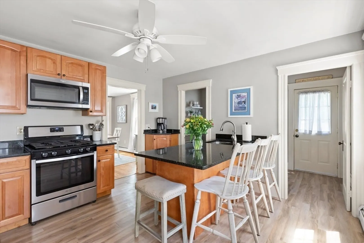
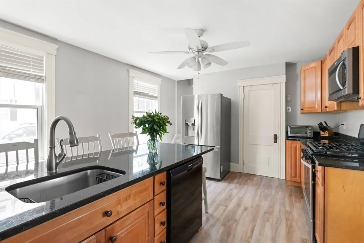
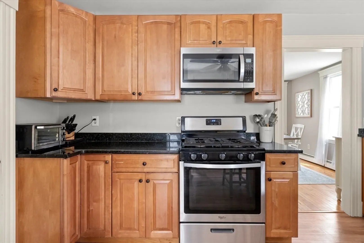
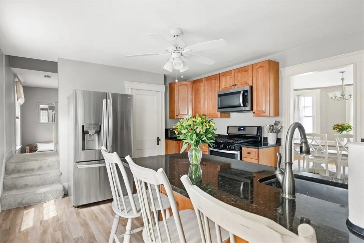
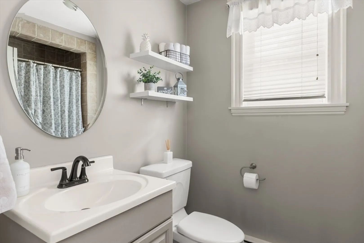
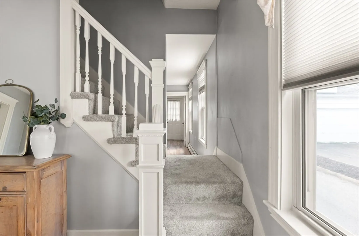
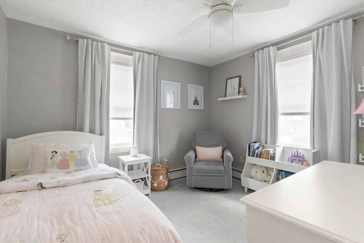
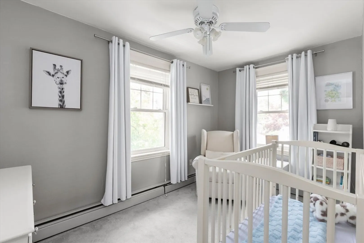
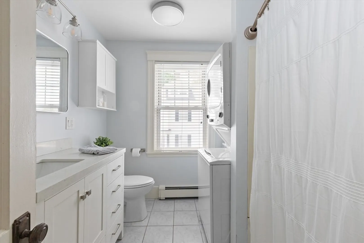
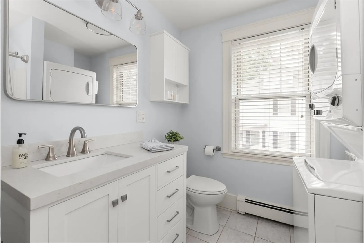
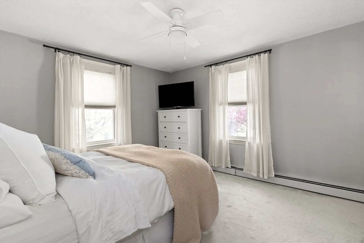
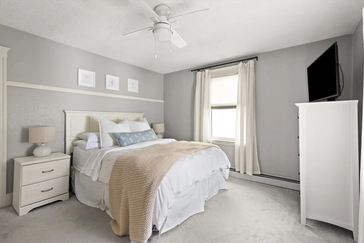
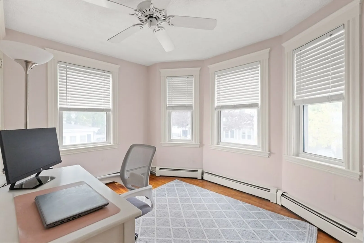
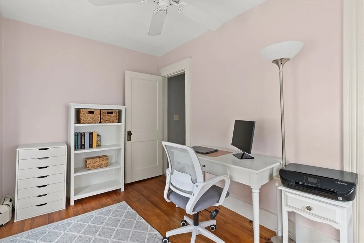
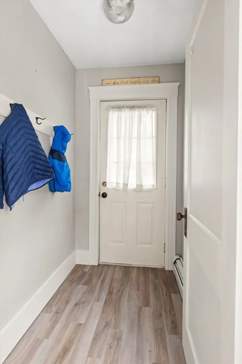
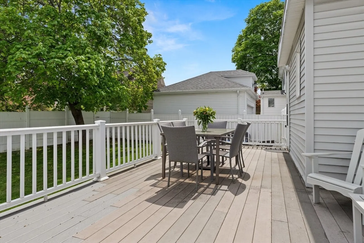
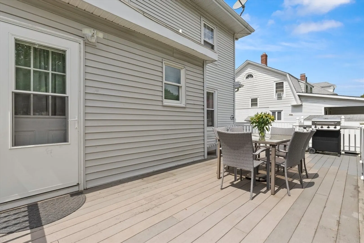
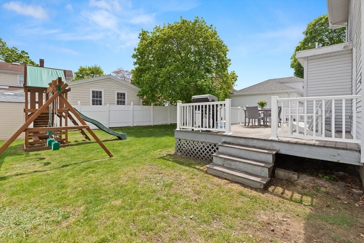
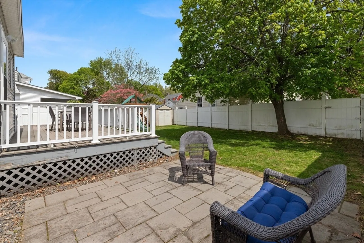
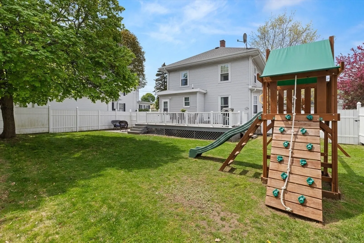
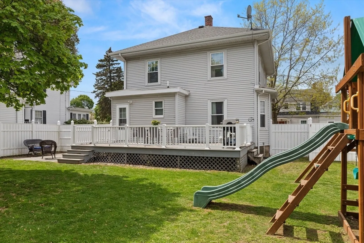
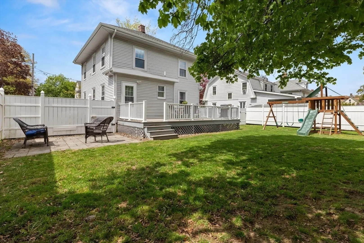
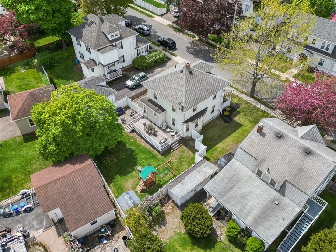
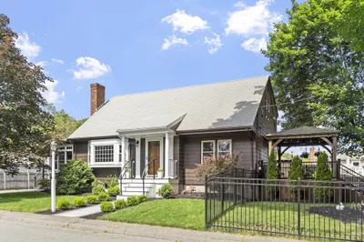
“Classic, charming and filled with character” are at the top the list of ways to describe this captivating Colonial with 3 bedrooms and 2 full bathrooms. The picture-perfect rocking chair front porch is the first clue that comfortable living is ahead. Hardwood flooring in the foyer flows seamlessly into the living room with a large bay window and into the spacious dining room with French doors and period built-in china cabinet. A center island with seating in the kitchen with granite countertops ensures this will be a favorite gathering spot, while a full bath is an added convenience. Three bedrooms and a full bathroom are upstairs along with an office or guestroom! The walkup attic comes with options: use for storage or create additional living space. Rear mudroom, 2nd floor laundry, spacious, fenced yard that features a deck and patio, and located on a one-way side street are added bonuses of this move-in ready family home!
-
Highlights
- Heating: Natural Gas
- Property Class: Residential
- Style: Colonial
- Year Built: 1923
- Parking Spots: 3
- Property Type: Single Family Residence
- Total Rooms: 7
- Status: Closed
-
Additional Details
- Appliances: Range, Dishwasher, Microwave, Refrigerator, Washer, Dryer
- Construction: Frame
- Flooring: Tile, Carpet, Hardwood, Wood Laminate, Flooring - Hardwood
- Interior Features: Entrance Foyer, Mud Room, Office
- Roof: Shingle
- Year Built Details: Approximate
- Zoning: R1a
- Basement: Full
- Exterior Features: Porch, Deck - Composite, Patio, Fenced Yard
- Foundation: Block
- Road Frontage Type: Public
- SqFt Source: Public Record
- Year Built Source: Public Records
-
Amenities
- Parking Features: Paved Drive
-
Utilities
- Sewer: Public Sewer
- Water Source: Public
-
Fees / Taxes
- Assessed Value: $566,900
- Taxes: $5,249
- Tax Year: 2025
Similar Listings

Sold
42 Photos
Sold
1 Photo
Sold
42 Photos
Sold
42 Photos
Content © 2026 MLS Property Information Network, Inc. The information in this listing was gathered from third party resources including the seller and public records.
Listing information provided courtesy of Leading Edge Real Estate.
MLS Property Information Network, Inc. and its subscribers disclaim any and all representations or warranties as to the accuracy of this information.
