
Sold!

$790,000
4
Beds
2/1
Baths
2,146
Living Area
-
Property Description
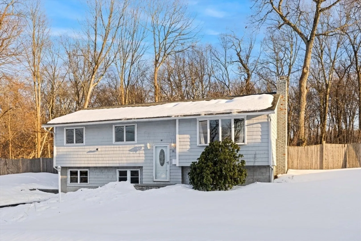
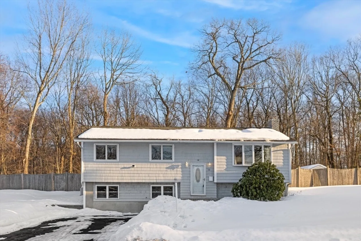
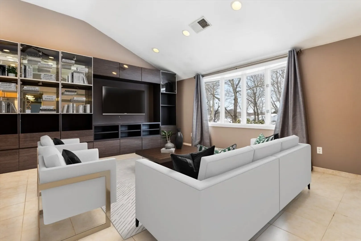
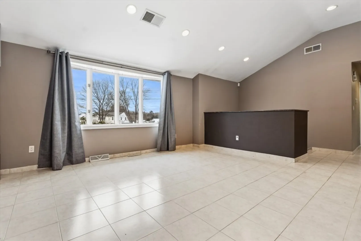
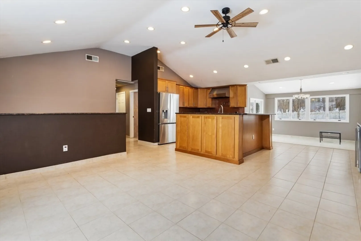
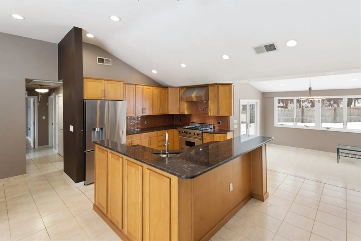
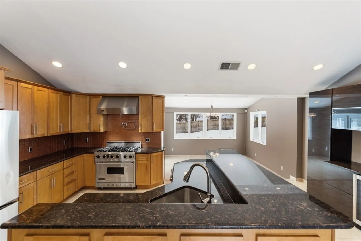
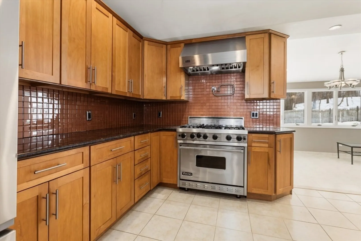
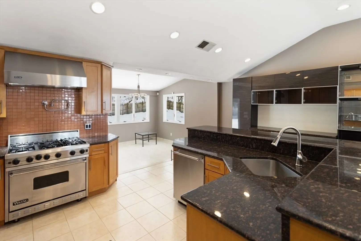
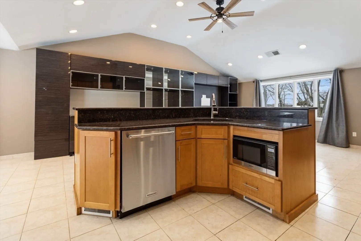
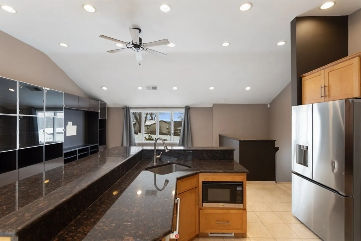
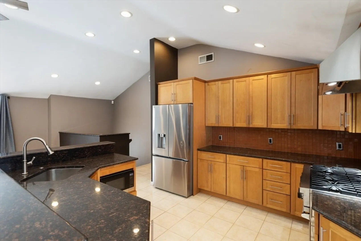
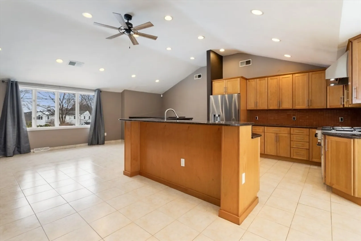
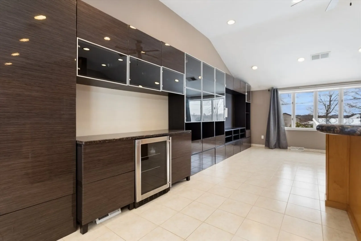
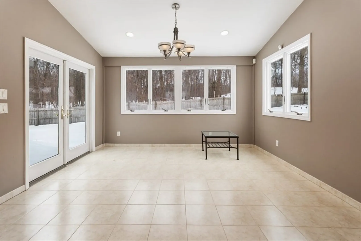
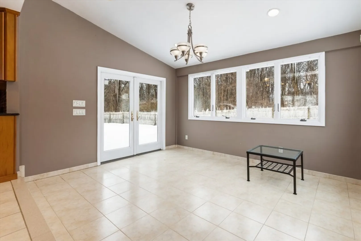
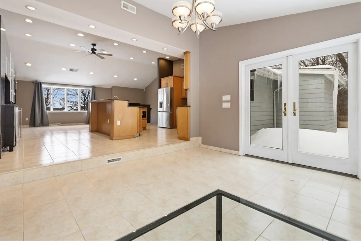
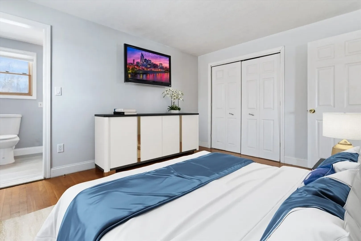
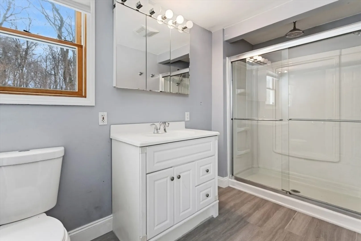
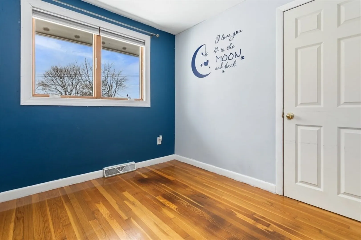
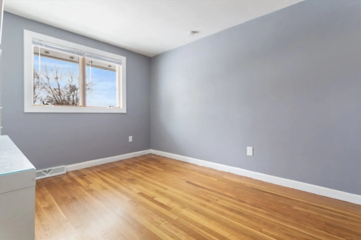
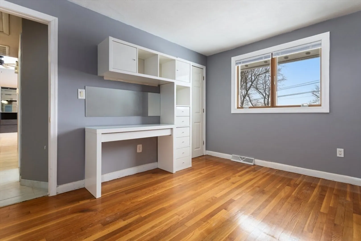
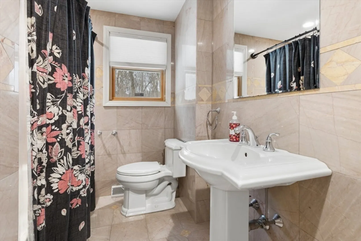
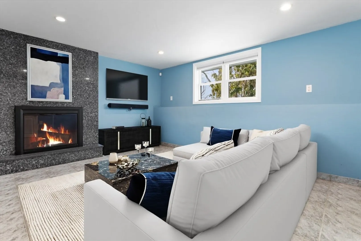
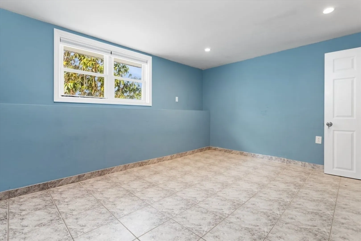
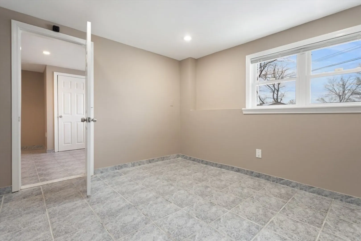
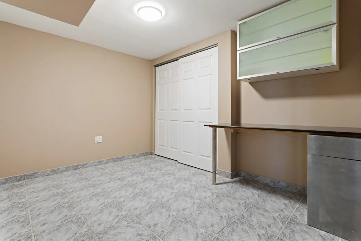
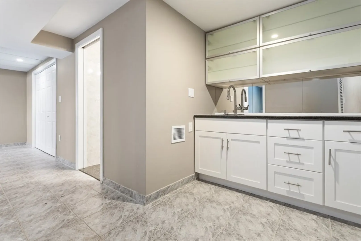
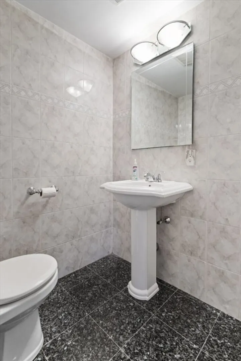
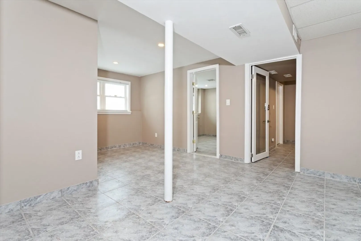
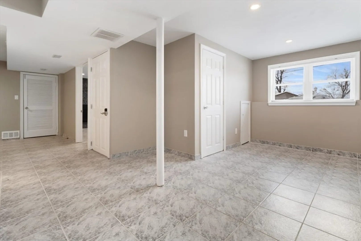
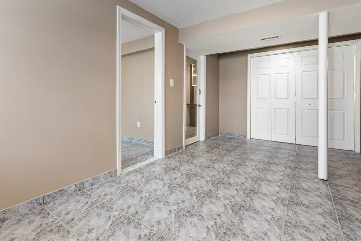
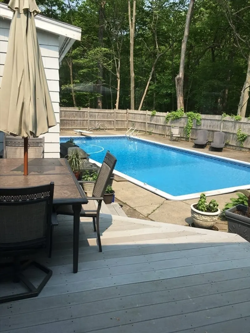
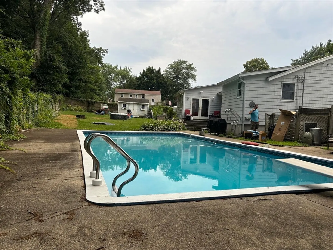
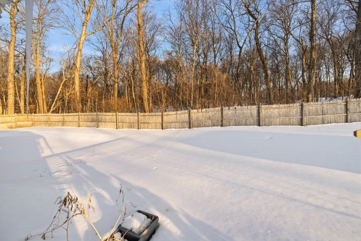
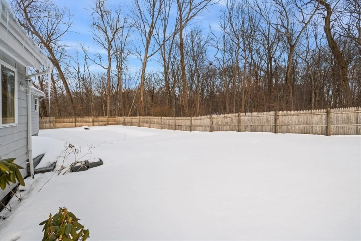
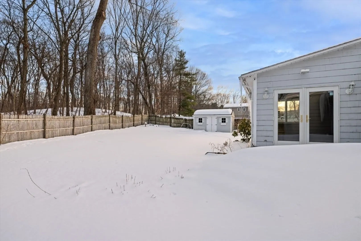
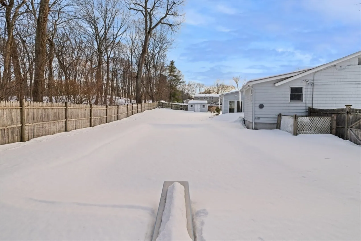
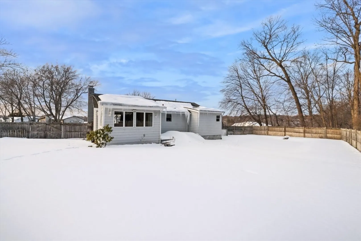
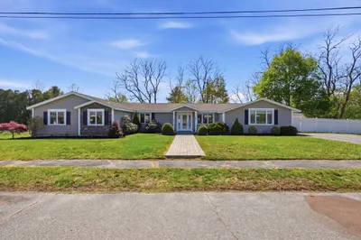
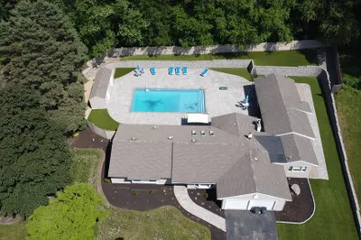
Welcome to this spacious and well-maintained home tucked away in the desirable Rolling Hills neighborhood of Peabody. Offering a flexible floor plan, generous updated living space, this home blends comfort and functionality. The main level features a bright and inviting living room, an open dining area with french doors out to the patio, an in-ground pool and large fenced in backyard ideal for entertaining. The well-appointed kitchen with ample cabinetry and upgraded Viking appliances along with 3 spacious bedrooms and 2 full baths complete the main floor. The lower level consists of 4 generously sized finished rooms and a updated half bath offering a wide range of opportunity. Brand new furnace in the mechanical room with ample storage. A fantastic opportunity to own a move-in ready home with space, versatility, and value in a sought-after location with easy access to everything the North Shore has to offer while enjoying a quiet neighborhood.
-
Highlights
- Area: West Peabody
- Heating: Forced Air
- Property Class: Residential
- Style: Split Entry
- Year Built: 1960
- Cooling: Central Air
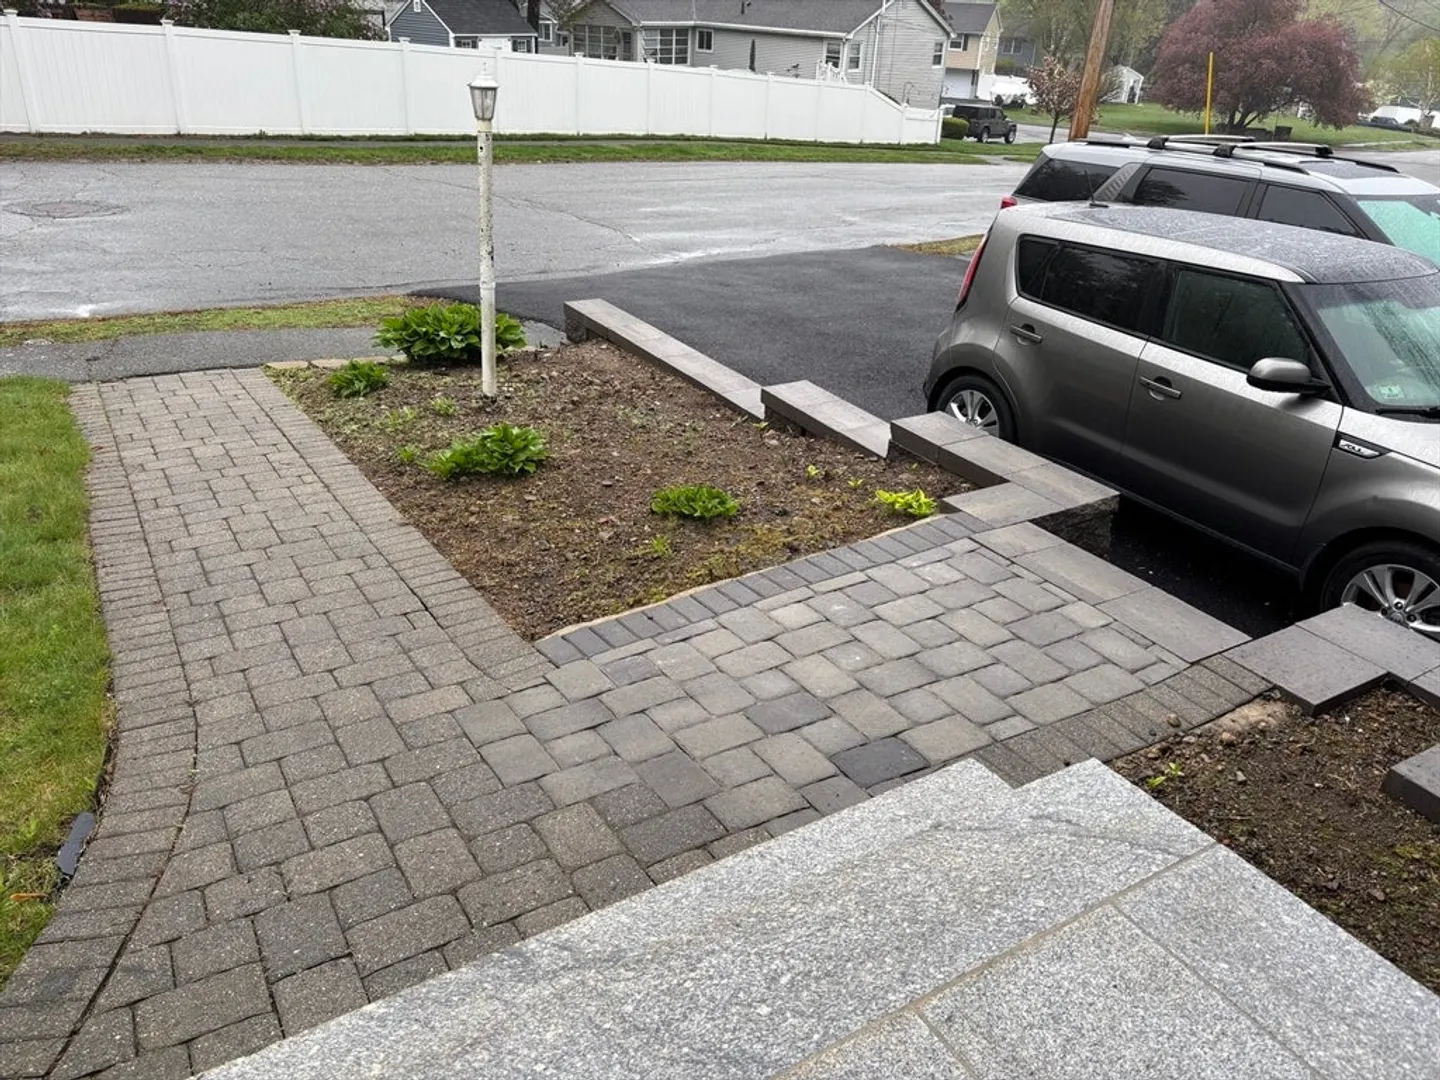
- Parking Spots: 4
- Property Type: Single Family Residence
- Total Rooms: 10
- Status: Closed
-
Additional Details
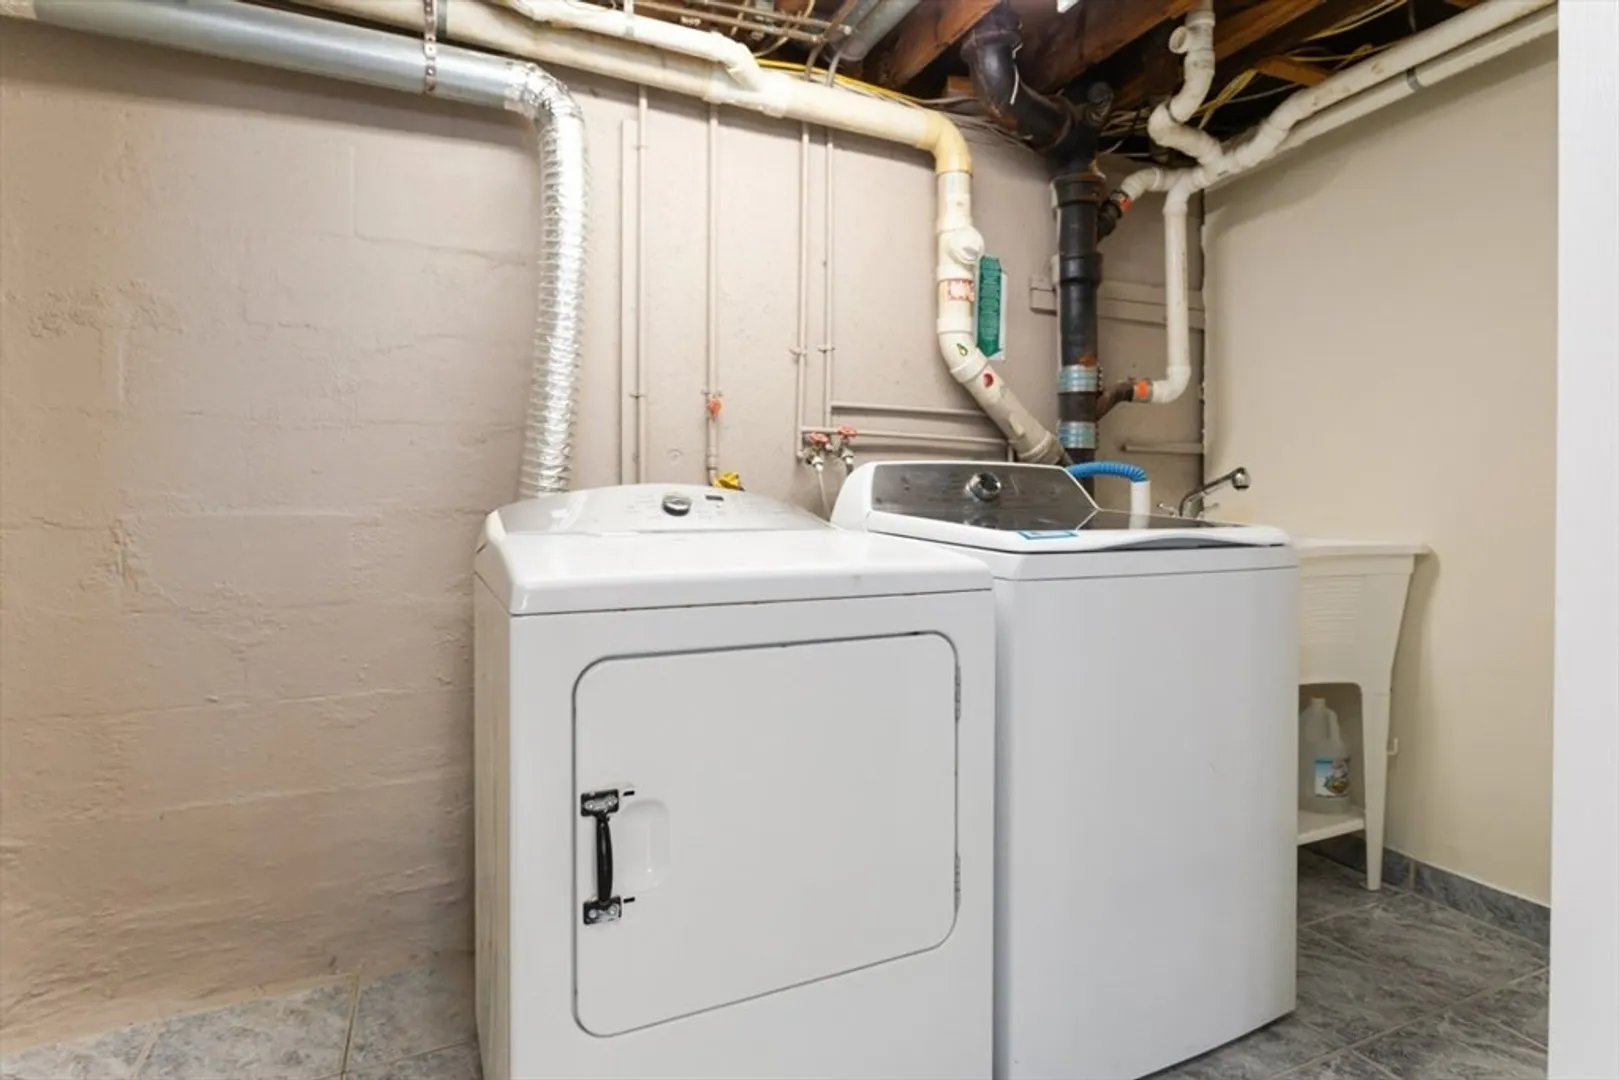
- Appliances: Range, Dishwasher, Microwave, Refrigerator, Washer, Dryer
- Exterior Features: Patio, Pool - Inground, Storage, Fenced Yard
- Foundation: Concrete Perimeter
- SqFt Source: Owner
- Year Built Source: Public Records
- Basement: Finished, Interior Entry
- Fireplaces: 1
- Interior Features: Bonus Room, Game Room, Office
- Year Built Details: Actual
- Zoning: R1b
-
Amenities
- Parking Features: Paved Drive, Off Street, Paved
- Pool Features: In Ground
-
Utilities
- Sewer: Public Sewer
- Water Source: Public
-
Fees / Taxes
- Assessed Value: $765,900
- Taxes: $7,092
- Tax Year: 2025
Similar Listings



Sold
42 Photos
Sold
41 Photos
Sold
22 Photos
Sold
22 Photos
Content © 2026 MLS Property Information Network, Inc. The information in this listing was gathered from third party resources including the seller and public records.
Listing information provided courtesy of J. Barrett & Company.
MLS Property Information Network, Inc. and its subscribers disclaim any and all representations or warranties as to the accuracy of this information.
