
Sold!
$990,000
3
Beds
3/1
Baths
4,183
Living Area
-
Property Description
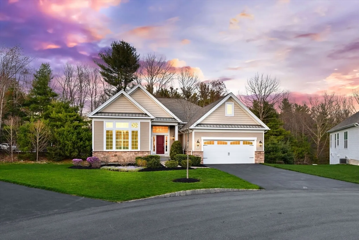
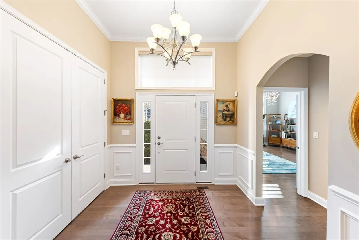
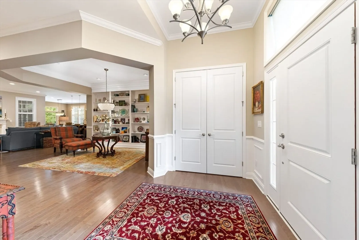
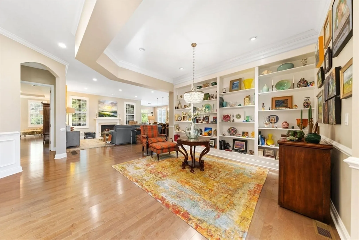
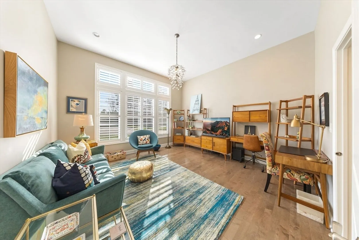
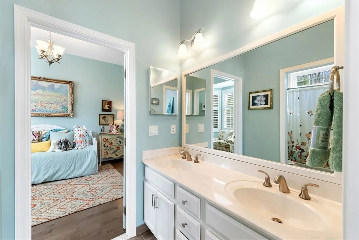
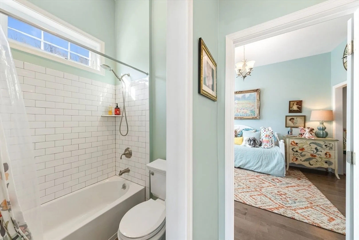
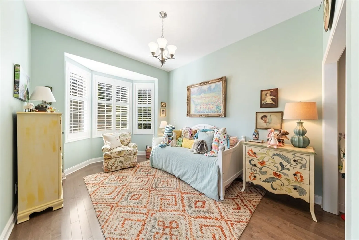
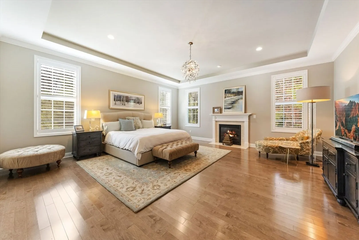
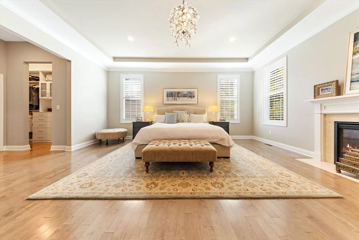
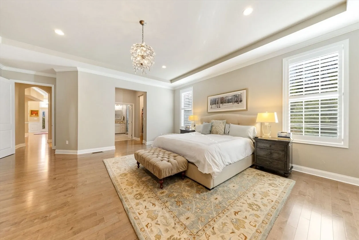
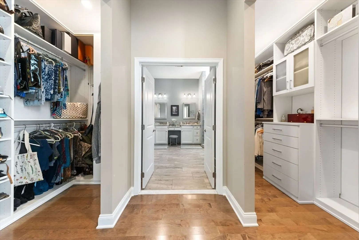
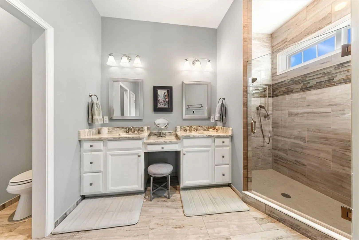
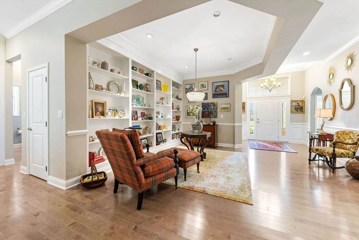
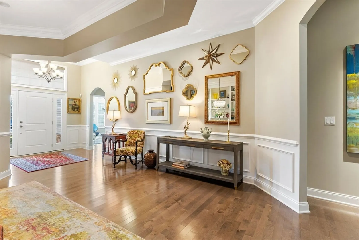
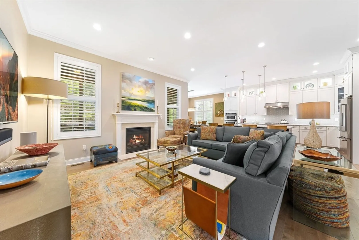
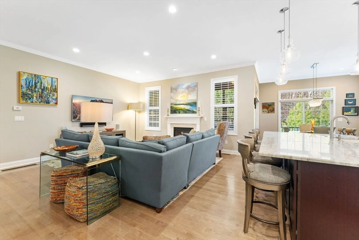
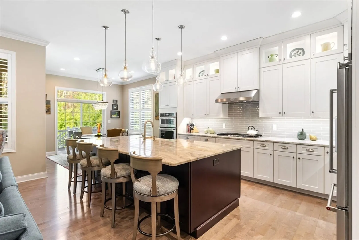
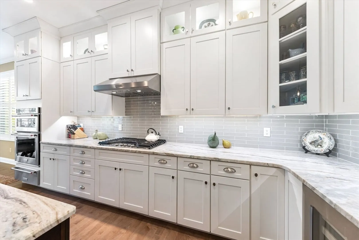
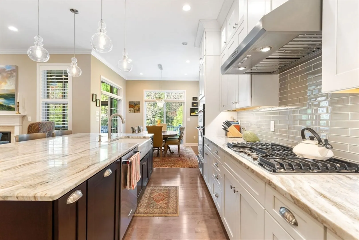
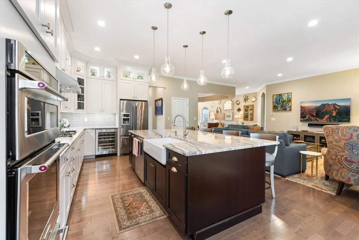
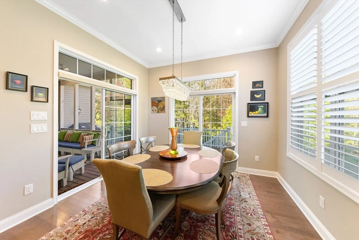
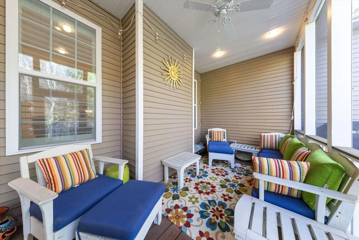
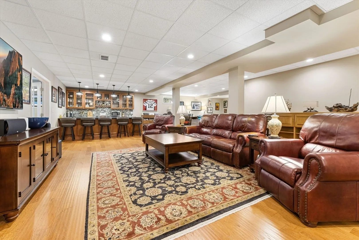
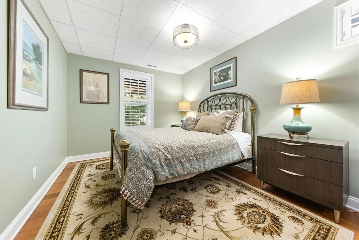
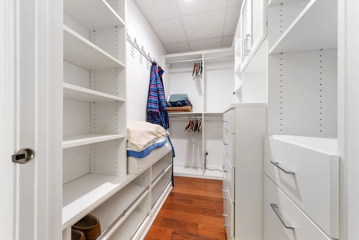
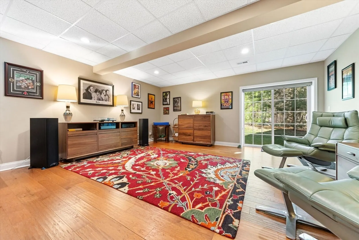
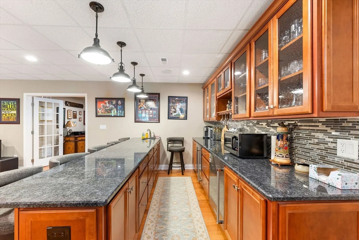
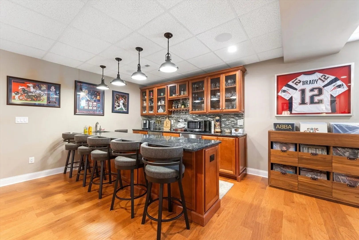
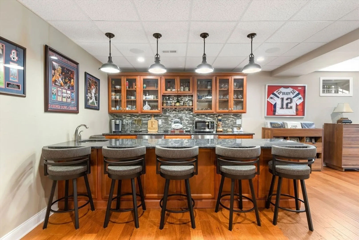
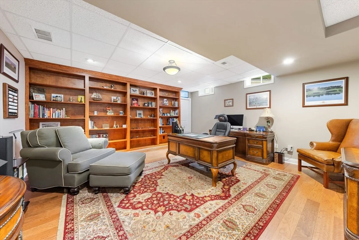
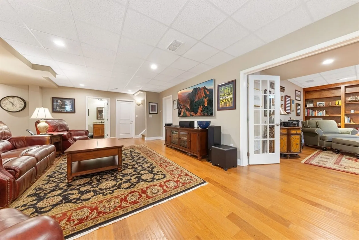
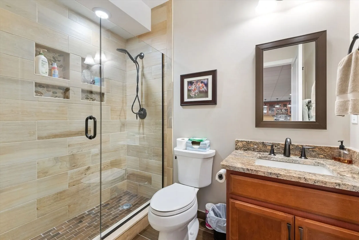
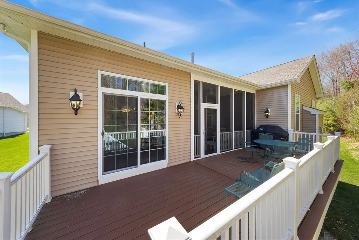
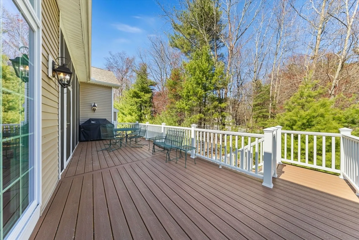
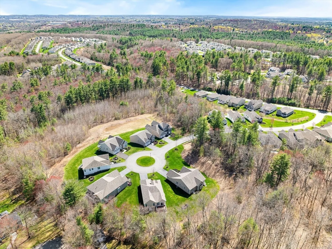
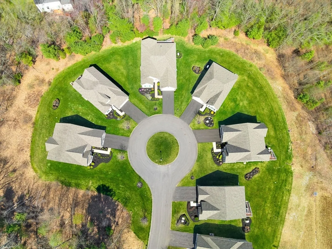
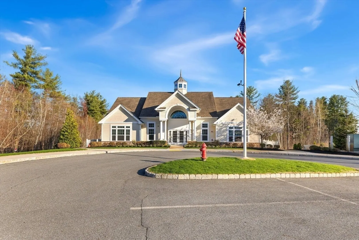
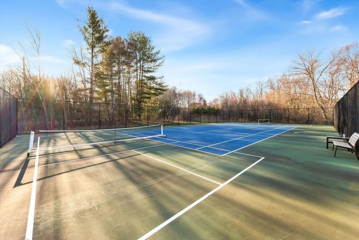
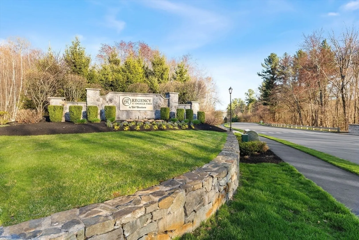
-16sierract.com- Experience refined living in this custom Toll Brothers luxury home nestled in the prestigious Regency at Emerald Pines, a 55+ community. The stunning first floor welcomes you with soaring 11' ceilings and an open layout ideal for easy entertaining. The expansive chef’s kitchen boasts exquisite countertops, a large island, and top-tier appliances, flowing seamlessly into a spacious living area with a fireplace and a 3-seasons porch. Enjoy serene mornings on the large back deck, and unwind in your primary bath retreat with an elegant double vanity, custom walk-in closets, and a gorgeous tiled shower. The walkout lower level impresses with a large den, full bar, exquisite home office, and a private bedroom with a walk-in closet. Beautiful hardwood flooring and abundant storage elevate the space. Residents enjoy access to premium amenities, including a clubhouse, swimming pool, and tennis courts. Discover low-maintenance luxury and an active lifestyle tailored to you.
-
Highlights
- Building Name: Regency At Emerald Pines
- Heating: Central, Forced Air
- Parking Spots: 4
- Property Type: Condominium
- Total Rooms: 15
- Year Built: 2017
- Cooling: Central Air
- HOA Fee: $723
- Property Class: Residential
- Stories: 1
- Unit Number: 16
- Status: Closed
-
Additional Details
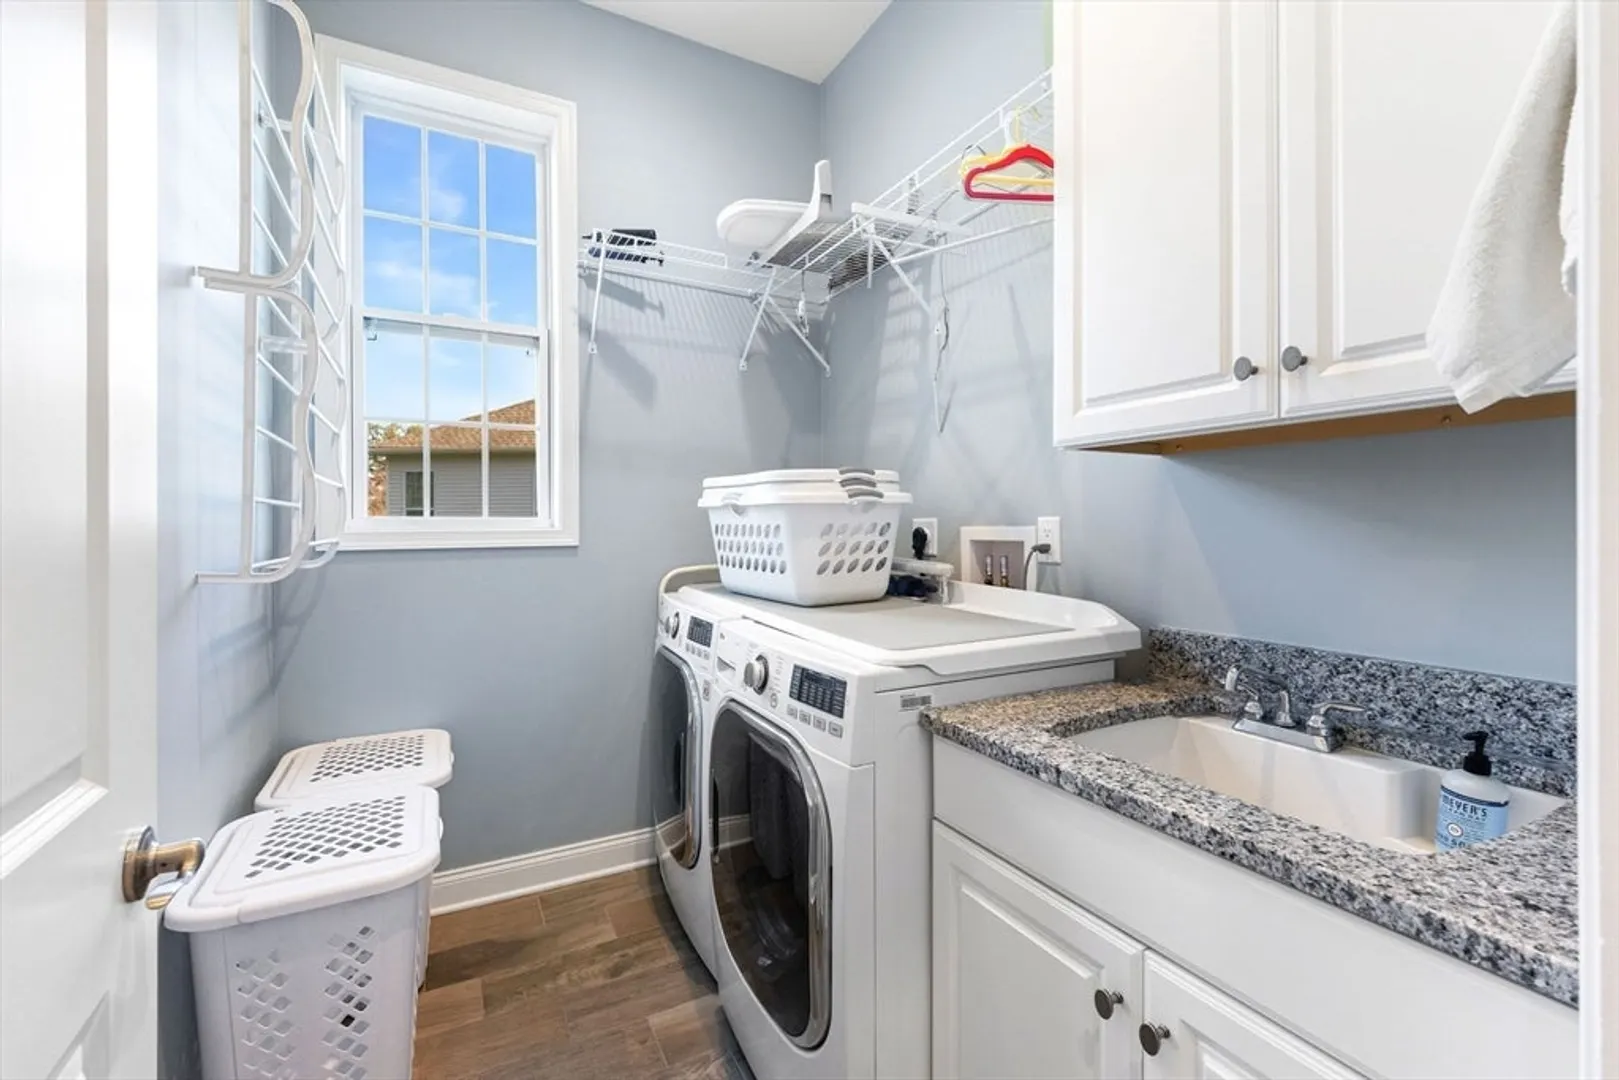
- Appliances: Oven, Dishwasher, Disposal, Microwave, Range, ENERGY STAR Qualified Refrigerator, ENERGY STAR Qualified Dryer, ENERGY STAR Qualified Dishwasher, ENERGY STAR Qualified Washer, Vacuum System, Range Hood, Cooktop, Plumbed For Ice Maker
- Construction: Frame
- Exterior Features: Porch - Enclosed, Deck, Deck - Composite, Patio
- Flooring: Wood, Hardwood, Engineered Hardwood, Flooring - Hardwood, Vinyl, Flooring - Engineered Hardwood
- Roof: Shingle
- Total Number of Units: 140
- Year Built Source: Public Records
- Basement: Y
- Exclusions: Please See Inclusion&Exclusion.
- Fireplaces: 2
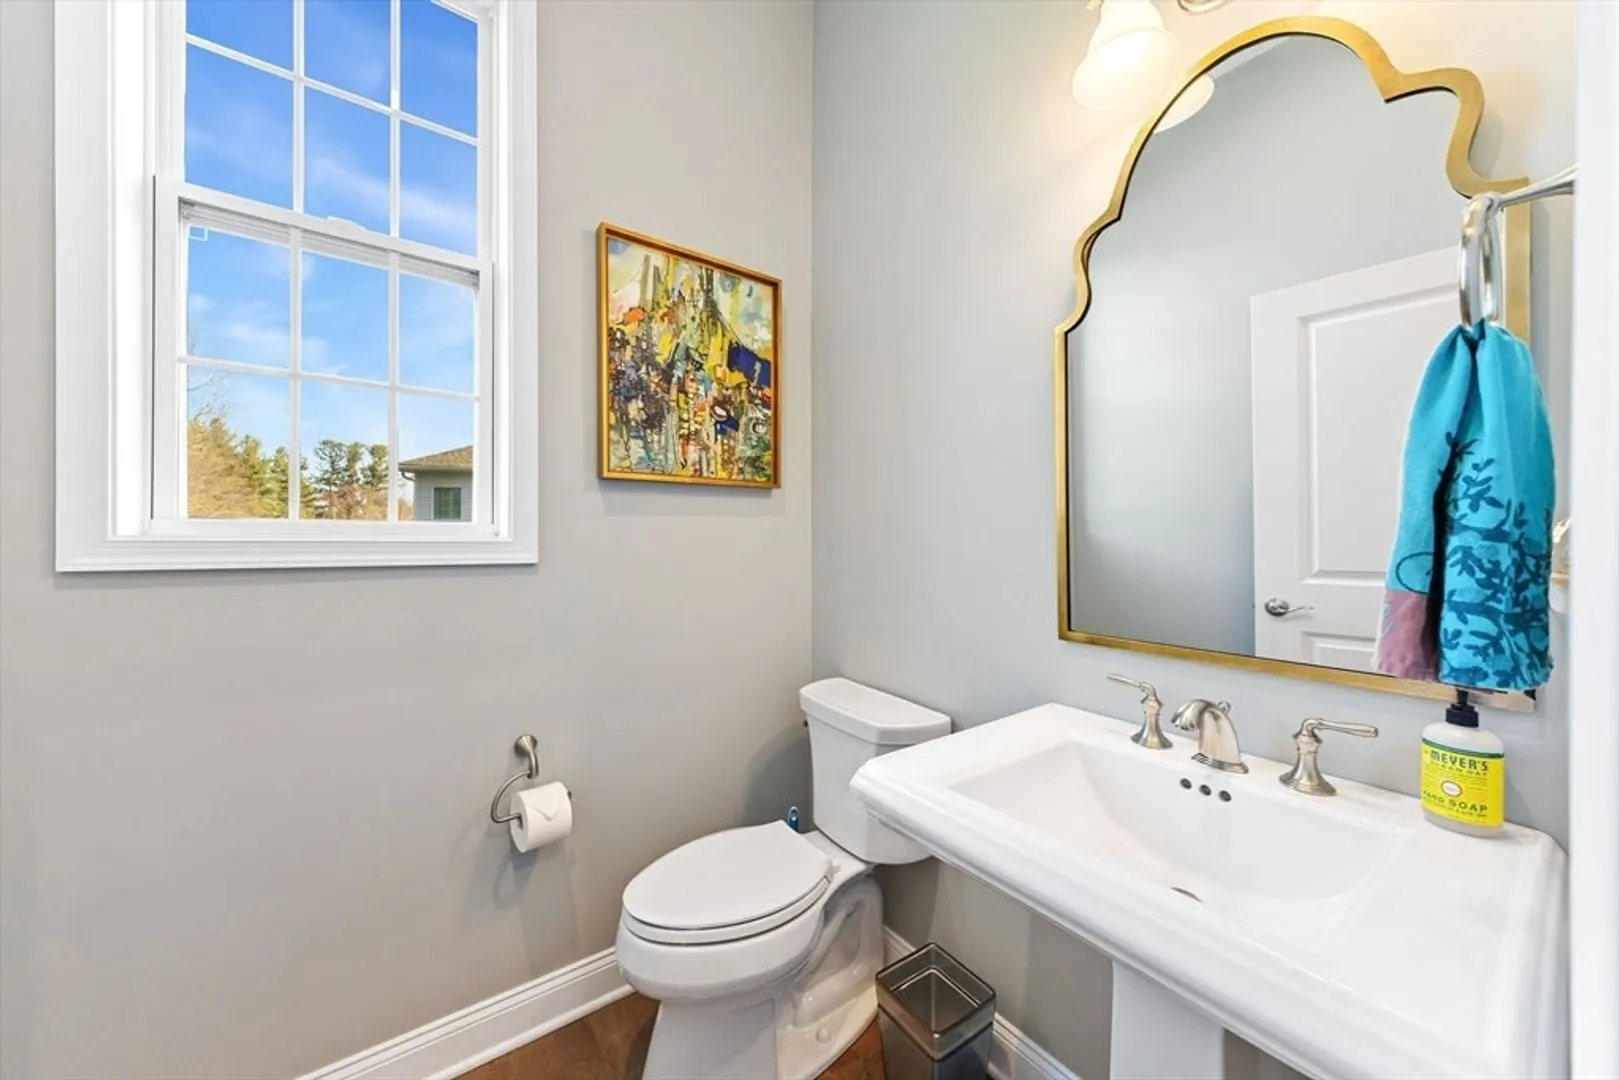
- Interior Features: Bathroom - Half, Countertops - Stone/Granite/Solid, Countertops - Upgraded, Lighting - Sconce, Bathroom - Full, Recessed Lighting, Lighting - Pendant, Closet, Crown Molding, Ceiling Fan(s), Slider, 1/4 Bath, Home Office, Foyer, Sun Room, Central Vacuum, Wet Bar, Wired for Sound
- SqFt Source: Measured
- Year Built Details: Actual
- Zoning: Ra
-
Amenities
- Community Features: Public Transportation, Shopping, Pool, Tennis Court(s), Park, Walk/Jog Trails, Stable(s), Golf, Medical Facility, Laundromat, Bike Path, Conservation Area, Highway Access, House of Worship, Private School, Public School, Adult Community
- Parking Features: Attached, Paved
- Covered Parking Spaces: 2
- Security Features: Other, Security System
-
Utilities
- Electric: Circuit Breakers, 200+ Amp Service
- Water Source: Public
- Sewer: Public Sewer
-
Fees / Taxes
- Assessed Value: $989,900
- HOA Fee Includes: Insurance, Maintenance Structure, Road Maintenance, Maintenance Grounds, Snow Removal, Trash, Reserve Funds
- Taxes: $10,473
- HOA Fee Frequency: Monthly
- Tax Year: 2025
Similar Listings
Sold
34 Photos
Sold
42 Photos
Sold
42 Photos
Sold
36 Photos
Content © 2026 MLS Property Information Network, Inc. The information in this listing was gathered from third party resources including the seller and public records.
Listing information provided courtesy of Metropolitan Real Estate.
MLS Property Information Network, Inc. and its subscribers disclaim any and all representations or warranties as to the accuracy of this information.
