
Sold!
$1,100,000
3
Beds
2/2
Baths
4,101
Living Area
-
Property Description
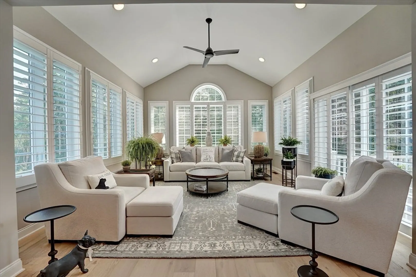
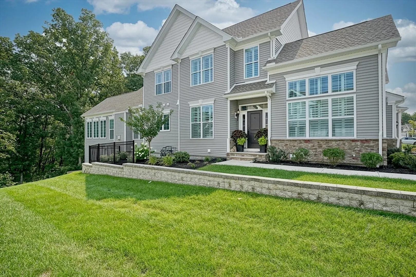
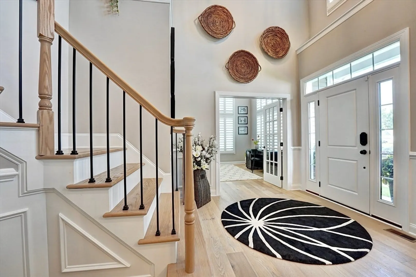
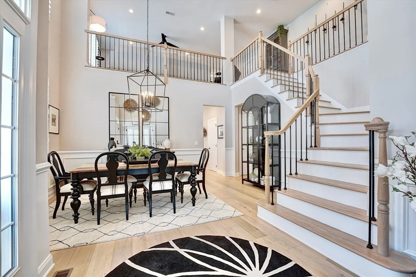
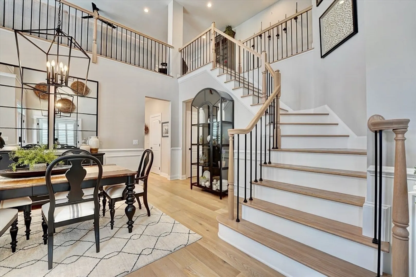
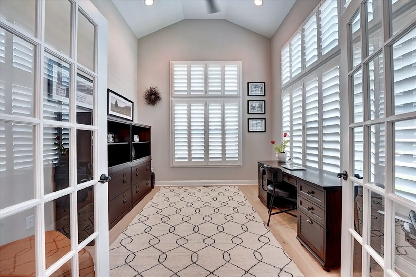
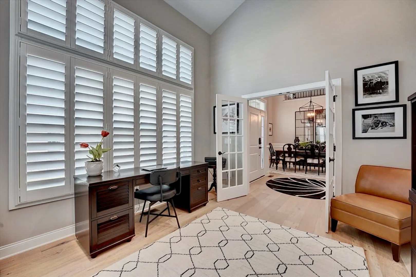
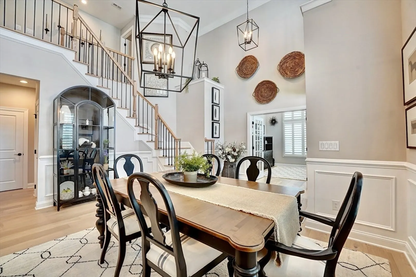
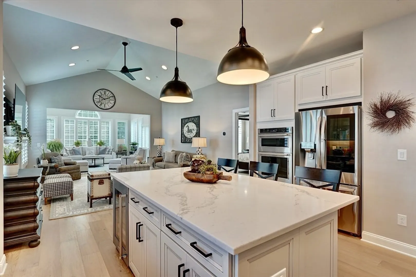
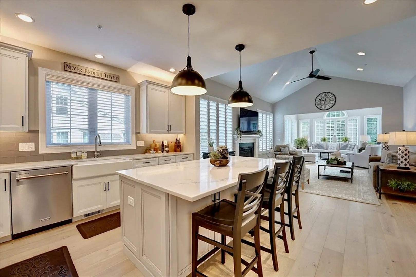
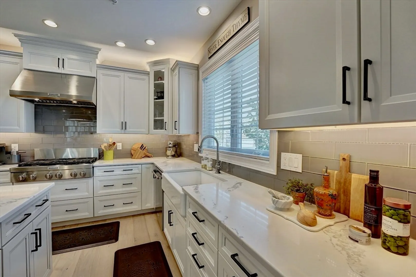
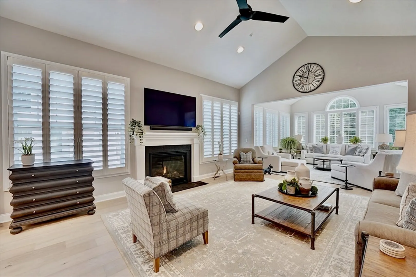
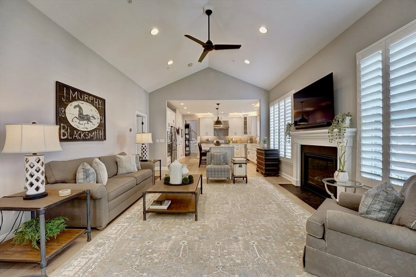
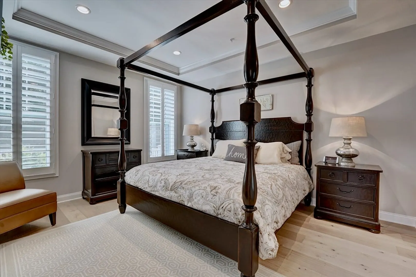
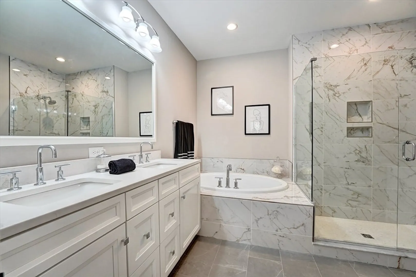
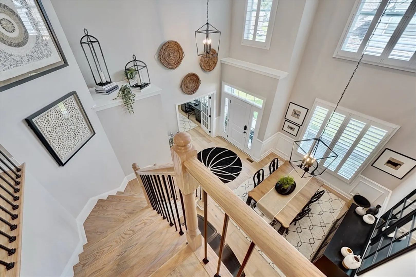
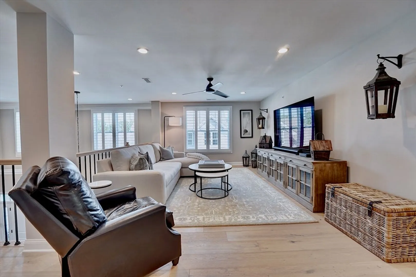
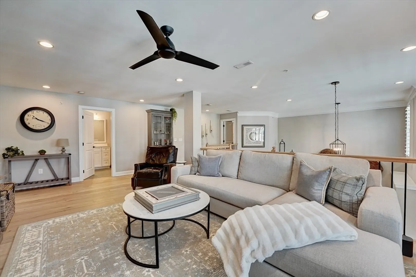
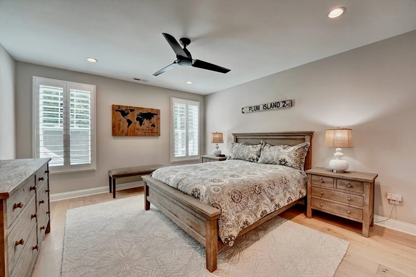
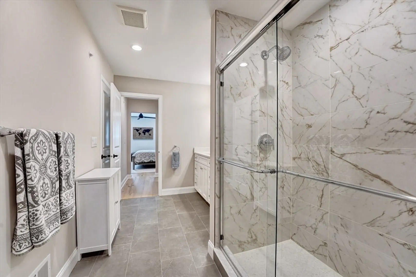
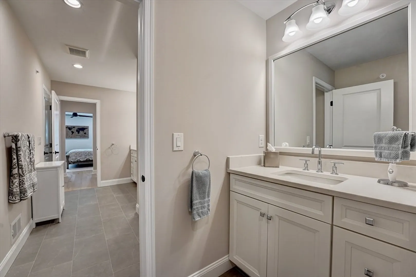
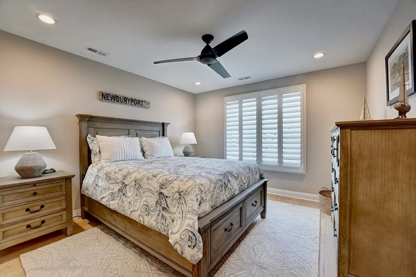
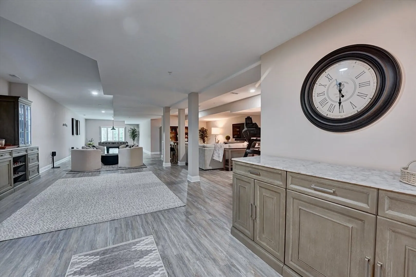
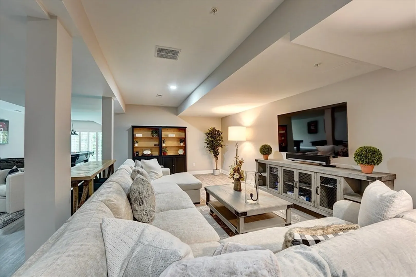
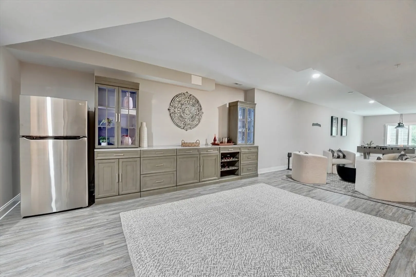
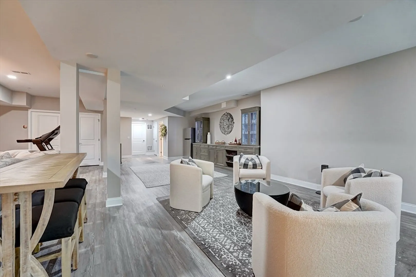
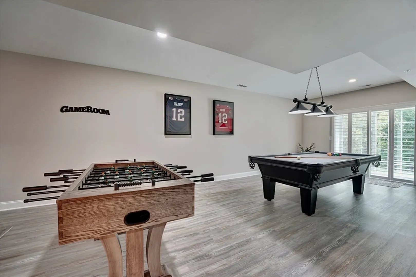
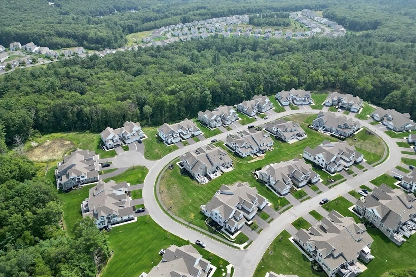
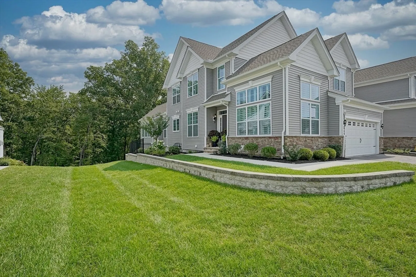
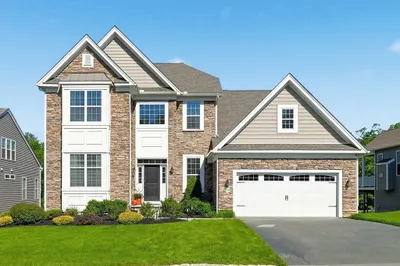
Welcome to 133 Phoebe Street, a premier residence in the highly coveted Preserve at Emerald Pines. From the moment you step inside, the home's ambiance is immediately apparent. Oversized windows & soaring ceilings flood the interior with natural light. Brimming with upgrades & exceptional design, this luxury unit has been meticulously curated with a designer’s eye. A custom sunroom, a rare feature found in only a few select units, offers a serene space. The 1st floor primary bedroom is a true retreat. The heart of the home is the spacious family room, where a cozy gas fireplace flows seamlessly into the kitchen, a true culinary masterpiece. Ascend the striking staircase, where you'll discover a generous loft area, 2 spacious bedrooms, & a well-appointed bath. The lower level is perfect for hosting gatherings or relaxing in the expansive recreation space. 133 Phoebe Street is a refined lifestyle experience, offering both tranquility & sophistication in a truly unique & special setting.
-
Highlights
- Building Name: Preserve At Emerald Pines
- Heating: Forced Air, Natural Gas
- Parking Spots: 6
- Property Type: Condominium
- Total Rooms: 10
- Year Built: 2021
- Cooling: Central Air
- HOA Fee: $600
- Property Class: Residential
- Stories: 3
- Unit Number: 70
- Status: Closed
-
Additional Details
- Appliances: Oven, Dishwasher, Disposal, Microwave, Range, Refrigerator, Washer, Dryer, Wine Refrigerator, Range Hood
- Construction: Frame
- Fireplaces: 1
- Interior Features: Ceiling Fan(s), Lighting - Overhead, Lighting - Pendant, Bathroom - Half, Countertops - Upgraded, Home Office, Loft, Game Room, Bonus Room, Bathroom
- Roof: Shingle
- Total Number of Units: 198
- Year Built Source: Public Records
- Basement: Y
- Exterior Features: Deck - Composite, Garden, Professional Landscaping, Sprinkler System
- Flooring: Wood, Tile, Marble, Flooring - Engineered Hardwood, Vinyl, Laminate
- Pets Allowed: Yes w/ Restrictions
- SqFt Source: Public Record
- Year Built Details: Actual
- Zoning: Ma
-
Amenities
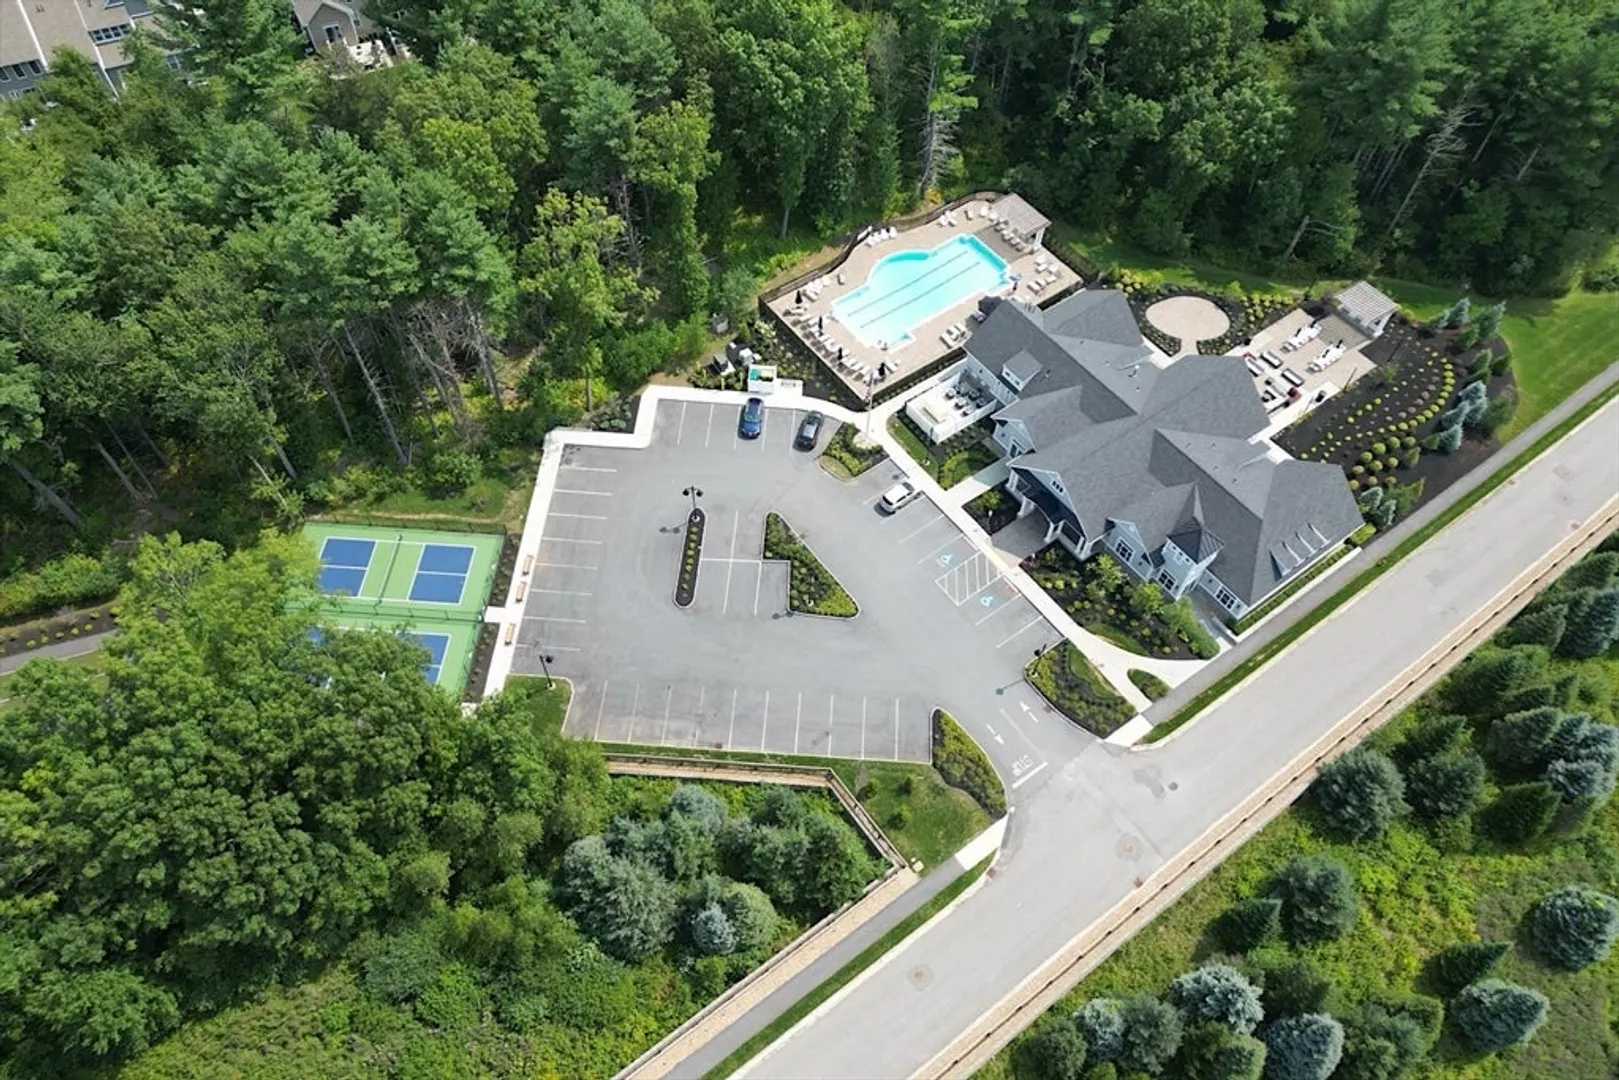
- Community Features: Public Transportation, Shopping, Pool, Tennis Court(s), Park, Walk/Jog Trails, Stable(s), Golf, Medical Facility, Laundromat, Bike Path, Conservation Area, Highway Access, House of Worship, Private School, Public School, T-Station, Adult Community
- Parking Features: Attached, Garage Door Opener, Storage, Off Street, Tandem, Paved
- Security Features: Security System
- Covered Parking Spaces: 2
- Pool Features: Association, In Ground
-
Utilities
- Electric: Circuit Breakers, 200+ Amp Service
- Water Source: Public
- Sewer: Public Sewer
-
Fees / Taxes
- Assessed Value: $915,800
- HOA Fee Includes: Sewer, Insurance, Maintenance Structure, Road Maintenance, Maintenance Grounds, Snow Removal, Trash, Reserve Funds
- Tax Year: 2024
- HOA Fee Frequency: Monthly
- Home Warranty: 1
- Taxes: $9,946
Similar Listings
Sold
42 Photos
Sold
42 Photos
Sold
42 Photos
Content © 2026 MLS Property Information Network, Inc. The information in this listing was gathered from third party resources including the seller and public records.
Listing information provided courtesy of William Raveis R.E. & Home Services.
MLS Property Information Network, Inc. and its subscribers disclaim any and all representations or warranties as to the accuracy of this information.
