
Sold!
$1,600,000
4
Beds
2/1
Baths
4,788
Living Area
-
Property Description
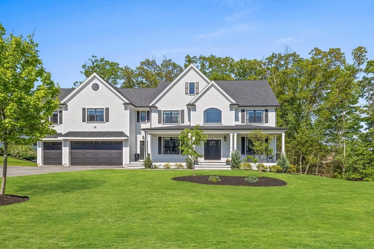
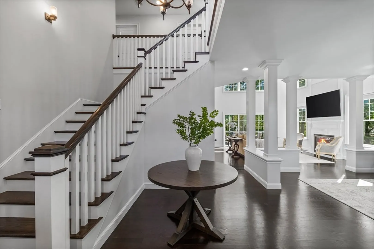
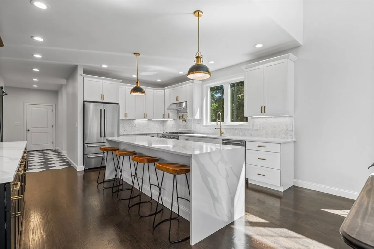
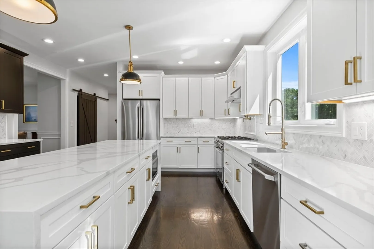
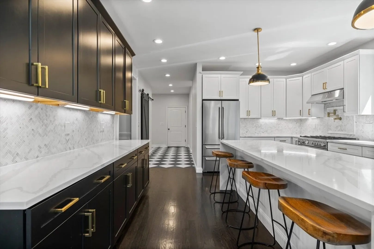
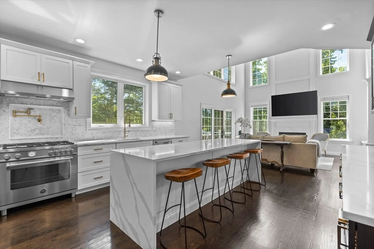
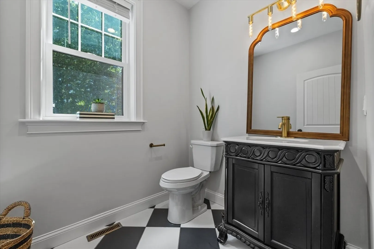
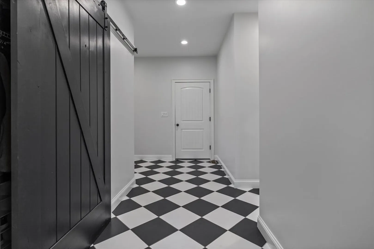
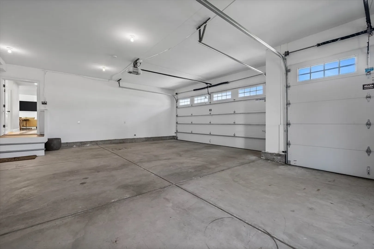
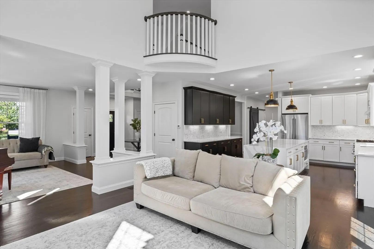
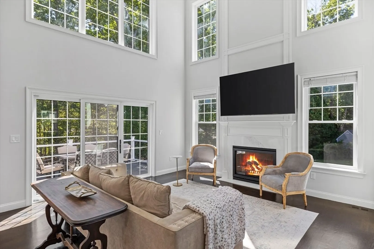
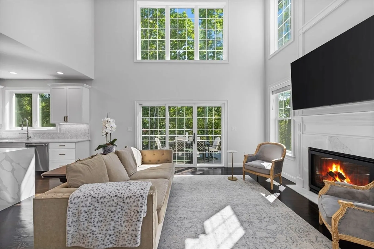
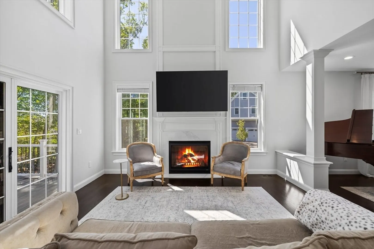
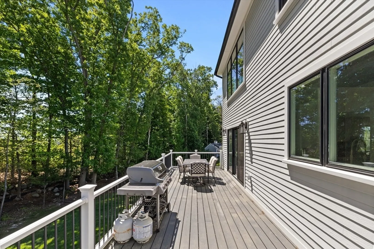
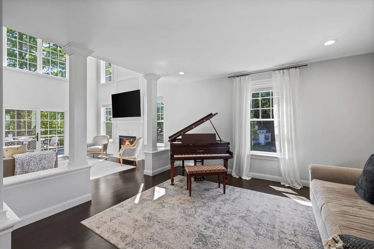
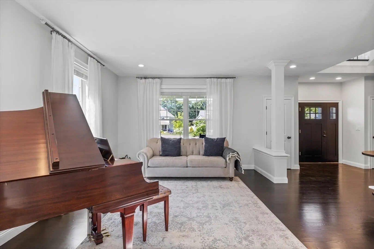
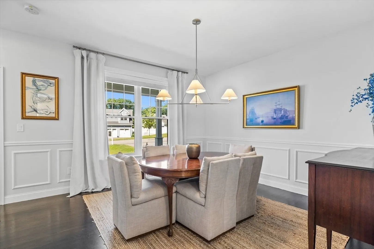
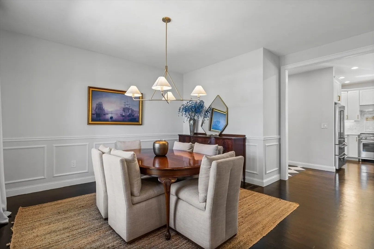
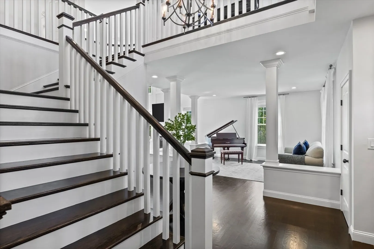
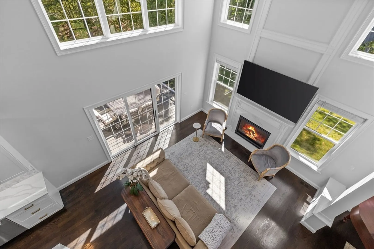
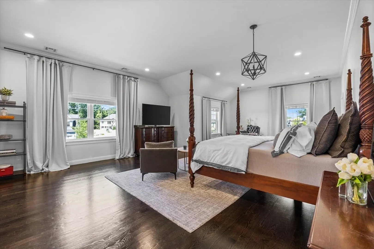
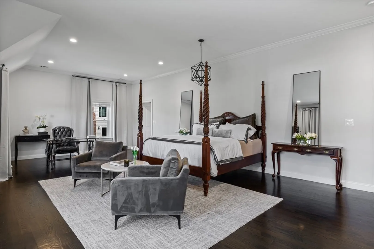
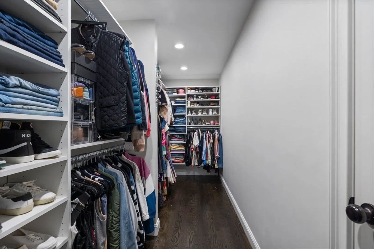
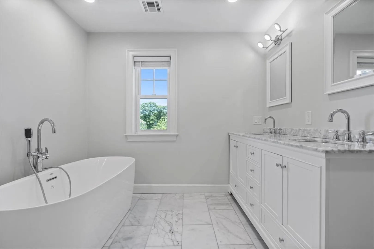
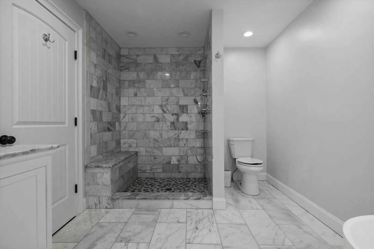
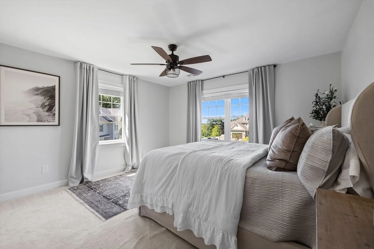
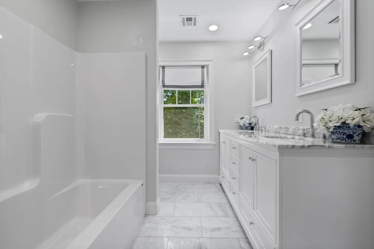
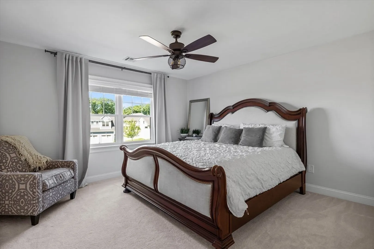
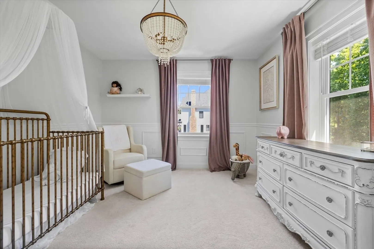
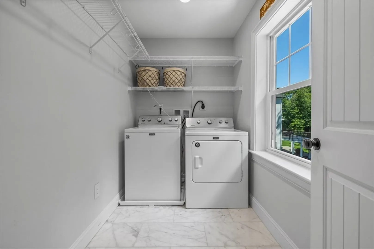
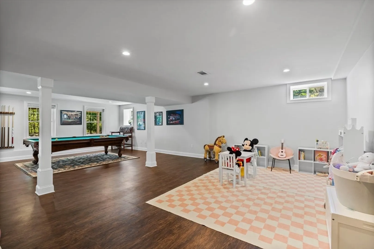
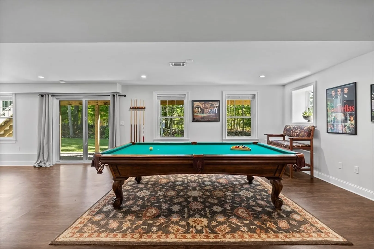
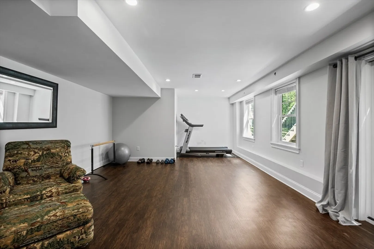
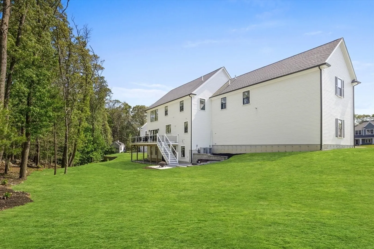
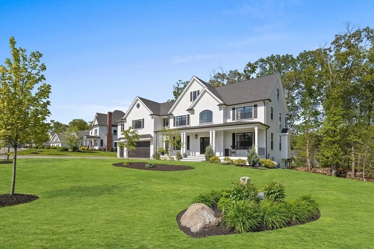
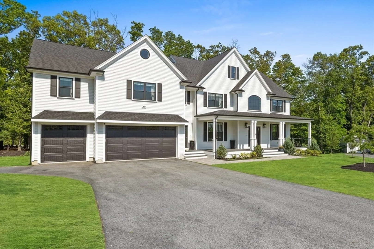
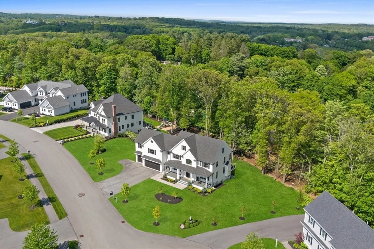
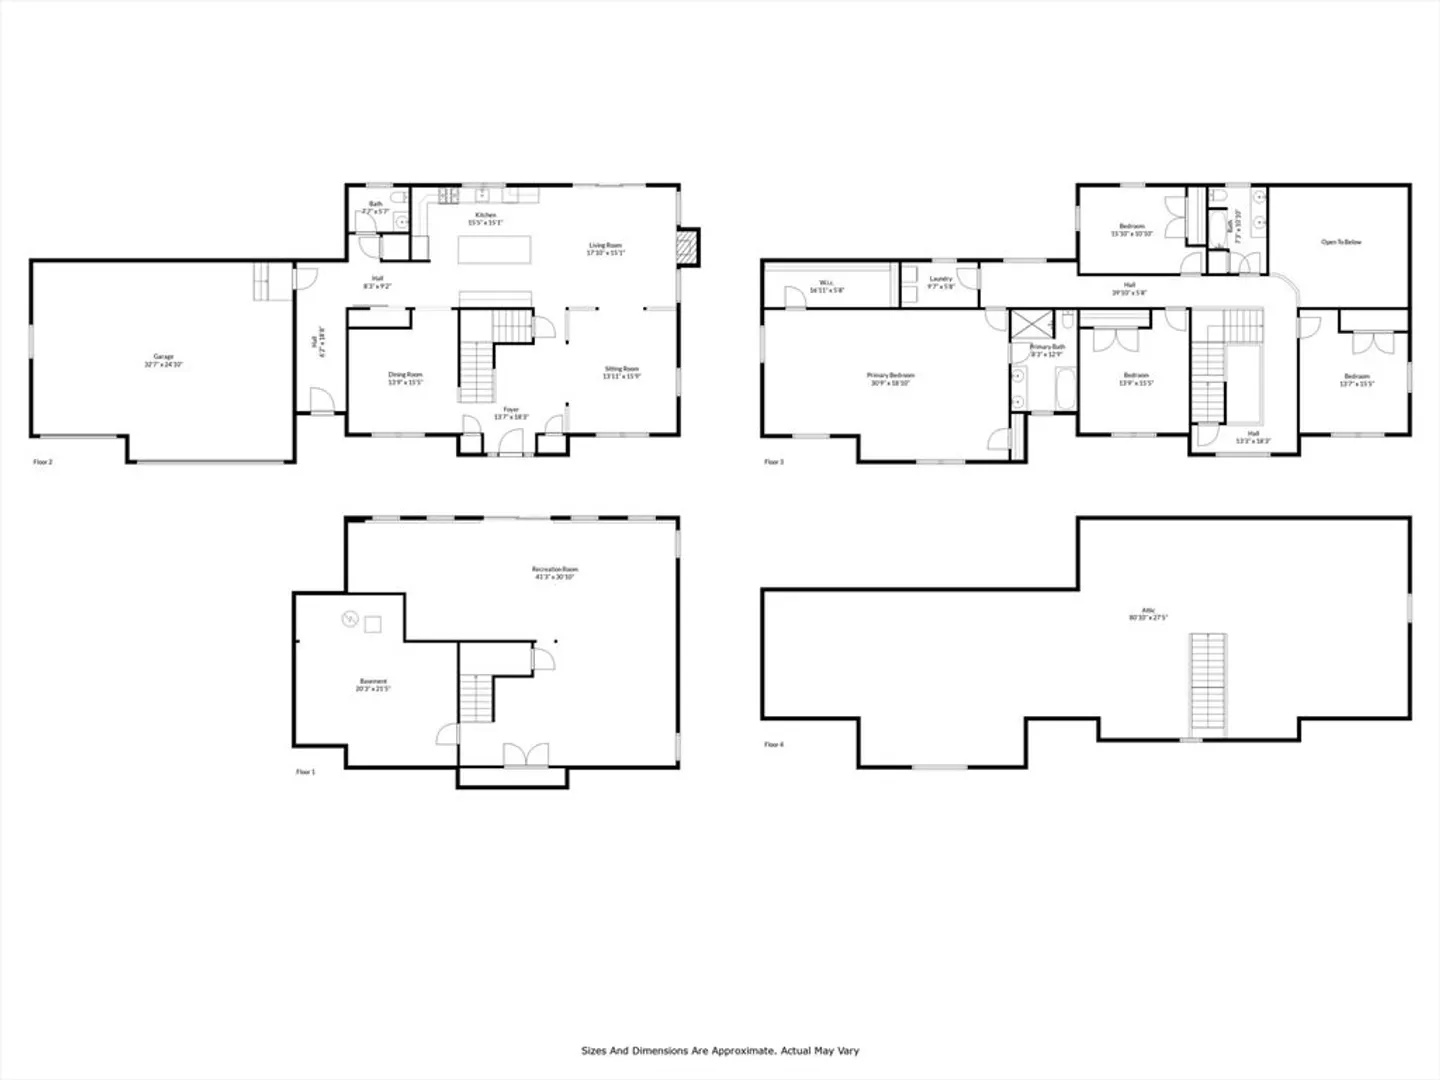
The Most Desirable Location in Danvers!This Custom Built home is located on a cul-de-sac w/Stunning Views & Sunsets! The 10Ft Ceilings, Open Floor Plan, Modern Black Windows is what everyone is looking for today! The Curved Stairway, opens to Living RM which opens to 18ft Fireplace Family RM w/Large Windows, has access out to Trex Deck overlooking the private lot. The White Kitchen w/Custom Cabinetry, Walk-in Pantry, Top-of-Line appliances, Five burner Gas Stove & oversized Calcutta Waterfall island is ideal for entertaining for the holidays. A separate Dining RM w/Wainscoting is conveniently located off the kitchen.The Mudroom is located off the kitchen & includes a half bath & access to the three car attached garage. Upstairs, Consists of Four good size bedrooms, Marble Bathroom w/double sinks & laundry RM. The Masterbedroom Suite w/12ft ceiling, sitting area, walk-in closet & luxurious White Marble Bath, shower & soaking tub! Second Family RM in walk-out lower level is a bonus &More
-
Highlights
- Cooling: Central Air
- Parking Spots: 4
- Property Type: Single Family Residence
- Total Rooms: 11
- Status: Closed
- Heating: Forced Air, Natural Gas
- Property Class: Residential
- Style: Colonial
- Year Built: 2019
-
Additional Details
- Appliances: Gas Water Heater, Range, Dishwasher, Microwave, Refrigerator, Washer, Dryer
- Construction: Frame
- Exterior Features: Deck - Composite, Patio, Sprinkler System, Decorative Lighting
- Flooring: Tile, Hardwood, Flooring - Hardwood, Flooring - Vinyl
- Interior Features: Closet, Recessed Lighting, Slider, Entrance Foyer, Mud Room, Play Room, Bonus Room, Walk-up Attic
- Road Frontage Type: Public
- Year Built Details: Actual
- Zoning: Residenita
- Basement: Full, Partial, Partially Finished, Walk-Out Access, Interior Entry
- Exclusions: See Inclusion/Exclusion Sheet
- Fireplaces: 1
- Foundation: Concrete Perimeter
- Lot Features: Cleared, Level
- Roof: Shingle
- Year Built Source: Public Records
-
Amenities
- Community Features: Shopping, Park, Highway Access
- Parking Features: Attached, Garage Door Opener, Oversized, Paved
- Covered Parking Spaces: 3
-
Utilities
- Electric: 200+ Amp Service
- Water Source: Public
- Sewer: Public Sewer
-
Fees / Taxes
- Assessed Value: $1,204,000
- Compensation Based On: Net Sale Price
- Tax Year: 2024
- Buyer Agent Compensation: 2%
- Facilitator Compensation: 1%
- Taxes: $13,376
Similar Listings
Sold
5 Photos
Sold
40 Photos
Sold
42 Photos
Sold
42 Photos
Content © 2026 MLS Property Information Network, Inc. The information in this listing was gathered from third party resources including the seller and public records.
Listing information provided courtesy of Lamacchia Realty, Inc..
MLS Property Information Network, Inc. and its subscribers disclaim any and all representations or warranties as to the accuracy of this information.
