
Sold!
$580,000
2
Beds
2
Baths
832
Living Area
-
Property Description
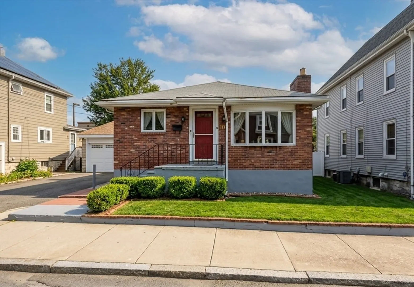
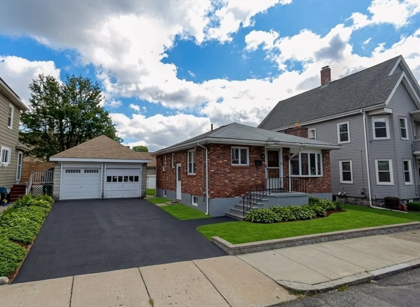
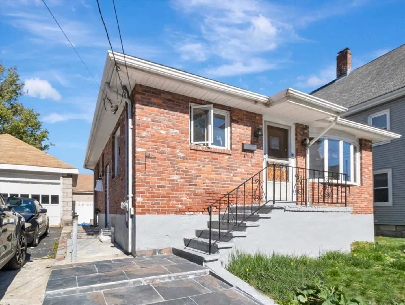
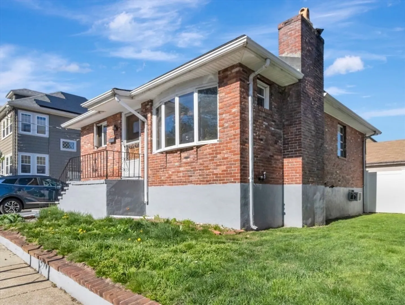
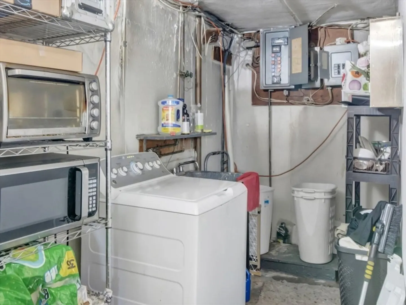
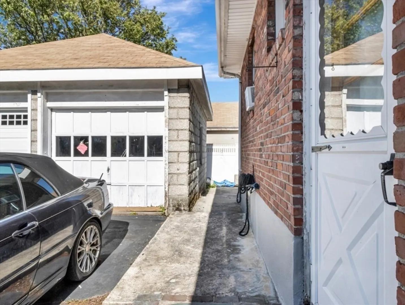
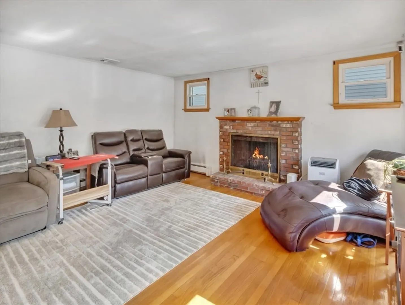
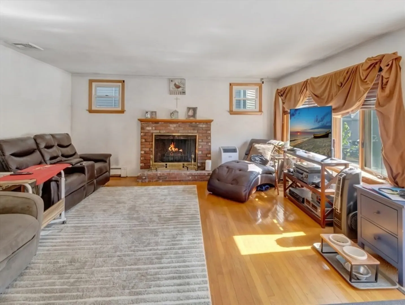
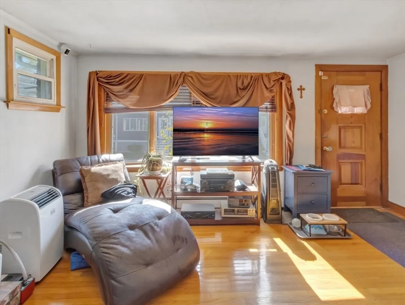
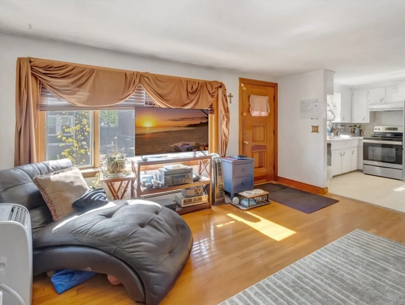
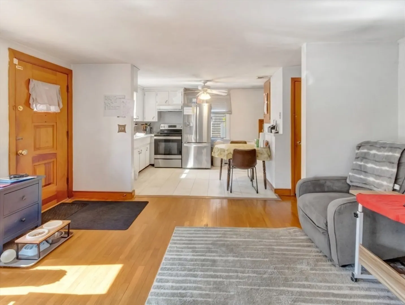
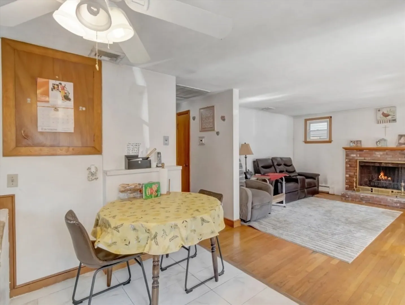
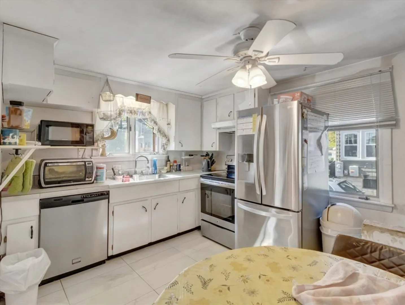
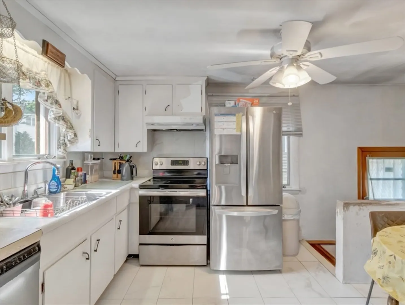
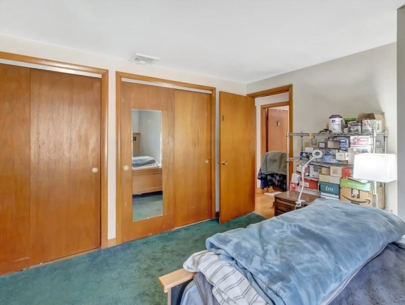
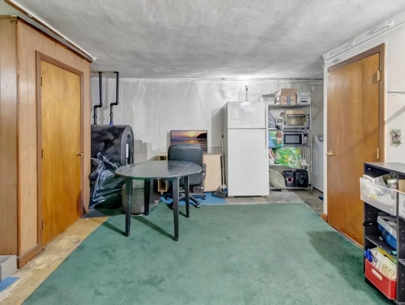
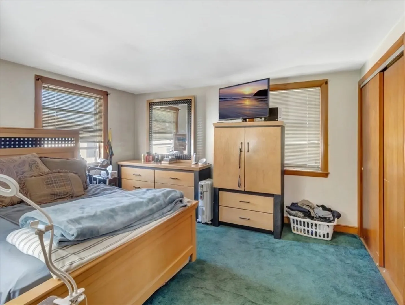
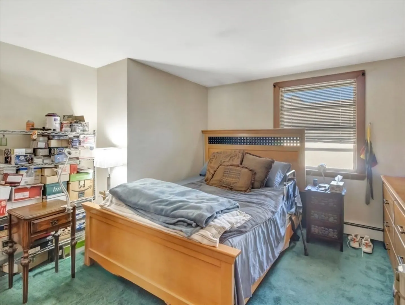
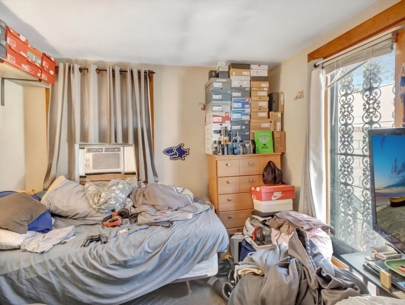
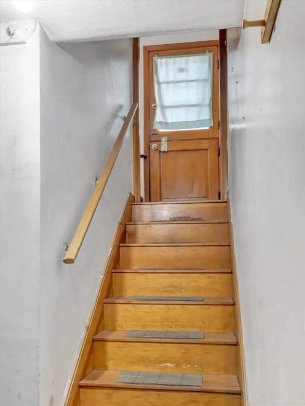
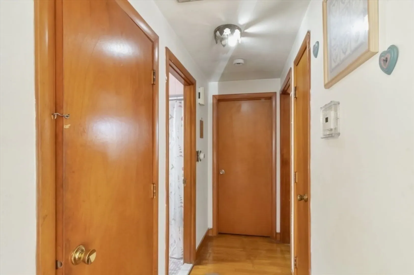
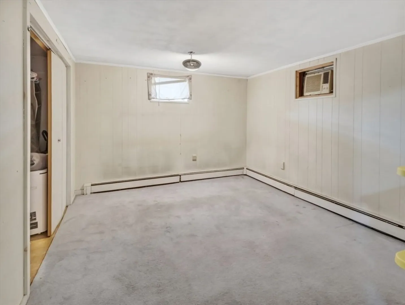
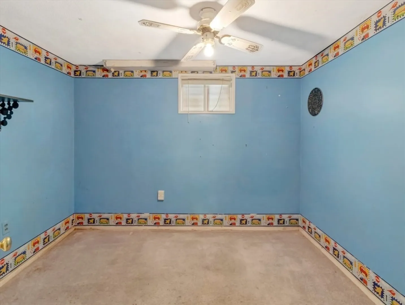
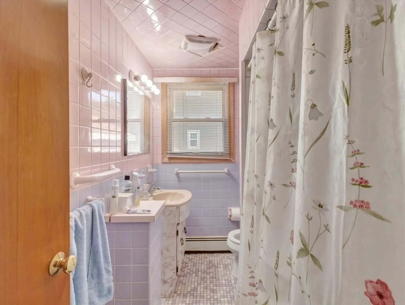
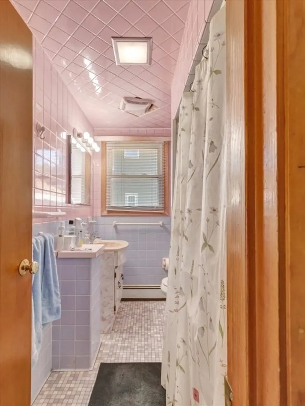
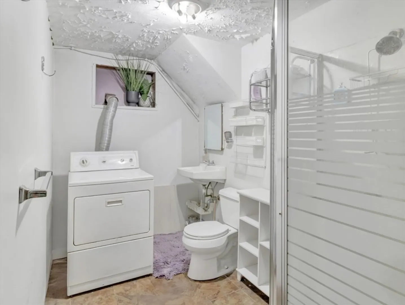
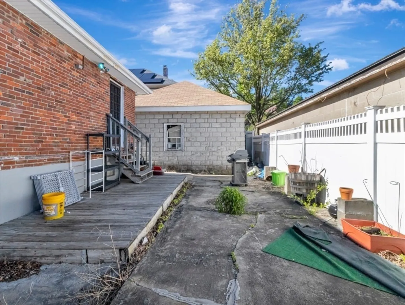
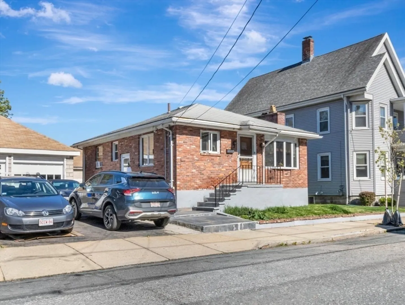
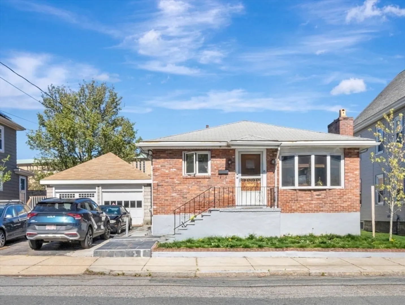
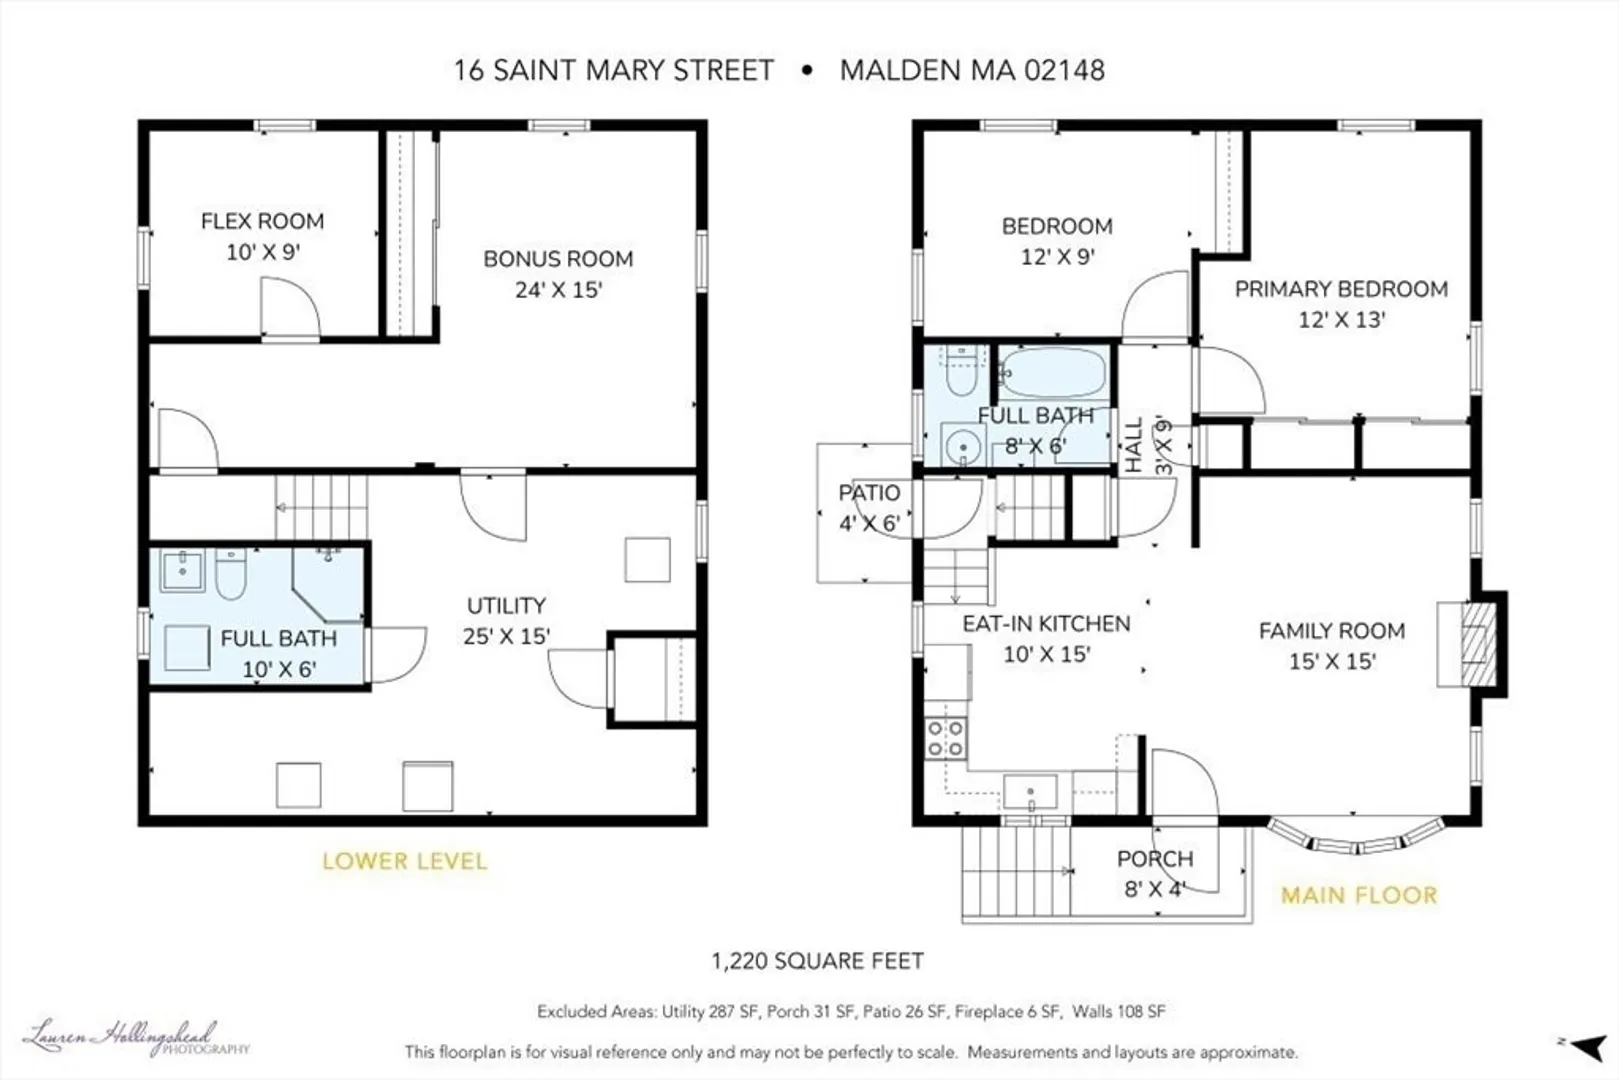
Welcome to a unique and well-maintained single-family home offering exceptional value in a prime commuter location. This inviting residence features 2 bedrooms and 2 bathrooms, providing a flexible layout that accommodates a variety of living needs. With approximately 832 square feet of living space, the home is thoughtfully designed to maximize functionality and comfort. The property includes a finished lower level, offering additional living space ideal for a family room, home office, or guest area. A cozy fireplace adds warmth and character, while a detached, free-standing garage provides convenience and additional storage. The durable brick exterior enhances both curb appeal and long-term maintenance value. Ideally located near Malden Station, public transportation, major highways, shopping, dining, and local amenities, this home is perfectly positioned for commuters and those seeking easy access to Boston and surrounding areas.
-
Highlights
- Cooling: Other
- Parking Spots: 3
- Property Type: Single Family Residence
- Total Rooms: 4
- Status: Closed
- Heating: Baseboard, Oil
- Property Class: Residential
- Style: Ranch
- Year Built: 1963
-
Additional Details
- Appliances: Dishwasher
- Flooring: Hardwood
- Lot Features: Other
- Year Built Details: Actual
- Zoning: ResA
- Fireplaces: 1
- Foundation: Other
- SqFt Source: Public Record
- Year Built Source: Public Records
-
Amenities
- Covered Parking Spaces: 1
- Parking Features: Detached
-
Utilities
- Sewer: Public Sewer
- Water Source: Public
-
Fees / Taxes
- Assessed Value: $534,300
- Taxes: $6,048
- Tax Year: 2025
Similar Listings
Sold
31 Photos
Sold

60 Photos
Sold

18 Photos
Sold
29 Photos
Content © 2026 MLS Property Information Network, Inc. The information in this listing was gathered from third party resources including the seller and public records.
Listing information provided courtesy of Keller Williams Realty.
MLS Property Information Network, Inc. and its subscribers disclaim any and all representations or warranties as to the accuracy of this information.
