
Sold!
$635,000
3
Beds
1/1
Bath
1,794
Living Area
-
Property Description
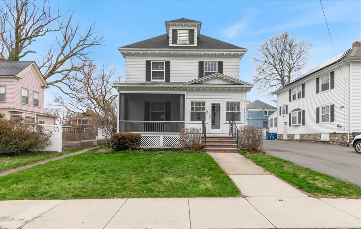
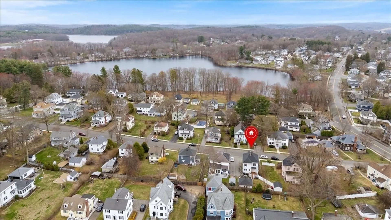
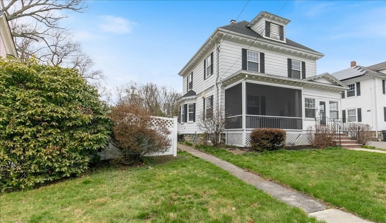
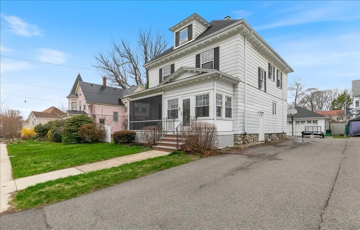
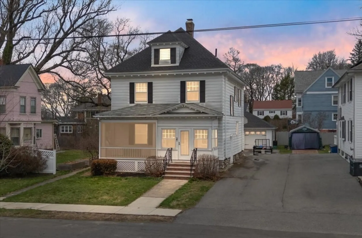
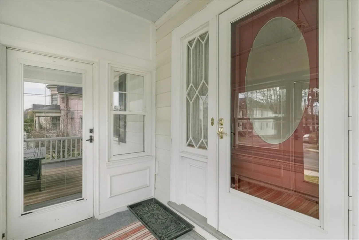
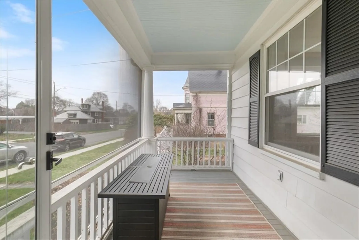
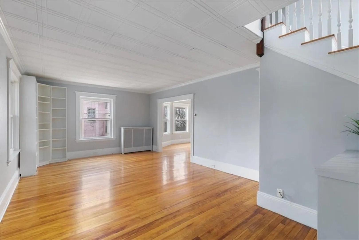
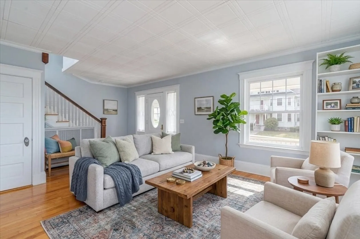
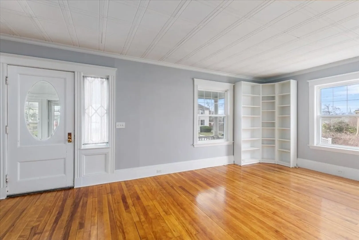
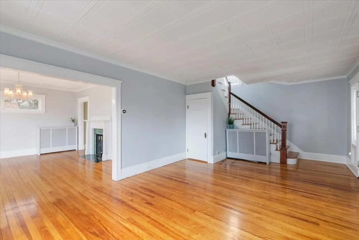
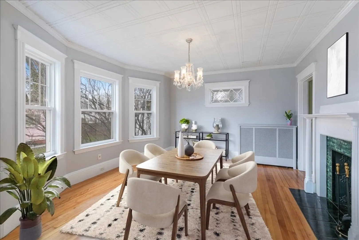
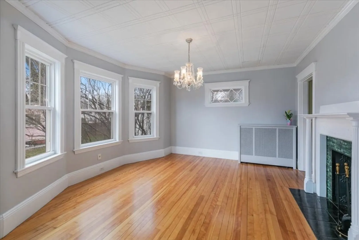
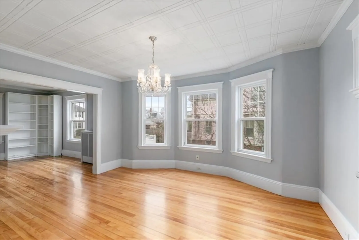
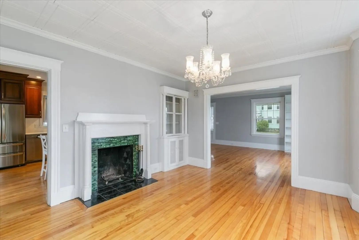
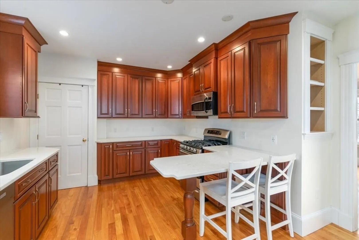
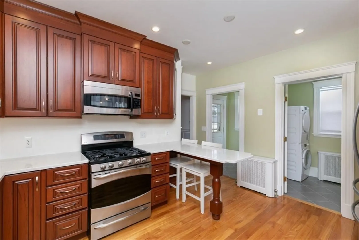
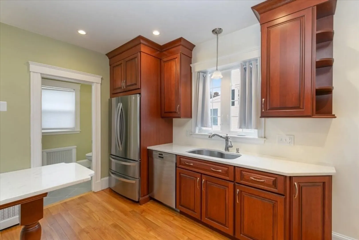
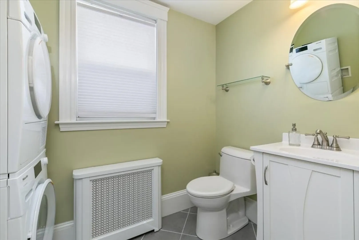
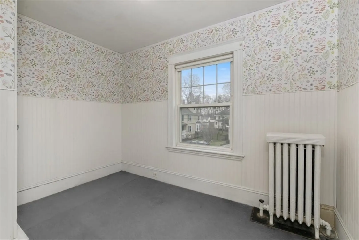
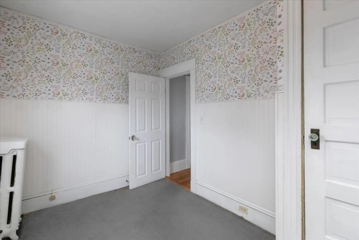
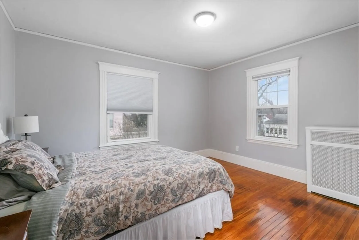
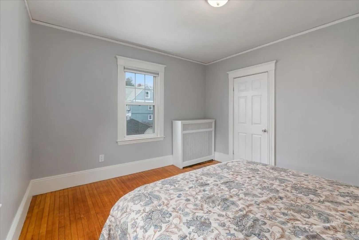
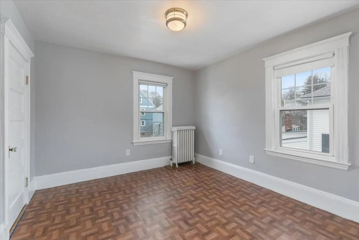
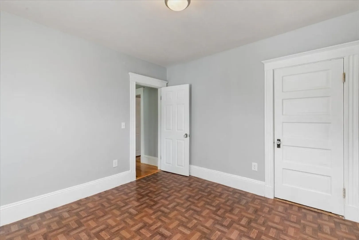
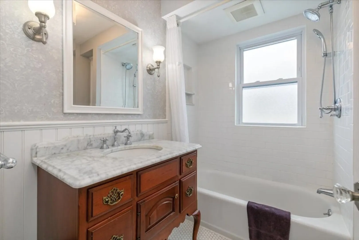
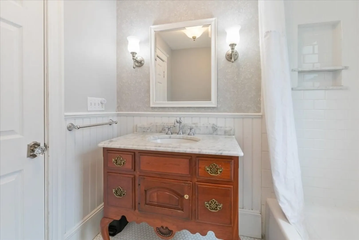
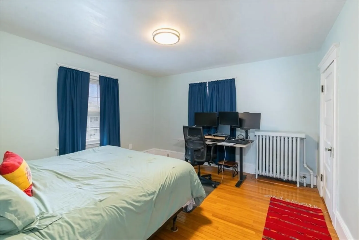
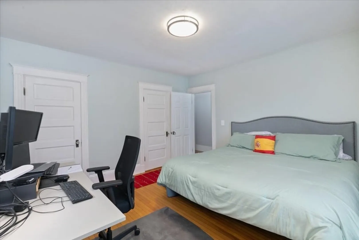
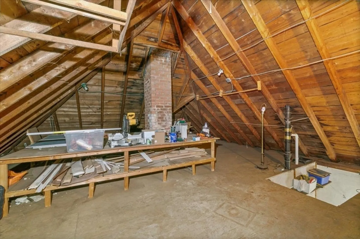
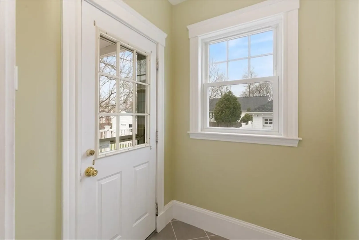
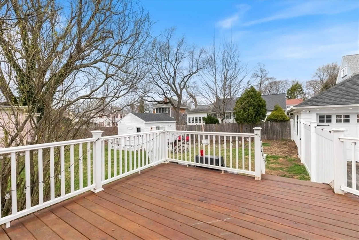
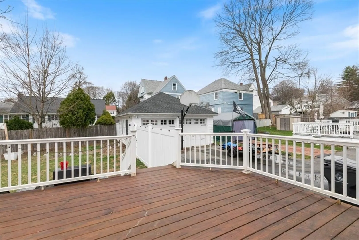
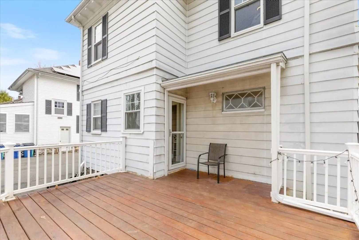
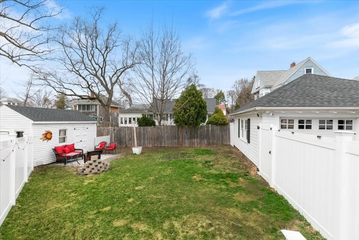
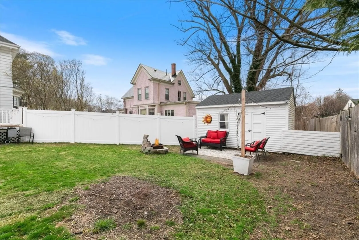
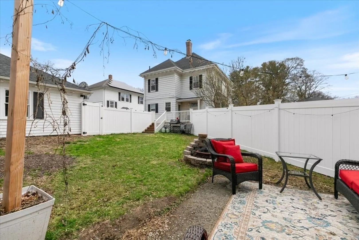
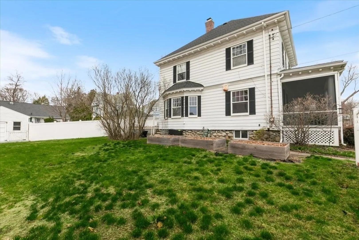
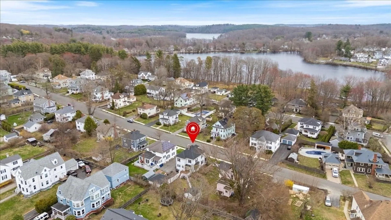
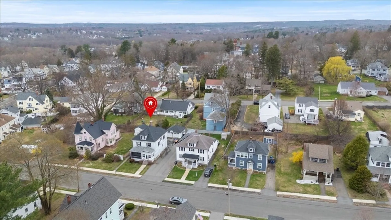
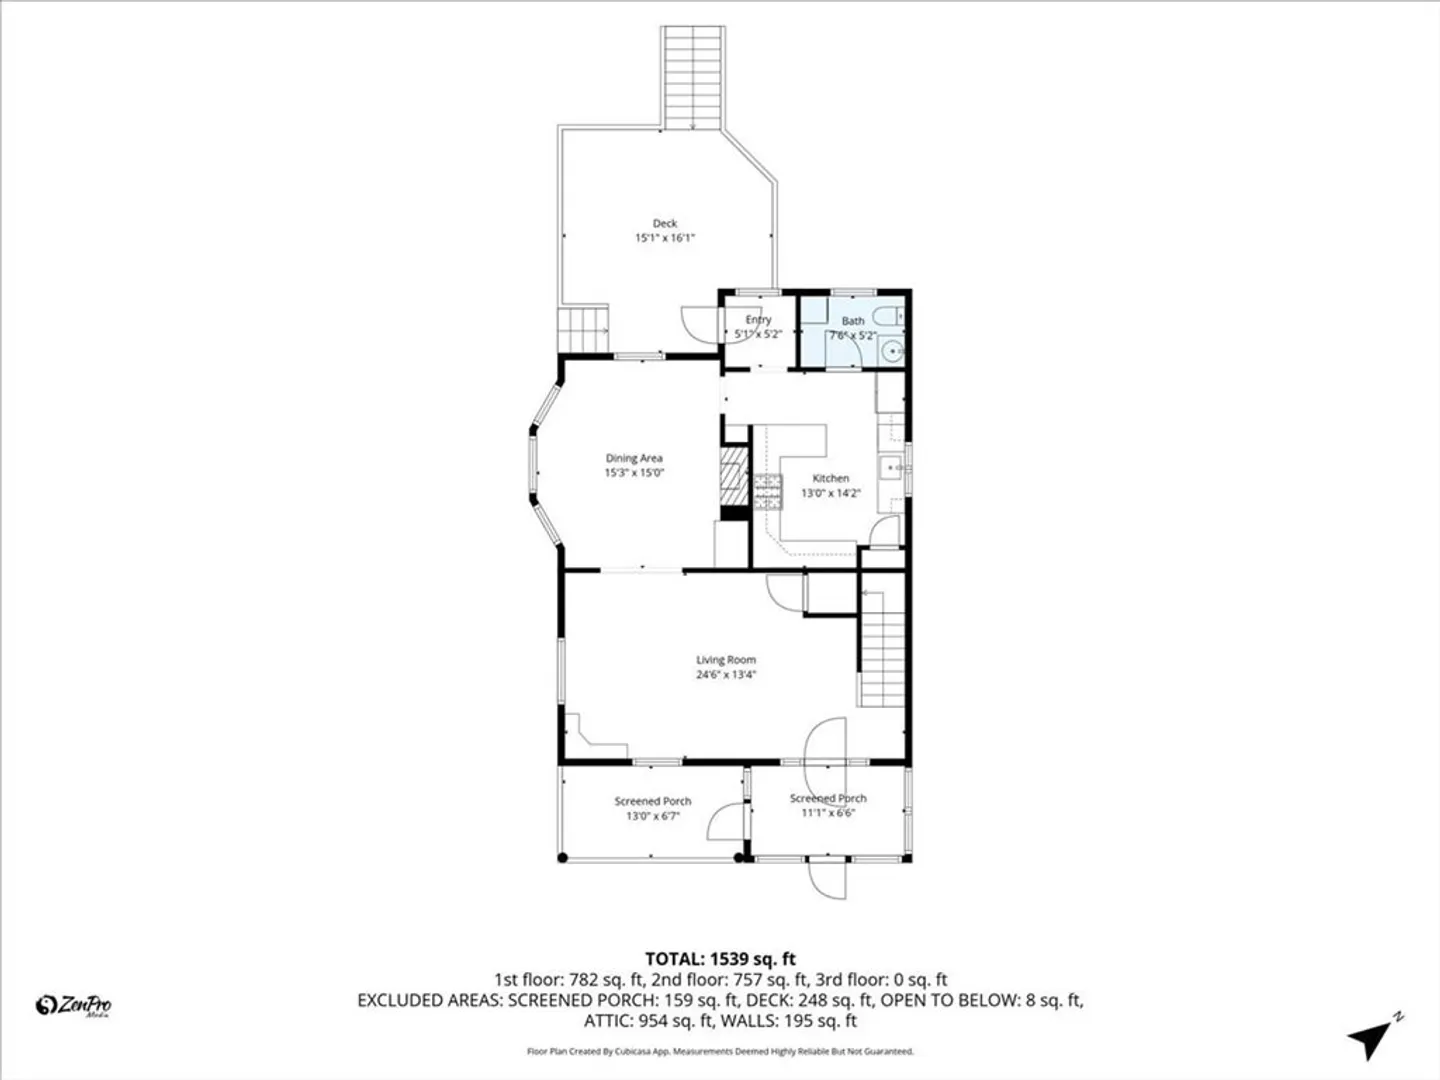
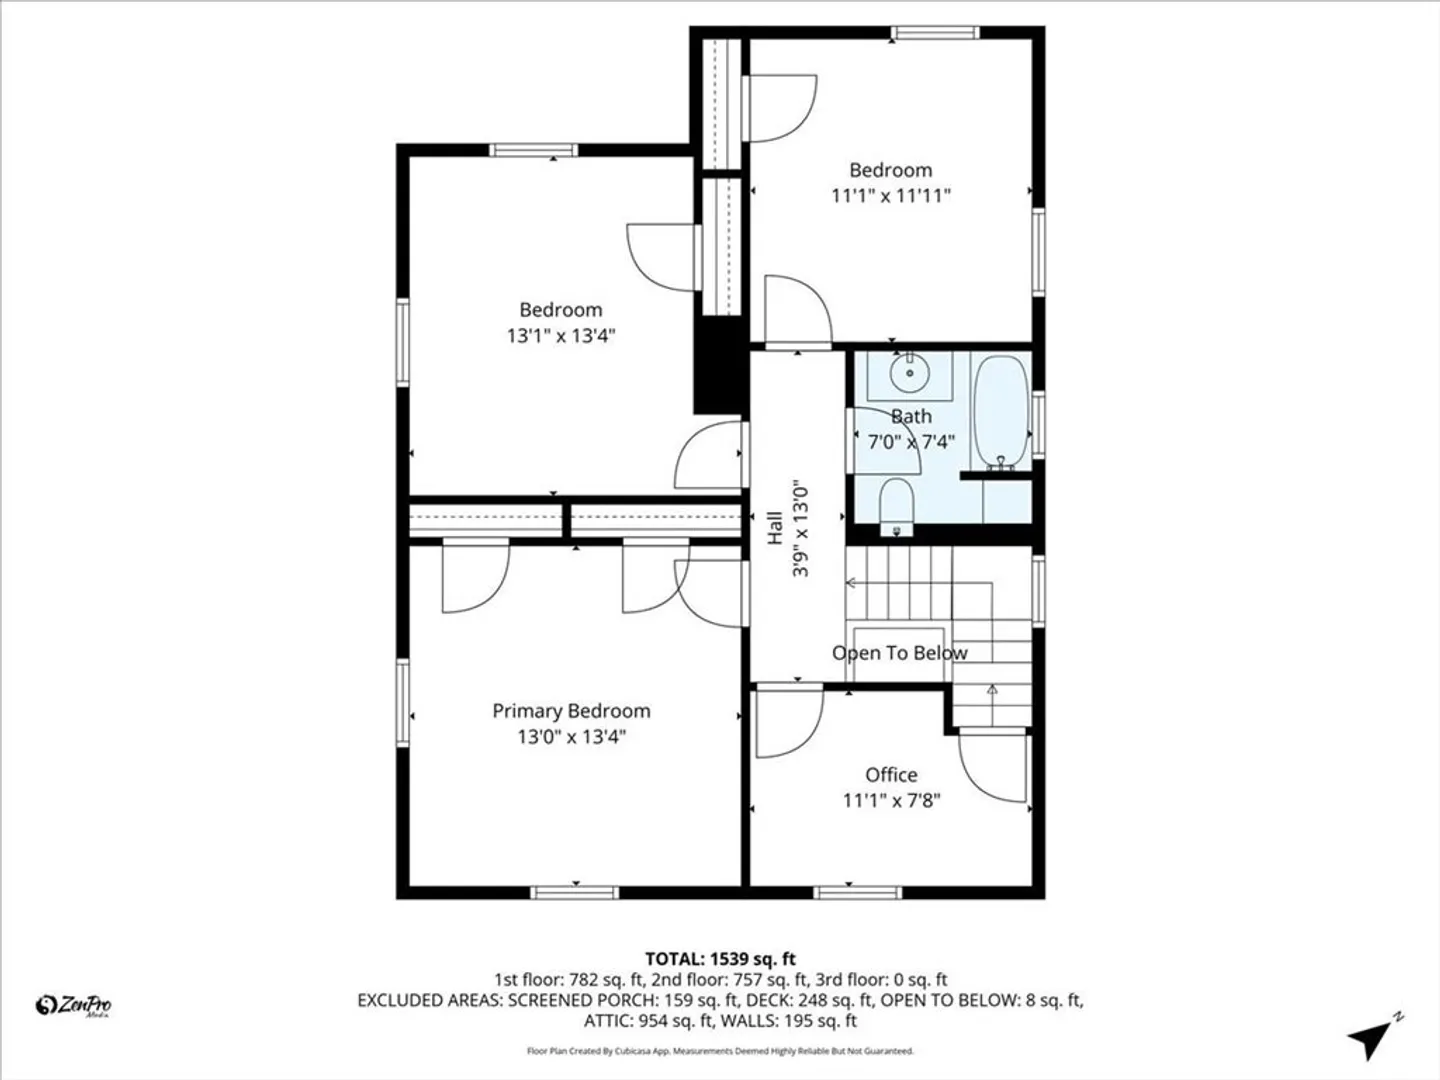
Welcome to 16 Rutherford Ave, where timeless character meets thoughtful modern updates. This beautifully maintained New England four-square is a true standout, set in one of Haverhill’s most desirable neighborhoods. A screened-in porch welcomes you home, an ideal spot to unwind on warm summer evenings. Inside, the spacious living and dining rooms flow seamlessly together, filled with natural light that creates a warm and inviting atmosphere throughout. The kitchen and first-floor bathroom have been tastefully renovated. Upstairs, you’ll find three generously sized bedrooms, all offering ample closet space. The full bathroom is charming and conveniently located, while an additional bonus room provides the perfect space for a home office. The walk-up attic features high ceilings and offers excellent storage potential. Outside, enjoy a fully fenced backyard complete with a large deck, a two-car garage, and an additional shed—plenty of space for entertaining, hobbies, and everyday living.
-
Highlights
- Heating: Hot Water
- Property Class: Residential
- Style: Antique
- Year Built: 1905
- Parking Spots: 5
- Property Type: Single Family Residence
- Total Rooms: 7
- Status: Closed
-
Additional Details
- Basement: Unfinished
- Exterior Features: Porch - Screened, Deck, Storage, Garden
- Flooring: Wood, Flooring - Wall to Wall Carpet
- Interior Features: Office
- Road Frontage Type: Public
- SqFt Source: Public Record
- Year Built Source: Public Records
- Construction: Frame
- Fireplaces: 1
- Foundation: Brick/Mortar
- Lot Features: Cleared, Level
- Roof: Shingle
- Year Built Details: Actual
- Zoning: Rm
-
Amenities
- Covered Parking Spaces: 2
- Parking Features: Attached, Paved
-
Utilities
- Sewer: Public Sewer
- Water Source: Public
-
Fees / Taxes
- Assessed Value: $550,400
- Taxes: $5,895
- Tax Year: 2025
Similar Listings
Sold
42 Photos
Sold
42 Photos
Sold
38 Photos
Sold
39 Photos
Content © 2026 MLS Property Information Network, Inc. The information in this listing was gathered from third party resources including the seller and public records.
Listing information provided courtesy of LAER Realty Partners.
MLS Property Information Network, Inc. and its subscribers disclaim any and all representations or warranties as to the accuracy of this information.
