
Sold!
$470,000
3
Beds
2/1
Baths
1,920
Living Area
-
Property Description
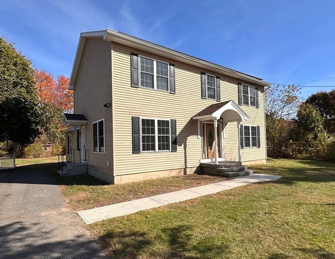
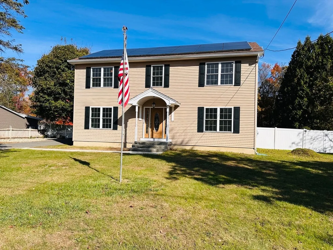
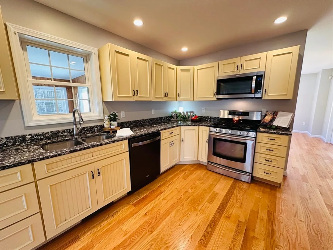
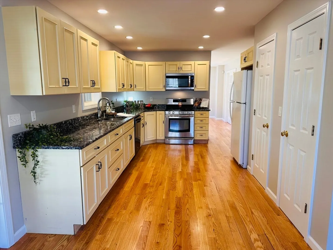
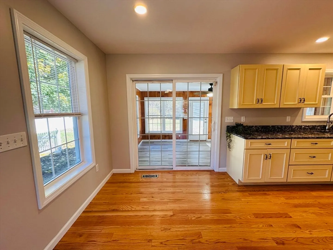
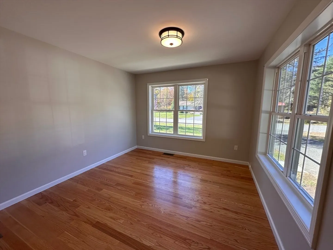
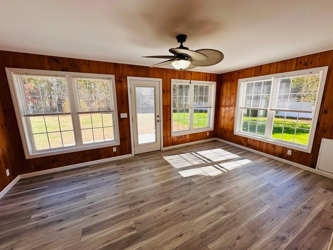
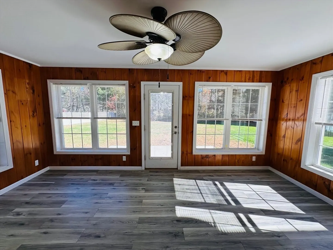
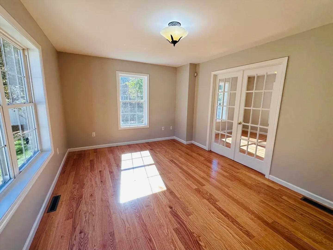
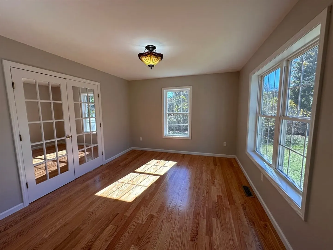
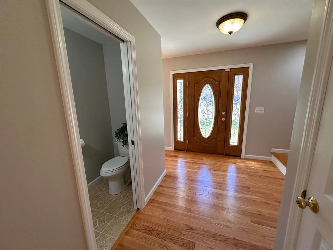
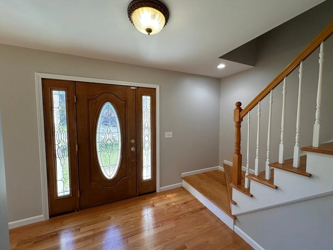
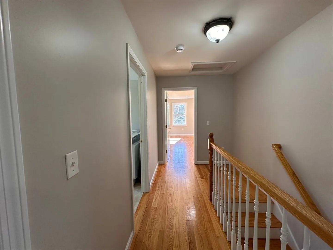
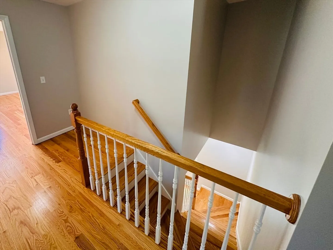
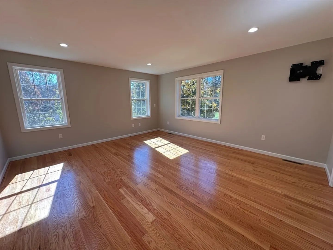
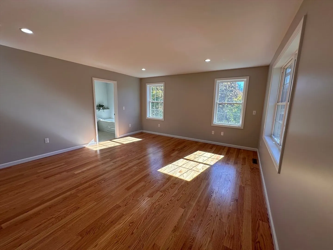
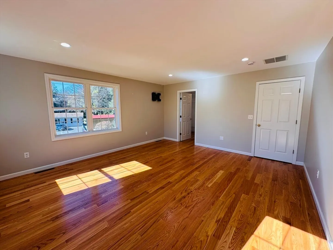
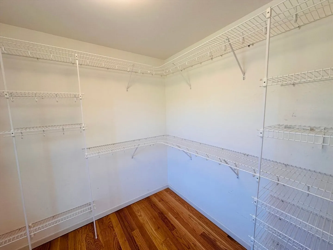
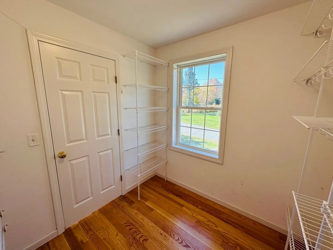
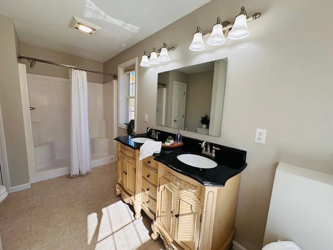
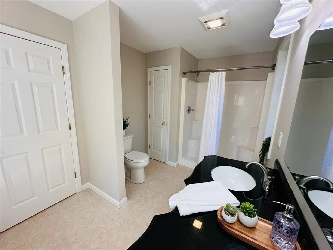
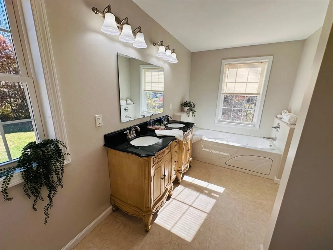
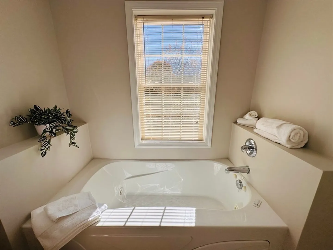
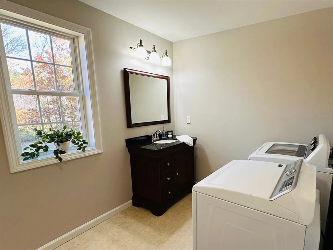
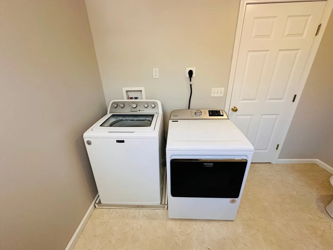
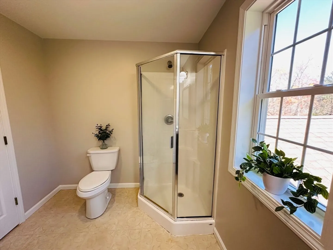
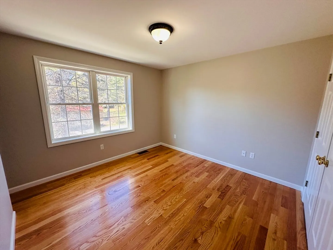
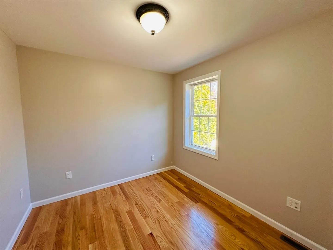
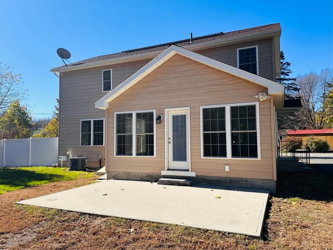
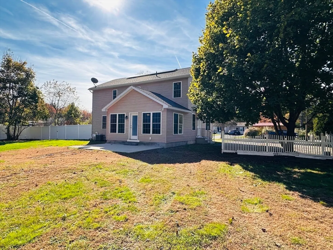
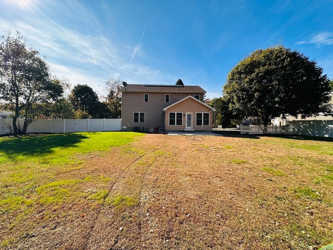
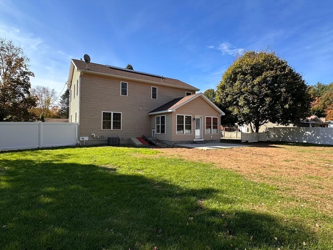
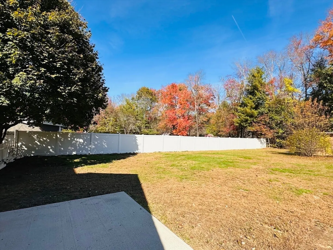
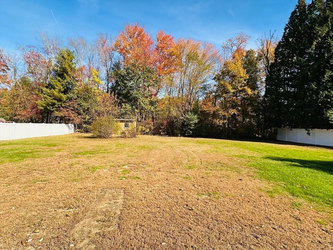
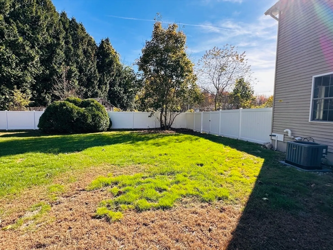
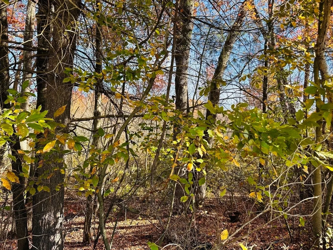
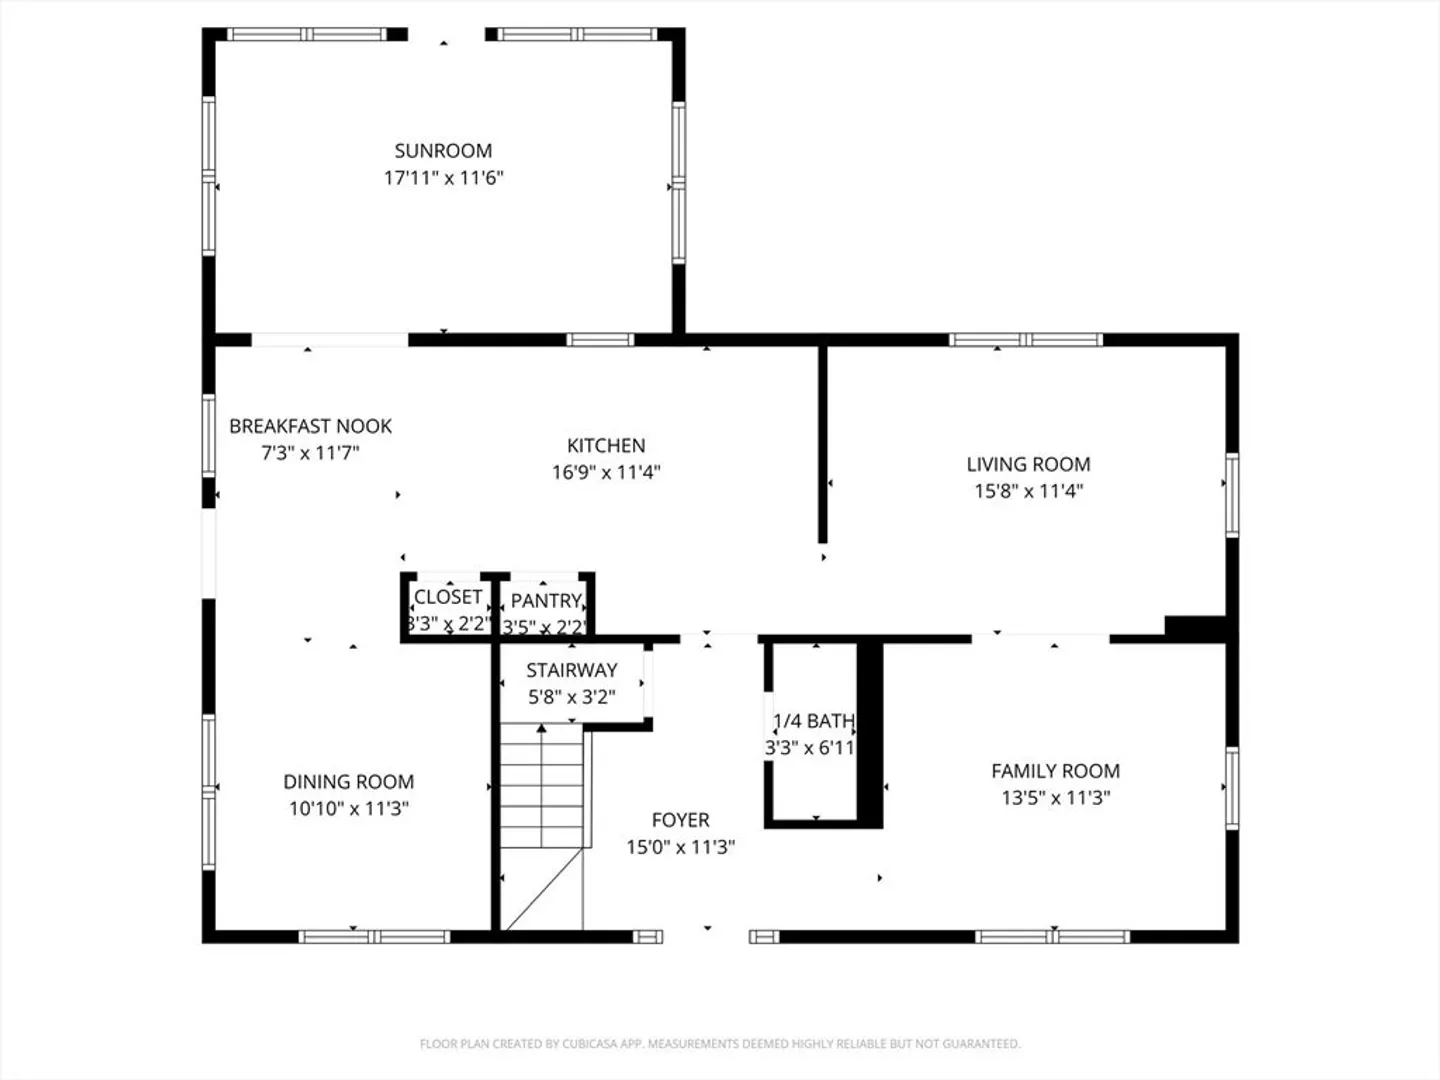
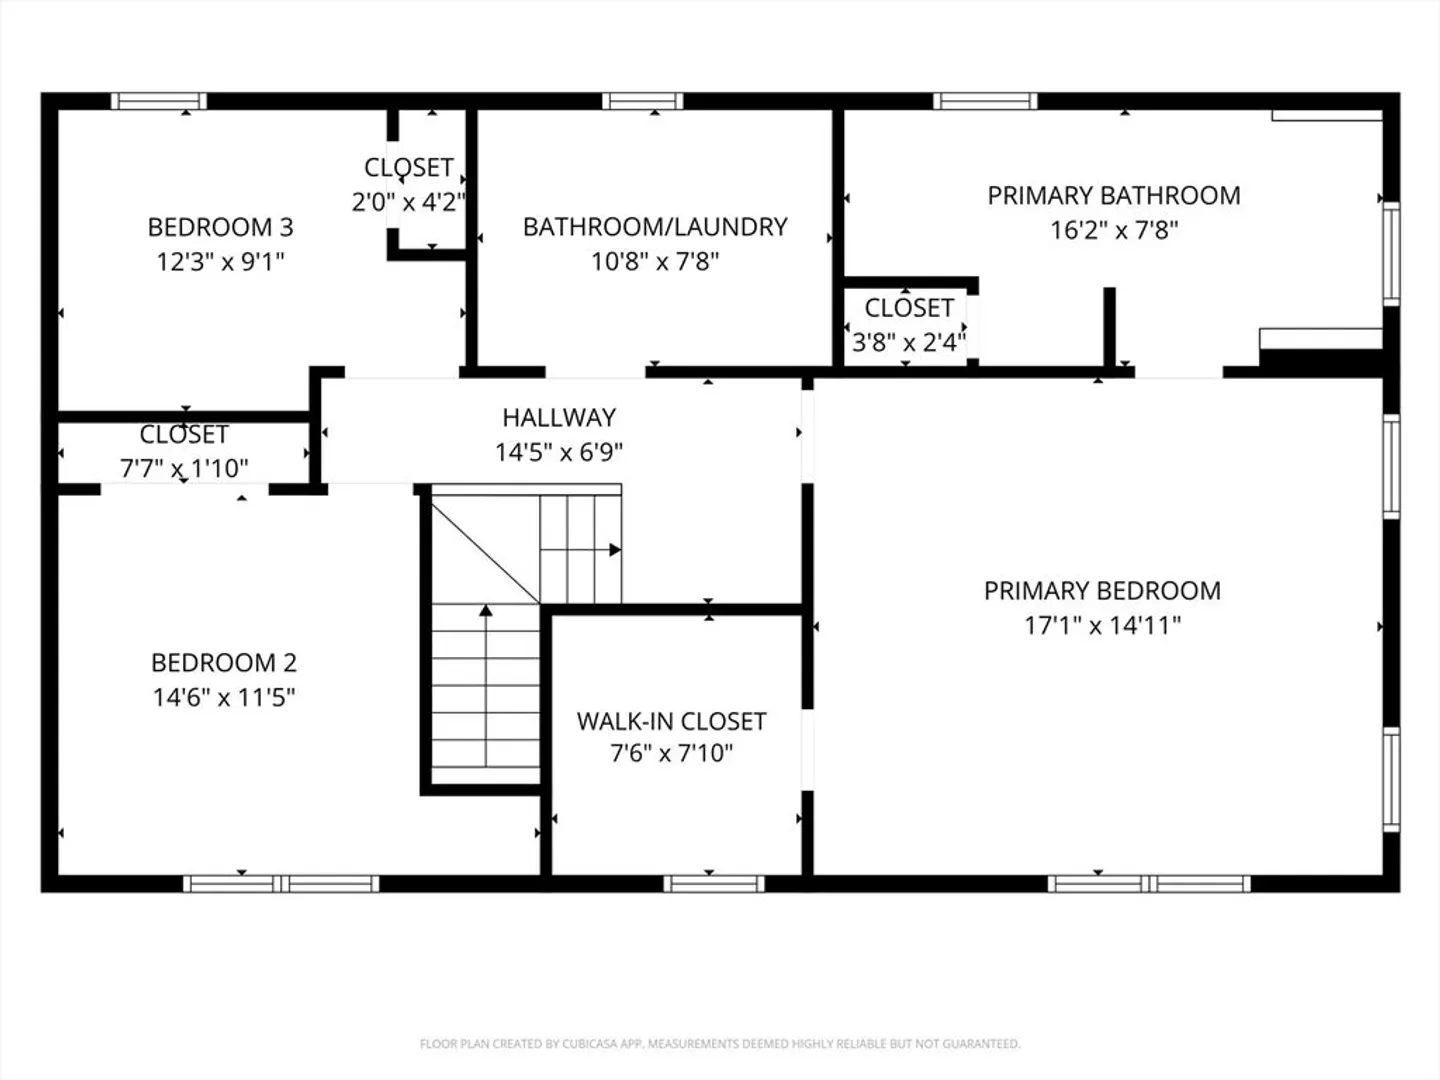
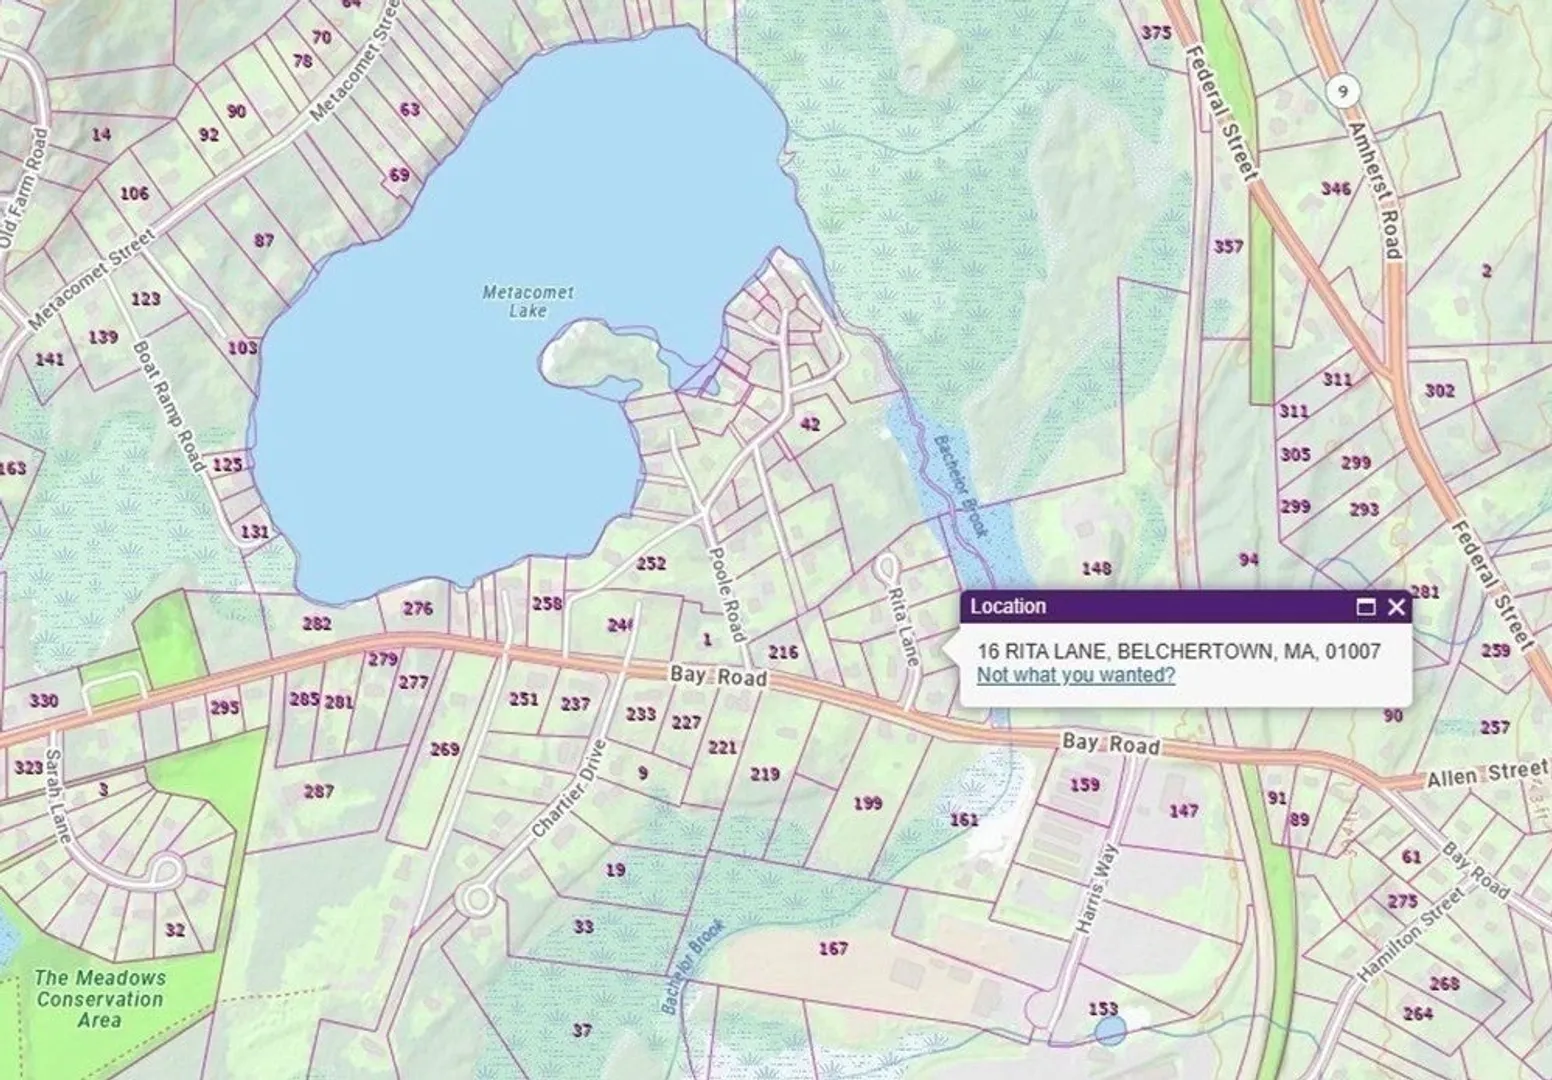
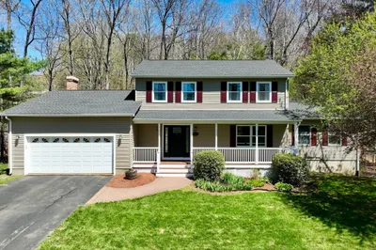
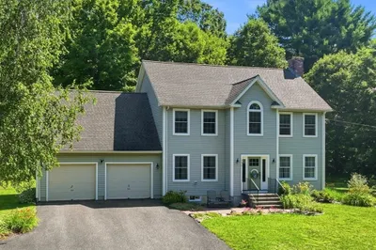
This stunning Colonial, located on a quaint cul-de-sac, has a freshly painted interior and gleaming hardwood floors that were just refinished! Natural light flows throughout the thoughtful interior, including a separate dining room & 3 season sunroom that overlooks a private backyard. The kitchen boasts beautiful granite countertops for prep-space & there is plenty of storage options, including a pantry for added convenience. French doors connect the living and family rooms create a perfect blend of open space and cozy rooms, allowing you and your family to define the space however you choose. On the second level you will find a large primary bedroom, featuring an on-suite, and walk-in closet! And just down the hallway, are two more bedrooms, and a bathroom with shower as well as the laundry area, with no need to go into the basement.
-
Highlights
- Cooling: Central Air
- Parking Spots: 6
- Property Type: Single Family Residence
- Total Rooms: 7
- Status: Closed
- Heating: Propane
- Property Class: Residential
- Style: Colonial
- Year Built: 2012
-
Additional Details
- Appliances: Water Heater, Range, Dishwasher, Refrigerator, Washer, Dryer, Range Hood
- Construction: Frame
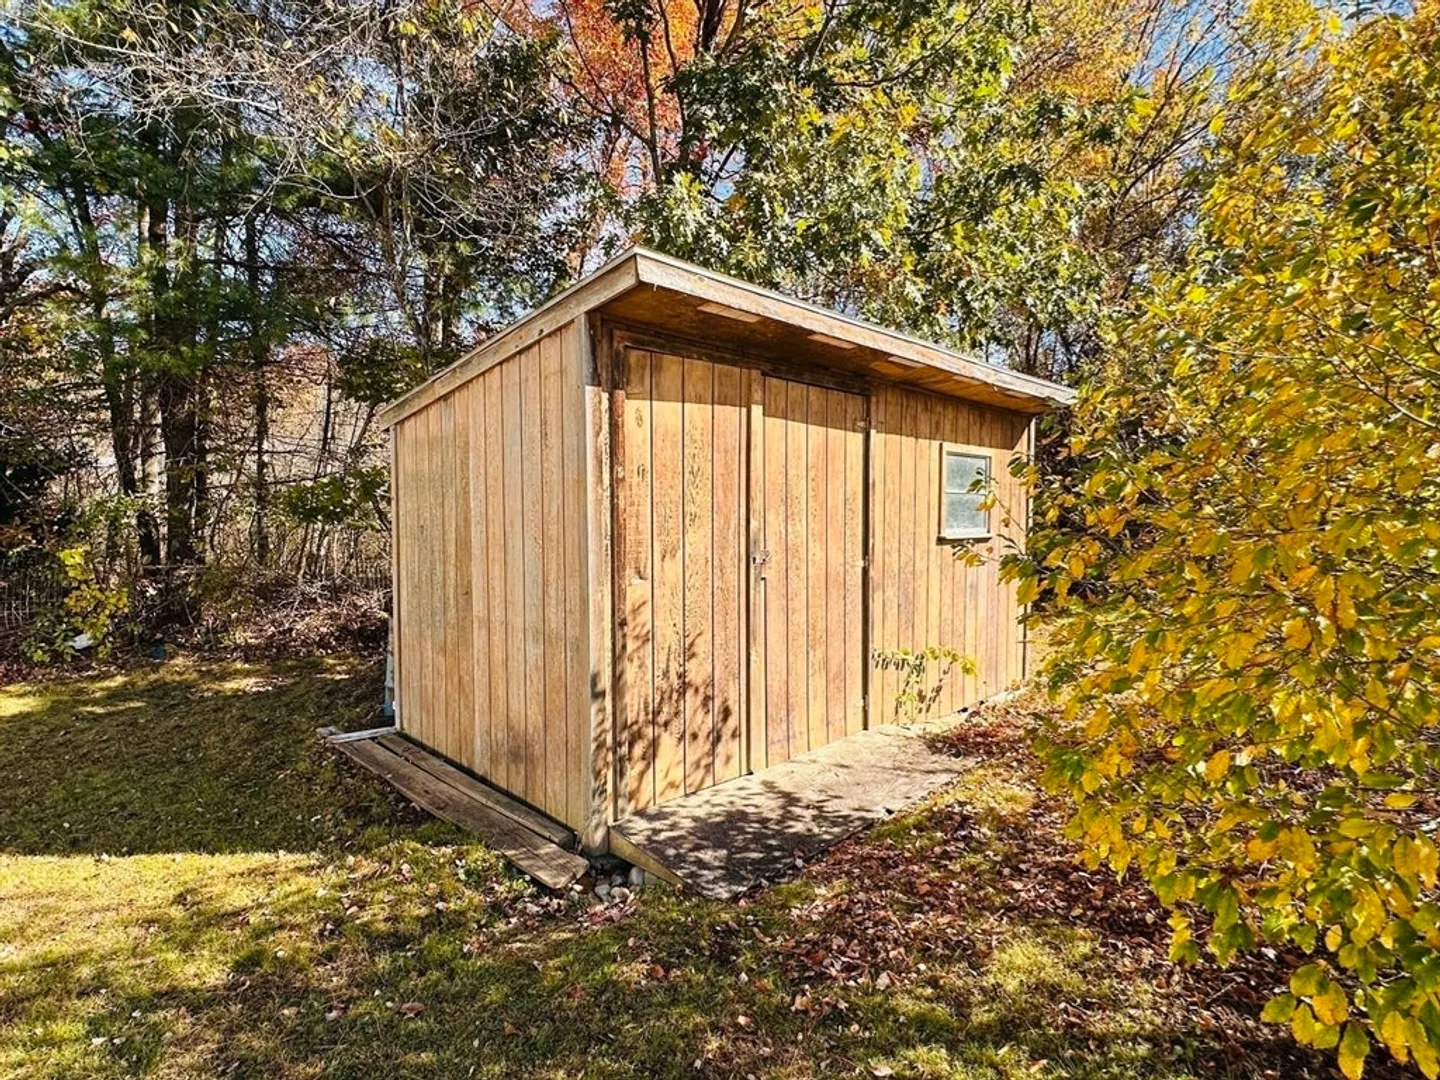
- Exterior Features: Porch - Enclosed, Patio, Storage, Fenced Yard
- Foundation: Concrete Perimeter
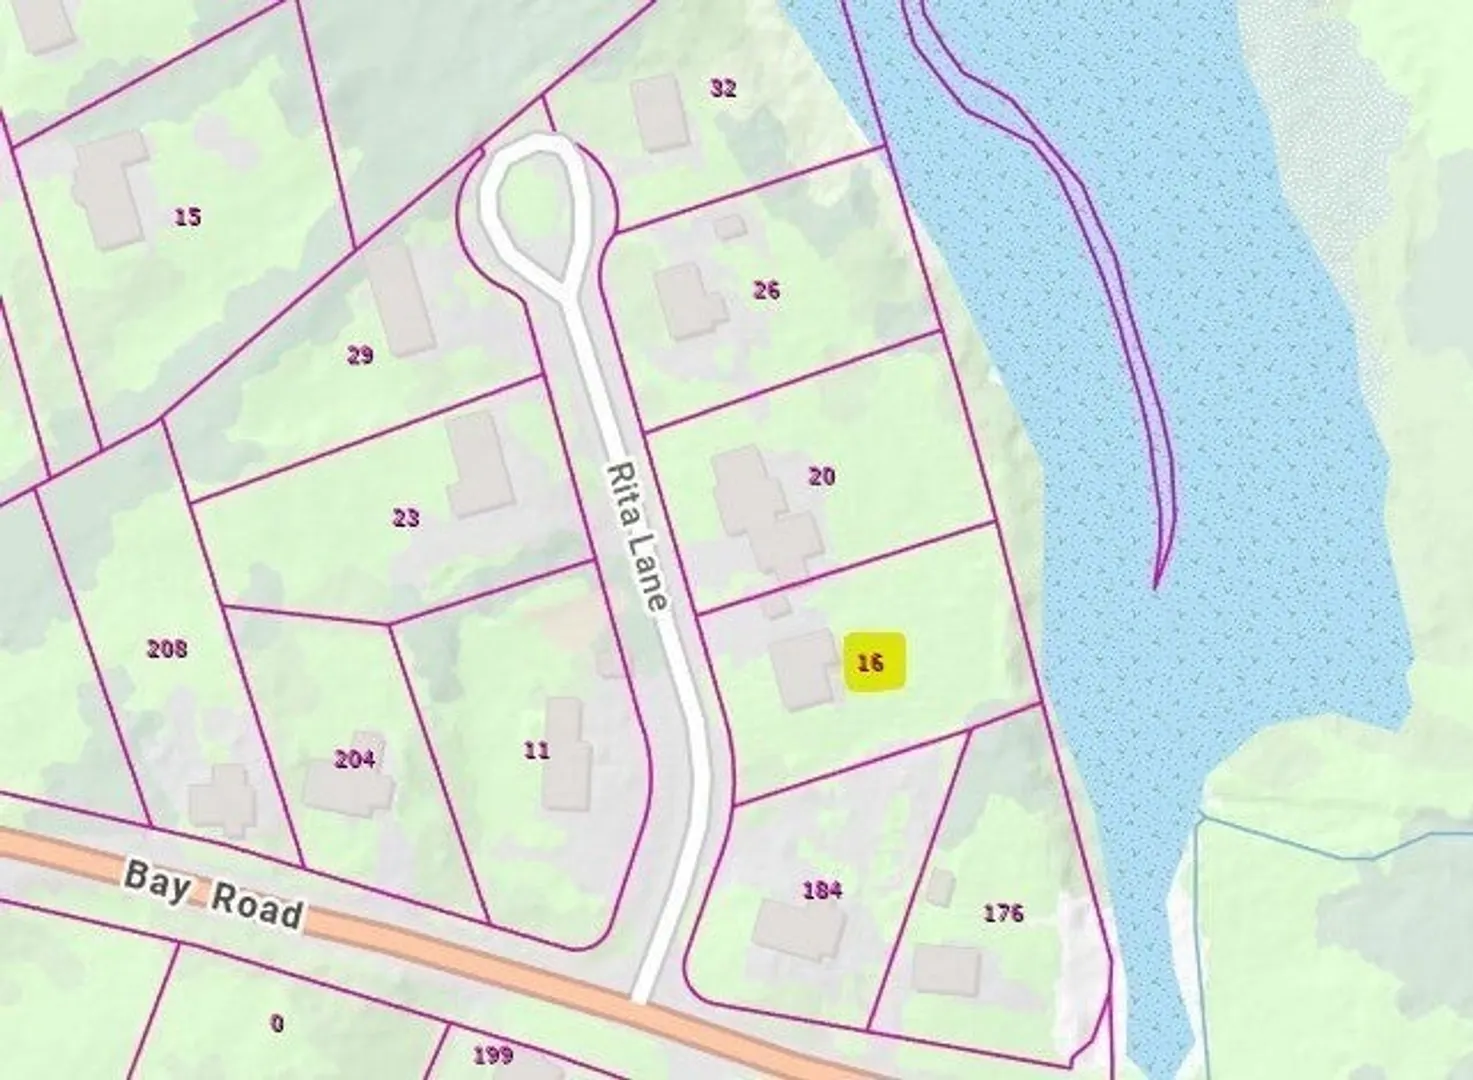
- Road Frontage Type: Public
- SqFt Source: Public Record
- Year Built Source: Public Records
- Basement: Full
- Exclusions: Shelving In The Basement Will Not Convey With The Property.
- Flooring: Vinyl, Hardwood, Wood Laminate
- Lot Features: Level
- Roof: Shingle
- Year Built Details: Approximate
- Zoning: Or4
-
Amenities
- Parking Features: Paved Drive, Off Street, Paved
-
Utilities
- Electric: 200+ Amp Service
- Water Source: Public
- Sewer: Public Sewer
-
Fees / Taxes
- Assessed Value: $435,900
- Taxes: $6,325
- Tax Year: 2025
Similar Listings
Sold
38 Photos
Sold
42 Photos
Sold
41 Photos
Sold
39 Photos
Content © 2026 MLS Property Information Network, Inc. The information in this listing was gathered from third party resources including the seller and public records.
Listing information provided courtesy of Geri Johnson & Associates Realty.
MLS Property Information Network, Inc. and its subscribers disclaim any and all representations or warranties as to the accuracy of this information.
