
Sold!
$750,000
5
Beds
3
Baths
2,228
Living Area
-
Property Description
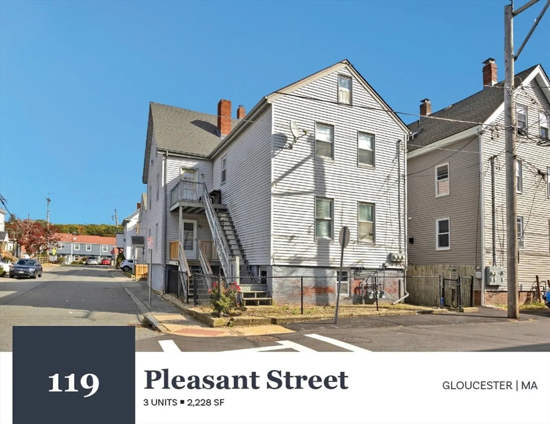
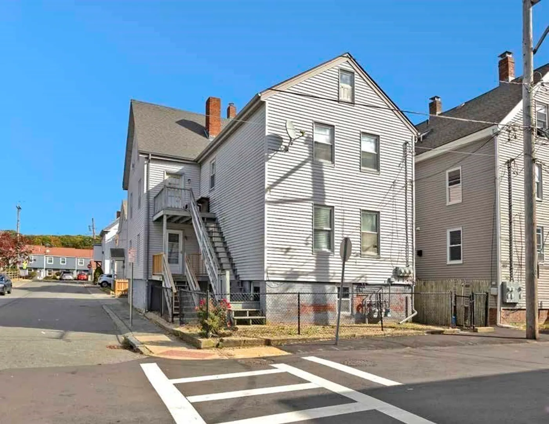
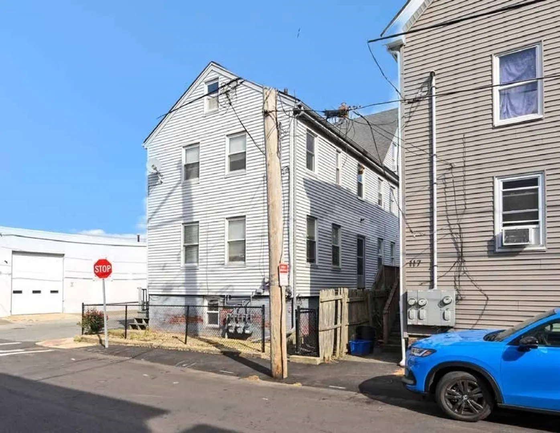
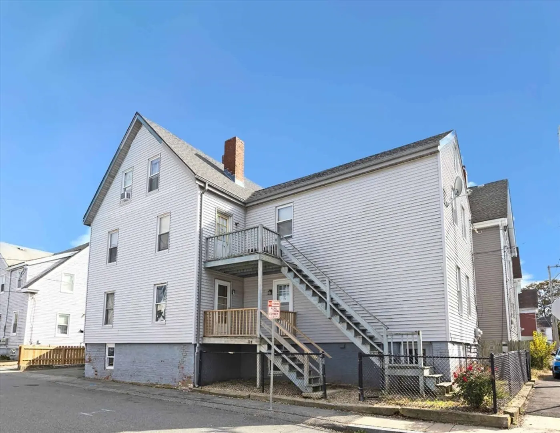
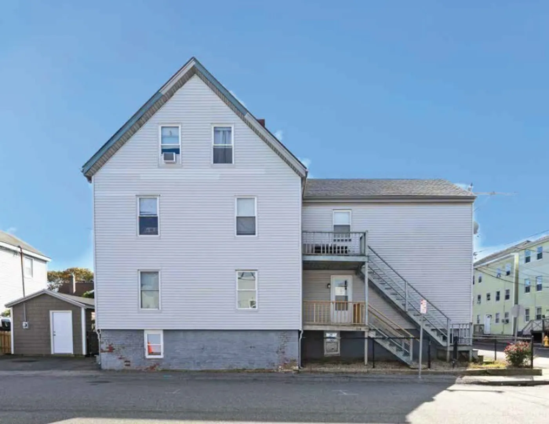
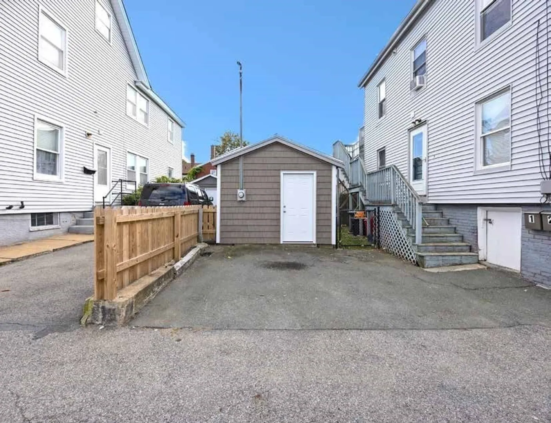
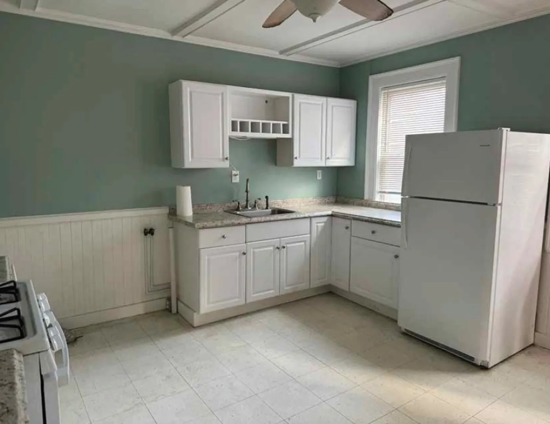
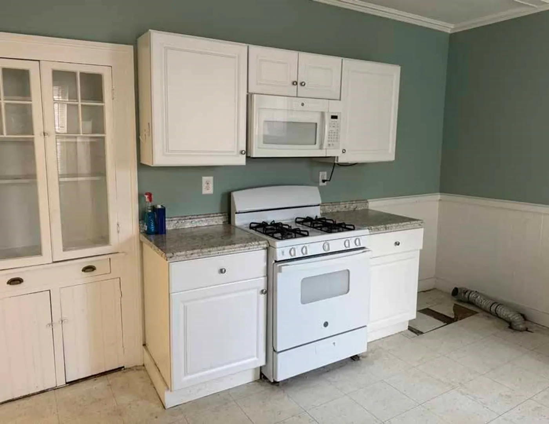
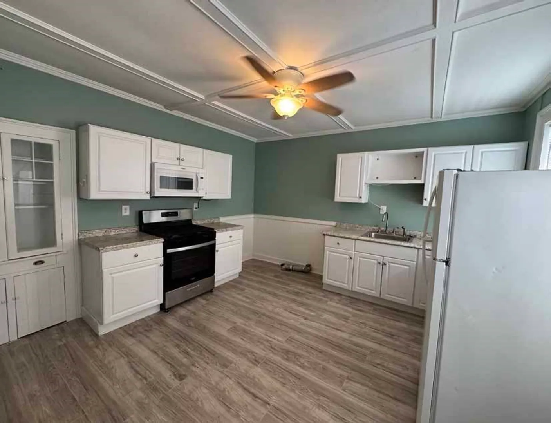
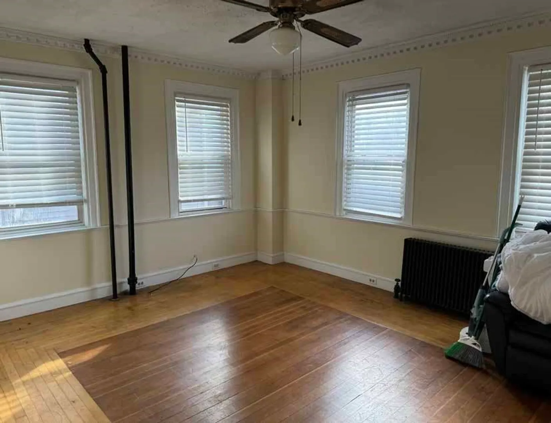
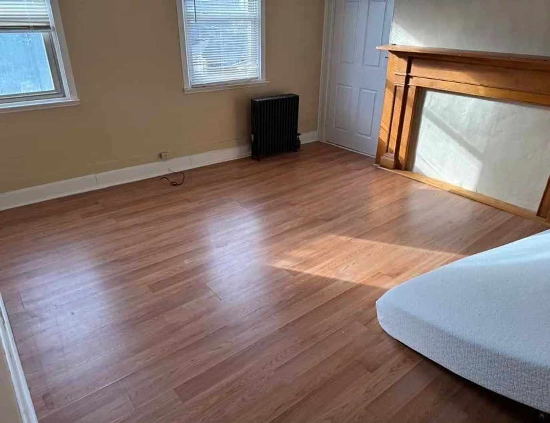
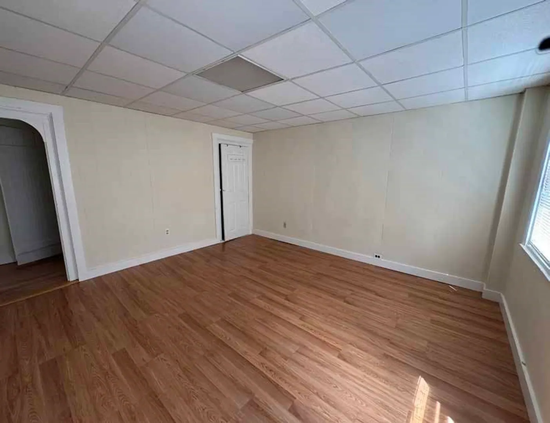
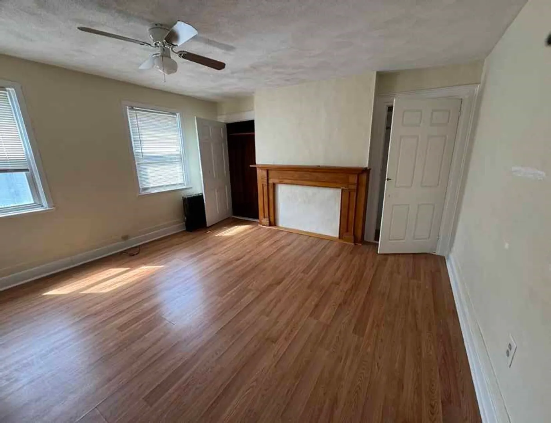
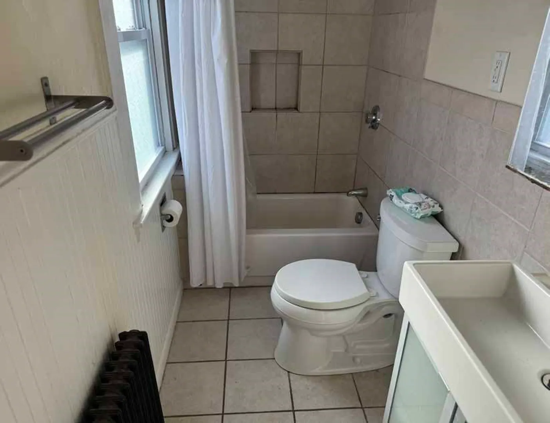
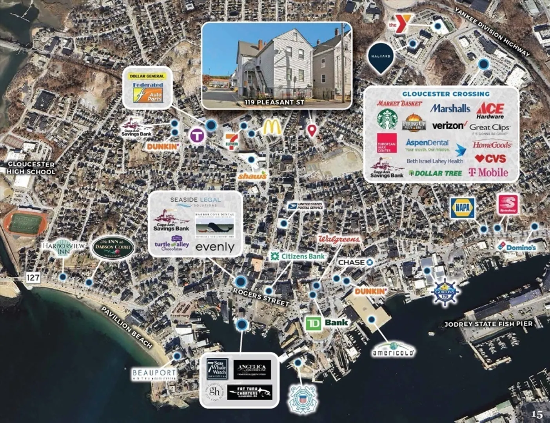
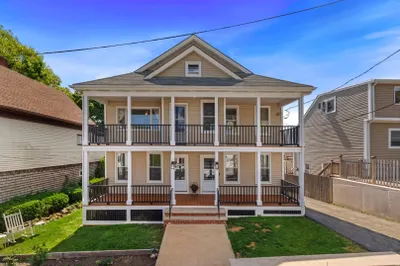
119 Pleasant St contains 3 total units comprised of (2) 2-Bed/1-Bath units and (1) 1-Bed/1-Bath unit. The Property offers off-street parking with 2 spaces available. The Property is separately metered for electricity and gas-powered heat and hot water, which tenants pay directly. The Landlord is responsible for common area electricity and domestic water and sewer. 119 Pleasant St is exceptionally well-connected for residents and visitors, with local bus service provided by the Cape Ann Transportation Authority (CATA), offering frequent, fare-free routes through December 2025 linking Gloucester to Rockport, Essex, Ipswich, and key local destinations. The MBTA Commuter Rail Rockport Branch serves Gloucester station nearby, providing direct train access to Boston’s North Station and stops along the North Shore. Regional mobility is further enhanced by Massachusetts Route 128, the major highway joining Gloucester to the Greater Boston area and interstate corridors across MA.
-
Highlights
- Levels: 3
- Property Class: Residential Income
- Stories: 3
- Year Built: 1900
- Parking Spots: 2
- Property Type: 3 Family
- Total Rooms: 11
- Status: Closed
-
Additional Details
- Foundation: Other
- Roof: Shingle
- Total Number of Units: 3
- Year Built Source: Public Records
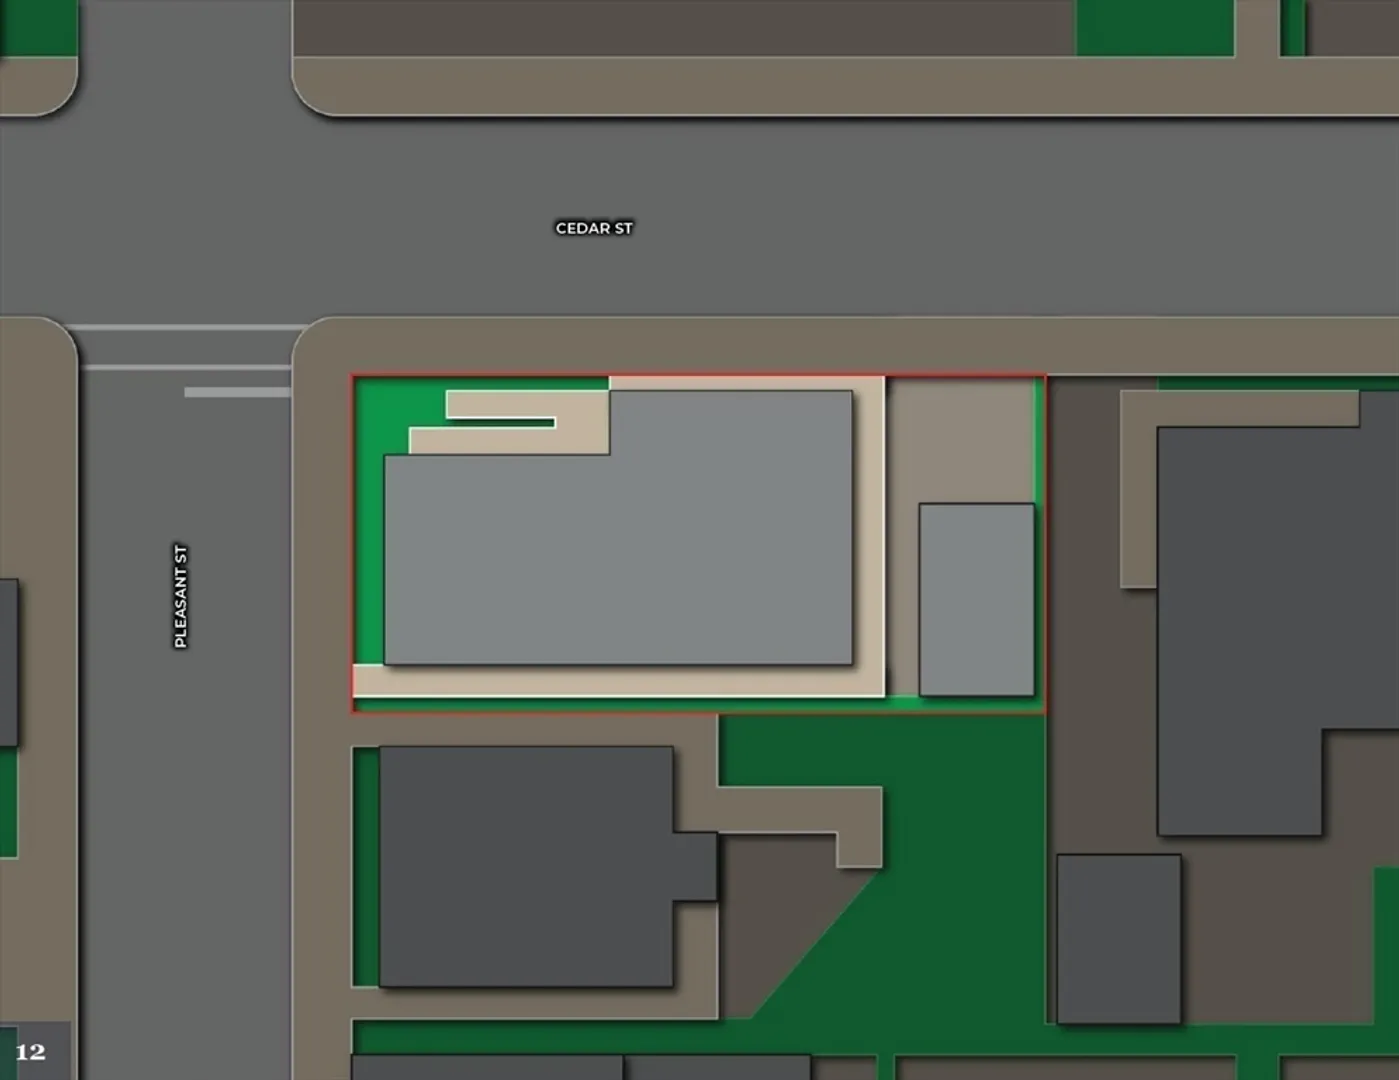
- Lot Features: Corner Lot
- SqFt Source: Public Record
- Year Built Details: Approximate
- Zoning: R-5
-
Amenities
- Community Features: Public Transportation, Shopping, Pool, Tennis Court(s), Park, Walk/Jog Trails, Golf, Medical Facility, Laundromat, House of Worship, Marina, Private School, Public School, T-Station
- Waterfront Features: 1/2 to 1 Mile To Beach
- Parking Features: Off Street
-
Utilities
- Electric: Individually Metered
- Water Source: Public
- Sewer: Public Sewer
-
Fees / Taxes
- Assessed Value: $607,400
- Tax Year: 25
- Total Rent: $5,850
- Rental Fee Includes: Unit 1(Water), Unit 2(Water), Unit 3(Water)
- Taxes: $5,904
Similar Listings
Sold
42 Photos
Sold
31 Photos
Sold
34 Photos
Sold
42 Photos
Content © 2026 MLS Property Information Network, Inc. The information in this listing was gathered from third party resources including the seller and public records.
Listing information provided courtesy of Horvath & Tremblay.
MLS Property Information Network, Inc. and its subscribers disclaim any and all representations or warranties as to the accuracy of this information.
