
Sold!
$635,000
3
Beds
2
Baths
2,044
Living Area
-
Property Description
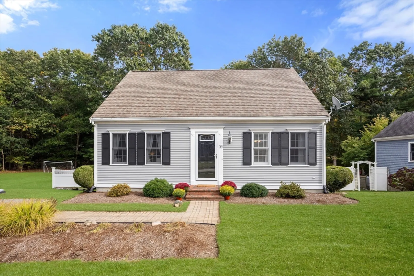
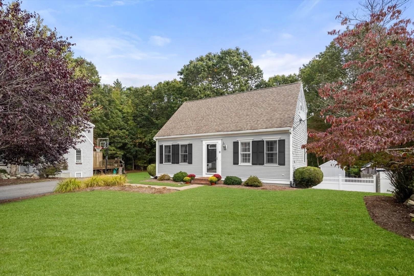
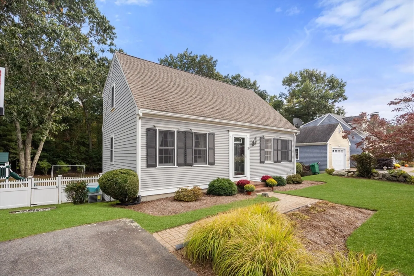
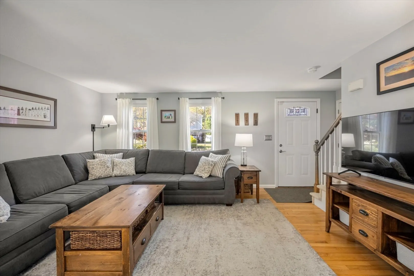
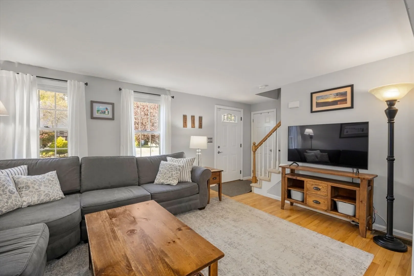
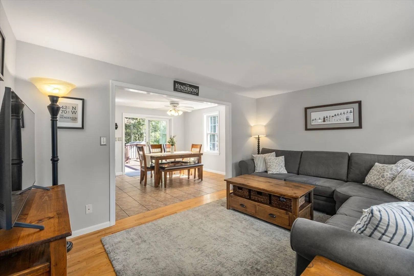
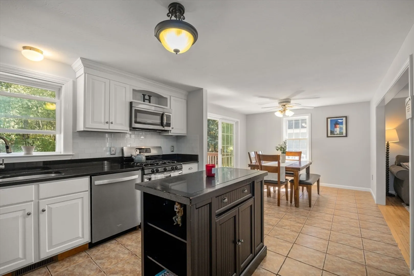
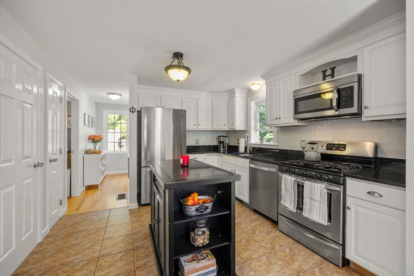
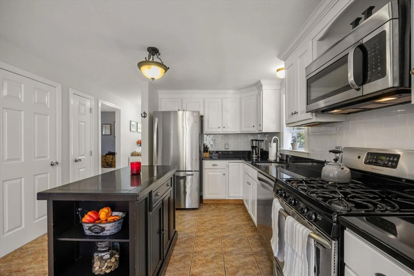
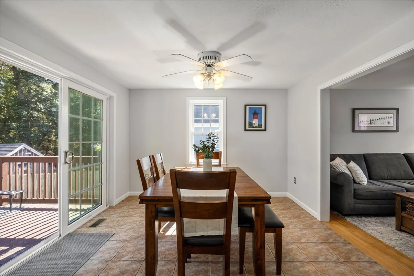
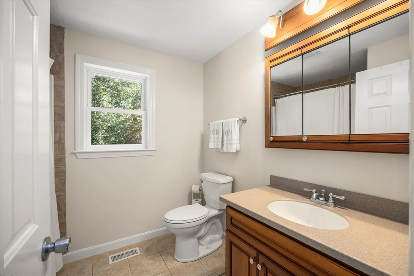
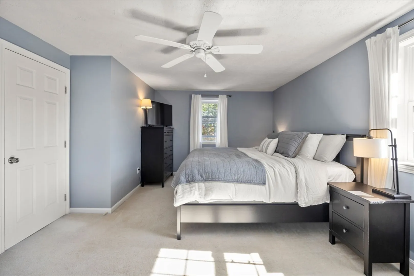
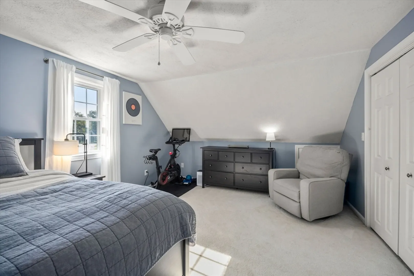
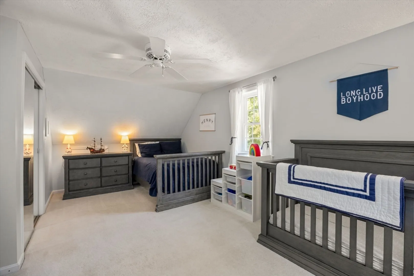
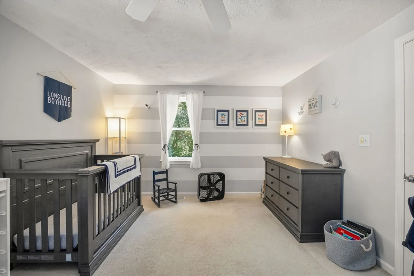
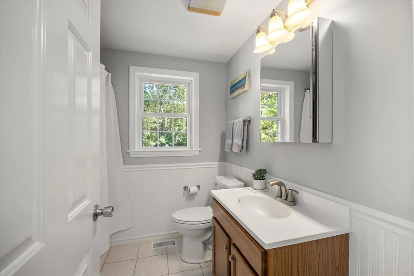
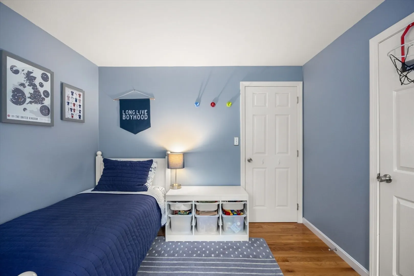
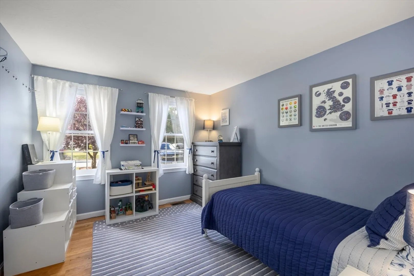
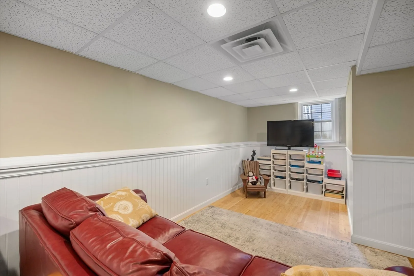
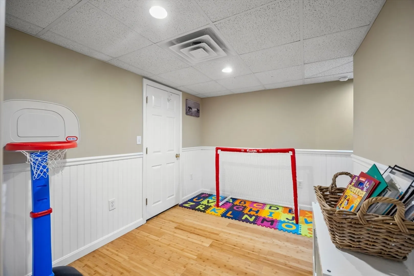
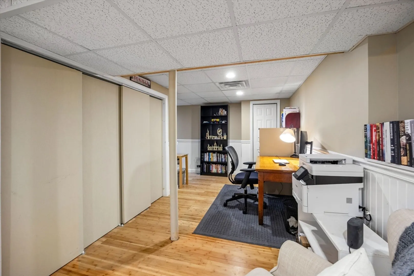
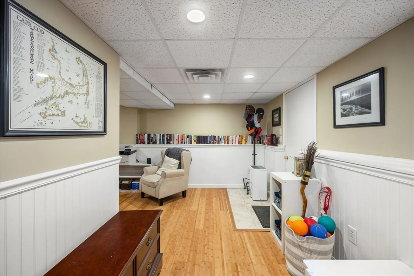
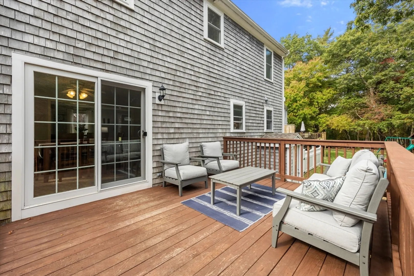
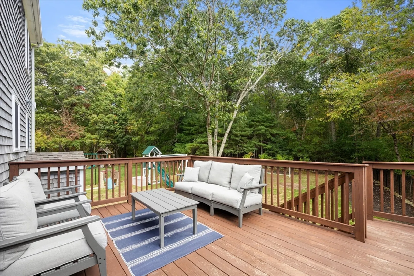
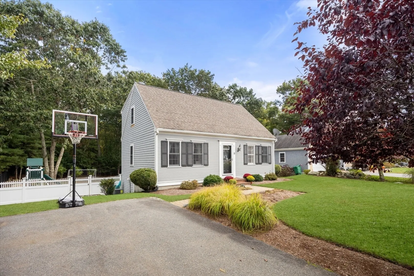
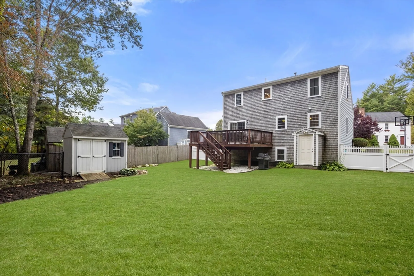
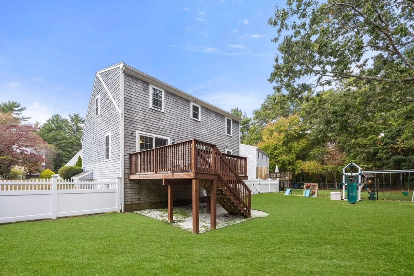
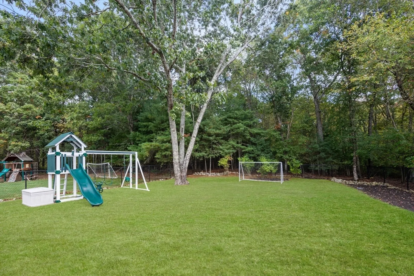
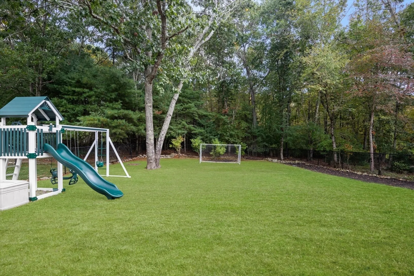
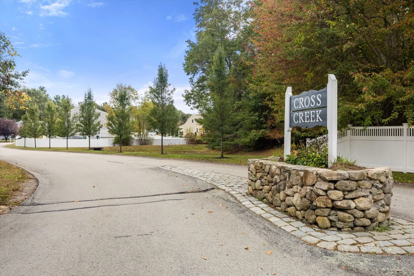
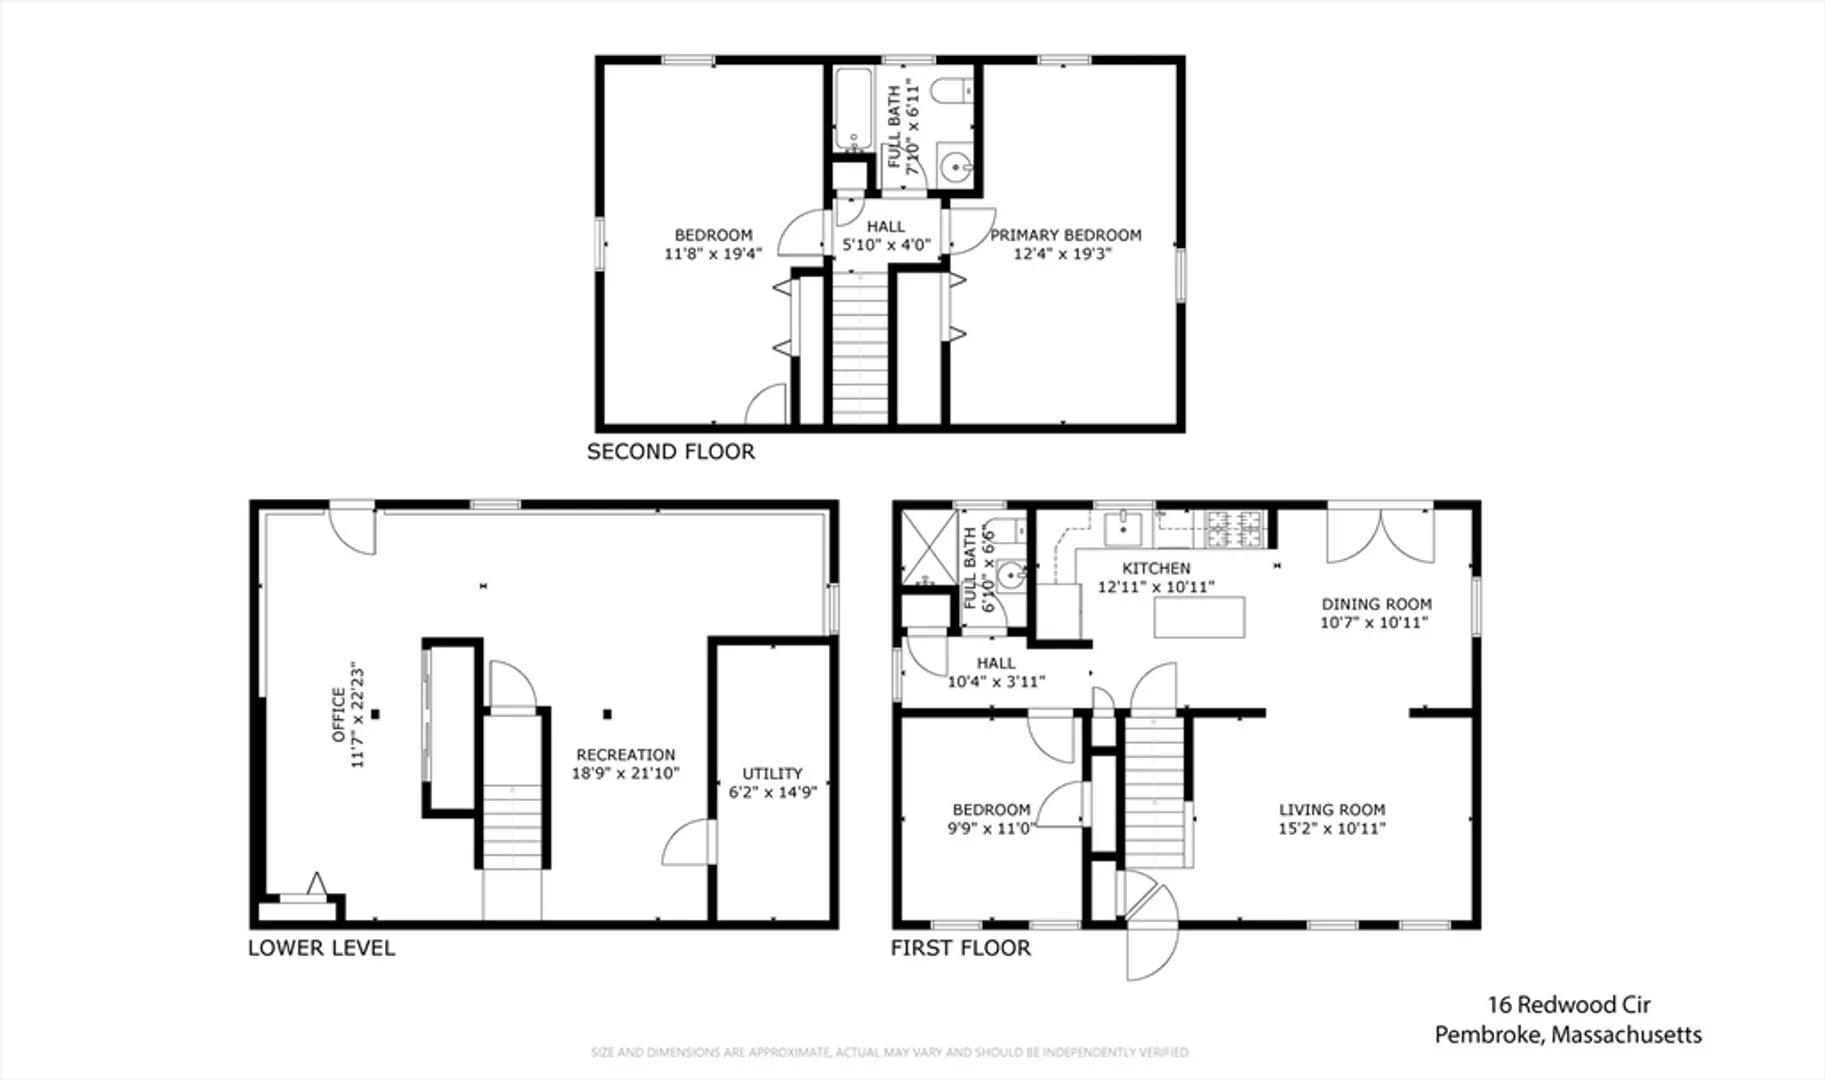
Open House Cancelled! This pristine 3-bedroom 2-bath Cape is located in the highly sought-after Cross Creek neighborhood, nestled on a quiet cul-de-sac. Conveniently situated near Birch Street Playground and just minutes from Route 53 and Route 3. Step inside to an open-concept first floor featuring a bright living room, dining room, and a beautifully updated kitchen with new SS appliances, granite countertops, white cabinets, and a stylish tile backsplash. The main level also includes a bedroom and modern full bathroom. From the dining area, step out onto a spacious deck that’s perfect for entertaining, overlooking a large fenced-in backyard complete with a new shed. Upstairs, you’ll find two generously sized bedrooms with ample closet space and a beautifully updated full bathroom. The finished basement provides versatile space for a home office, playroom, or media room. Other features include central A/C, new hot water heater, some new windows & slider & newer roof and deck
-
Highlights
- Cooling: Central Air
- HOA Fee: $600
- Property Class: Residential
- Style: Cape
- Year Built: 1996
- Heating: Forced Air, Natural Gas
- Parking Spots: 4
- Property Type: Single Family Residence
- Total Rooms: 5
- Status: Closed
-
Additional Details
- Appliances: Range, Dishwasher, Microwave, Refrigerator
- Construction: Frame
- Exterior Features: Deck, Storage, Fenced Yard
- Foundation: Concrete Perimeter
- Roof: Shingle
- Year Built Source: Public Records
- Basement: Full, Finished, Walk-Out Access
- Exclusions: Swing Set
- Flooring: Tile, Hardwood
- Lot Features: Wooded
- Year Built Details: Actual
- Zoning: Res
-
Amenities
- Community Features: Shopping, Tennis Court(s), Park, Walk/Jog Trails, Golf, Conservation Area, Highway Access, Public School
- Parking Features: Paved Drive, Off Street, Paved
-
Utilities
- Sewer: Private Sewer
- Water Source: Public
-
Fees / Taxes
- Assessed Value: $486,000
- HOA Fee Frequency: Annually
- Taxes: $5,847
- HOA: Yes
- Tax Year: 2024
Similar Listings
Sold
42 Photos
Sold
29 Photos
Sold
1 Photo
Sold
34 Photos
Content © 2026 MLS Property Information Network, Inc. The information in this listing was gathered from third party resources including the seller and public records.
Listing information provided courtesy of Coldwell Banker Realty - Hingham.
MLS Property Information Network, Inc. and its subscribers disclaim any and all representations or warranties as to the accuracy of this information.
