
Sold!
$980,000
3
Beds
2/1
Baths
2,431
Living Area
-
Property Description
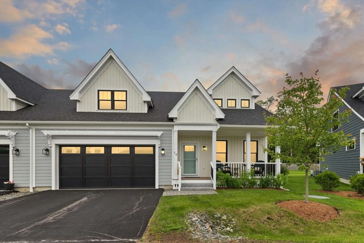
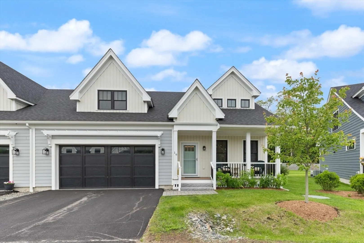
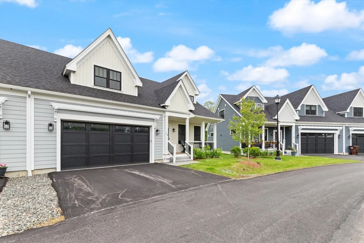
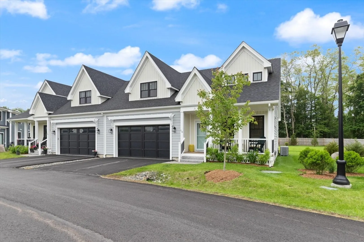
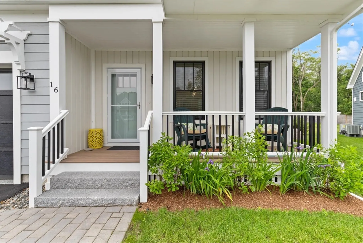
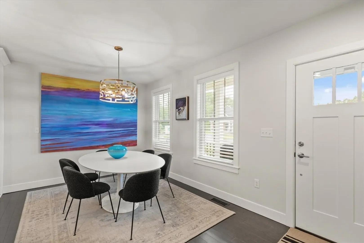
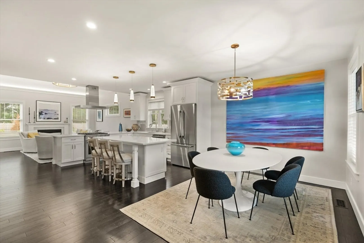
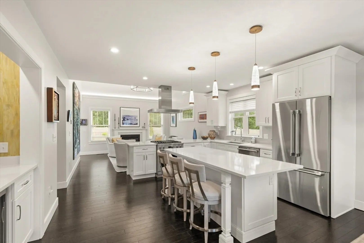
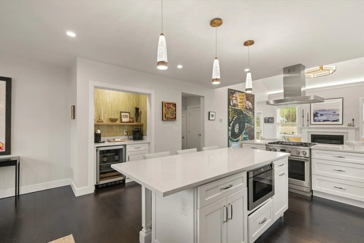
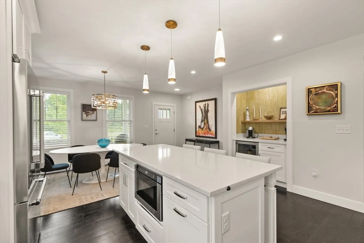
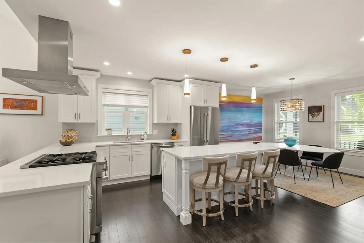
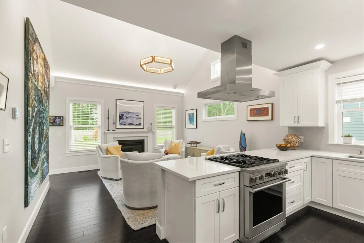
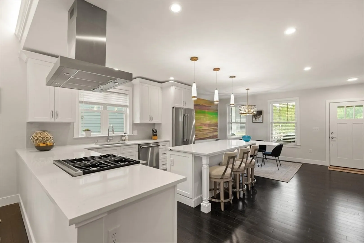
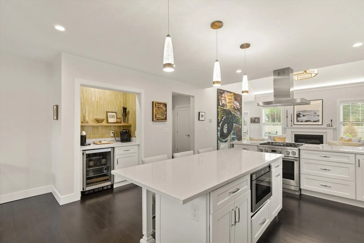
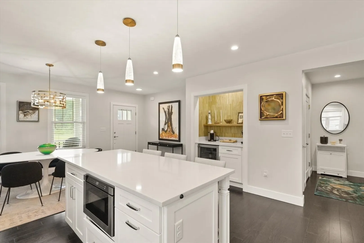
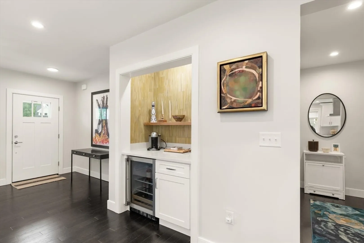
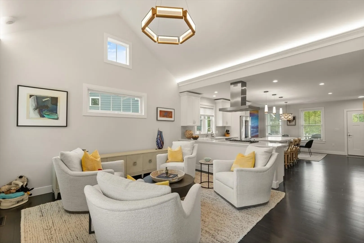
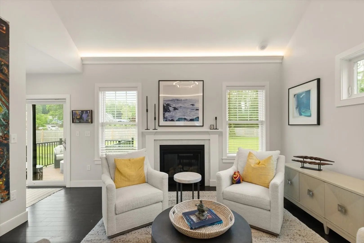
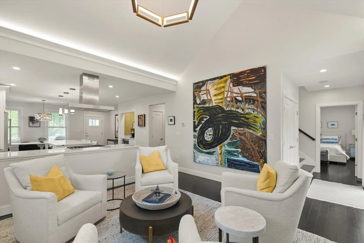
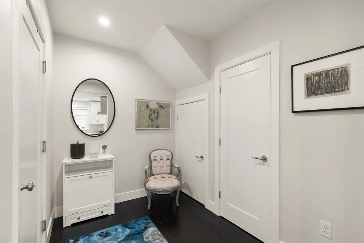
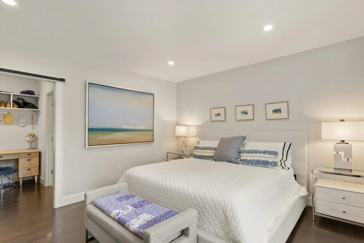
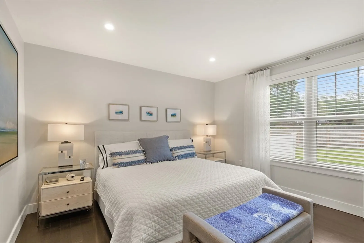
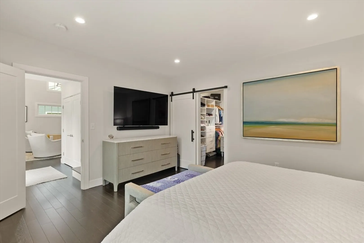
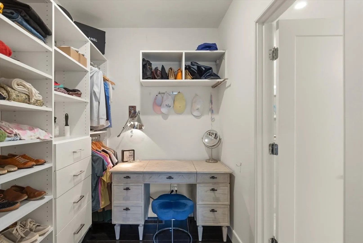
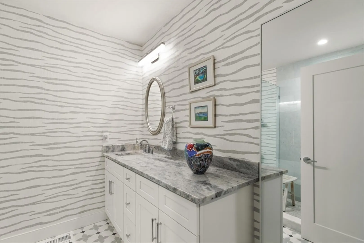
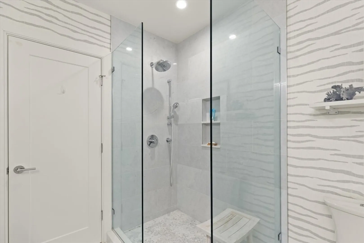
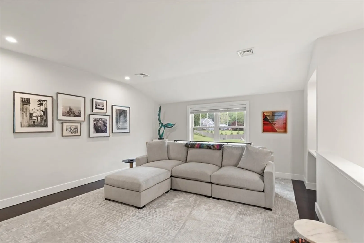
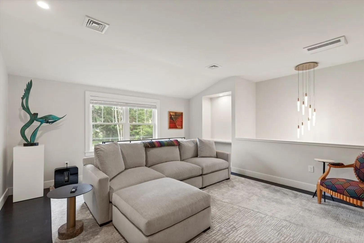
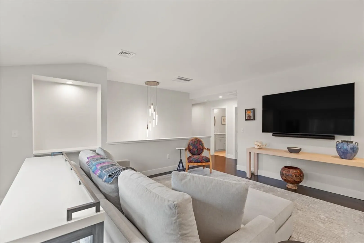
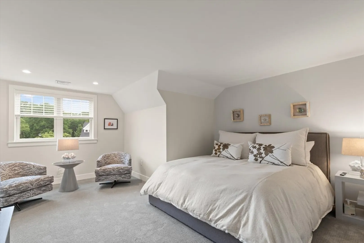
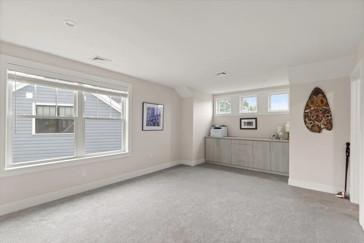
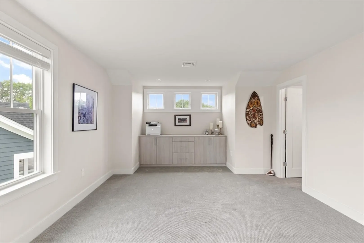
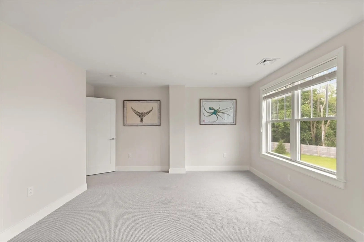
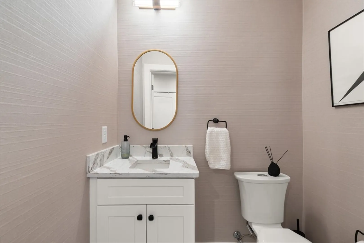
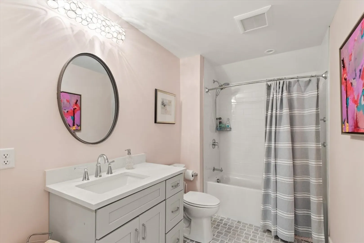
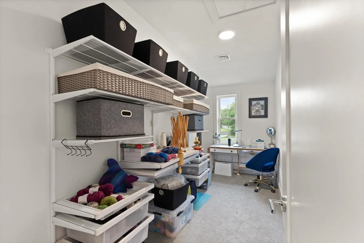
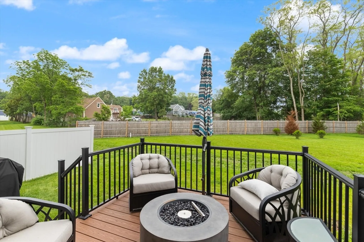
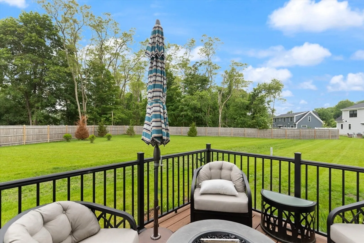
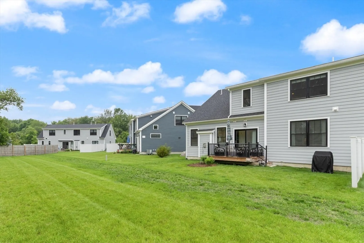
This 3-bed, 2.5-bath townhouse in a desirable 55+ Ipswich community stands out with thoughtful upgrades and a bright, open layout. With 2,431 sq. ft., it features a first-floor primary suite with walk-in closet and spa-like bath with beautiful tile and an oversized shower. Convenient first floor laundry is located just steps from the primary suite. The white kitchen offers quartz counters, stainless steel appliances, and a coffee/wine bar accented with elegant wood-like wallpaper which adds texture and warmth. Cathedral ceilings with soffit lighting, gas fireplace, and chic lighting create an inviting main living space. Sliders lead to a private deck overlooking beautifully maintained common green space. Upstairs includes two generously sized bedrooms, a large family room, and a bonus storage nook. The two-car garage even includes a handy pet sink for furry friends. Lower HOA and high-end finishes make this home a standout choice among current offerings.
-
Highlights
- Building Name: Primrose Farm Estates
- Heating: Forced Air, Heat Pump
- Parking Spots: 4
- Property Type: Condominium
- Total Rooms: 9
- Year Built: 2022
- Cooling: Central Air
- HOA Fee: $552
- Property Class: Residential
- Stories: 2
- Unit Number: 16
- Status: Closed
-
Additional Details
- Appliances: Range, Dishwasher, Microwave, Refrigerator, Washer, Dryer
- Construction: Frame
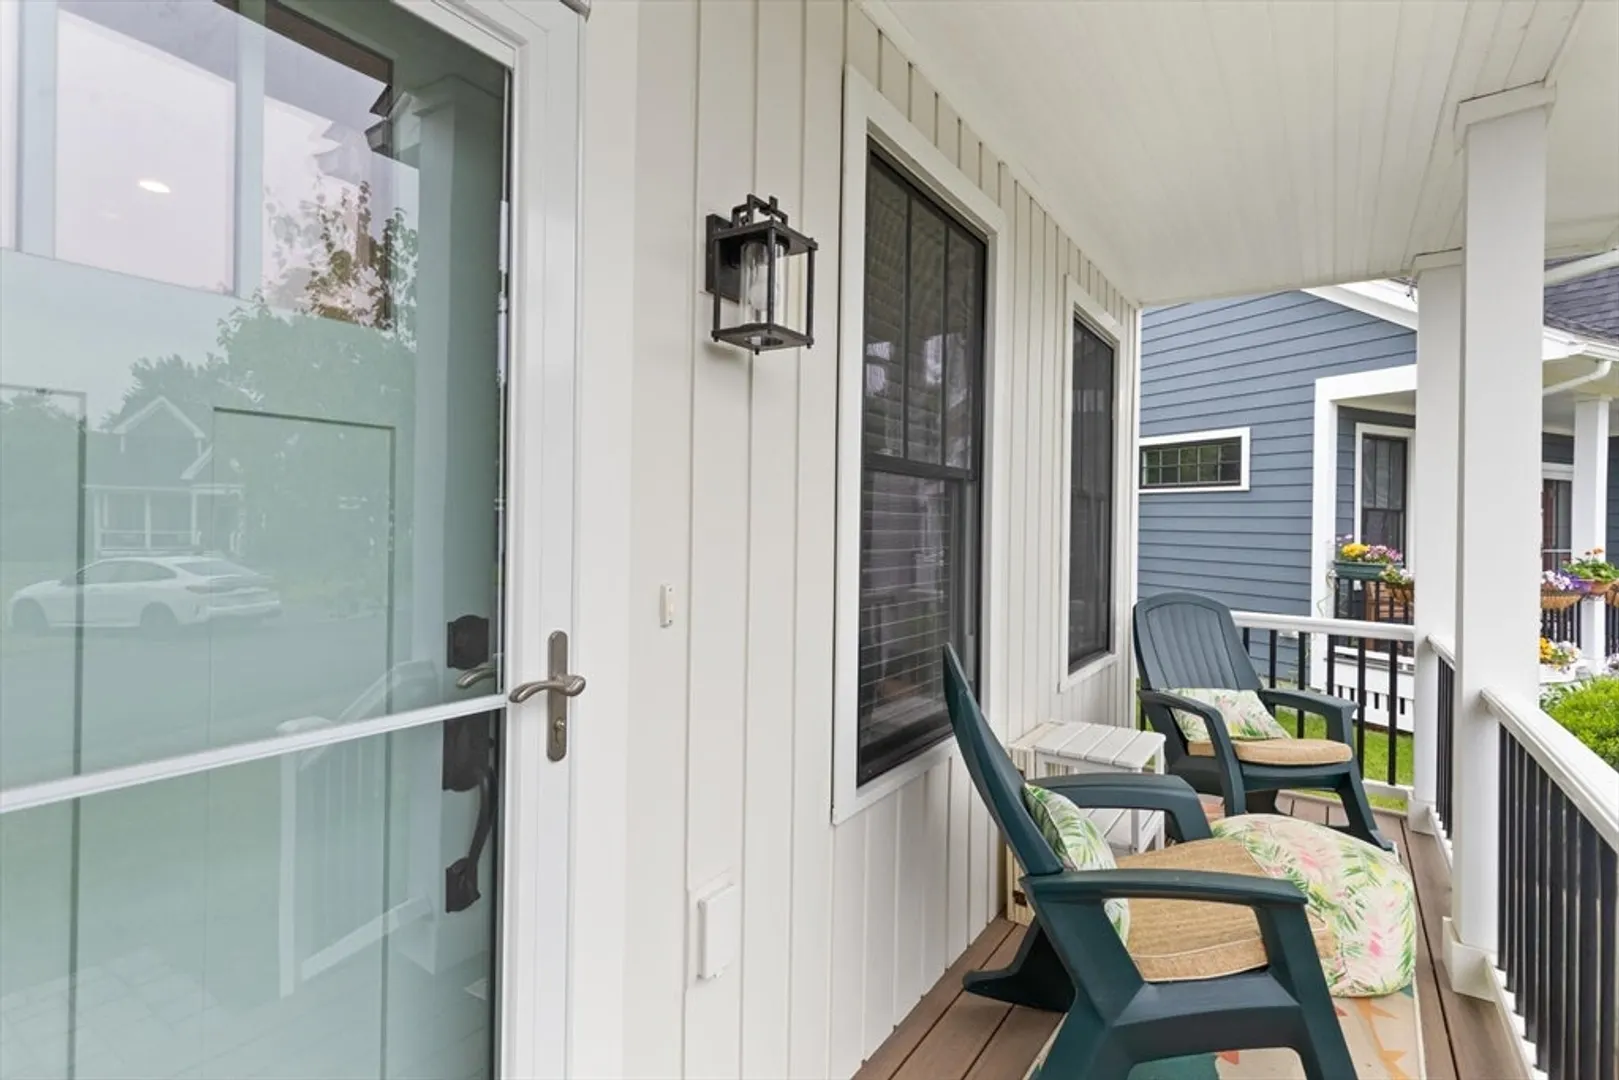
- Exterior Features: Porch, Deck - Composite, Professional Landscaping
- Flooring: Tile, Carpet, Engineered Hardwood, Flooring - Wall to Wall Carpet
- Pets Allowed: Yes w/ Restrictions
- SqFt Source: Public Record
- Year Built Details: Actual
- Zoning: Rra
- Basement: Y
- Exclusions: 3 Small Fridges/Tvs/Curtains;hardware Will Stay. Elfa Closet Sys Upstairs And W/D Not Included.
- Fireplaces: 1
- Interior Features: Internet Available - Unknown
- Roof: Shingle
- Total Number of Units: 24
- Year Built Source: Public Records
-
Amenities
- Community Features: Public Transportation, Shopping, Park, Golf, Laundromat, Bike Path, Highway Access, Public School, Adult Community
- Parking Features: Attached, Off Street, Common, Stone/Gravel, Paved
- Covered Parking Spaces: 2
-
Utilities
- Electric: 200+ Amp Service
- Water Source: Public
- Sewer: Public Sewer
-
Fees / Taxes
- Assessed Value: $812,400
- HOA Fee Includes: Insurance, Maintenance Structure, Road Maintenance, Maintenance Grounds, Snow Removal, Trash, Reserve Funds
- Taxes: $9,058
- HOA Fee Frequency: Monthly
- Tax Year: 2025
Similar Listings
Sold
38 Photos
Sold
NEW CONSTRUCTION
39 Photos
Sold
NEW CONSTRUCTION
41 Photos
Sold
NEW CONSTRUCTION
33 Photos
Content © 2026 MLS Property Information Network, Inc. The information in this listing was gathered from third party resources including the seller and public records.
Listing information provided courtesy of J. Barrett & Company.
MLS Property Information Network, Inc. and its subscribers disclaim any and all representations or warranties as to the accuracy of this information.
