
Sold!
$1,149,900
4
Beds
3/1
Baths
2,398
Living Area
-
Property Description
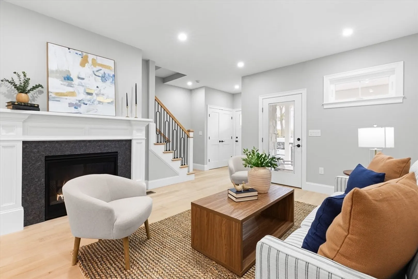
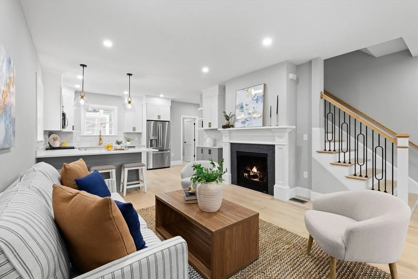
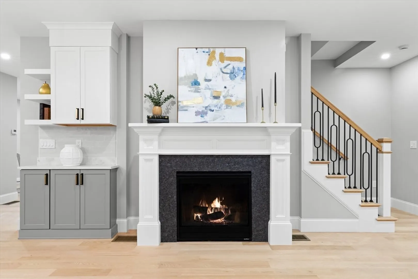
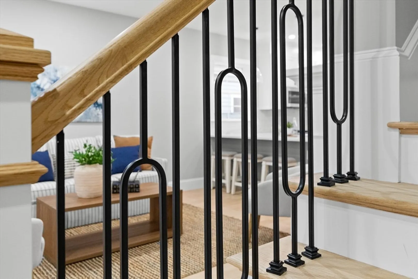
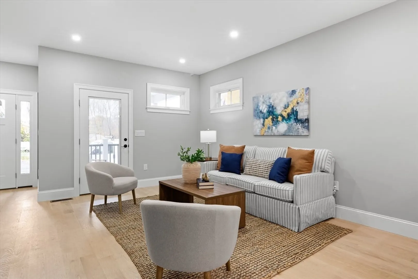
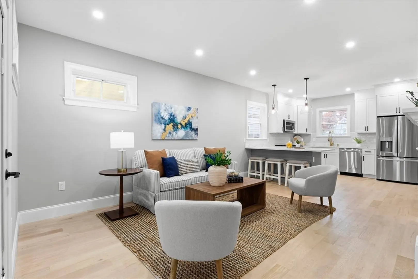
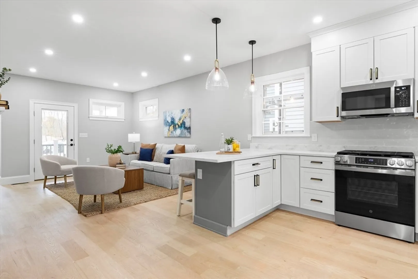
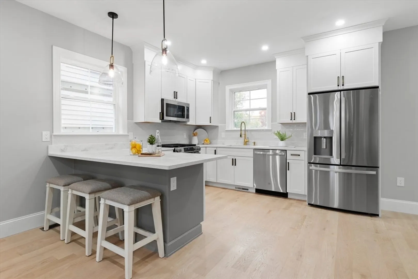
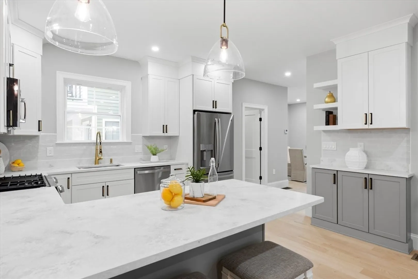
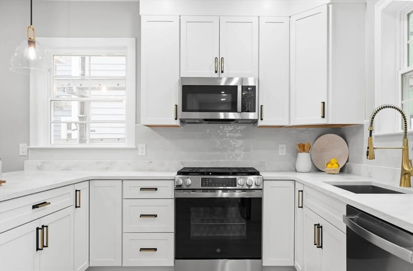
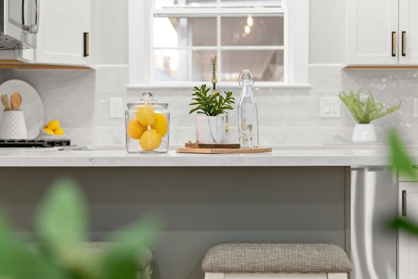
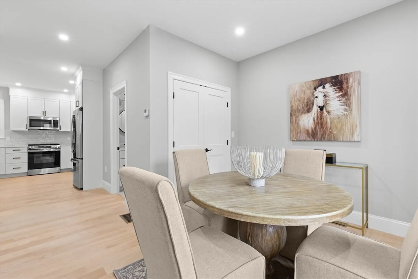
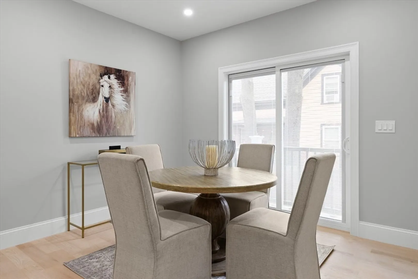
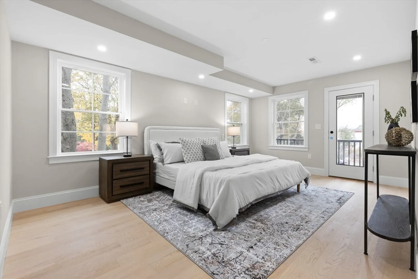
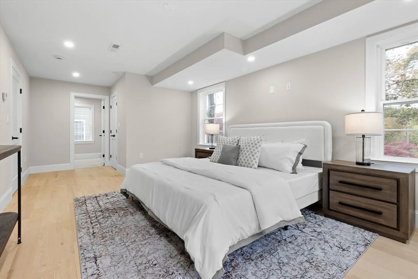
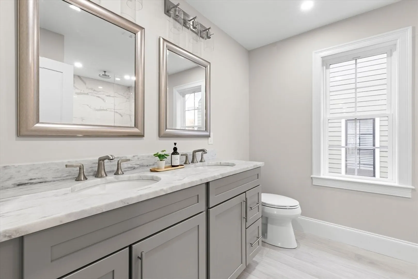
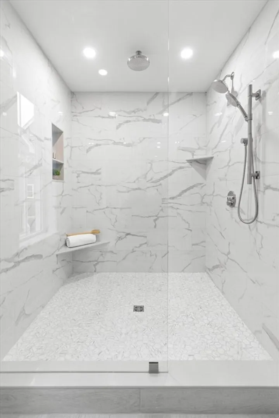
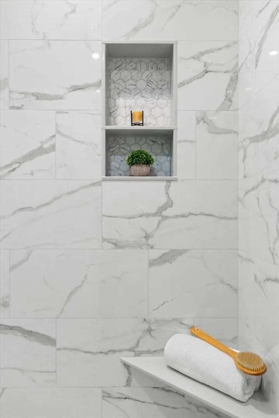
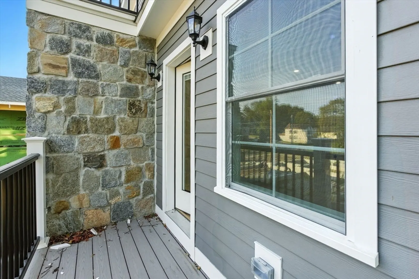
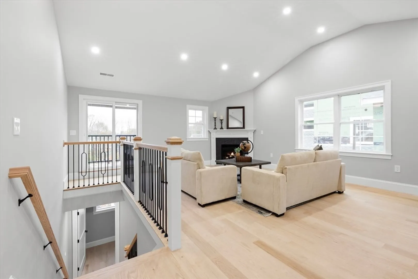
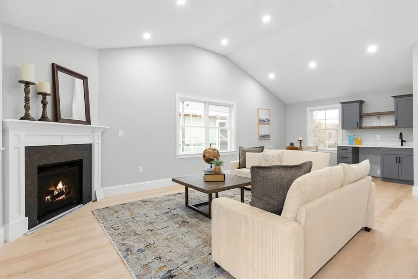
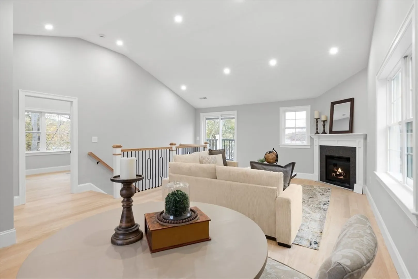
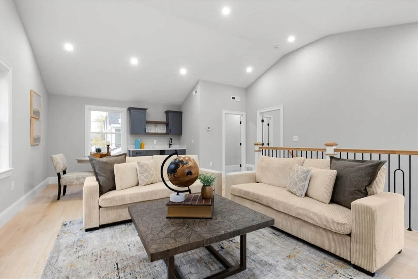
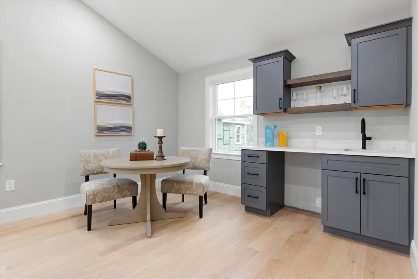
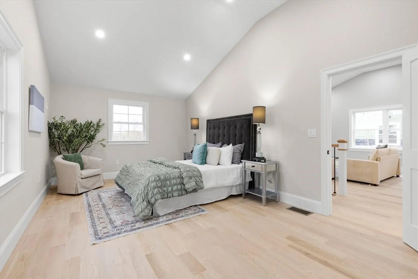
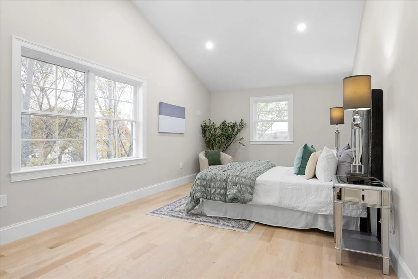
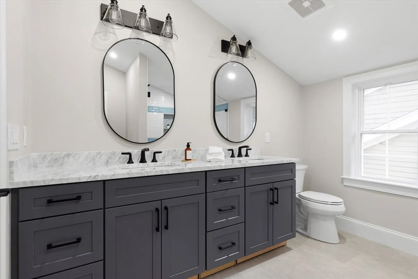
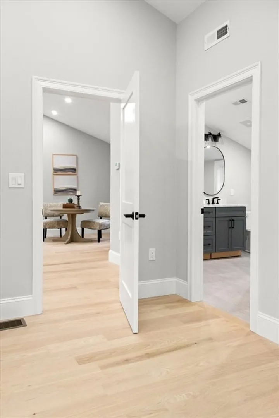
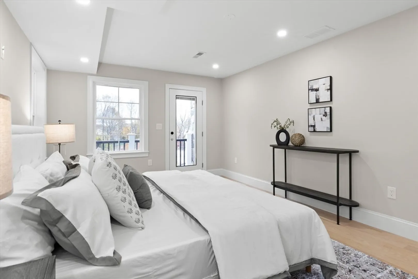
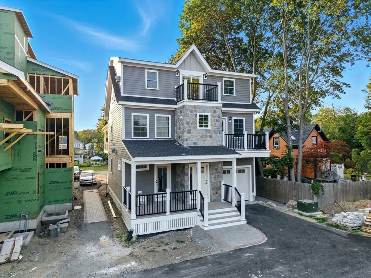
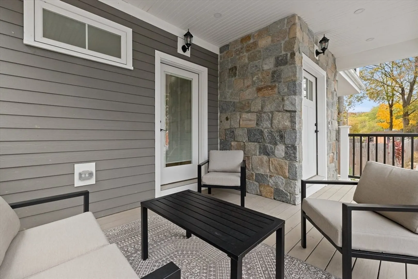
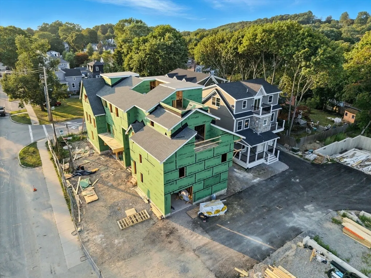
Unit 9 offers the privacy & feel of a single-family home w/ the convenience of condominium living. It offers 3 levels of luxury living in downtown Ipswich’s premier new construction development. This 4-bedroom, 3.5 bath residence features 2 primary suite options: one on the 2nd floor & one on the 3rd, each w/ access to a private deck. The top-level suite includes a vaulted-ceiling family room w/ gas fireplace & wet bar, ideal for guests or multi-generational living. The open-concept main level features a gas fireplace, 5” oak floors, quartz countertops, GE appliances, & designer finishes throughout. Additional highlights include a 2nd-floor laundry rm, private outdoor space, & attached garage. Built by a premier local builder w/ quality & comfort in mind. Low-maintenance living w/ close to shops, dining, commuter rail, & residential beach rights to Crane Beach.
-
Highlights
- Building Name: Wash Station Village
- Heating: Forced Air, Natural Gas
- Parking Spots: 2
- Property Type: Condominium
- Style: Other (See Remarks)
- Unit Number: Nine
- Status: Closed
- Cooling: Central Air
- HOA Fee: $306
- Property Class: Residential
- Stories: 3
- Total Rooms: 7
- Year Built: 2025
-
Additional Details
- Appliances: Range, Dishwasher, Microwave, Refrigerator, Plumbed For Ice Maker
- Construction: Frame
- Fireplaces: 1
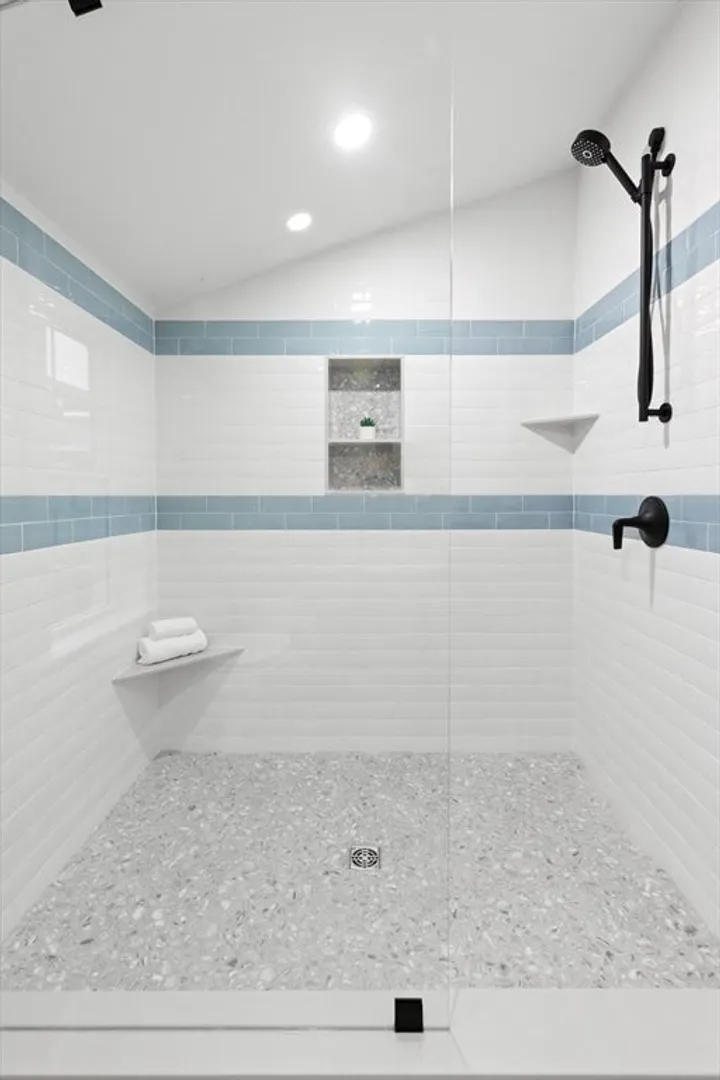
- Interior Features: Bathroom - Full, Bathroom - Tiled With Tub, Bathroom, Game Room
- Roof: Shingle
- Total Number of Units: 13
- Year Built Source: Builder
- Basement: Y
- Exterior Features: Deck - Roof + Access Rights
- Flooring: Tile, Hardwood, Flooring - Stone/Ceramic Tile
- Pets Allowed: Yes
- SqFt Source: Unit Floor Plan
- Year Built Details: Actual, Approximate, Under Construction
-
Amenities
- Community Features: Public Transportation, Shopping, Park, Walk/Jog Trails, Bike Path, Conservation Area, Highway Access, House of Worship, Marina, Public School, T-Station
- Parking Features: Attached, Garage Door Opener, Storage, Deeded, Off Street, Paved
- Covered Parking Spaces: 1
- Waterfront Features: Ocean, 1 to 2 Mile To Beach, Beach Ownership(Public)
-
Utilities
- Electric: Circuit Breakers, 200+ Amp Service
- Water Source: Public
- Sewer: Public Sewer
-
Fees / Taxes
- HOA Fee Frequency: Monthly
- Tax Year: 2025
- HOA Fee Includes: Insurance, Road Maintenance, Maintenance Grounds, Snow Removal, Trash, Reserve Funds
Similar Listings
Sold
41 Photos
Sold
NEW CONSTRUCTION
1 Photo
Sold
38 Photos
Sold
NEW CONSTRUCTION
39 Photos
Content © 2026 MLS Property Information Network, Inc. The information in this listing was gathered from third party resources including the seller and public records.
Listing information provided courtesy of Keller Williams Realty Evolution.
MLS Property Information Network, Inc. and its subscribers disclaim any and all representations or warranties as to the accuracy of this information.
