
Sold!
$1,470,000
4
Beds
2/1
Baths
2,680
Living Area
-
Property Description
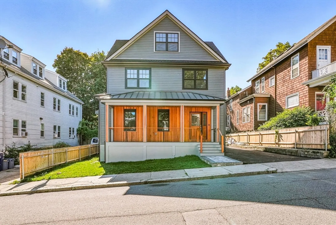
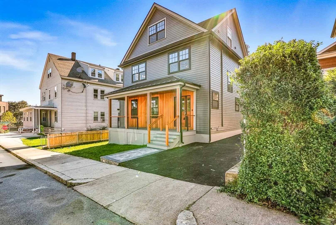
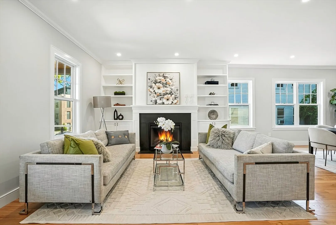
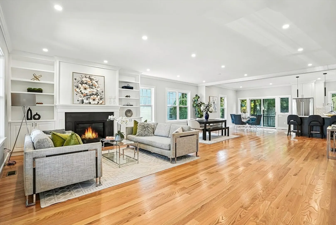
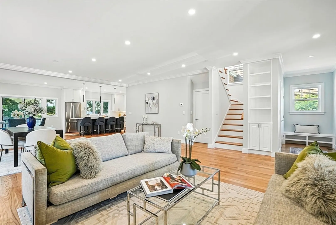
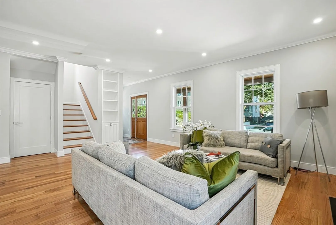
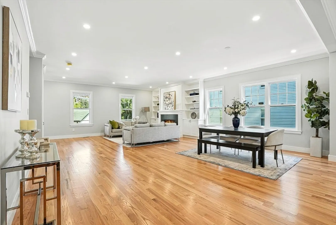
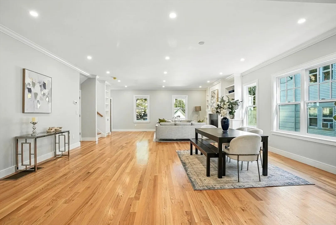
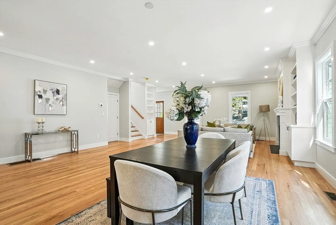
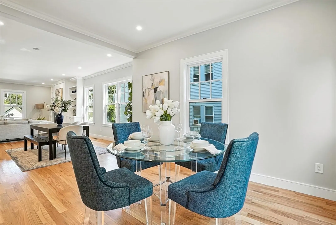
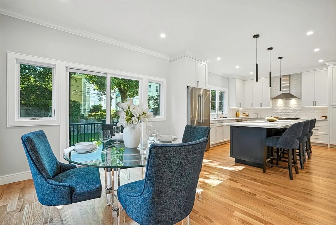
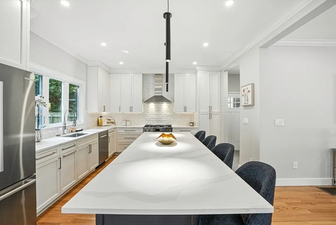
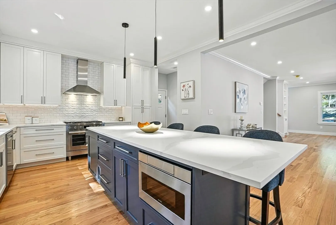
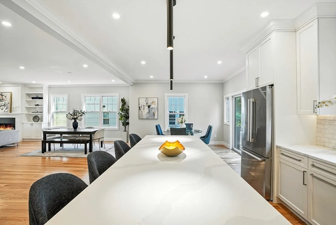
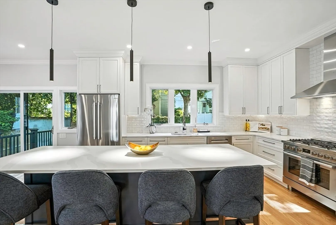
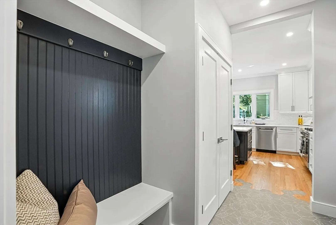
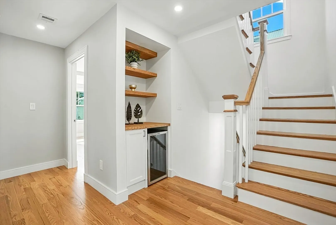
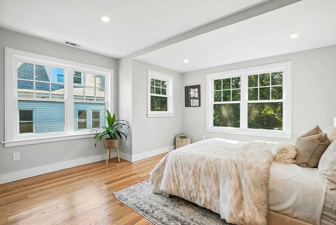
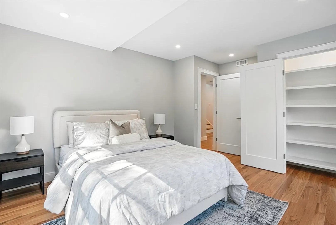
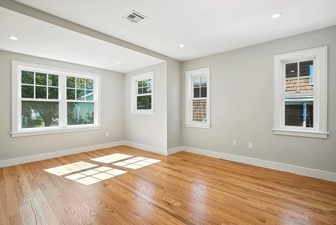
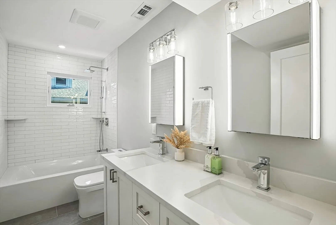
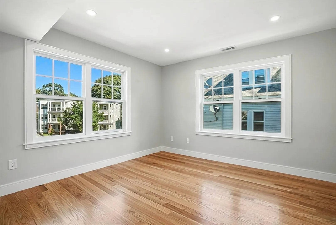
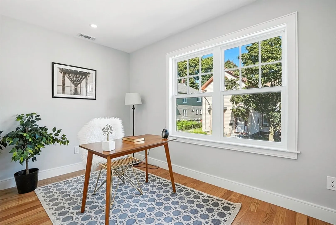
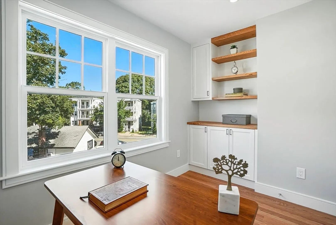
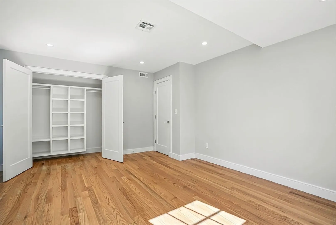
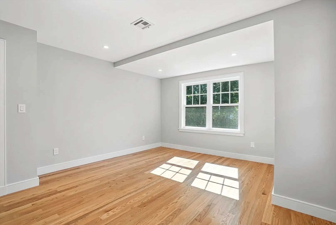
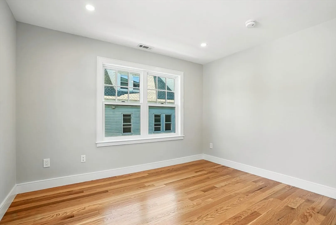
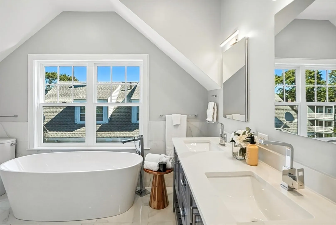
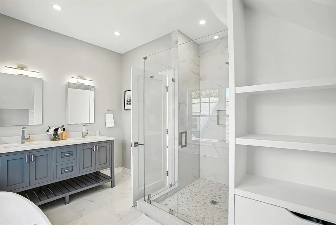
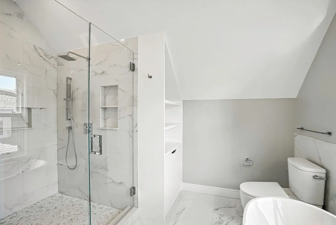
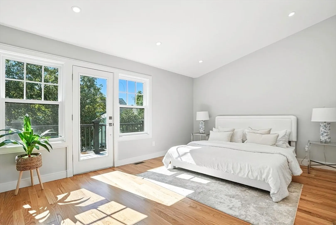
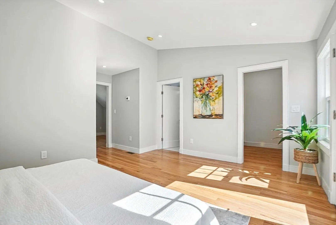
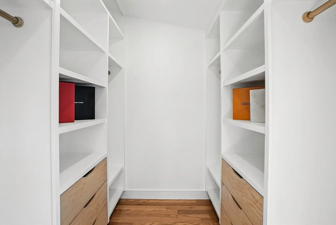
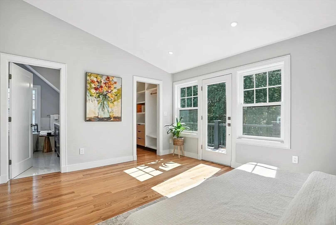
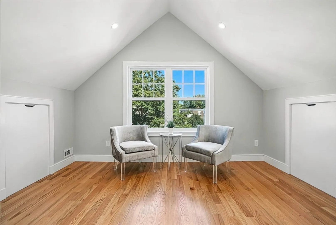
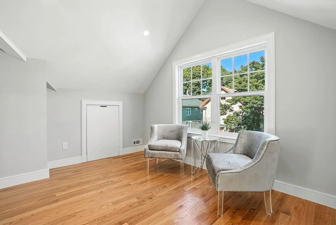
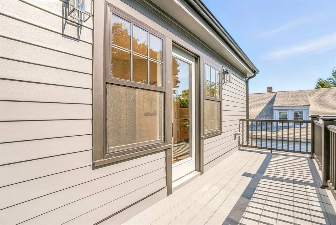
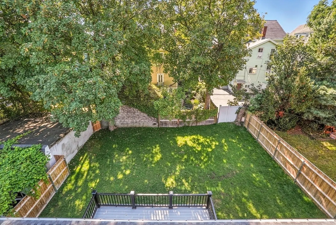
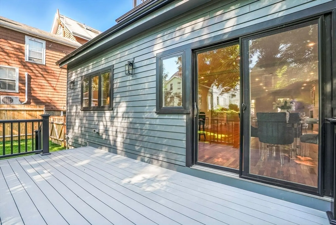
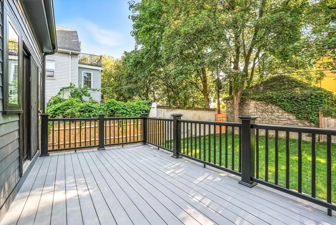
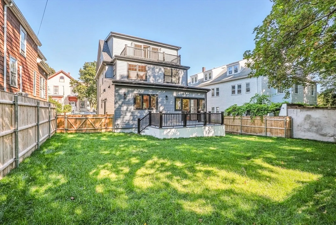
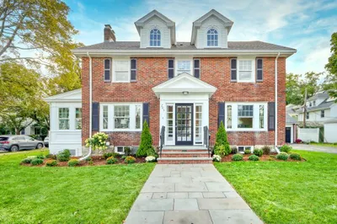
HIGH END NEW CONSTRUCTION! WELCOME TO THIS STUNNING HOME WITH FOUR BEDROOMS AND TWO AND A HALF BATHROOMS. THE FIRST FLOOR OFFERS AN OPEN FLOOR CONCEPT WITH A LIVING ROOM WITH A GAS FIREPLACE AND BUILT-IN SHELVES, A DINING ROOM, A KITCHEN THAT INCLUDES HIGH-END CABINETS, STAINLESS STEEL BOSCH APPLIANCES, GRANITE COUNTER TOPS AND A LARGE ISLAND, A HALF BATHROOM, AND A MUDROOM WITH A BENCH, COAT CLOSET AND PANTRY. THE SECOND FLOOR HAS THREE BEDROOMS, RECESSED LIGHTS, CUSTOM CLOSETS, ONE FULL BATHROOM WITH A DOUBLE SINK VANITY, ONE OFFICE WITH BUILT IN SHELVES AND A LAUNDRY CLOSET. THE THIRD FLOOR IS THE MASTER BEDROOM WITH A WALK-IN CLOSET WITH CUSTOM BUILT-INS, RECESSED LIGHTS, A DECK, A MASTER BATHROOM WITH A DOUBLE SINK WITH GRANITE COUNTER TOPS, CURBLESS SHOWER, FREE STANDING TUB, AND ONE EXTRA ROOM THAT CAN BE A SECOND OFFICE OR A DRESSING ROOM. FENCED AND IRRIGATED YARD, PAVED DRIVEWAY WITH UP TO TWO PARKING SPACES. 50AMP SMART CAR CHARGER. HIGH EFFICIENCY HEAT PUMP HVAC. HERS 2025.
-
Highlights
- Area: Roslindale
- Heating: Central, Forced Air, Heat Pump, ENERGY STAR Qualified Equipment, Air Source Heat Pumps (ASHP)
- Property Class: Residential
- Style: Colonial
- Year Built: 2025
- Cooling: Central Air, Heat Pump, 3 or More, High Seer Heat Pump (12+), ENERGY STAR Qualified Equipment, Air Source Heat Pumps (ASHP)
- Parking Spots: 2
- Property Type: Single Family Residence
- Total Rooms: 10
- Status: Closed
-
Additional Details
- Appliances: Water Heater, Range, Disposal, Microwave, ENERGY STAR Qualified Refrigerator, ENERGY STAR Qualified Dishwasher, Range Hood, Plumbed For Ice Maker
- Construction: Frame, Cement Board
- Fireplaces: 1
- Foundation: Stone
- Road Frontage Type: Public
- SqFt Source: Owner
- Year Built Source: Owner
- Basement: Full, Walk-Out Access, Unfinished
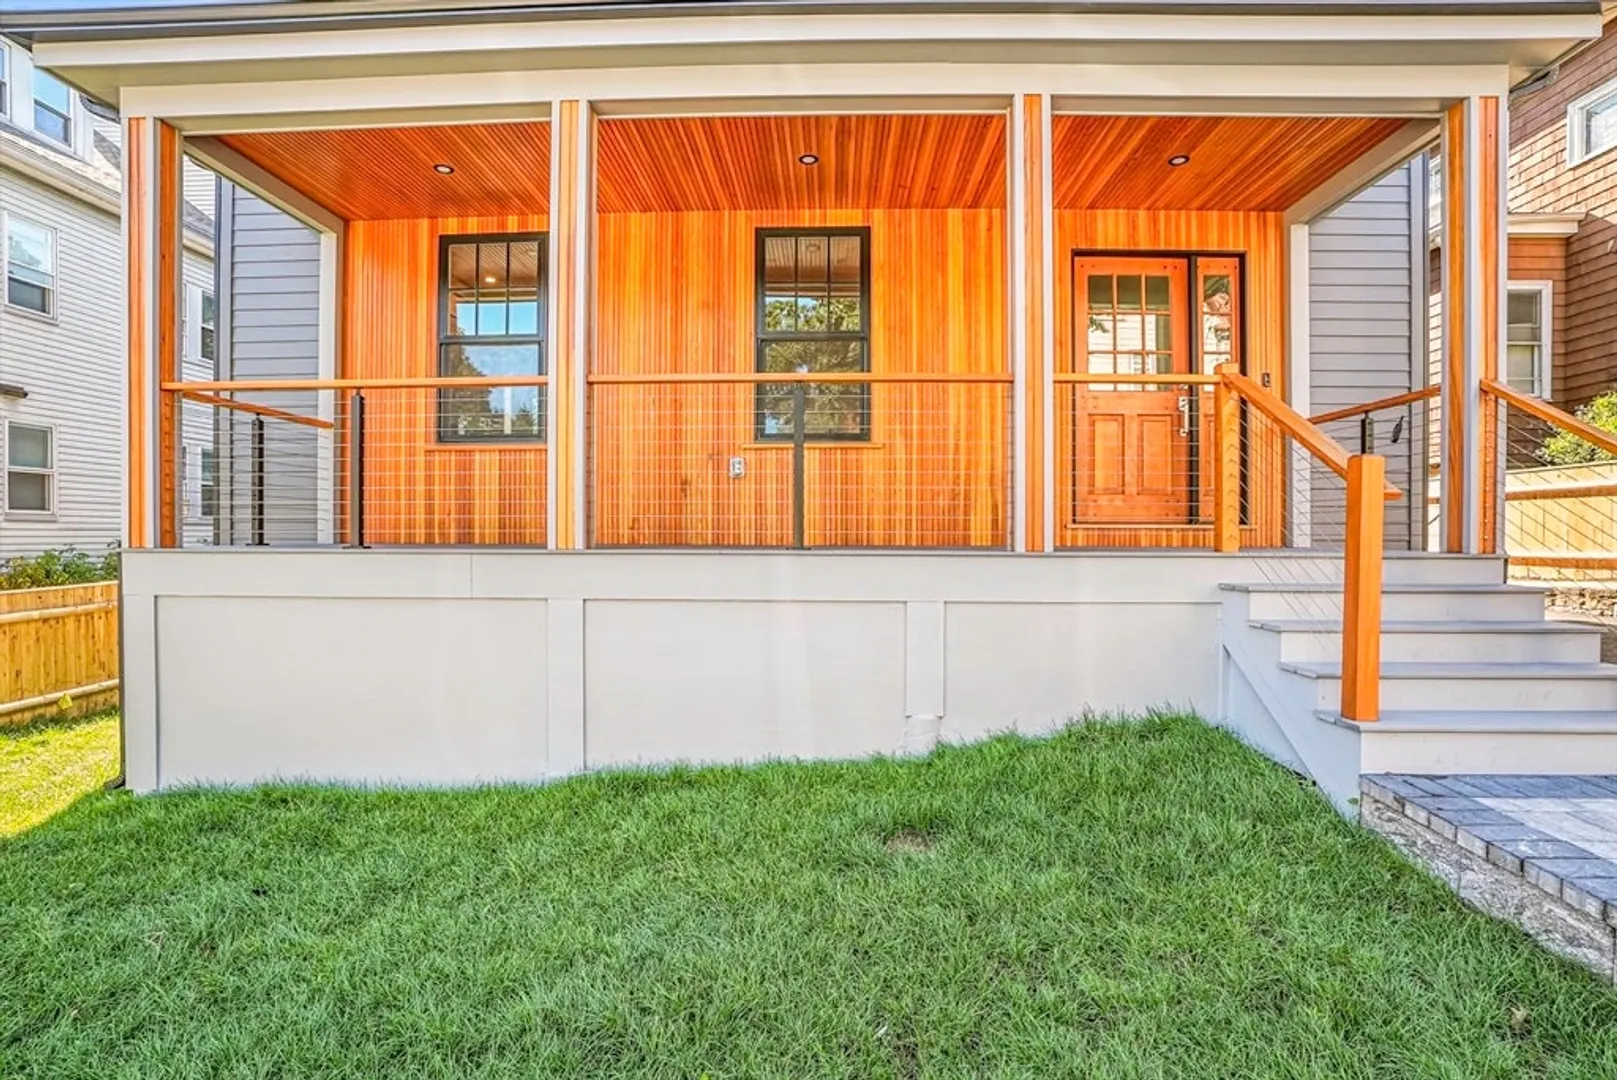
- Exterior Features: Porch, Deck, Deck - Roof, Deck - Composite, Balcony, Rain Gutters, Professional Landscaping, Sprinkler System, Fenced Yard
- Flooring: Wood, Tile, Hardwood, Flooring - Hardwood
- Interior Features: Closet/Cabinets - Custom Built, Recessed Lighting, Dressing Room, Office, Finish - Earthen Plaster
- Roof: Shingle, Metal Roofing (Recycled)
- Year Built Details: Actual
- Zoning: R1
-
Amenities
- Community Features: Public Transportation, Shopping, Walk/Jog Trails, Medical Facility, Public School, T-Station, Sidewalks
- Parking Features: Paved Drive, Off Street, Tandem, Paved
-
Utilities
- Electric: 220 Volts, 200+ Amp Service
- Water Source: Public
- Sewer: Public Sewer
-
Fees / Taxes
- Tax Year: 2025
Similar Listings
Sold

82 Photos
Sold
26 Photos
Sold
19 Photos
Sold
42 Photos
Content © 2026 MLS Property Information Network, Inc. The information in this listing was gathered from third party resources including the seller and public records.
Listing information provided courtesy of Compass.
MLS Property Information Network, Inc. and its subscribers disclaim any and all representations or warranties as to the accuracy of this information.
