
16 Pine St
$699,900
3
Beds
1
Bath
2,028
Sqft
- Request Info
- Call
- Save
-
More
- Mortgage Calculator

Property Tools
$699,900
3
Beds
1
Bath
2,028
Living Area
-
Property Description
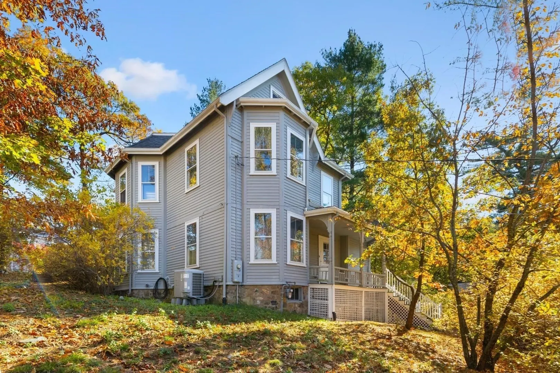
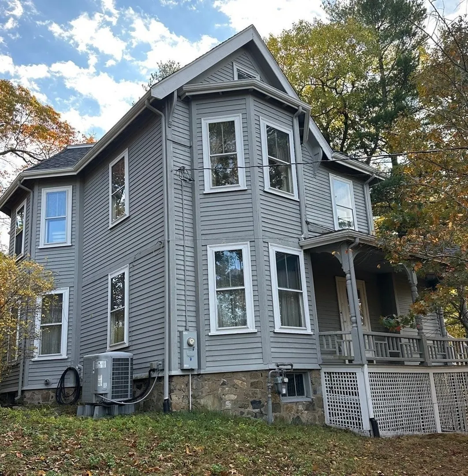
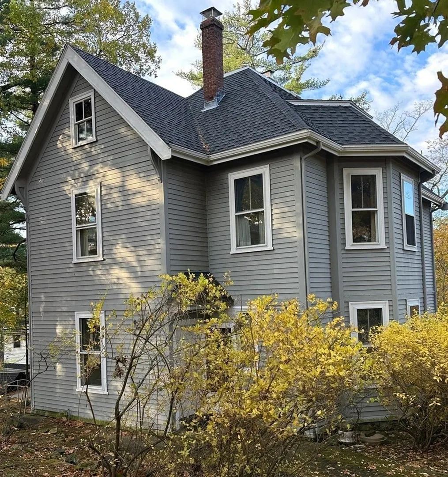
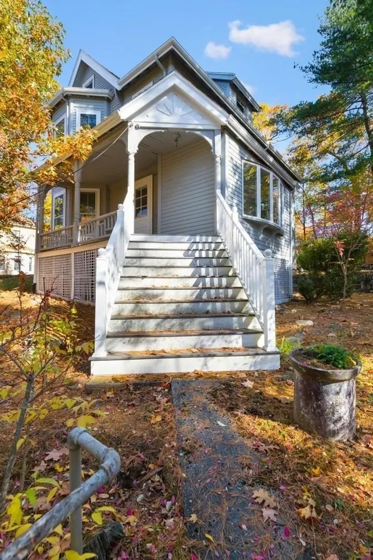
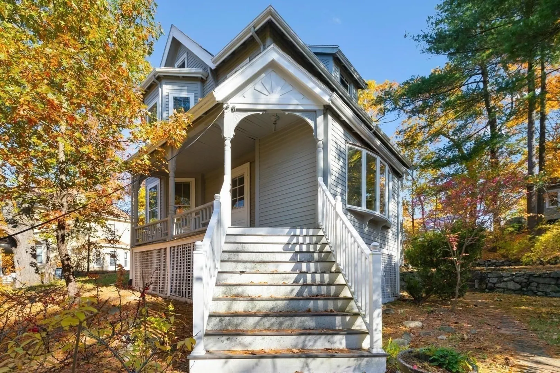
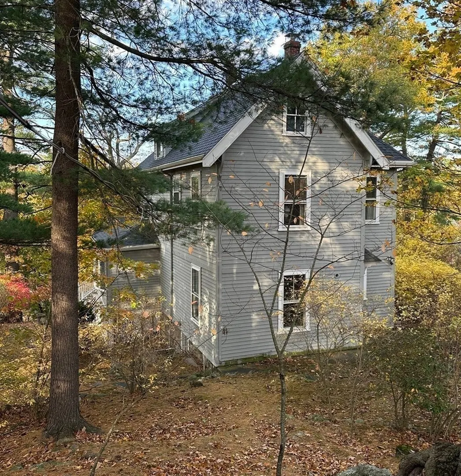
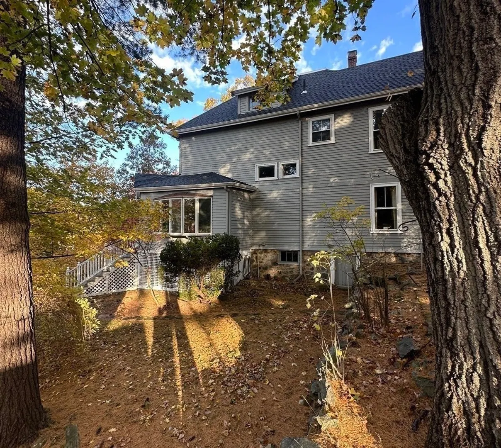
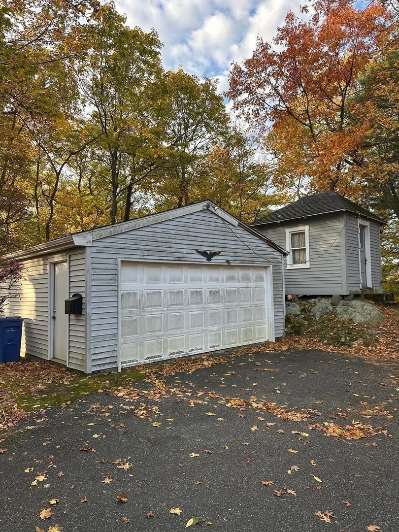
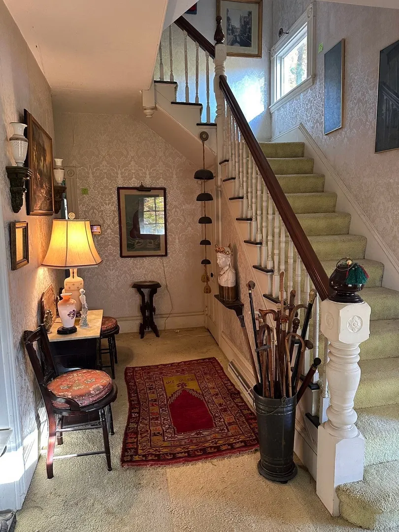
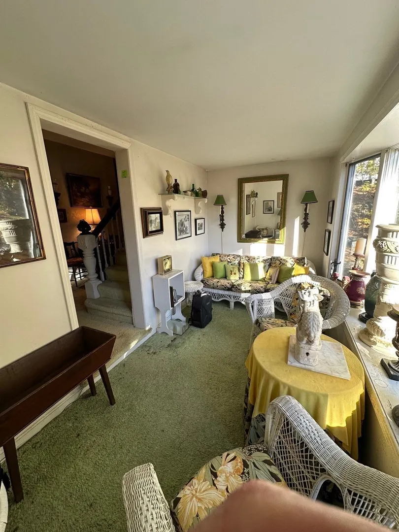
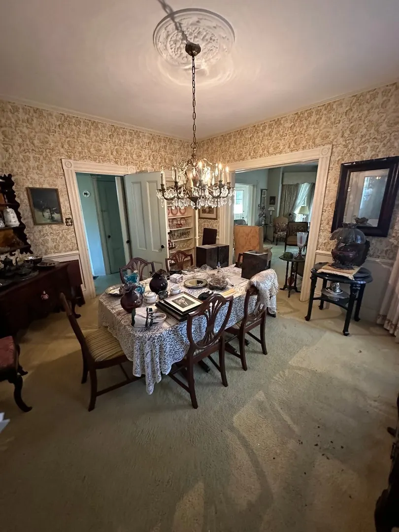
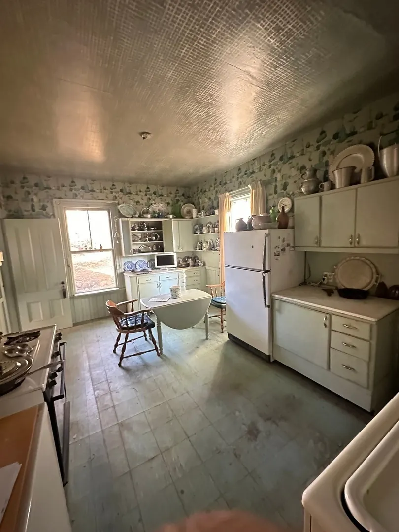
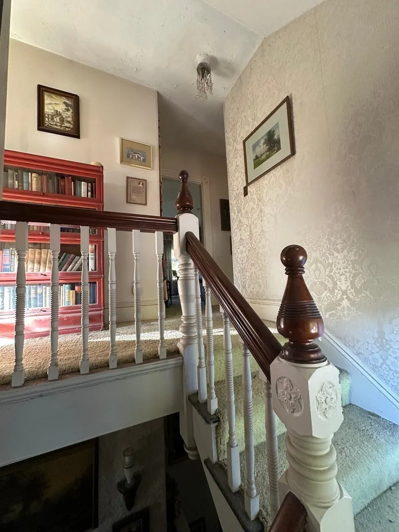
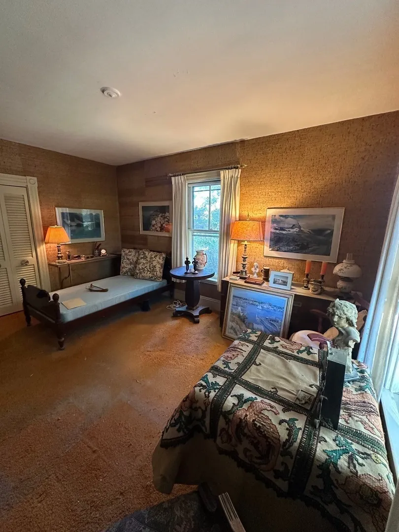
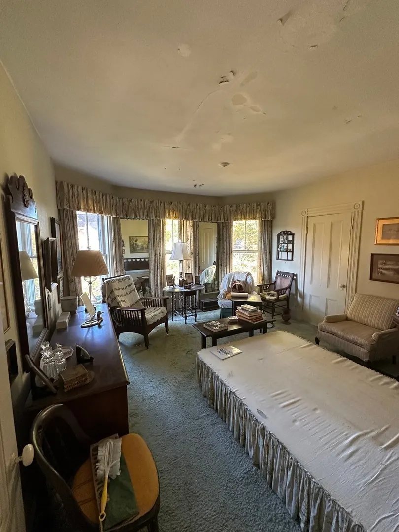
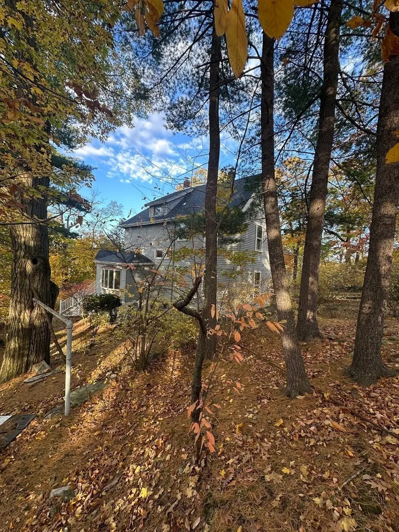
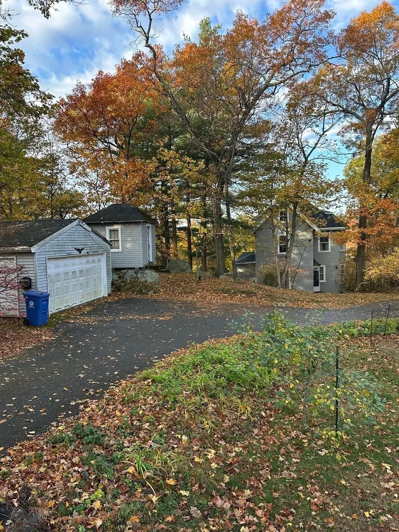
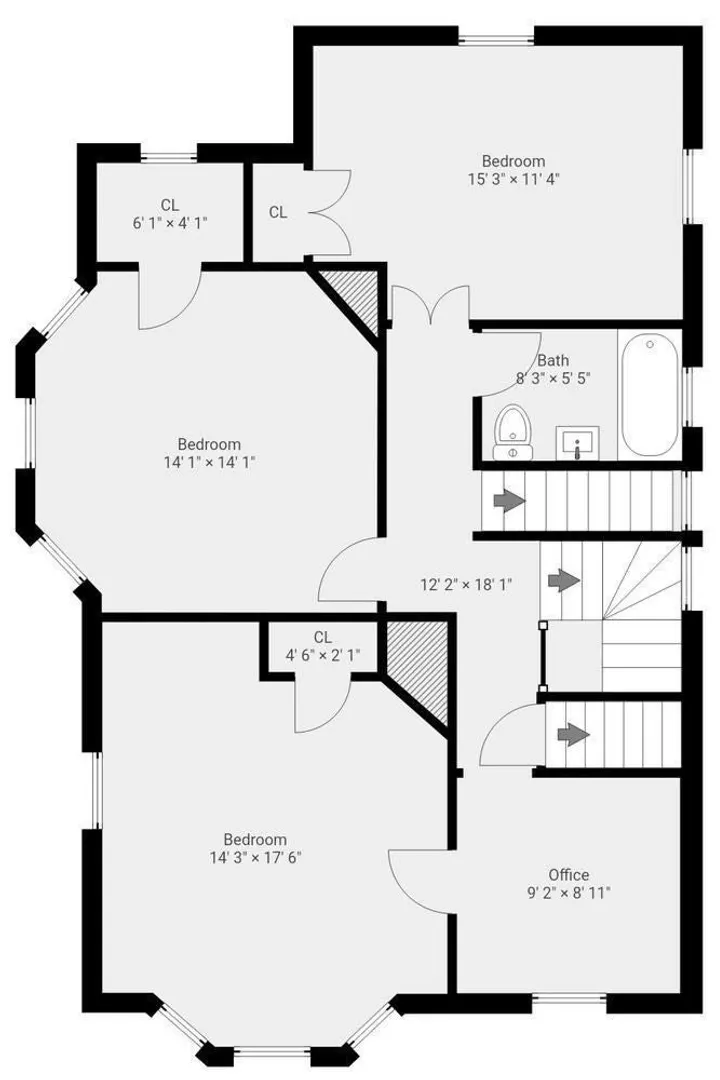
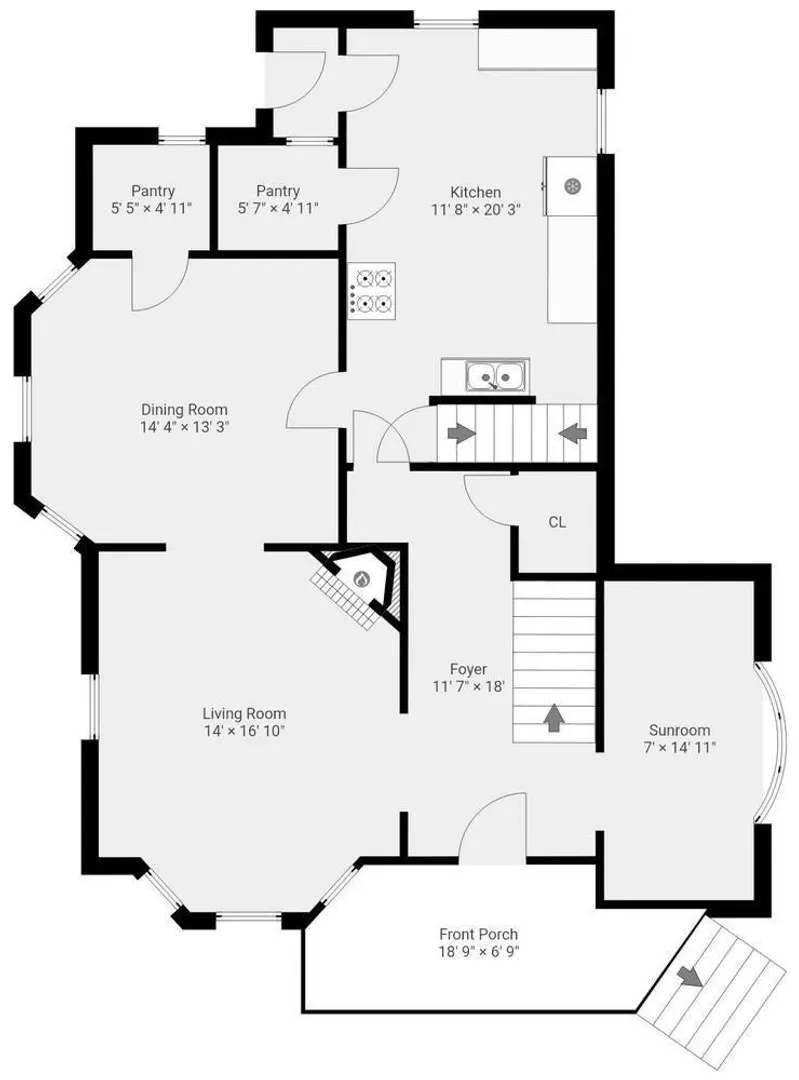
Fabulous Greenwood neighborhood location. This hidden gem is on a hillside setting with fabulous horizon views. 5 spacious 1st floor rooms, including a fireplaced living room and original mantle and step down sun room . Both the eat in kitchen and dining room have walk in pantry's. Large open front porch leads to the impressive entry foyer, staircase and center hall. 2 car detached garage and play house. There are lots of original built ins and custom details. The property has been in the same family since 1900. __Interior pictures will be added Monday__
-
Highlights
- Cooling: Central Air
- Heating: Forced Air, Natural Gas
- Property Class: Residential
- Style: Colonial
- Year Built: 1900
- Has View: Yes
- Parking Spots: 4
- Property Type: Single Family Residence
- Total Rooms: 6
- Status: Active
-
Additional Details
- Appliances: Gas Water Heater, Range, Refrigerator
- Construction: Frame
- Exterior Features: Porch, Storage, Stone Wall
- Flooring: Wood, Carpet, Hardwood, Flooring - Wall to Wall Carpet
- Foundation Area: 936
- Lot Features: Steep Slope
- Roof: Shingle
- View: City View(s), Scenic View(s)
- Year Built Source: Public Records
- Basement: Partial, Interior Entry, Sump Pump, Dirt Floor, Concrete, Unfinished
- Exclusions: Sellers Personal Possessions
- Fireplaces: 1
- Foundation: Stone, Irregular
- Interior Features: Home Office, Entry Hall, Sun Room
- Road Frontage Type: Public
- SqFt Source: Public Record
- Year Built Details: Approximate
- Zoning: Sr
-
Amenities
- Community Features: Public Transportation, Shopping, Tennis Court(s), Park, Walk/Jog Trails, Medical Facility, Laundromat, Highway Access, House of Worship, Private School, Public School
- Parking Features: Detached, Paved Drive, Off Street, Tandem, Paved
- Covered Parking Spaces: 2
-
Utilities
- Sewer: Public Sewer
- Water Source: Public
-
Fees / Taxes
- Assessed Value: $695,300
- Taxes: $8,163
- Tax Year: 2026
Similar Listings
Sold
60 Photos
Sold
38 Photos
Sold
40 Photos
Sold
35 Photos
Content © 2026 MLS Property Information Network, Inc. The information in this listing was gathered from third party resources including the seller and public records.
Listing information provided courtesy of Barrett, Chris. J., REALTORS®.
MLS Property Information Network, Inc. and its subscribers disclaim any and all representations or warranties as to the accuracy of this information.