
Sold!
$3,600,000
6
Beds
5/1
Baths
5,350
Living Area
-
Property Description
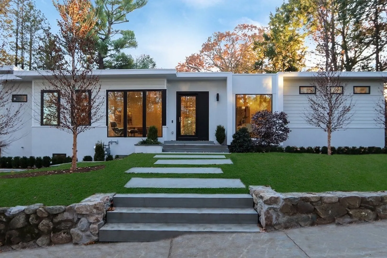
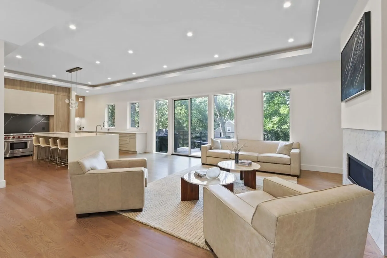
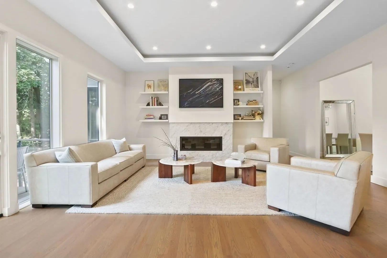
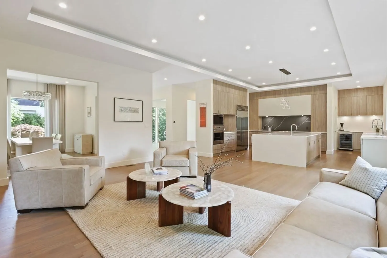
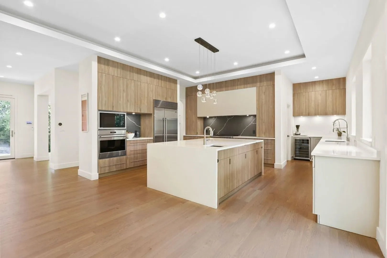
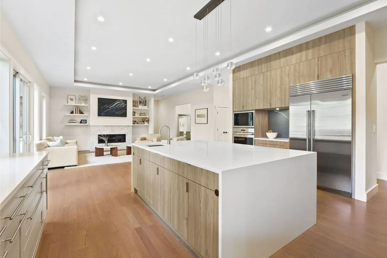
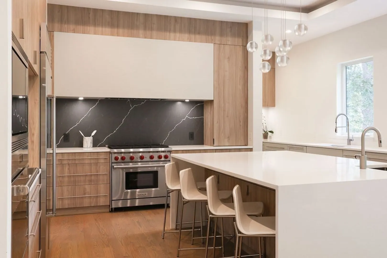
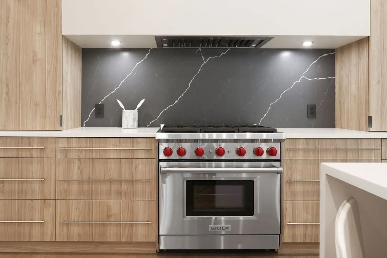
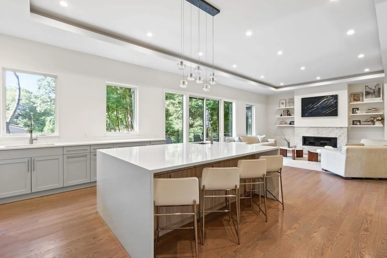
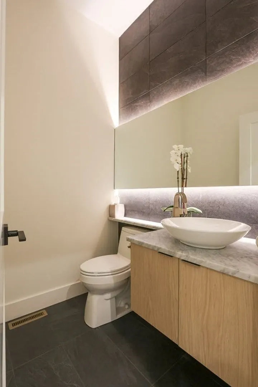
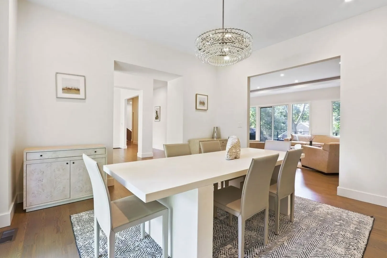
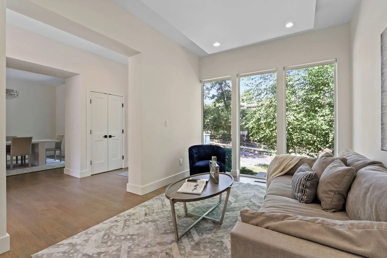
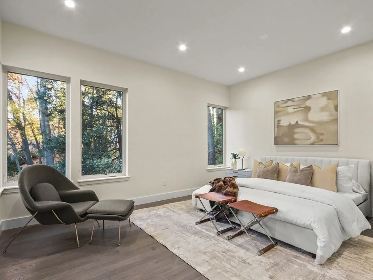
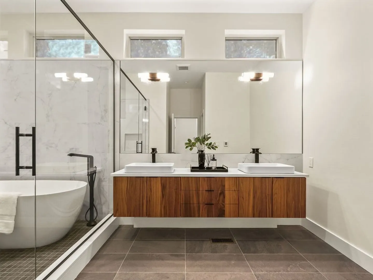
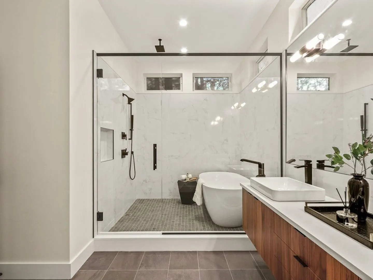
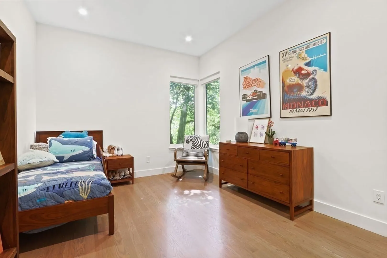
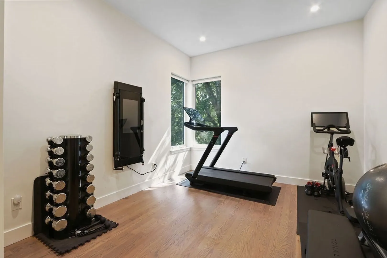
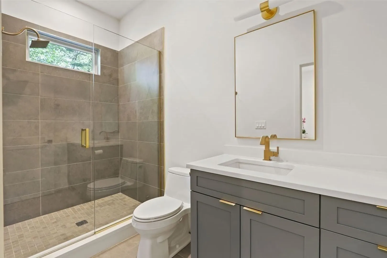
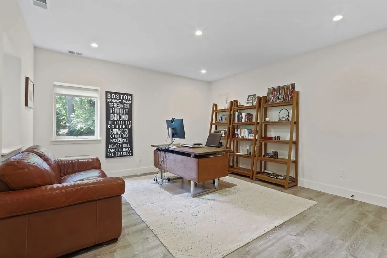
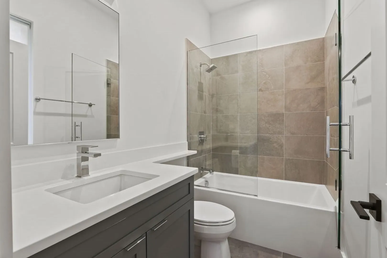
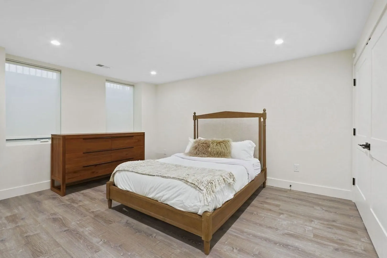
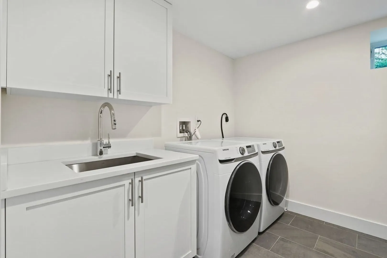
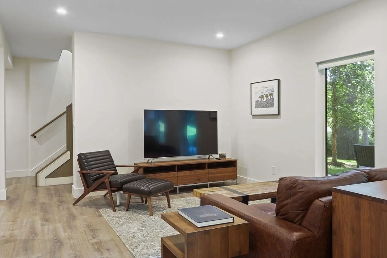
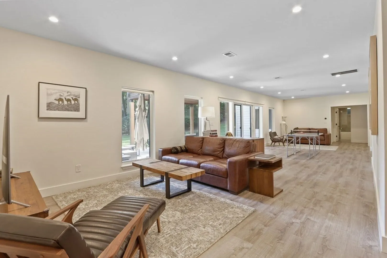
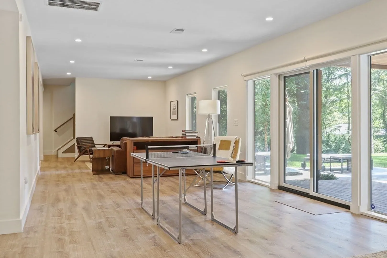
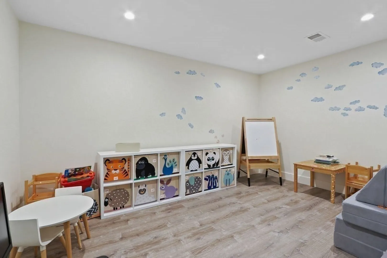
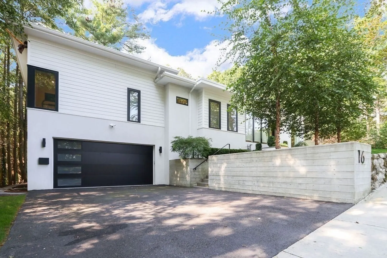
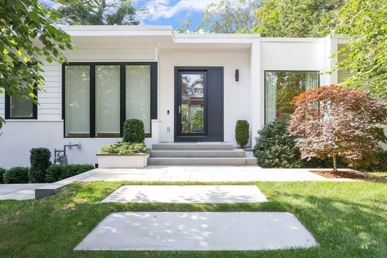
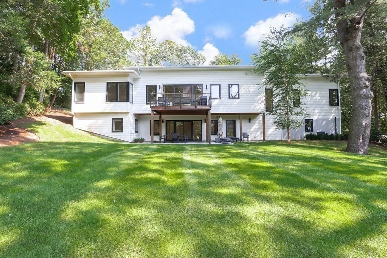
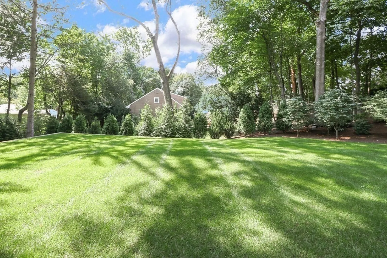
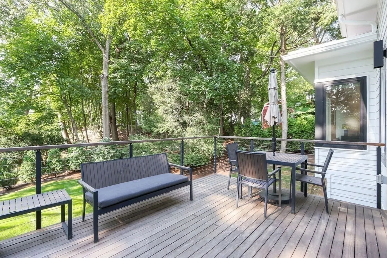
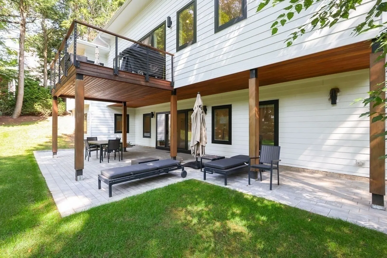
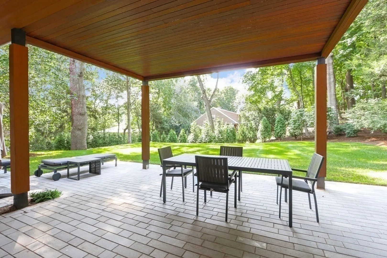
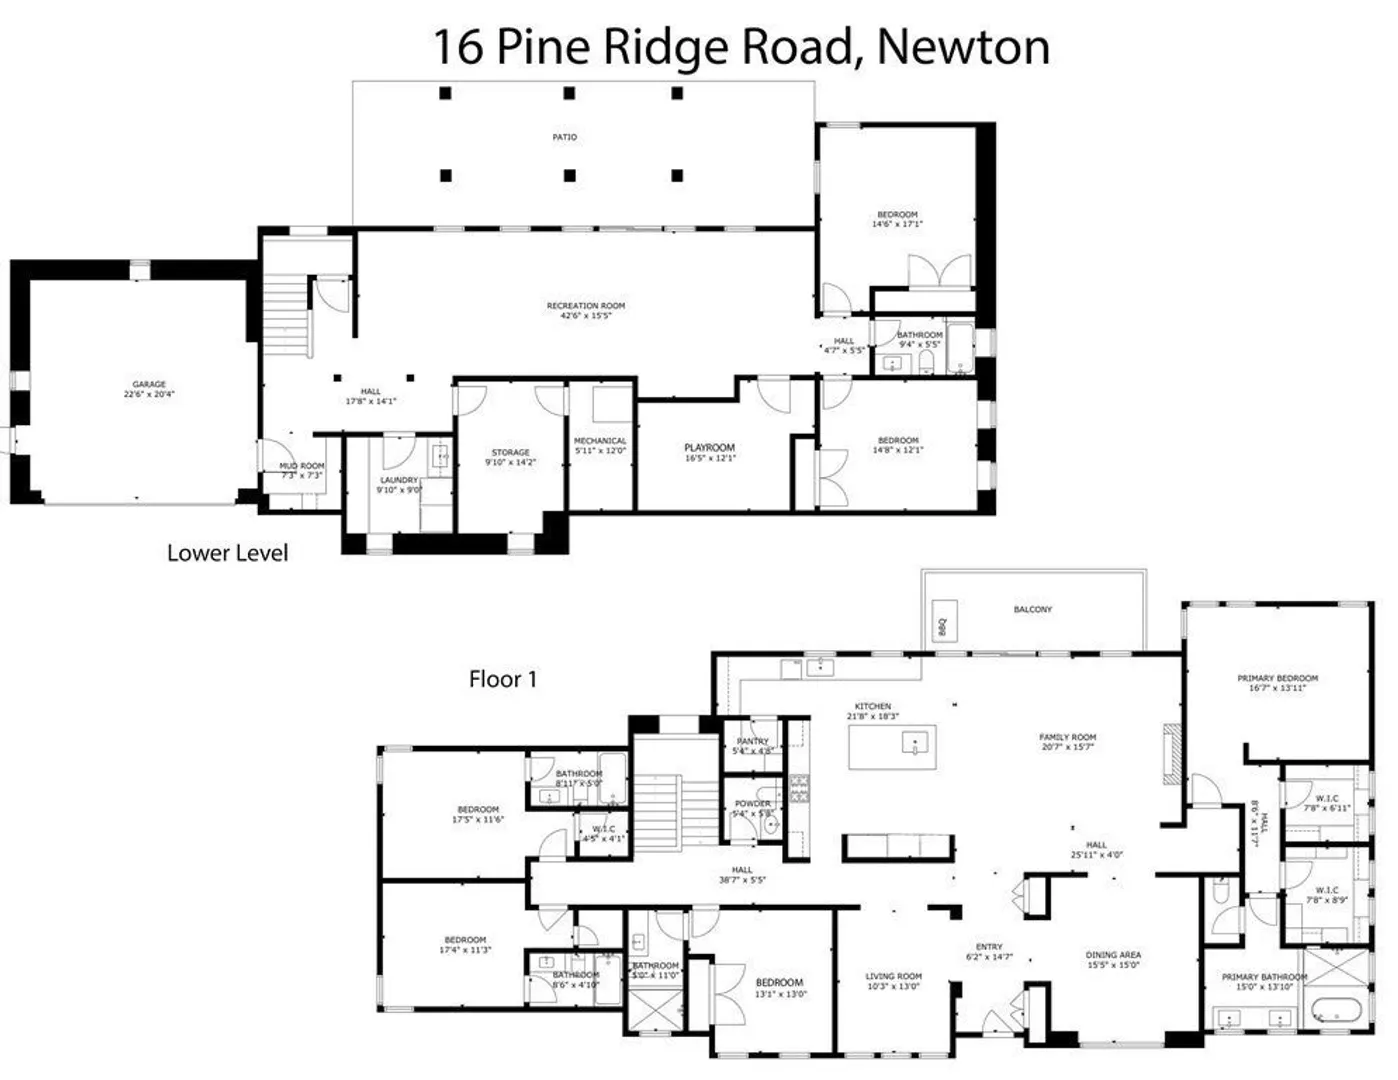
This stunning, modern home is exceptionally crafted and architecturally distinctive with high ceilings and abundant natural light throughout. The custom kitchen features state of the art Sub-Zero and Wolf appliances with a mixed material execution of walnut and white shaker cabinets. The kitchen and living areas open up to a large deck overlooking a professionally landscaped yard for indoor/outdoor living. The primary suite has two large walk-in closets, a spa-like bath with oversized soaking tub, and plenty of windows. A formal dining space, studio or office space, 3 additional bedrooms with en-suite bathrooms, and a half-bath are also on this level. The lower level has 2 bedrooms, a full bath, and a laundry room. A large open living area and a bonus room perfect for a gym or media room complete this floor. Exit from the lower level to a beautiful covered patio and ample green space. Situated on a quiet, coveted street in Waban, this home is not to be missed.
-
Highlights
- Cooling: Central Air
- Parking Spots: 2
- Property Type: Single Family Residence
- Total Rooms: 8
- Status: Closed
- Heating: Forced Air, Natural Gas
- Property Class: Residential
- Style: Contemporary
- Year Built: 2020
-
Additional Details
- Appliances: Range, Oven, Dishwasher, Disposal, Microwave, Refrigerator, Washer, Dryer, Utility Connections for Gas Range, Utility Connections for Electric Dryer
- Construction: Frame
- Fireplaces: 1
- Foundation: Concrete Perimeter
- Lot Features: Gentle Sloping, Level
- Roof: Rubber
- Year Built Source: Owner
- Basement: Full, Finished, Walk-Out Access
- Exterior Features: Deck, Deck - Wood, Patio, Covered Patio/Deck, Rain Gutters, Professional Landscaping, Sprinkler System, Screens, Stone Wall
- Flooring: Wood, Tile, Vinyl, Flooring - Vinyl, Flooring - Stone/Ceramic Tile
- Interior Features: Cable Hookup, High Speed Internet Hookup, Recessed Lighting, Closet - Double, Bathroom - Full, Bathroom - Tiled With Shower Stall, Bathroom - Tiled With Tub, Open Floor Plan, Slider, Bedroom, Bathroom, Bonus Room, Exercise Room
- Road Frontage Type: Public
- Year Built Details: Renovated Since
- Zoning: Sr2
-
Amenities
- Community Features: Public Transportation, Shopping, Pool, Tennis Court(s), Park, Walk/Jog Trails, Golf, Medical Facility, Laundromat, Bike Path, Conservation Area, Highway Access, House of Worship, Private School, Public School, T-Station, University
- Parking Features: Attached, Under, Garage Door Opener, Heated Garage, Off Street
- Covered Parking Spaces: 2
- Security Features: Security System
-
Utilities
- Electric: 200+ Amp Service
- Water Source: Public
- Sewer: Public Sewer
-
Fees / Taxes
- Assessed Value: $3,410,900
- Compensation Based On: Net Sale Price
- Tax Year: 2023
- Buyer Agent Compensation: 2.5%%
- Facilitator Compensation: 1%%
- Taxes: $34,723
Similar Listings
Sold
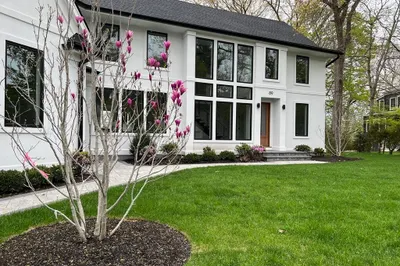
23 Photos
Sold
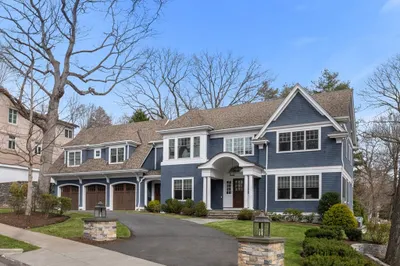
23 Photos
Sold
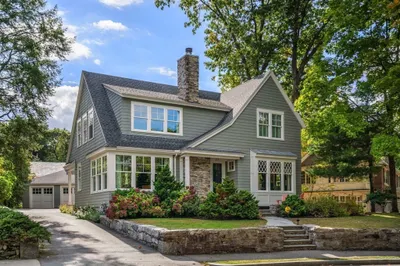
5 Photos
Sold
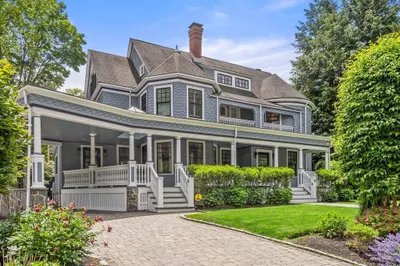
26 Photos
Content © 2026 MLS Property Information Network, Inc. The information in this listing was gathered from third party resources including the seller and public records.
Listing information provided courtesy of Coldwell Banker Realty - Boston.
MLS Property Information Network, Inc. and its subscribers disclaim any and all representations or warranties as to the accuracy of this information.
