
Sold!
$390,000
2
Beds
2
Baths
1,200
Living Area
-
Property Description
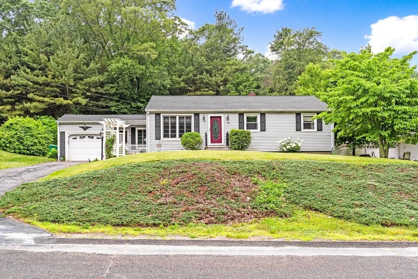
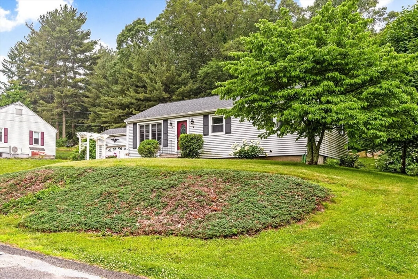
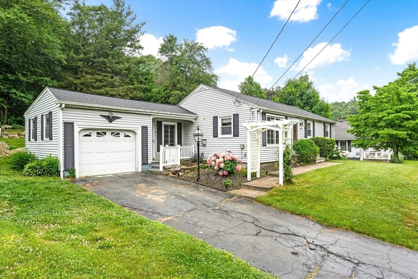
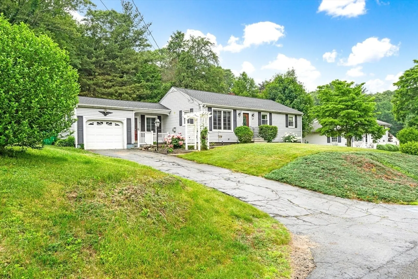
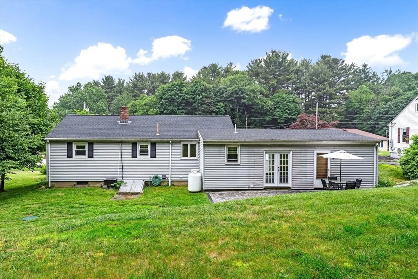
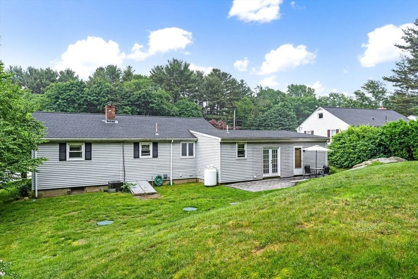
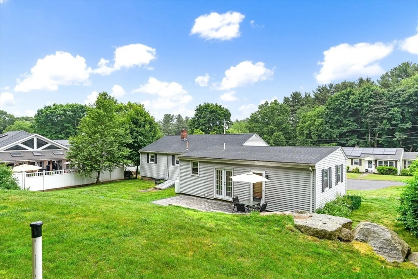
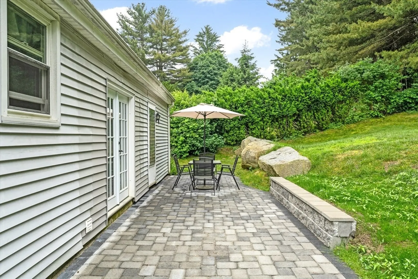
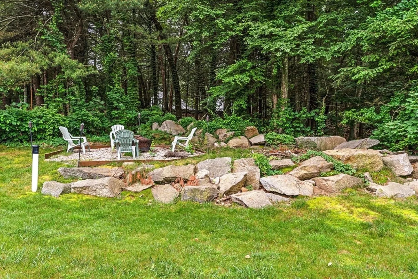
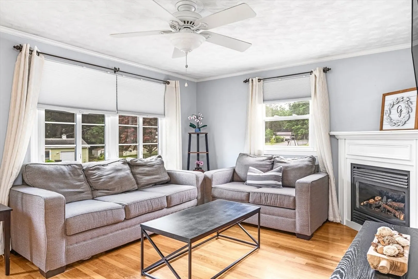
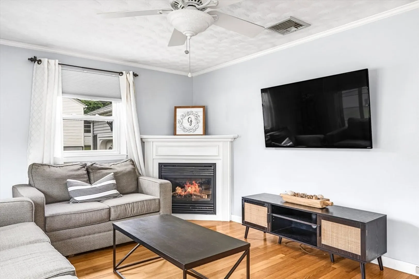
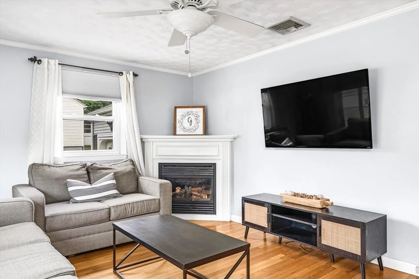
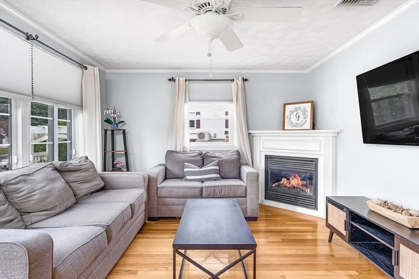
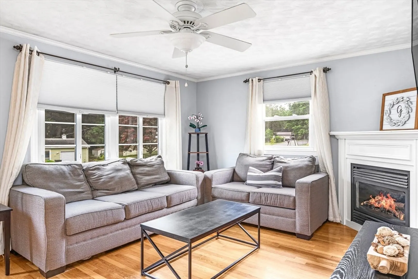
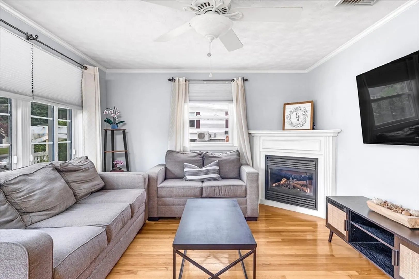
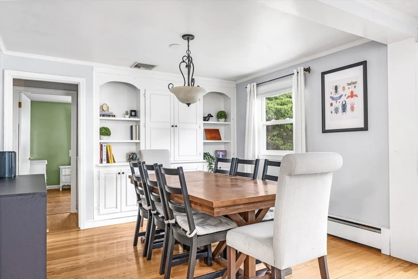
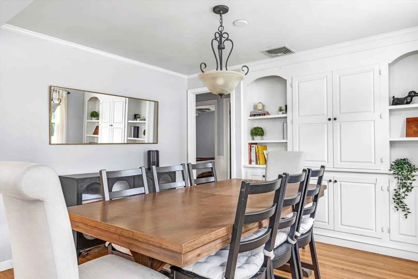
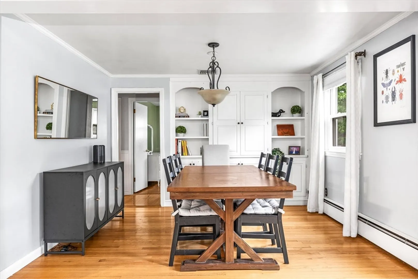
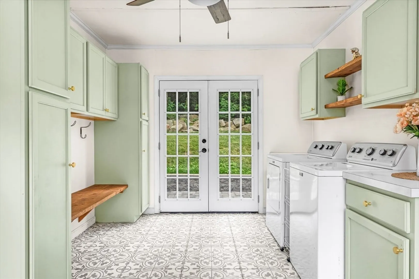
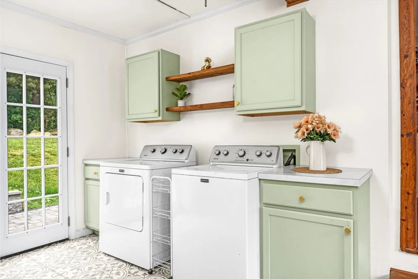
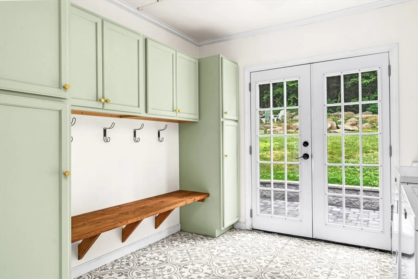
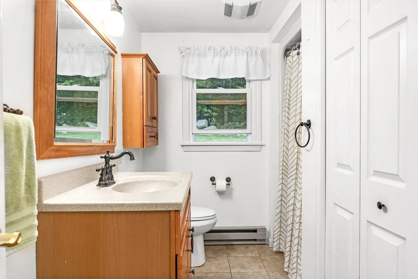
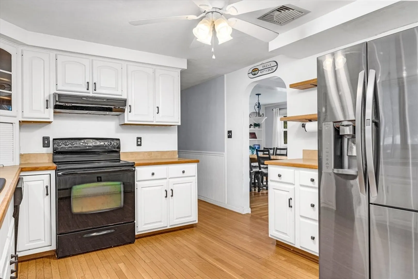
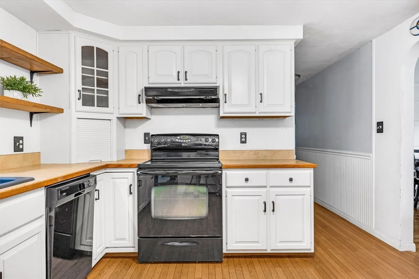
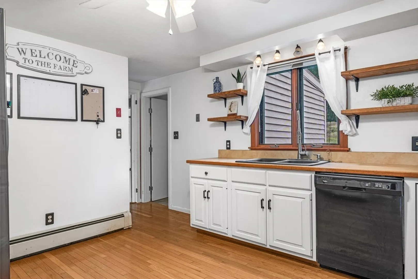
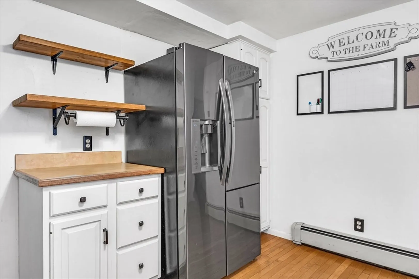
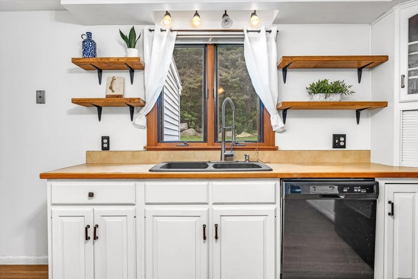
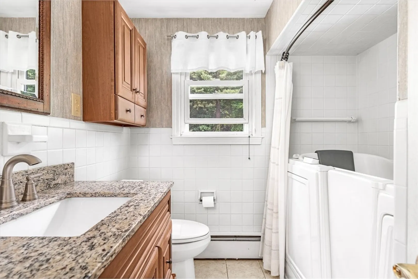
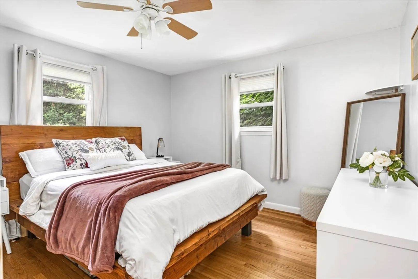
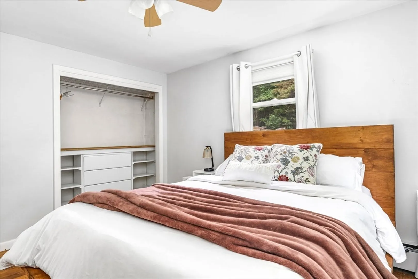
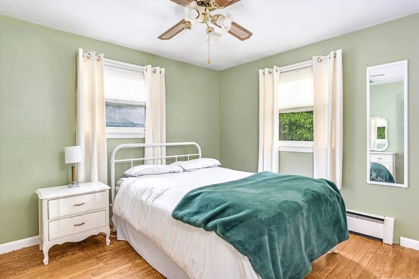
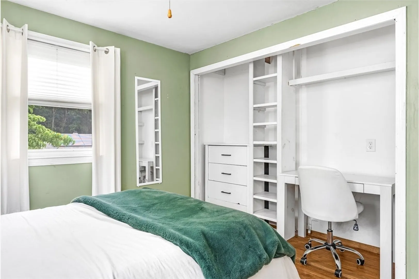
This well maintained ranch style home is located on a quiet dead end street in the sought after town of Uxbridge. The first thing you will notice as you walk into the remodeled breezeway is the abundance of light coming in from the newly installed slider which walks out to a private rear patio. The breezeway leads into the large spacious kitchen with hardwood floors and ample countertop and cabinet space. The living room and adjoining dining room are conveniently located off the kitchen and are also well lit and offer hardwood floors, front facing windows and a gas fireplace. Both bathrooms have been updated and the large bedrooms offer closets with built-in storage. This lovely home also offers main level laundry and newer roof and septic. Nothing to do here but move in and make it your own!!
-
Highlights
- Cooling: Central Air
- Parking Spots: 3
- Property Type: Single Family Residence
- Total Rooms: 6
- Status: Closed
- Heating: Baseboard, Oil
- Property Class: Residential
- Style: Ranch
- Year Built: 1958
-
Additional Details
- Appliances: Water Heater, Range, Dishwasher, Refrigerator, Washer, Dryer
- Construction: Frame
- Fireplaces: 1
- Foundation: Concrete Perimeter
- Interior Features: Slider, Den, Sauna/Steam/Hot Tub
- Roof: Shingle
- Year Built Source: Public Records
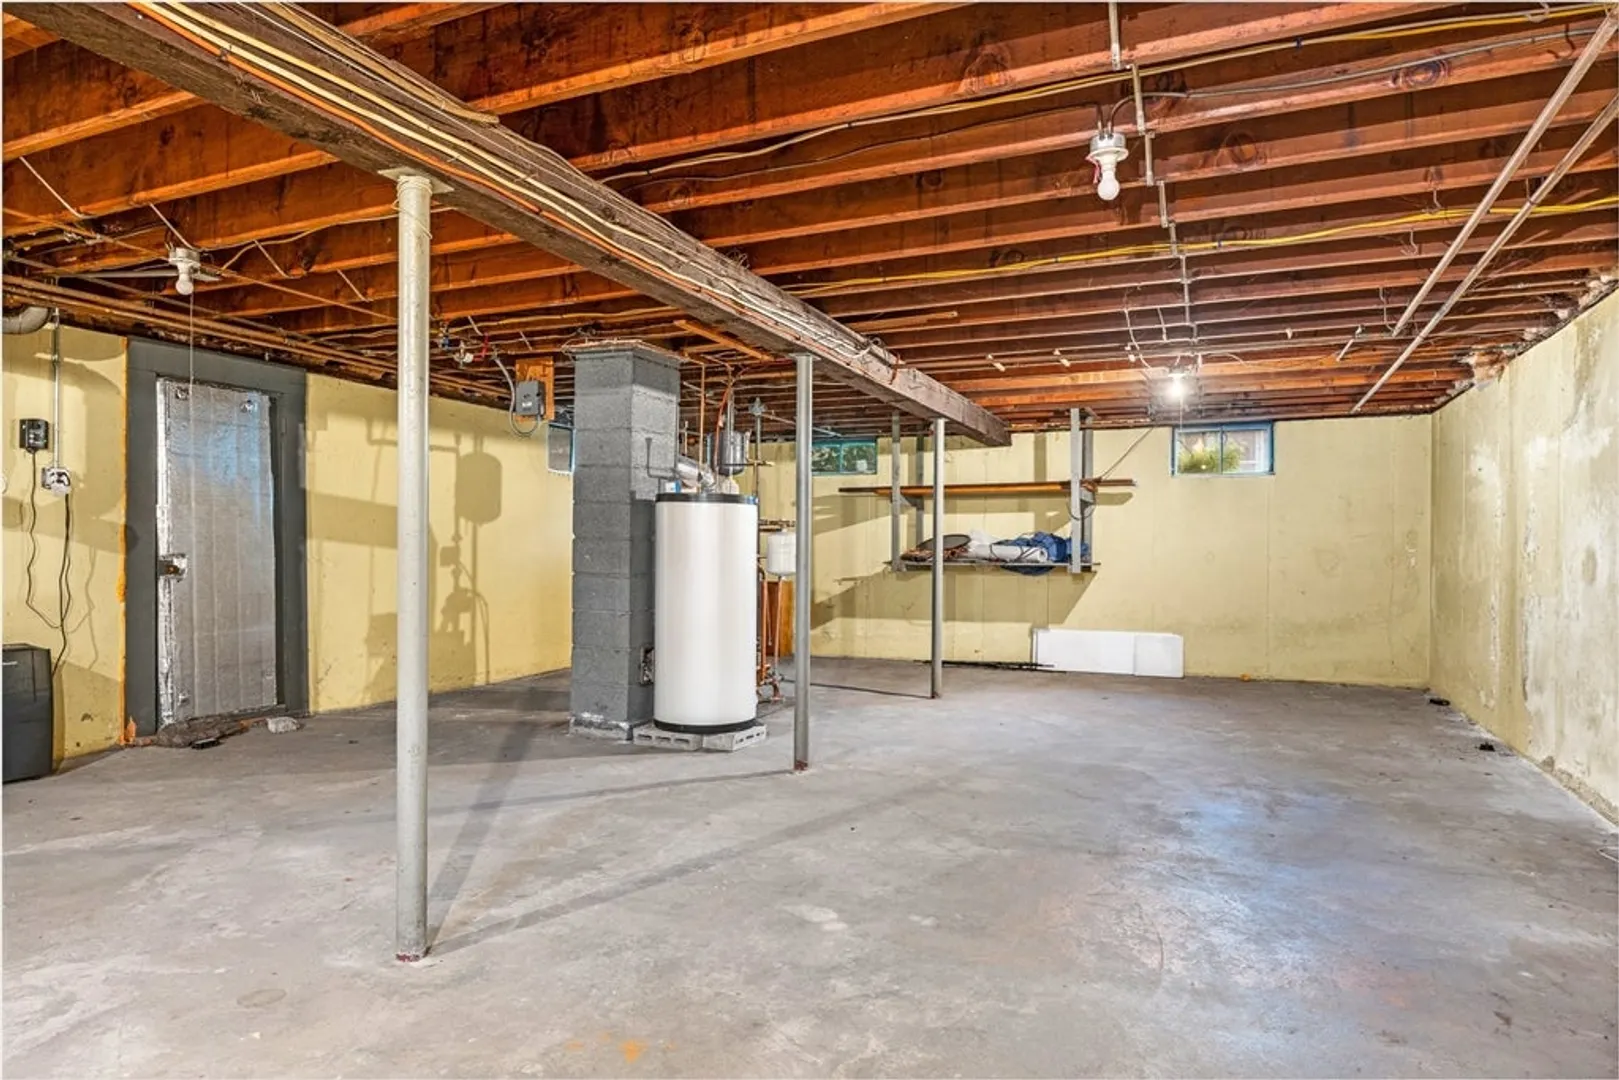
- Basement: Full, Bulkhead, Concrete, Unfinished
- Exterior Features: Porch, Patio, Rain Gutters
- Flooring: Wood, Tile, Flooring - Stone/Ceramic Tile
- Foundation Area: 960
- Road Frontage Type: Public
- Year Built Details: Actual
- Zoning: Resb
-
Amenities
- Community Features: Public Transportation, Shopping, Park, Medical Facility, House of Worship, Public School
- Parking Features: Attached, Paved Drive, Off Street
- Covered Parking Spaces: 1
-
Utilities
- Electric: 100 Amp Service
- Water Source: Public
- Sewer: Inspection Required for Sale, Private Sewer
-
Fees / Taxes
- Assessed Value: $324,900
- Compensation Based On: Net Sale Price
- Taxes: $4,197
- Buyer Agent Compensation: 2.0 VNS%
- Tax Year: 2023
Similar Listings
Sold
28 Photos
Sold
26 Photos
Sold
23 Photos
Sold
39 Photos
Content © 2026 MLS Property Information Network, Inc. The information in this listing was gathered from third party resources including the seller and public records.
Listing information provided courtesy of Jones River Realty.
MLS Property Information Network, Inc. and its subscribers disclaim any and all representations or warranties as to the accuracy of this information.
