
Sold!
$459,000
3
Beds
1
Bath
1,989
Living Area
-
Property Description
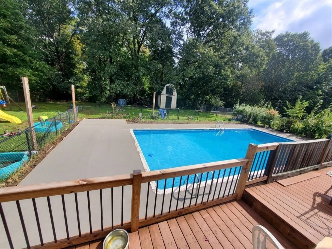
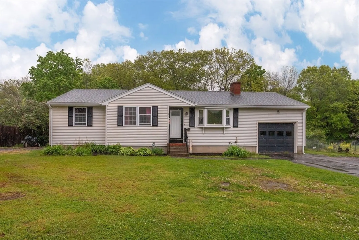
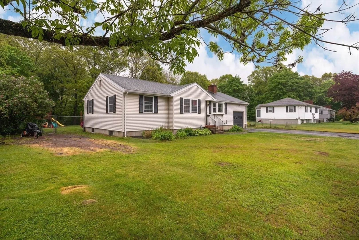
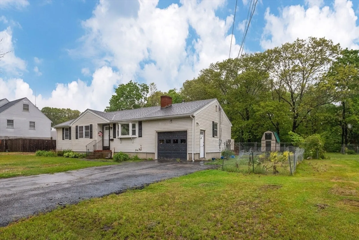
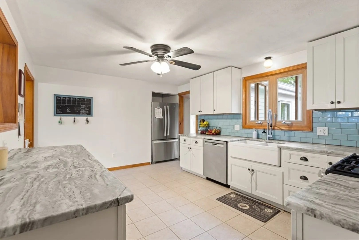
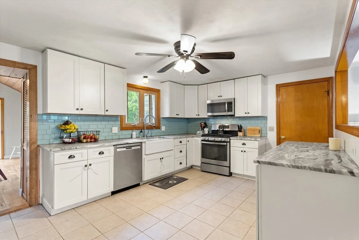
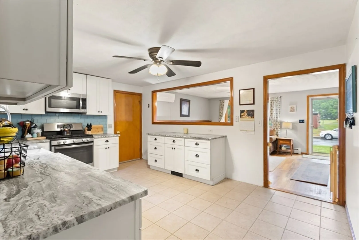
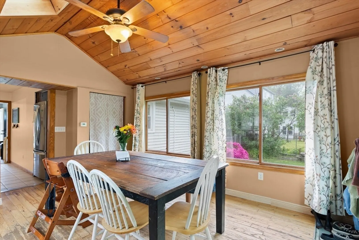
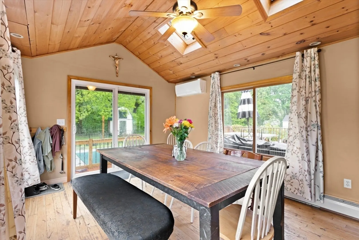
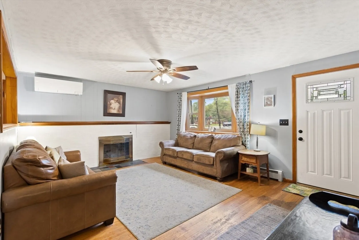
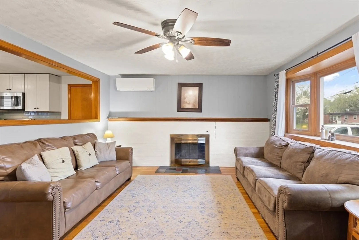
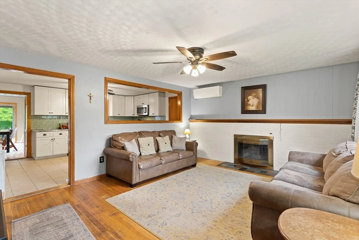
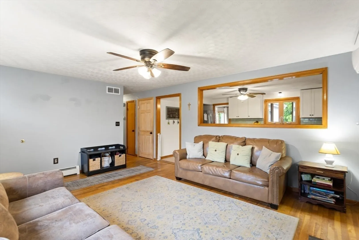
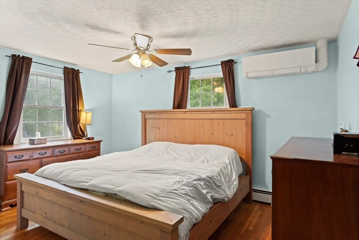
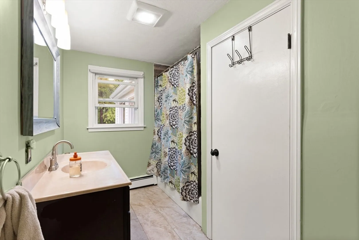
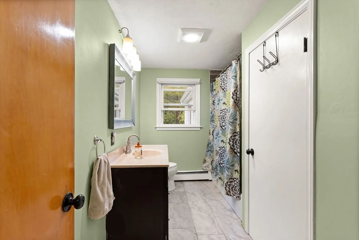
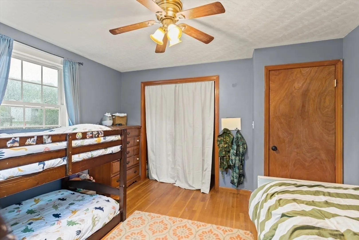
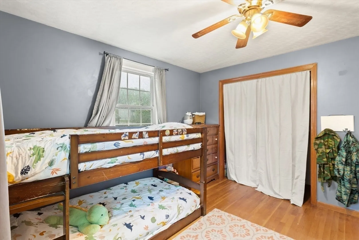
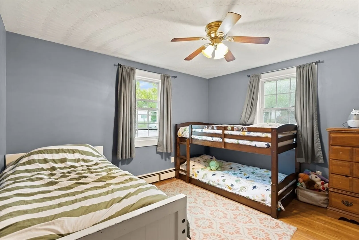
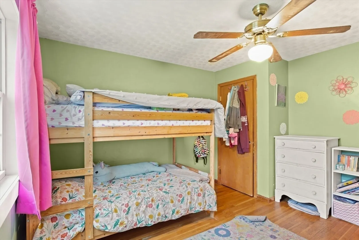
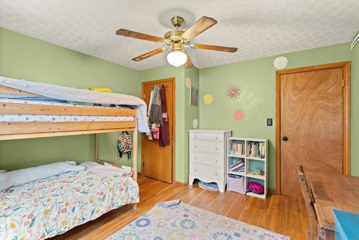
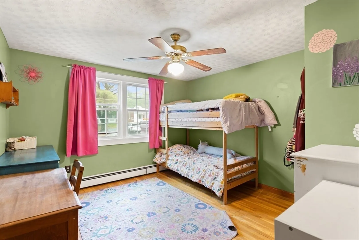
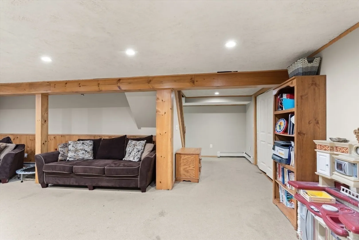
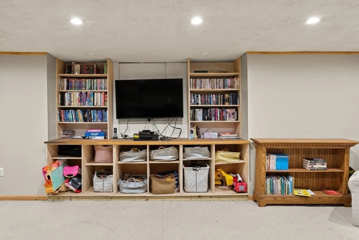
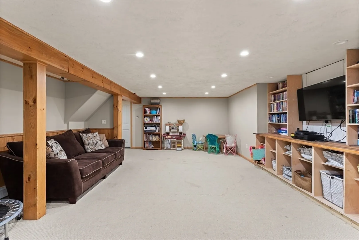
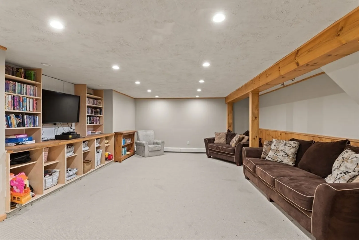
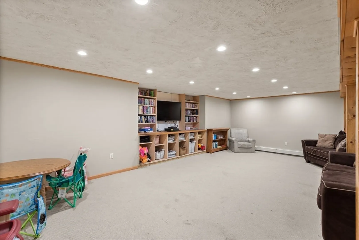
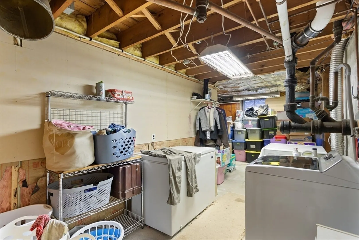
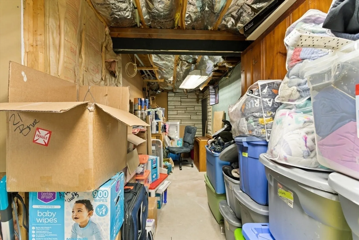
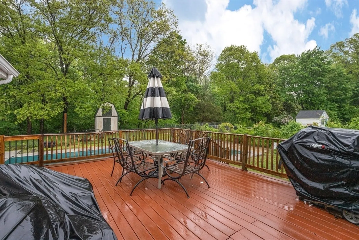
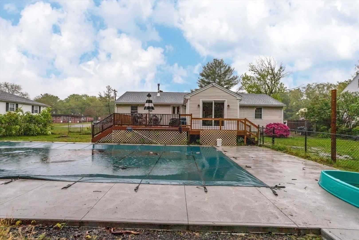
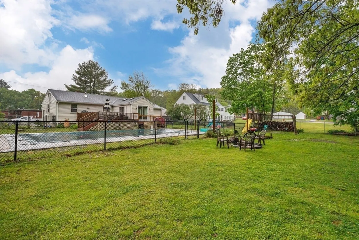
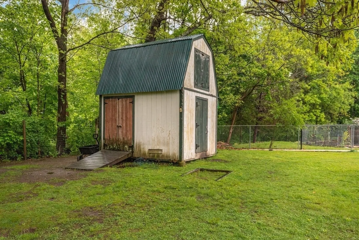
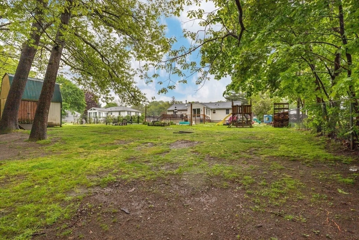
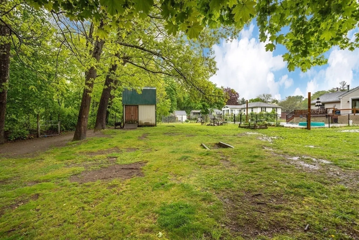
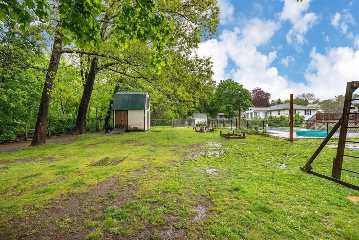
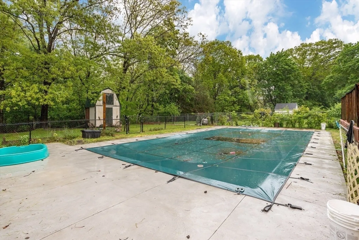
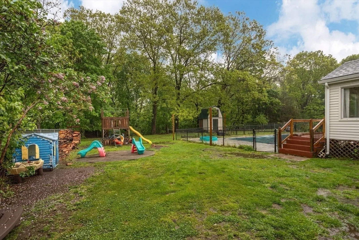
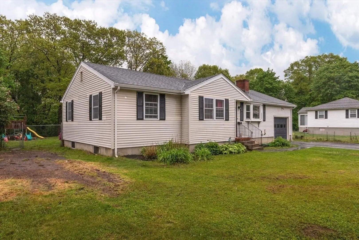
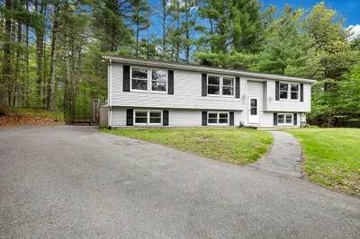
Discover this inviting 3-bedroom, 1-bath ranch-style residence situated on a dead-end street, yet conveniently close to essential amenities. Inside, hardwood flooring throughout, complemented by a recently updated kitchen boasting leathered granite countertops and a gas stove for culinary enthusiasts. The basement offers a generous finished area for additional living space, alongside cold storage space for practicality. Outside, enjoy the low-maintenance appeal of vinyl siding and newer vinyl tilt-in windows, while the in-ground pool promises endless summer fun (Pool pumped replaced in 2023). Roof & Skylights replaced in 2020. Furnace approximately 10 years old, this home assures both comfort and reliability. Customize with your preferred color palette, refinish the hardwoods, and unlock the potential for unforgettable entertaining in your new abode! See attachments for many of the improvements completed already and the monthly utility expenses.
-
Highlights
- Cooling: Central Air
- Parking Spots: 2
- Property Type: Single Family Residence
- Total Rooms: 6
- Status: Closed
- Heating: Baseboard, Heat Pump, Oil, Electric
- Property Class: Residential
- Style: Ranch
- Year Built: 1968
-
Additional Details
- Appliances: Water Heater, Range, Dishwasher, Refrigerator
- Construction: Frame
- Exterior Features: Deck - Wood, Deck - Composite, Pool - Inground
- Flooring: Wood, Tile
- Foundation Area: 1482
- Road Frontage Type: Public
- Year Built Details: Approximate
- Zoning: Ra
- Basement: Full, Partially Finished, Interior Entry, Bulkhead
- Exclusions: Washer, Dryer And Freezer
- Fireplaces: 1
- Foundation: Concrete Perimeter
- Lot Features: Cleared, Level
- Roof: Shingle
- Year Built Source: Public Records
-
Amenities
- Community Features: Shopping, Walk/Jog Trails, Medical Facility, Bike Path, Highway Access, House of Worship
- Parking Features: Attached, Paved Drive, Off Street, Unpaved
- Covered Parking Spaces: 1
- Pool Features: In Ground
-
Utilities
- Electric: 200+ Amp Service
- Water Source: Public
- Sewer: Public Sewer
-
Fees / Taxes
- Assessed Value: $352,600
- Compensation Based On: Gross/Full Sale Price
- Taxes: $4,556
- Buyer Agent Compensation: 2.0%
- Tax Year: 2024
Similar Listings
Sold
35 Photos
Sold
35 Photos
Sold
29 Photos
Sold
29 Photos
Content © 2026 MLS Property Information Network, Inc. The information in this listing was gathered from third party resources including the seller and public records.
Listing information provided courtesy of Dell Realty Inc..
MLS Property Information Network, Inc. and its subscribers disclaim any and all representations or warranties as to the accuracy of this information.
