
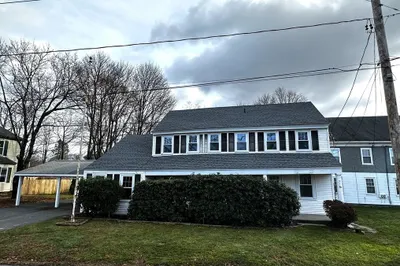
16 North Main Street
$739,900
6
Beds
2/1
Baths
3,751
Sqft
- Request Info
- Call
- Save
-
More
- Mortgage Calculator

Property Tools
$739,900
6
Beds
2/1
Baths
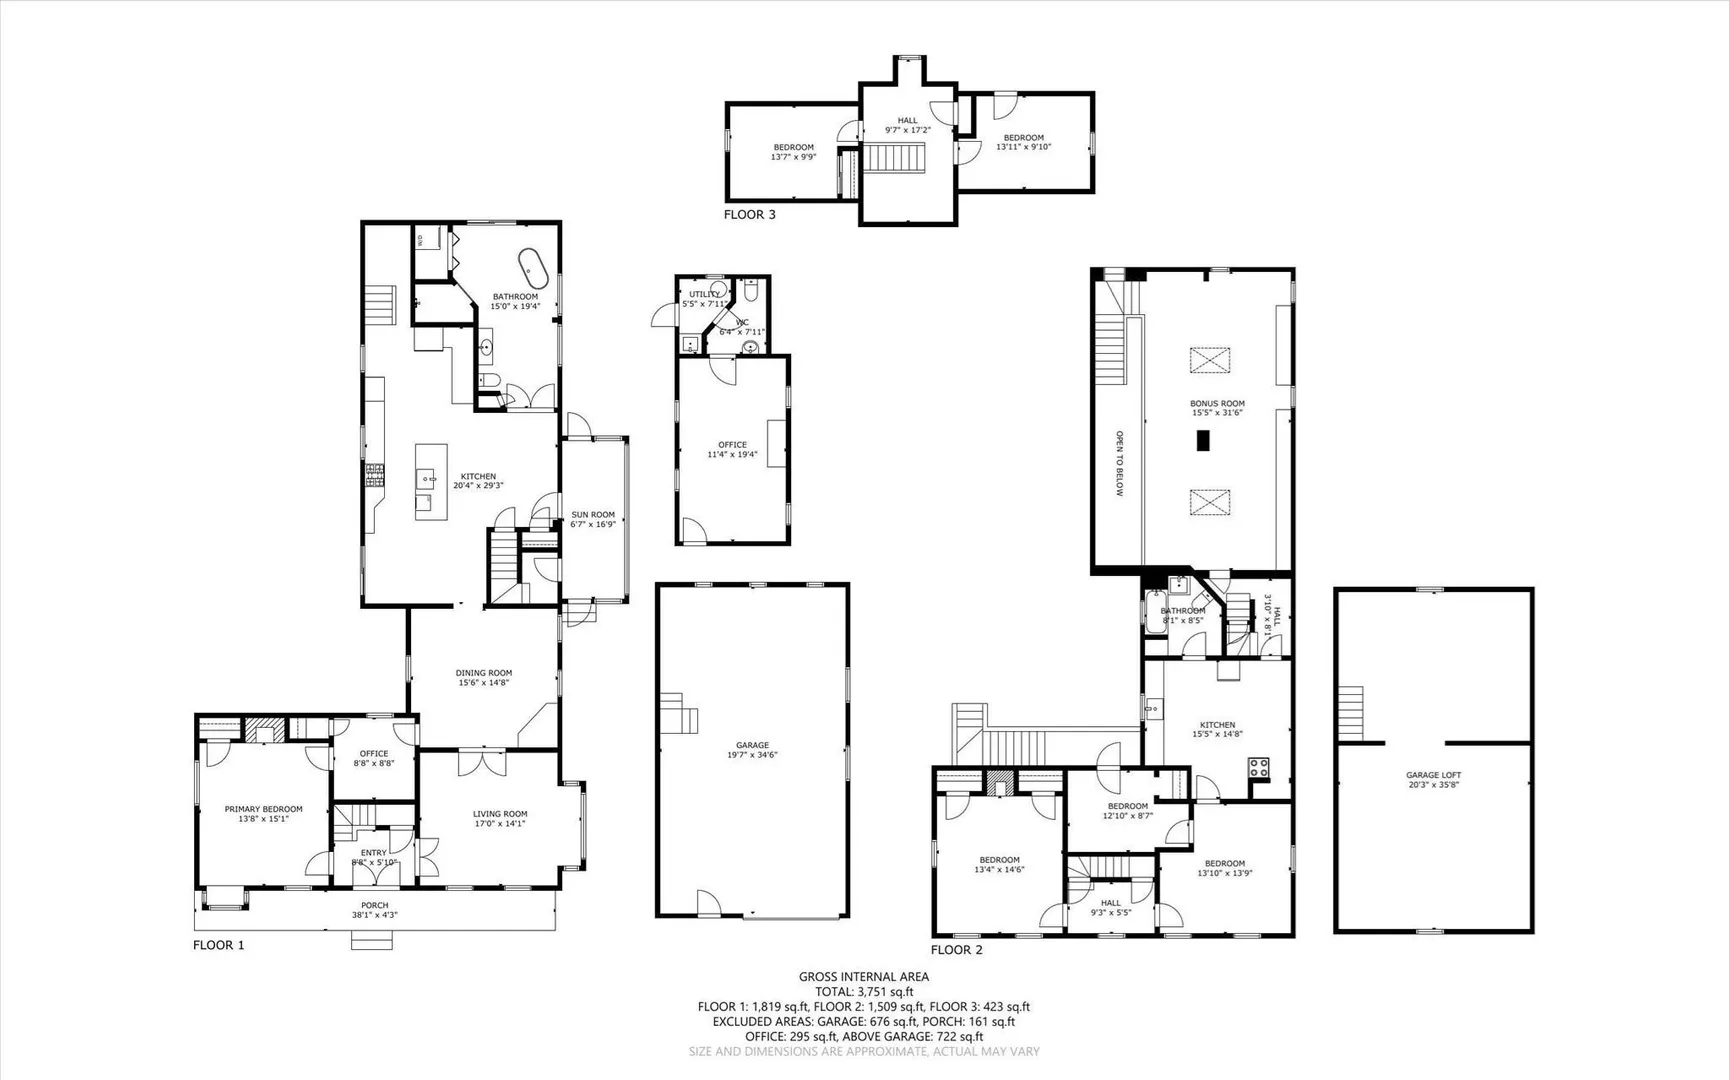
3,751
Living Area
-
Property Description
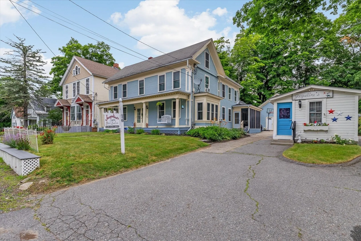
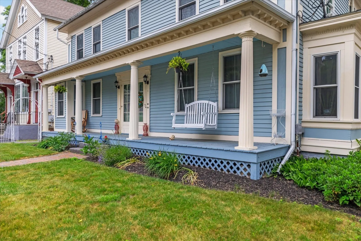
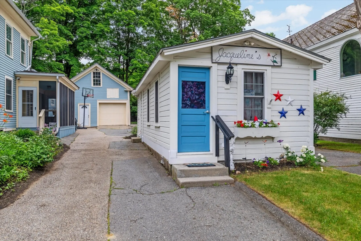
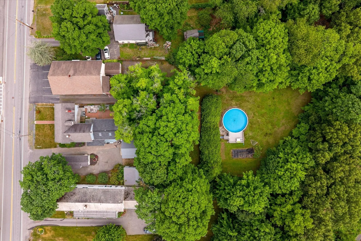
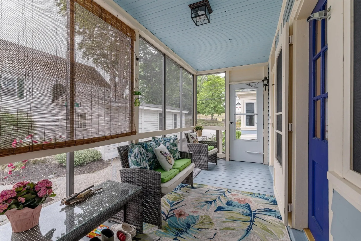
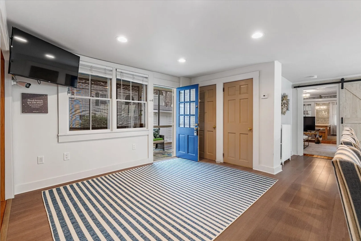
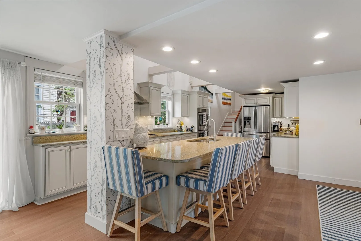
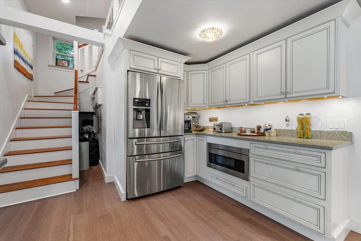
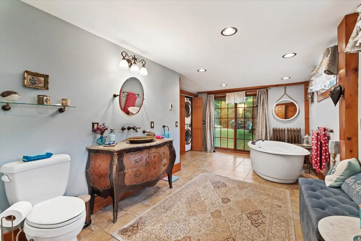
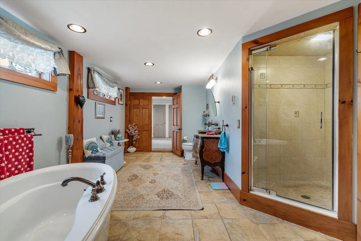
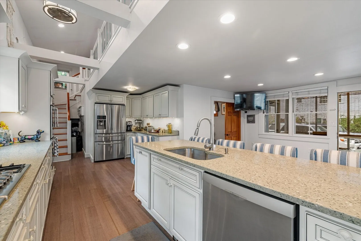
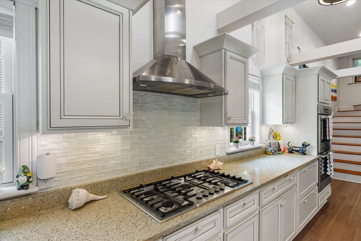
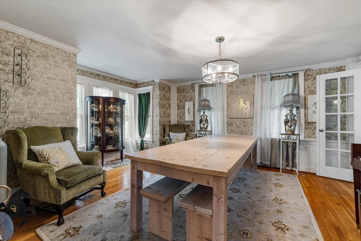
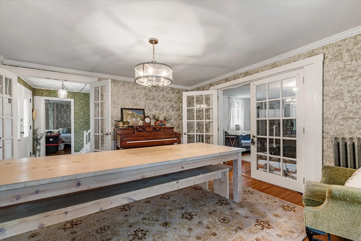
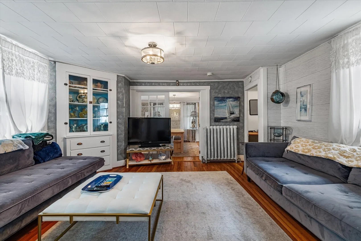
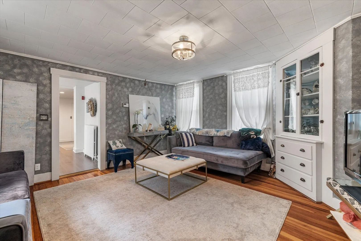
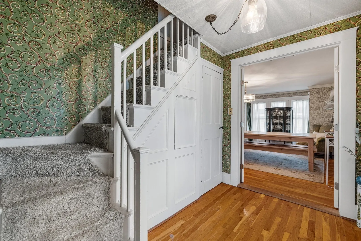
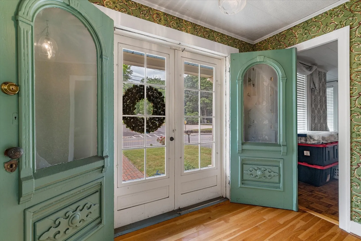
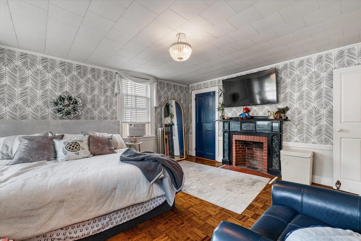
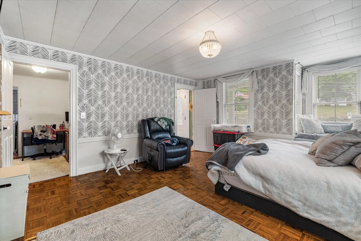
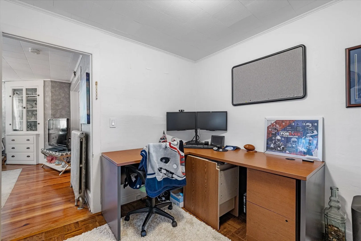
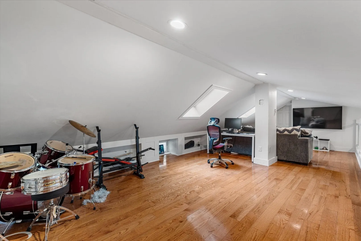
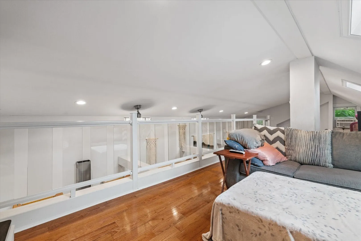
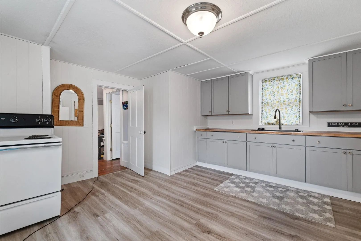
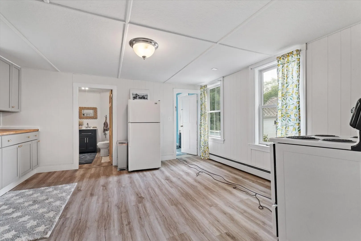
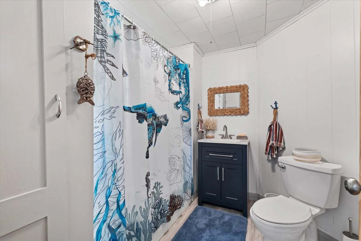
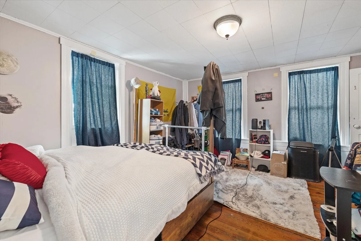
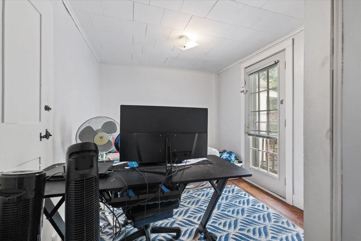
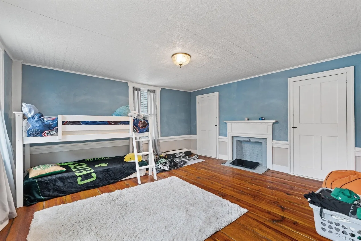
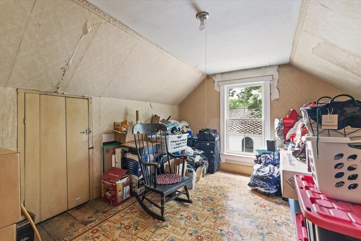
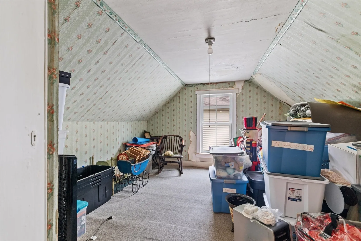
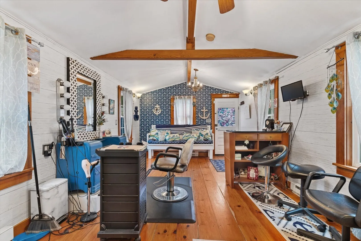
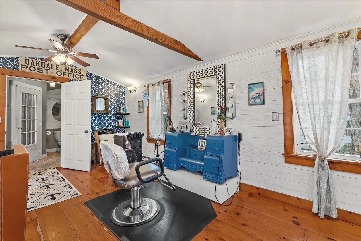
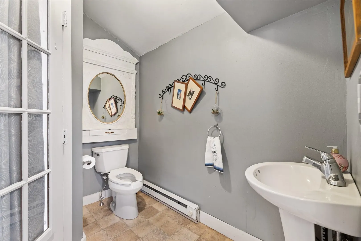
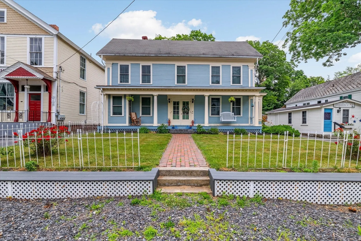
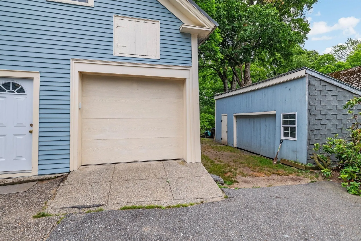
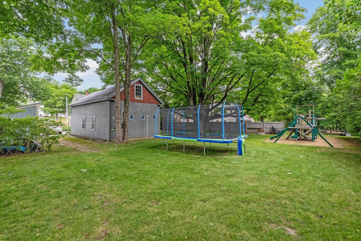
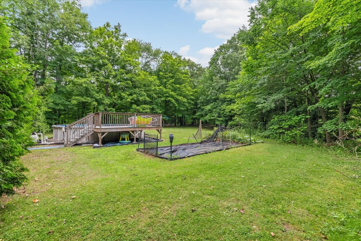
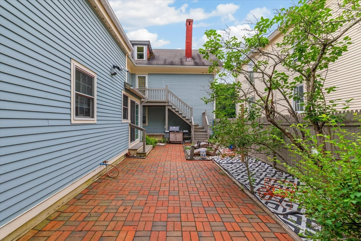
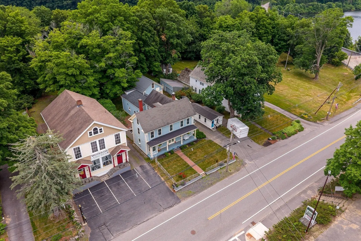
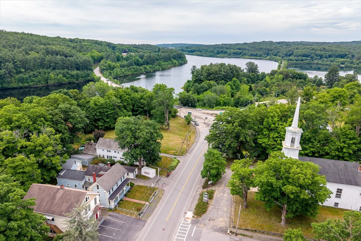
Rare opportunity in Oakdale! This mixed use property is currently utilized as a single family residence, offering exceptional flexibility for multigenerational living, business opportunity, passive income potential, and future expansion. Thoughtfully renovated, the first floor features a stunning chef's kitchen & a sun-drenched loft space. The walk-up third floor offers exciting possibilities for additional living space. 6-7 bedrooms with a very flexible floorplan to suit. Rich in local history, this expansive property includes a detached salon/office (former Oakdale Post Office), carriage house for storage, and ADU potential above the garage with plumbing and electrical already in place. Outside, discover your own private secret garden retreat complete with a saltwater abv ground pool, mature landscaping, and space to entertain. Minutes from local favorites including the Rail Trail, Reservoir, Wachusett Mt, & more. More than meets the eye, you must see it in person to take it all in!
-
Highlights
- Levels: 5
- Property Class: Residential Income
- Stories: 5
- Year Built: 1850
- Parking Spots: 10
- Property Type: Multi Family
- Total Rooms: 13
- Status: Active
-
Additional Details
- Exclusions: Seller's Personal Property
- Flooring: Wood, Tile, Varies, Laminate, Hardwood, Pine
- Lot Features: Level
- Roof: Shingle, Metal
- Total Number of Units: 3
- Year Built Source: Public Records
- Fireplaces: 2
- Foundation: Stone, Brick/Mortar, Granite, Irregular
- Road Frontage Type: Public
- SqFt Source: Measured
- Year Built Details: Actual, Renovated Since
- Zoning: Business-A
-
Amenities
- Covered Parking Spaces: 2
- Pool Features: Above Ground
- Parking Features: Off Street, Paved
-
Utilities
- Electric: Circuit Breakers, Individually Metered, Varies per Unit
- Water Source: Public
- Sewer: Public Sewer
-
Fees / Taxes
- Assessed Value: $474,000
- Taxes: $6,574
- Tax Year: 2025
Similar Listings
Sold
39 Photos
Sold
37 Photos
Sold
14 Photos
Content © 2026 MLS Property Information Network, Inc. The information in this listing was gathered from third party resources including the seller and public records.
Listing information provided courtesy of A & E Realty Company, Inc..
MLS Property Information Network, Inc. and its subscribers disclaim any and all representations or warranties as to the accuracy of this information.