
Sold!
$684,000
4
Beds
2/1
Baths
2,842
Living Area
-
Property Description
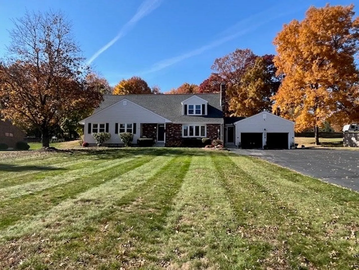
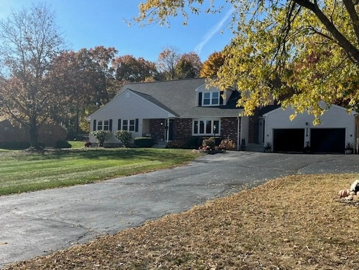
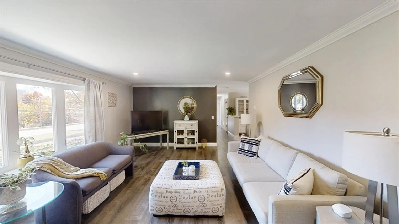
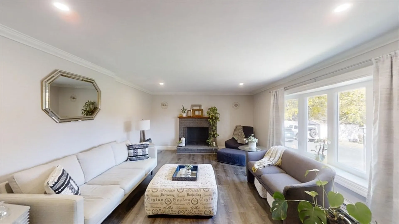
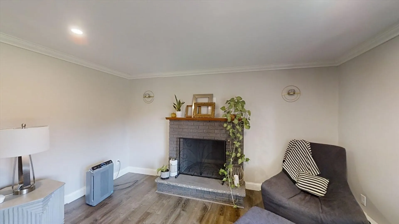
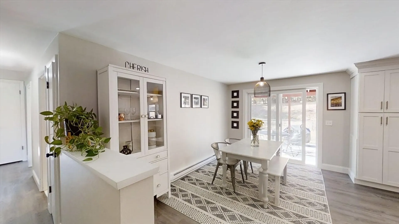
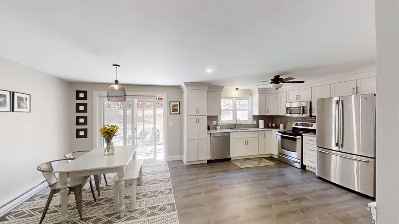
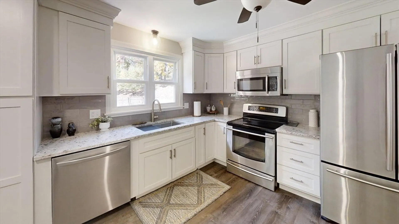
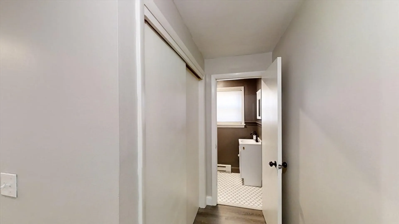
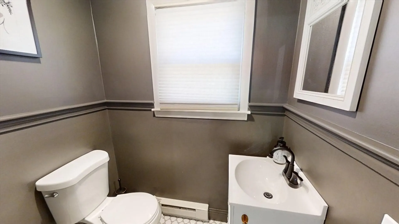
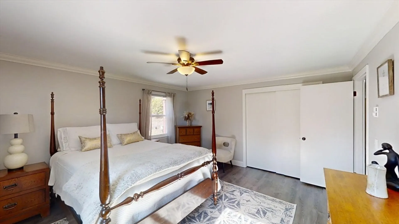
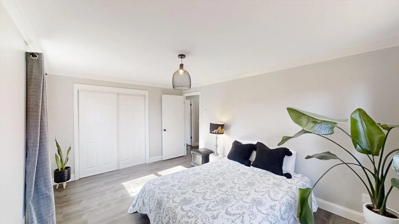
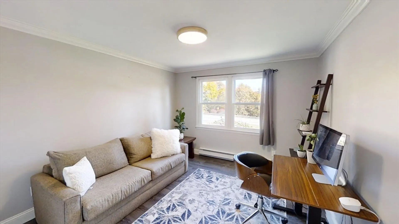
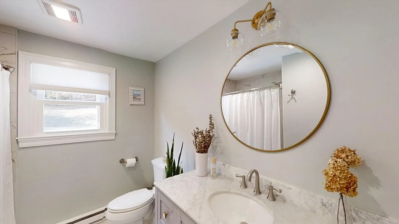
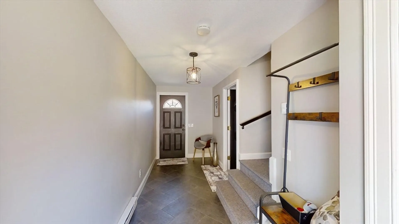
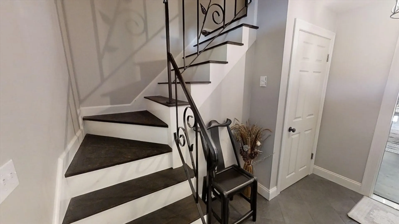
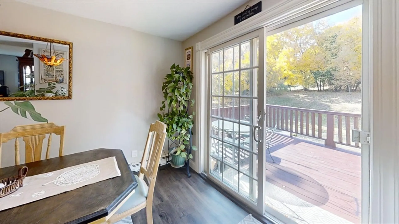
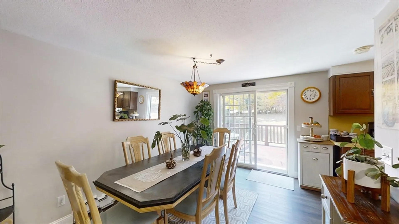
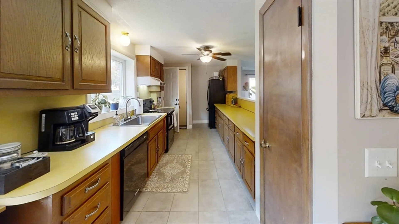
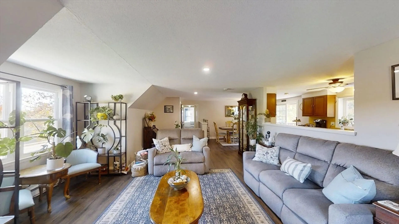
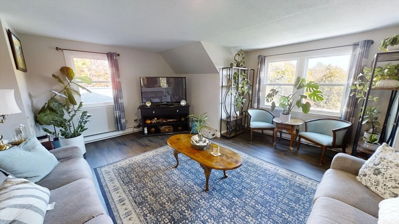
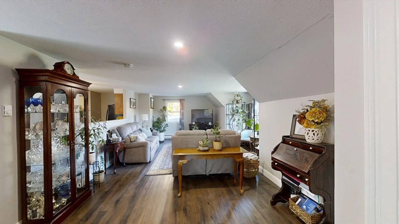
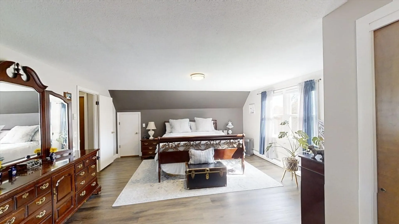
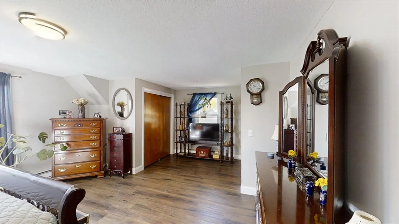
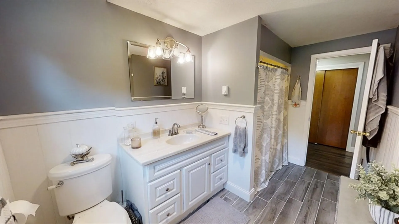
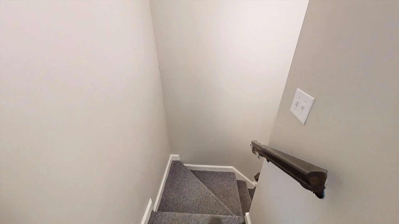
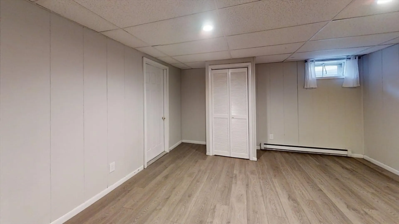
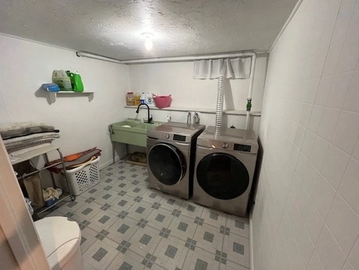
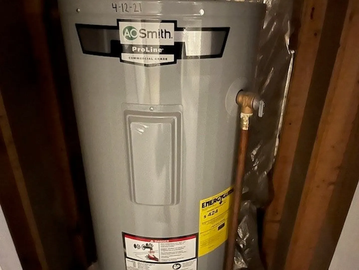
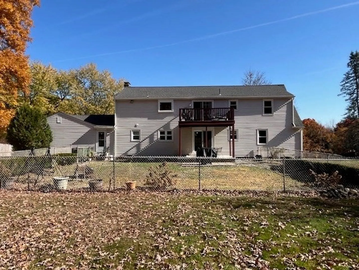
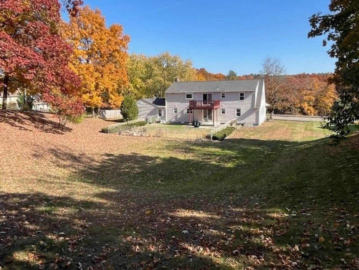
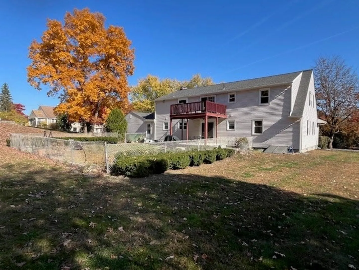
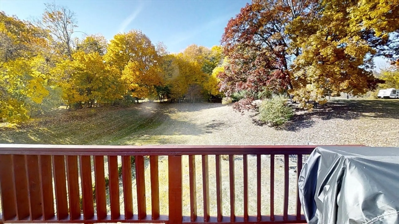
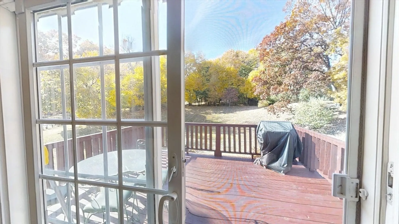
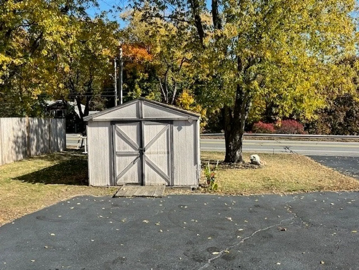
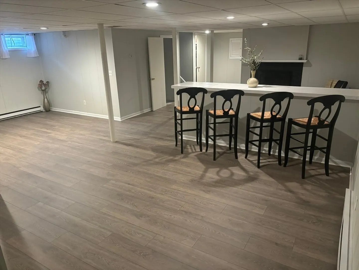
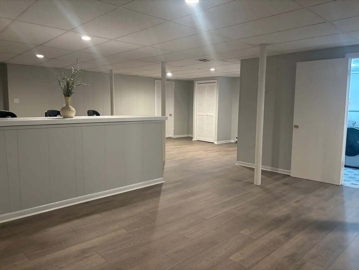
This beautiful, versatile and spacious 4-bedroom, 2.5-bath Cape features a huge price adjustment as the seller is relocating. The home boasts many updates, including a renovated main kitchen (2024), modern bathrooms (2023), and new flooring throughout. The main floor includes three bedrooms and one and a half baths, while the in-law suite on the second floor offers a private entry, kitchen, full bath, and deck—perfect for extended family or rental income with separate utilities. The finished lower level provides access to the laundry room, extra living space, and a separate storage area. Outside, enjoy a large yard, ample parking, and a two-car garage. Additional updates include new windows and front door (2022), fresh paint, and brand-new gutters (2024). Located near the historic Old Stone Church, walking trails, major routes, and just minutes from Worcester, it’s a commuter’s dream. Open house cancelled
-
Highlights
- Heating: Electric
- Property Class: Residential Income
- Total Rooms: 10
- Status: Closed
- Parking Spots: 6
- Property Type: Multi Family
- Year Built: 1971
-
Additional Details
- Appliances: ENERGY STAR Qualified Dryer, ENERGY STAR Qualified Washer, Range, Dishwasher, Disposal, Microwave, ENERGY STAR Qualified Refrigerator
- Construction: Frame
- Fireplaces: 2
- Foundation: Concrete Perimeter
- Lot Features: Level
- Roof: Shingle
- Year Built Details: Actual
- Zoning: Res
- Basement: Full, Finished, Walk-Out Access
- Exterior Features: Balcony/Deck, Rain Gutters
- Flooring: Wood
- Interior Features: Laundry Room, Storage, Stone/Granite/Solid Counters, Bathroom With Tub & Shower, Slider, Living Room, Dining Room, Kitchen
- Road Frontage Type: Public
- Total Number of Units: 2
- Year Built Source: Public Records
-
Amenities
- Community Features: Public Transportation, Shopping, Pool, Tennis Court(s), Park, Walk/Jog Trails, Stable(s), Golf, Bike Path, Conservation Area, Highway Access, House of Worship, Public School
- Parking Features: Paved Drive, Off Street, Paved
- Covered Parking Spaces: 2
-
Utilities
- Electric: Circuit Breakers
- Water Source: Public
- Sewer: Public Sewer
-
Fees / Taxes
- Assessed Value: $514,800
- Taxes: $7,609
- Tax Year: 2024
Similar Listings
Sold
39 Photos
Sold
41 Photos
Sold
41 Photos
Sold
14 Photos
Content © 2026 MLS Property Information Network, Inc. The information in this listing was gathered from third party resources including the seller and public records.
Listing information provided courtesy of eXp Realty.
MLS Property Information Network, Inc. and its subscribers disclaim any and all representations or warranties as to the accuracy of this information.
