
Sold!
$770,000
4
Beds
3
Baths
2,062
Living Area
-
Property Description
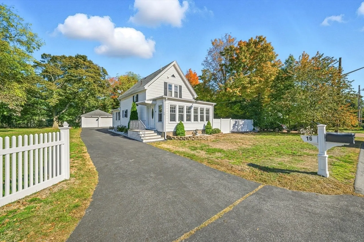
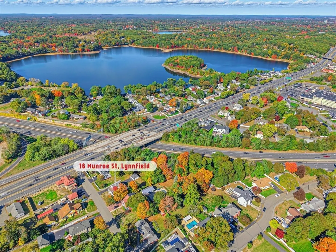
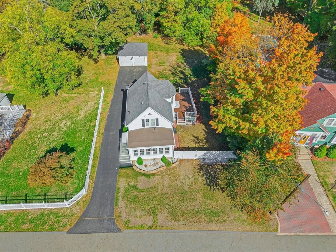
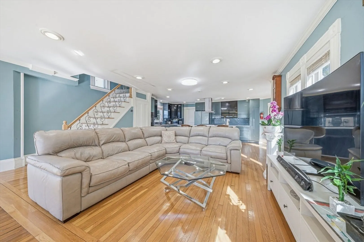
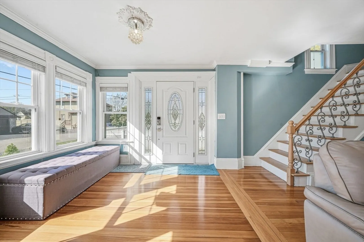
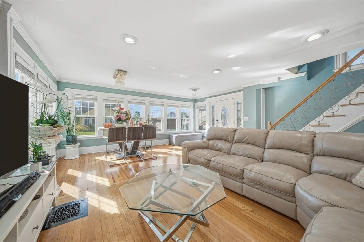
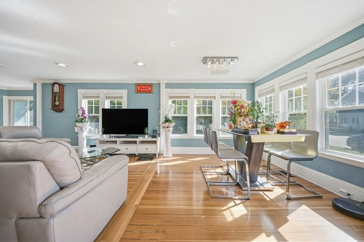
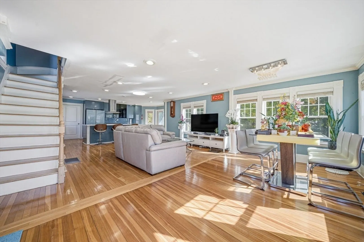
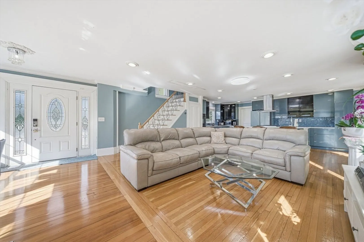
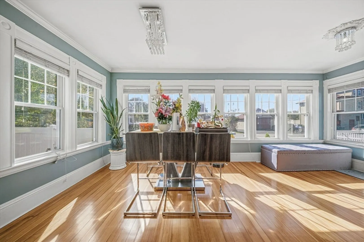
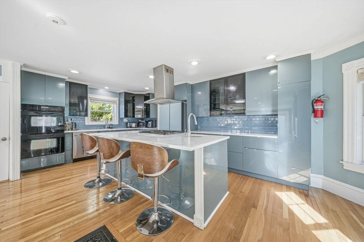
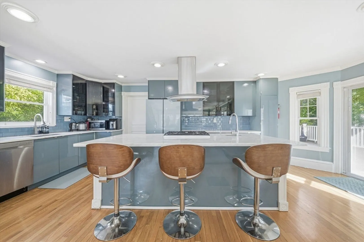
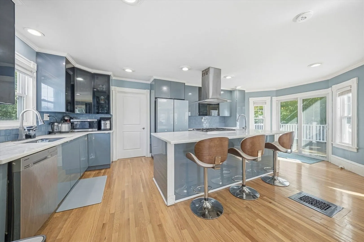
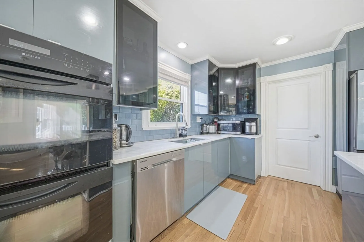
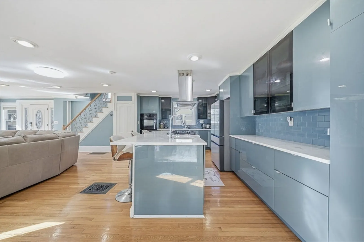
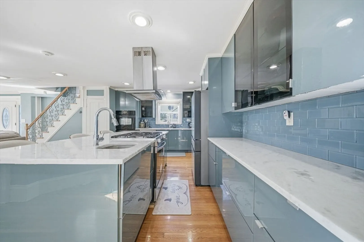
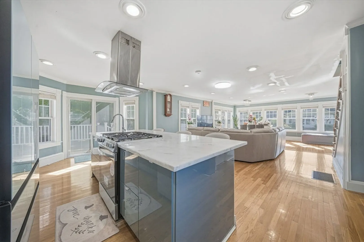
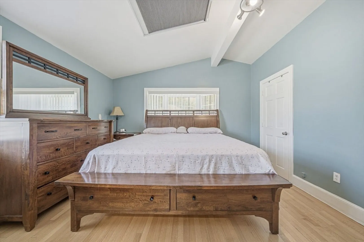
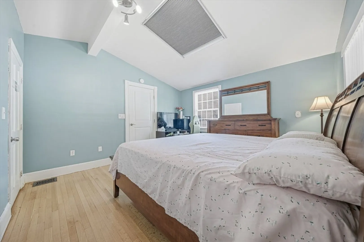
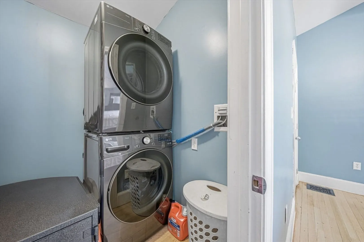
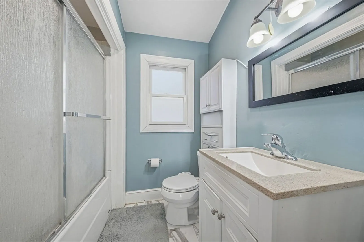
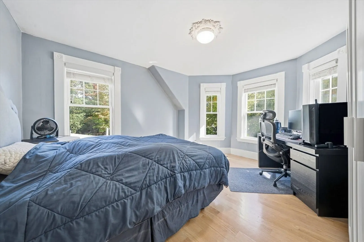
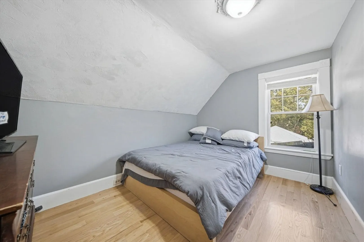
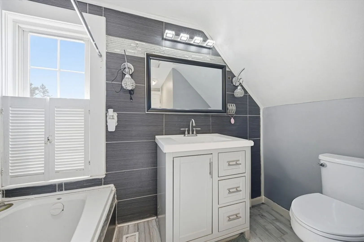
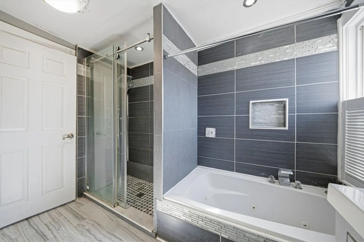
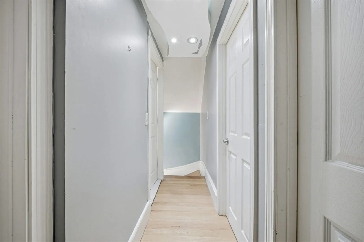
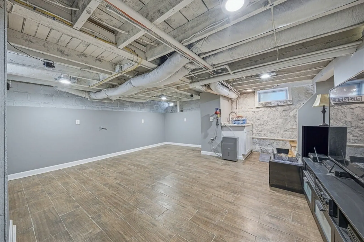
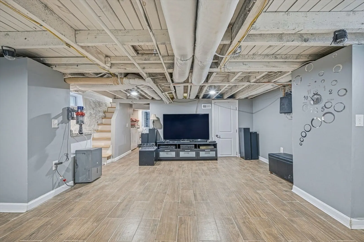
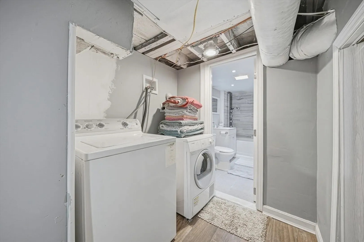
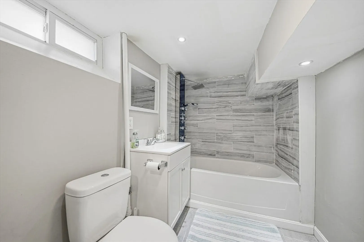
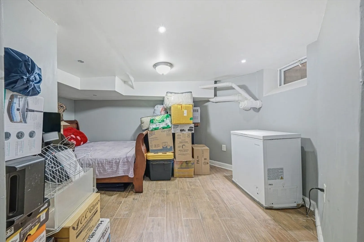
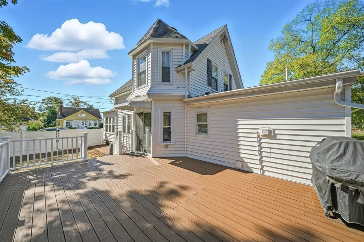
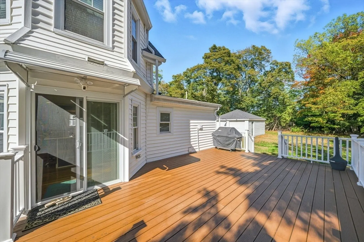
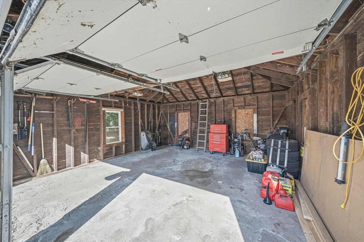
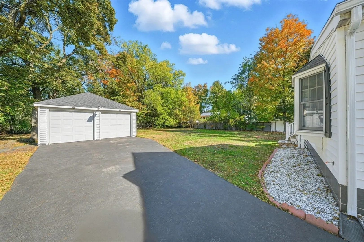
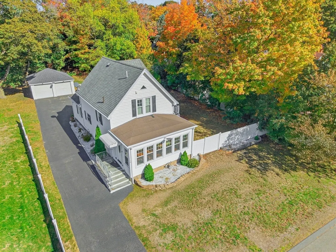
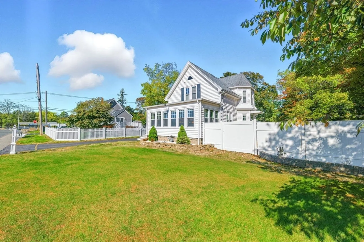
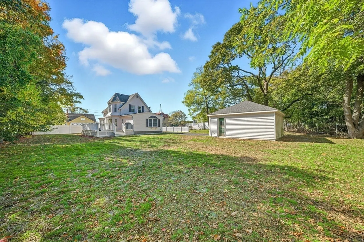
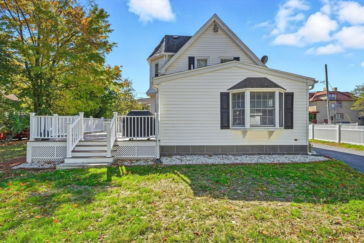
Welcome to 16 Munroe St, Lynnfield. This lovely property offers easy highway access, a modern open-concept living space, and move-in ready condition. The sunlit living room and kitchen create a bright and heart-warm atmosphere. The contemporary kitchen features three ovens, gas cooking, a kitchen island with a stainless steel vent hood, quartzite countertops, and double sliding doors leading to a spacious deck, perfect for summer family gatherings and barbecues. The master bedroom on the first floor boasts a walk-in closet, laundry facilities, and a skylight. The second floor has three bedrooms and a full bath with a tub and shower stall. The lower level includes a family room/game room, an additional bedroom or office, a bathroom, and another laundry area. The property is well-maintained with tankless water system, gas heating, central air conditioning, a two-car detached garage. OPEN HOUSE 10/25 AND 10/26 from 1pm-3pm. First Showing is this Saturday 10/25 @1pm.
-
Highlights
- Cooling: Central Air
- Parking Spots: 8
- Property Type: Single Family Residence
- Total Rooms: 8
- Status: Closed
- Heating: Forced Air
- Property Class: Residential
- Style: Colonial
- Year Built: 1891
-
Additional Details
- Appliances: Tankless Water Heater
- Construction: Frame
- Exterior Features: Porch, Deck
- Lot Features: Level
- SqFt Source: Other
- Year Built Source: Public Records
- Basement: Full, Finished
- Exclusions: Washer And Dryer On First Floor.
- Foundation: Stone
- Roof: Shingle
- Year Built Details: Actual
- Zoning: Ra
-
Amenities
- Community Features: Shopping, Highway Access, Public School
- Parking Features: Detached, Paved Drive, Tandem, Paved
- Covered Parking Spaces: 2
-
Utilities
- Electric: Circuit Breakers
- Water Source: Public
- Sewer: Private Sewer
-
Fees / Taxes
- Assessed Value: $786,900
- Taxes: $8,310
- Tax Year: 2025
Similar Listings

Sold
39 Photos
Sold
42 Photos
Sold
37 Photos
Sold
40 Photos
Content © 2026 MLS Property Information Network, Inc. The information in this listing was gathered from third party resources including the seller and public records.
Listing information provided courtesy of RE/MAX 360.
MLS Property Information Network, Inc. and its subscribers disclaim any and all representations or warranties as to the accuracy of this information.
