
Sold!
$1,700,000
4
Beds
3/1
Baths
2,002
Living Area
-
Property Description
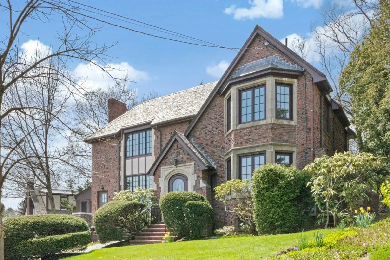
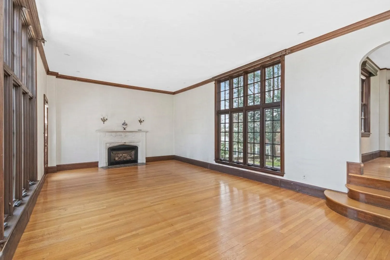
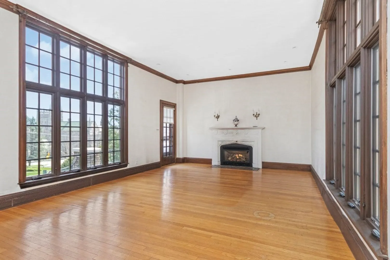
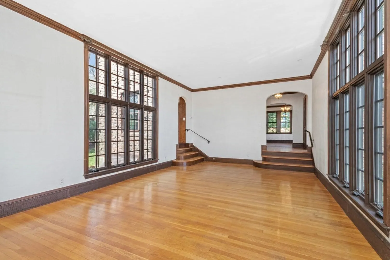
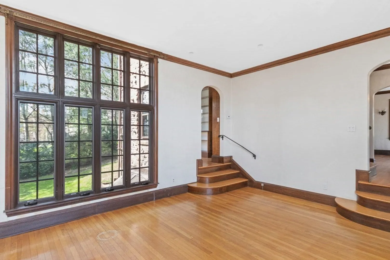
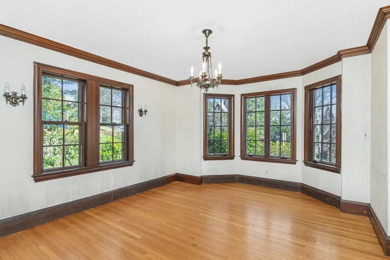
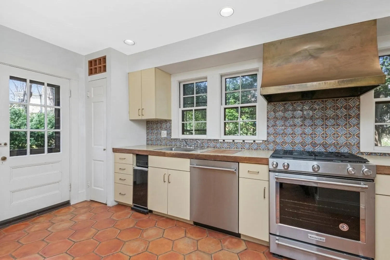
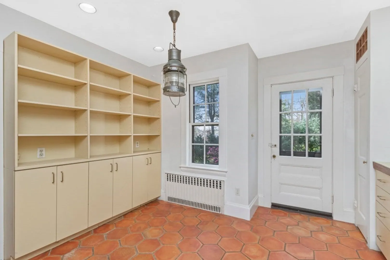
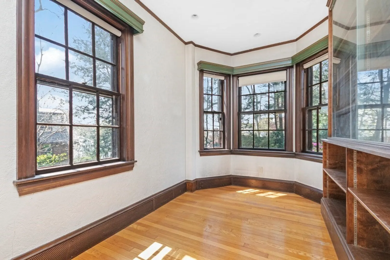
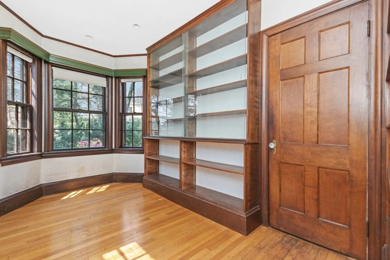
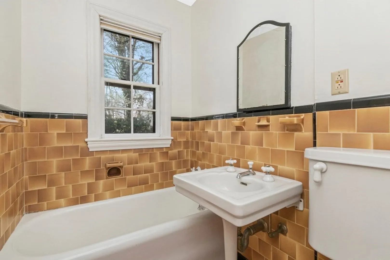
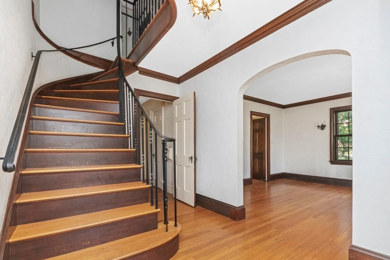
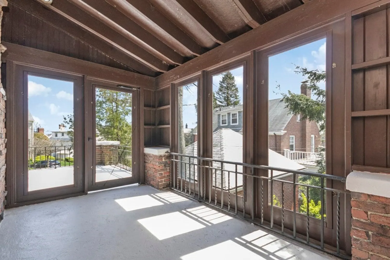
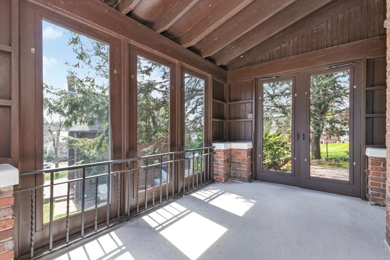
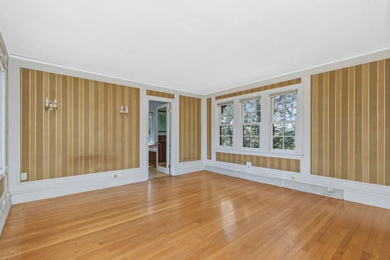
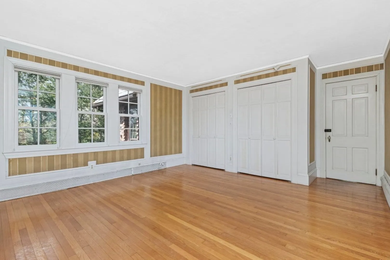
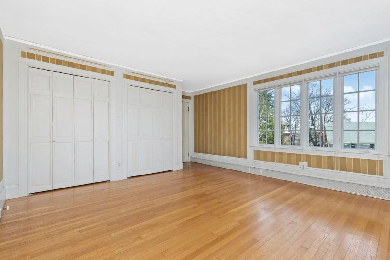
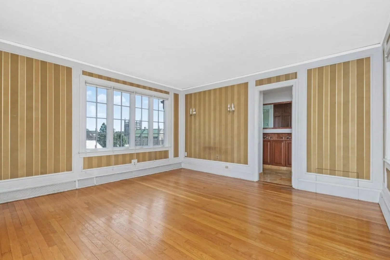
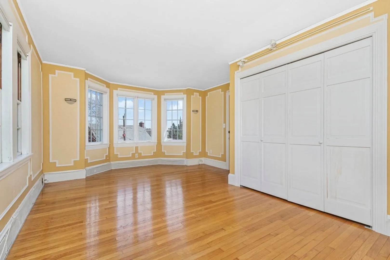
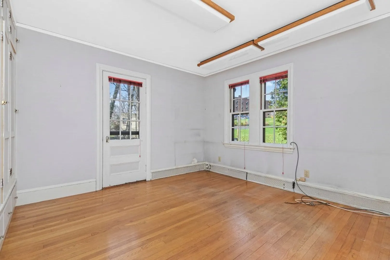
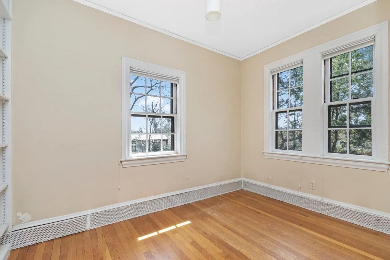
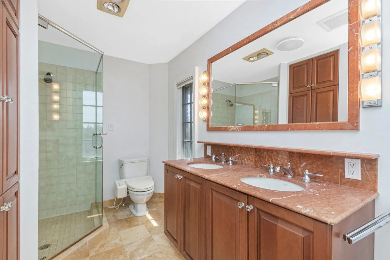
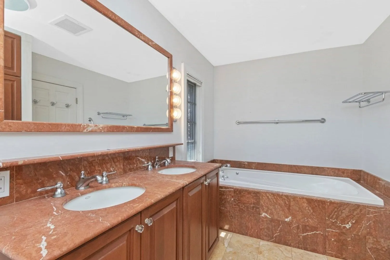
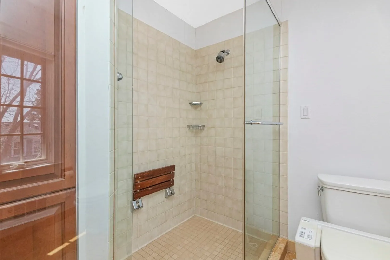
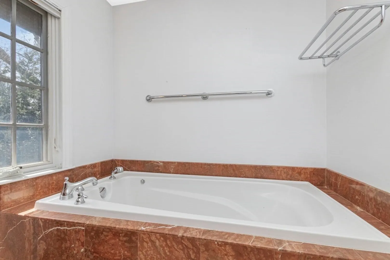
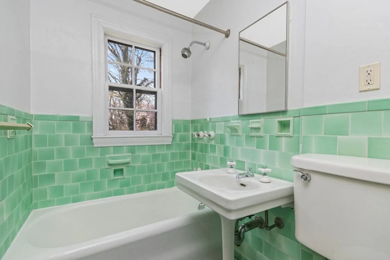
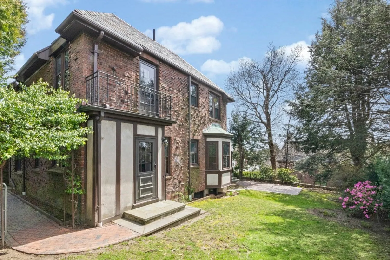
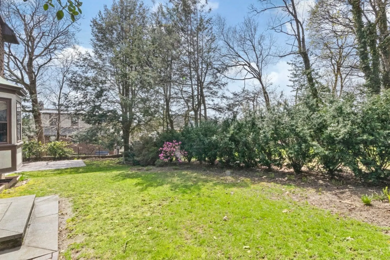
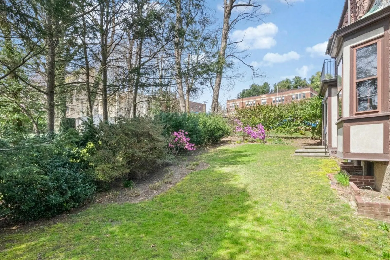
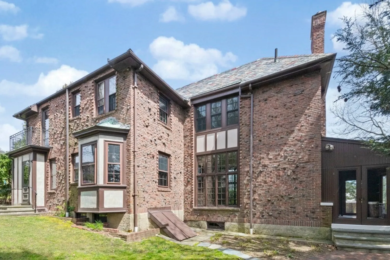
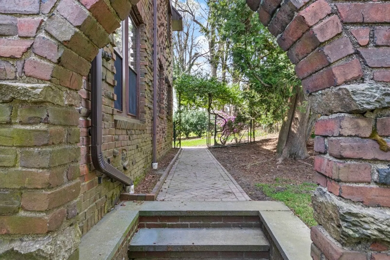
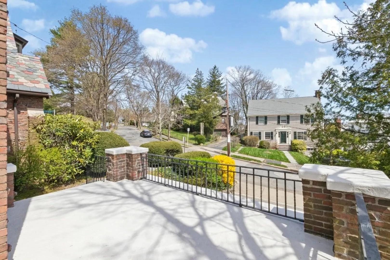
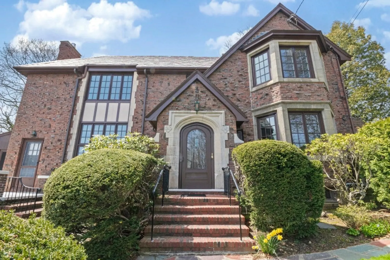
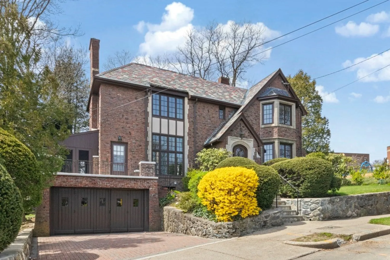
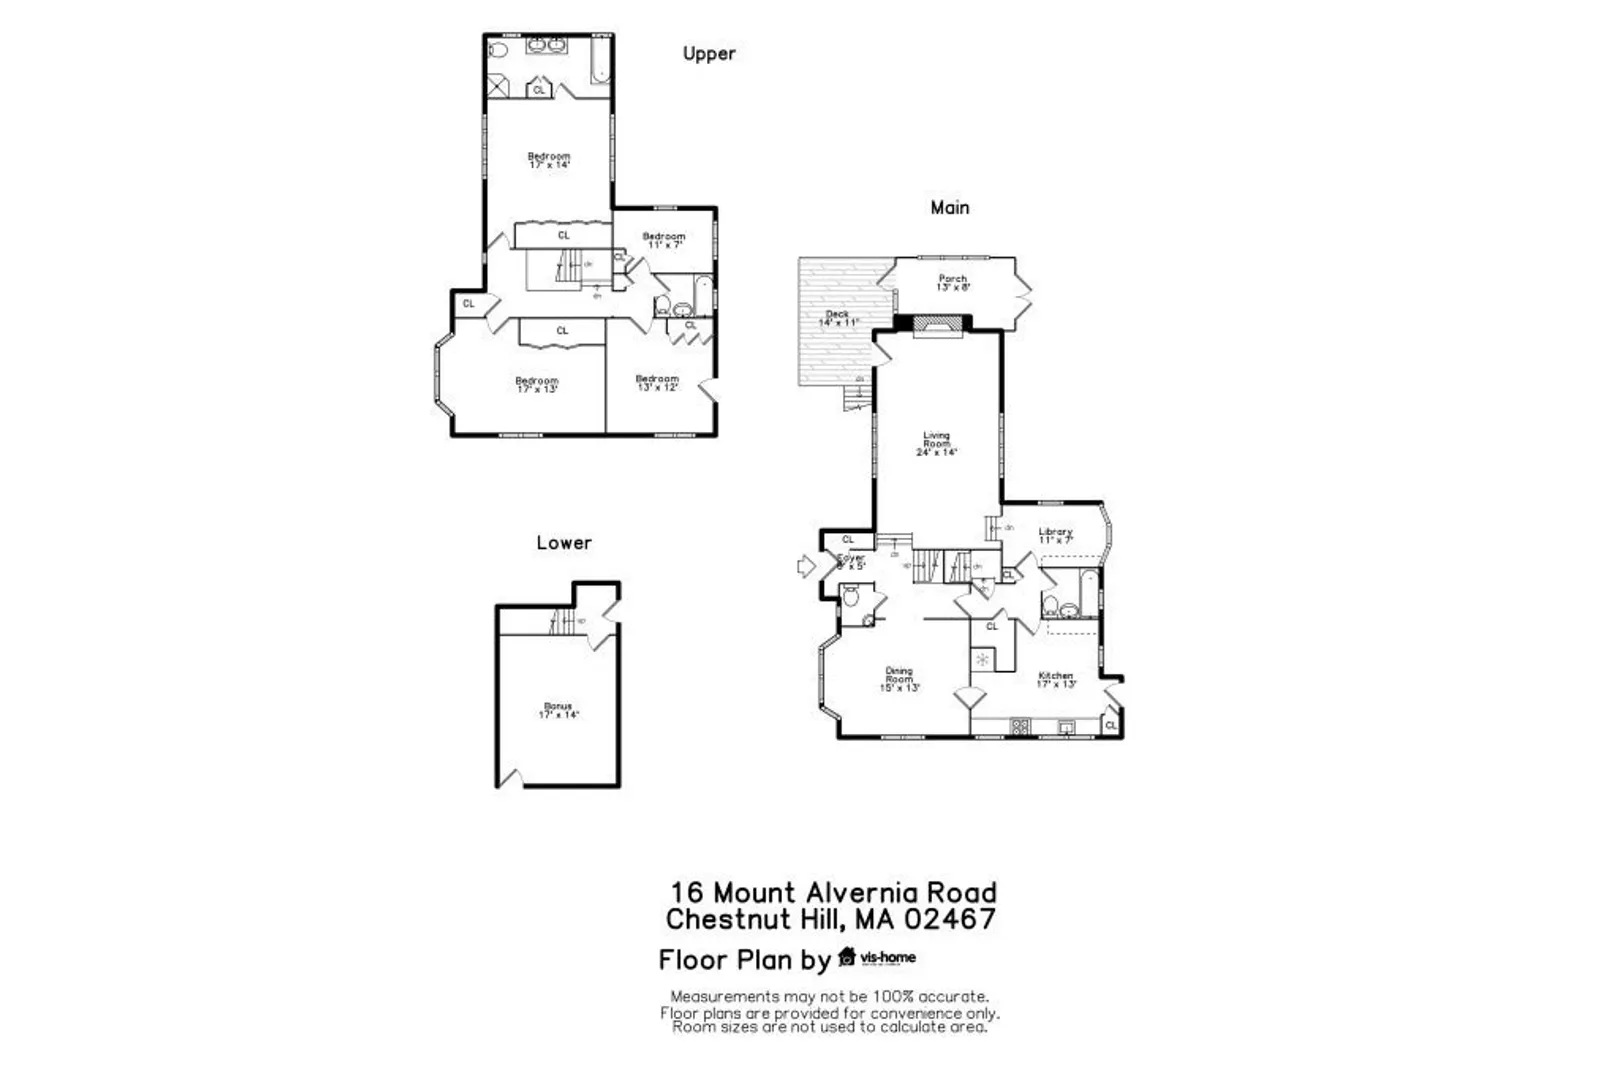
Explore the captivating architecture,elegance and charm of this Tudor residence in Chestnut Hill .Beautifully maintained and renovated to meet today's modern lifestyle .A formal living room adorned by walls of windows with scenic views of the city .A french-door opens to a balcony and screened porch. A seamless flow leading to a personal library enjoy a quiet moment overlooking lush greenery. A chef's kitchen with stainless steel appliances, custom cabinetry and dining area. An entertaining dining room complete the first floor. The main suite offer large built in cedar closets a stunning bath with double sinks , a steam shower and jacuzzi tub. The floor is radiant heat. Three additional bedrooms and full bath .Lower level walk-out has an office or exercise room. laundry, wine cellar and additional storage. This home evokes a sense of grandeur & historical richness. Hallmark of architectural design. Convenient location to Boston, Cambridge and Longwood Medical Centre.
-
Highlights
- Area: Chestnut Hill
- Heating: Baseboard, Steam, Radiant, Natural Gas
- Property Class: Residential
- Style: Tudor
- Year Built: 1930
- Has View: Yes
- Parking Spots: 2
- Property Type: Single Family Residence
- Total Rooms: 8
- Status: Closed
-
Additional Details
- Appliances: Gas Water Heater, Range, Dishwasher, Disposal, Refrigerator, Range Hood
- Construction: Brick, Stone, See Remarks
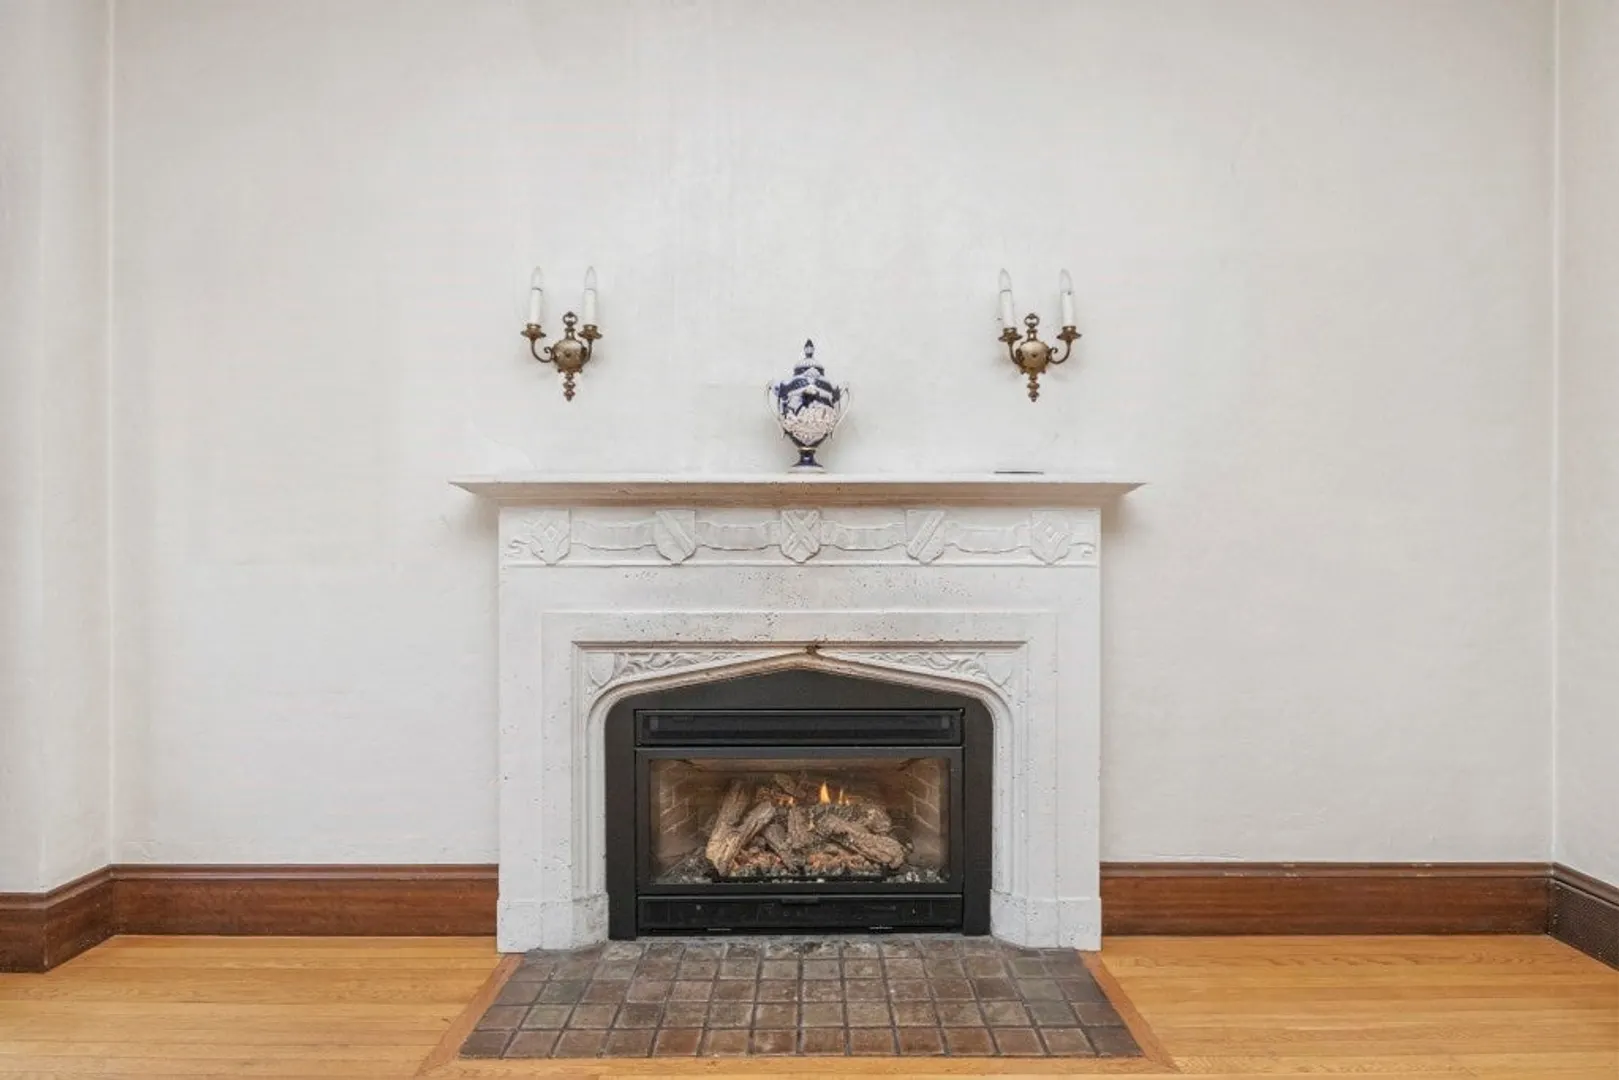
- Fireplaces: 1
- Foundation: Concrete Perimeter
- Interior Features: Closet/Cabinets - Custom Built, Recessed Lighting, Archway, Bathroom - Full, Bathroom - Tiled With Tub & Shower, Den, Bathroom, Bonus Room
- Road Frontage Type: Public
- View: City View(s), Scenic View(s), City
- Year Built Source: Public Records
- Basement: Full, Partially Finished, Interior Entry, Garage Access, Bulkhead, Sump Pump, Concrete
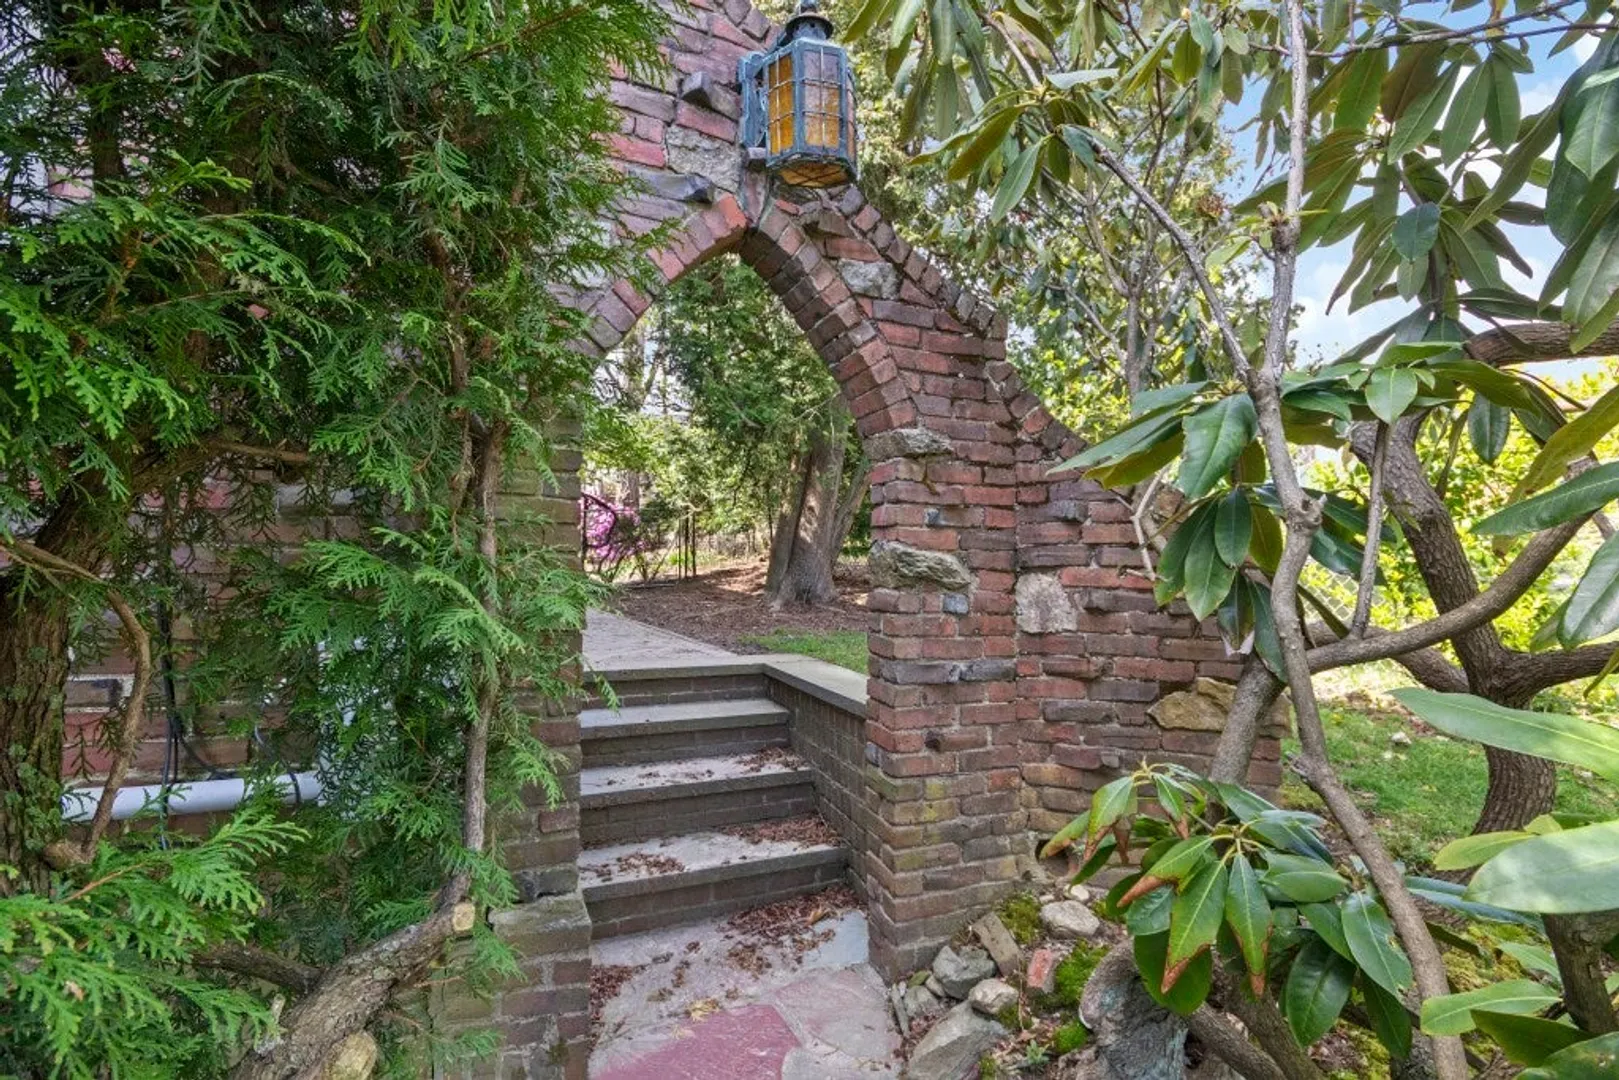
- Exterior Features: Porch - Screened, Patio, Balcony, Professional Landscaping, Decorative Lighting, Screens, Fenced Yard, City View(s), Fruit Trees, Garden, Stone Wall
- Flooring: Wood, Tile, Hardwood, Flooring - Hardwood, Flooring - Stone/Ceramic Tile, Laminate
- Foundation Area: 99999
- Lot Features: Cul-De-Sac, Wooded, Gentle Sloping
- Roof: Slate, Rubber, Metal
- Year Built Details: Approximate, Renovated Since
- Zoning: Sr2
-
Amenities
- Community Features: Public Transportation, Shopping, Pool, Tennis Court(s), Park, Walk/Jog Trails, Golf, Medical Facility, Bike Path, Conservation Area, Highway Access, House of Worship, Private School, Public School, T-Station, University, Sidewalks
- Parking Features: Attached, Under, Storage, Paved Drive, Driveway, Paved
- Covered Parking Spaces: 1
- Waterfront Features: Beach Front, Lake/Pond, Beach Ownership(Public)
-
Utilities
- Electric: Circuit Breakers
- Water Source: Public
- Sewer: Public Sewer
-
Fees / Taxes
- Assessed Value: $1,349,000
- Compensation Based On: Net Sale Price
- Taxes: $13,168
- Buyer Agent Compensation: 2.5%
- Tax Year: 2024
Similar Listings
Sold

11 Photos
Sold

33 Photos
Sold

42 Photos
Sold
25 Photos
Content © 2026 MLS Property Information Network, Inc. The information in this listing was gathered from third party resources including the seller and public records.
Listing information provided courtesy of Coldwell Banker Realty - Newton.
MLS Property Information Network, Inc. and its subscribers disclaim any and all representations or warranties as to the accuracy of this information.
