
Sold!
$951,000
4
Beds
3/1
Baths
3,374
Living Area
-
Property Description
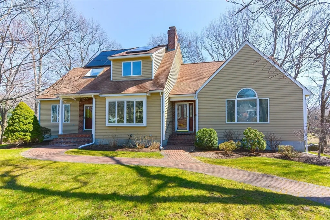
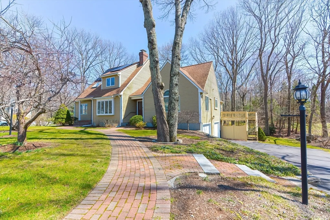
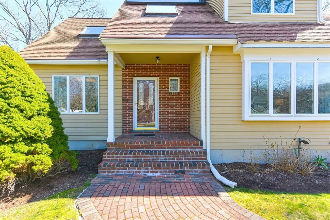
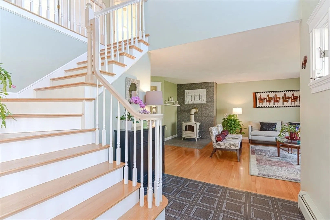
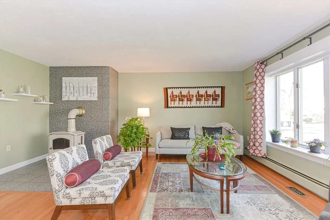
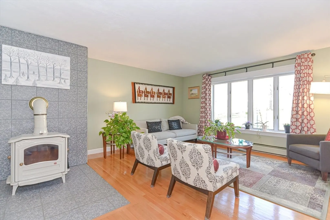
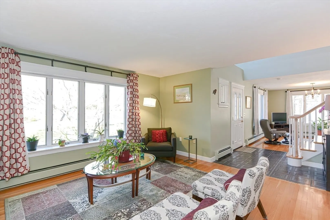
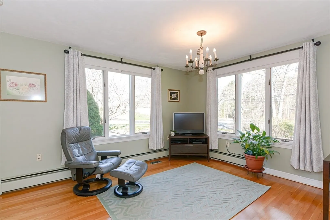
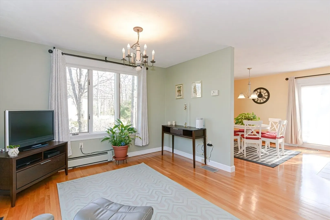
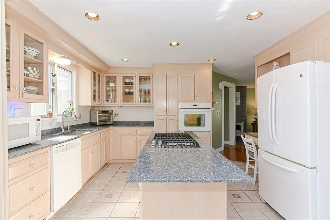
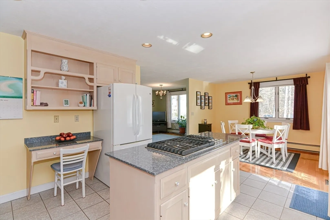
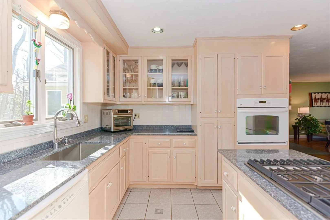
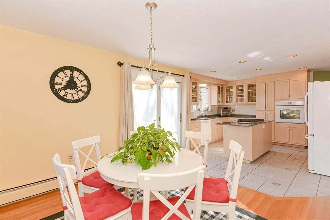
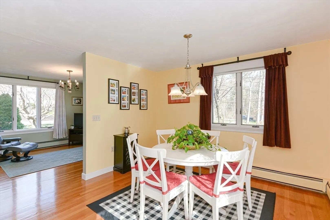
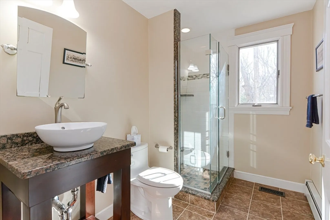
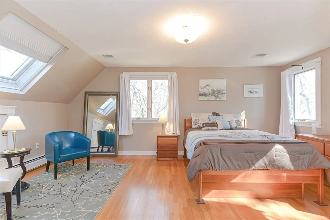
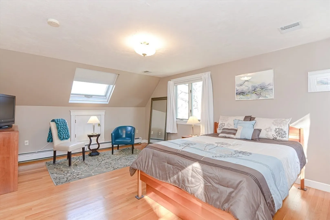
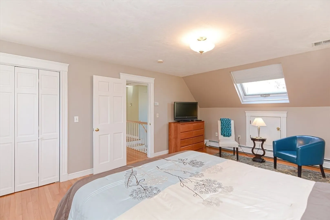
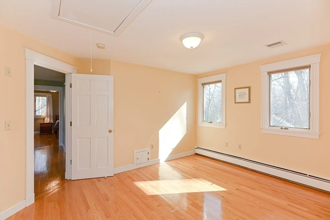
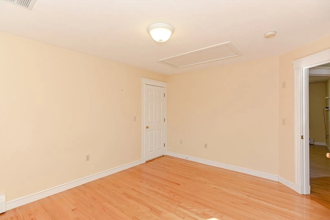
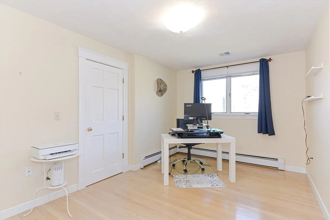
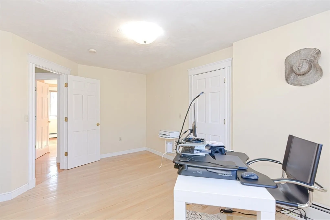
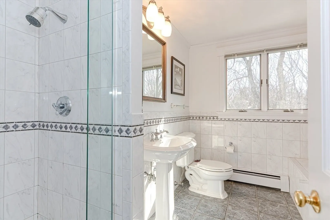
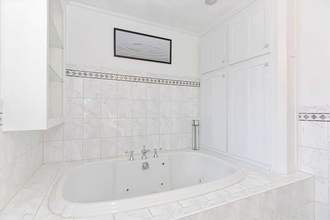
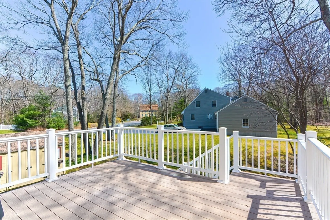
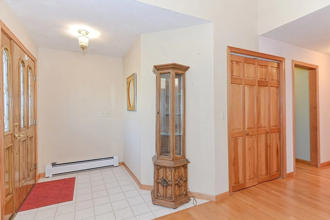
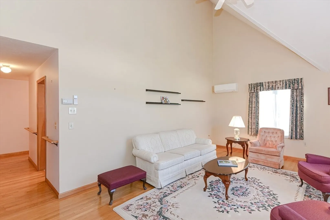
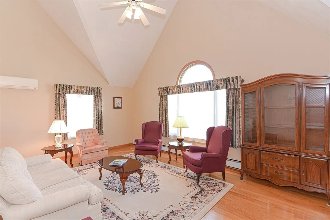
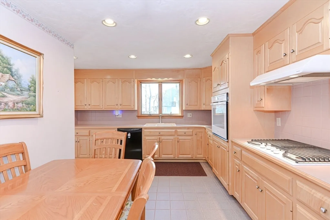
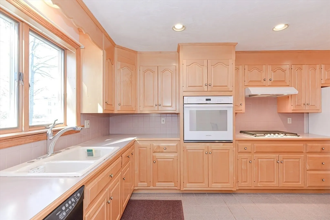
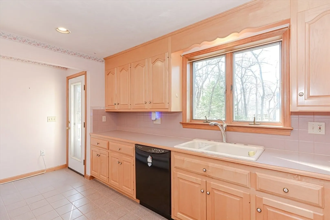
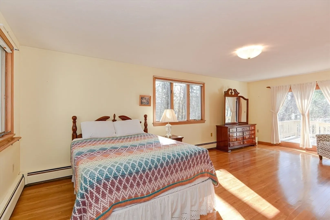
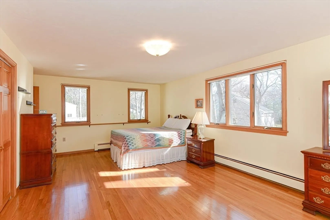
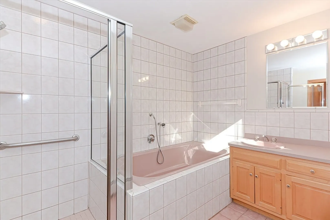
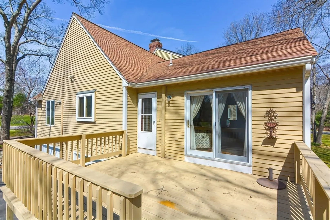
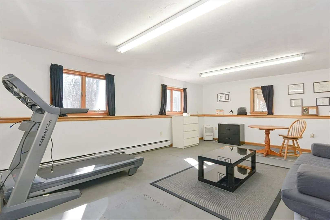
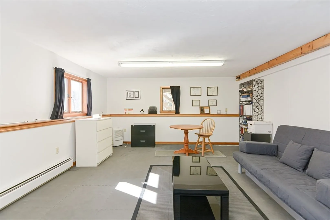
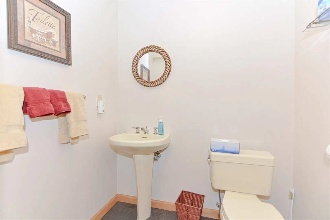
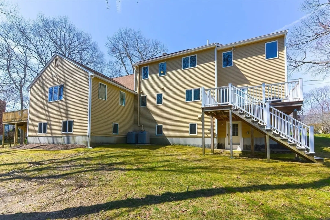
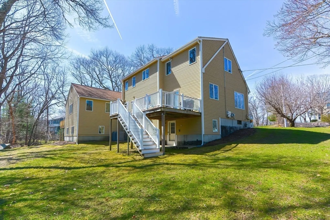
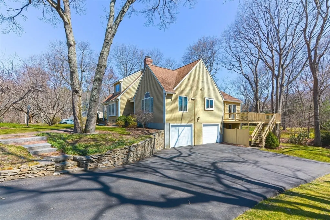
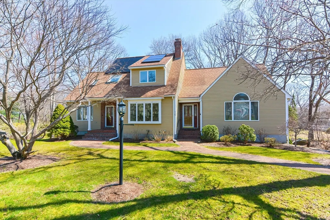
This beautiful home with a main level IN-LAW is perfect for a multi-generational family. Beautiful design, both homes have a front door, side by side, each with a deck & stairs to the lower level. Main home has living room with hardwood floors and a wood stove. Dining room, is being used as a den. Kitchen has new granite counters, stove and sink, open to the breakfast area. Slider door leads to a beautiful deck where you can enjoy your morning coffee or tea. Full bathroom on the 1st floor totally updated. 2nd floor has the master bedroom w/hardwood floors & sitting area, 2 additional bedrooms have hardwood floors, one with walk-in closet. Full size bath has a tub and shower. In-law side has living room with cathedral ceiling, large kitchen with lots of counter space, eating area & access to the deck. Large bedroom w/hardwoods. Basement has a large room w/access from the garage, perfect for home office or playroom. LL 1/2 bath & Laundry area! Wonderful property, Must be seen!
-
Highlights
- Cooling: Central Air, Ductless
- Parking Spots: 6
- Property Type: Single Family Residence
- Total Rooms: 10
- Status: Closed
- Heating: Baseboard, Natural Gas
- Property Class: Residential
- Style: Contemporary
- Year Built: 1991
-
Additional Details
- Appliances: Gas Water Heater, Range, Dishwasher, Refrigerator, Gas Cooktop
- Construction: Frame
- Exterior Features: Deck, Deck - Composite, Rain Gutters, Storage, Professional Landscaping
- Foundation: Concrete Perimeter
- Lot Features: Wooded
- Roof: Shingle
- Year Built Source: Public Records
- Basement: Partially Finished, Walk-Out Access, Interior Entry, Garage Access, Radon Remediation System
- Exclusions: Personal Property.
- Flooring: Wood, Tile, Hardwood, Flooring - Hardwood, Flooring - Stone/Ceramic Tile
- Interior Features: Closet, Slider, Dining Area, Bathroom - Tiled With Tub & Shower, Cathedral Ceiling(s), Ceiling Fan(s), In-Law Floorplan, Bedroom, Kitchen, Bathroom, Sitting Room, Bonus Room
- Road Frontage Type: Public
- Year Built Details: Approximate
- Zoning: Res
-
Amenities
- Community Features: Public Transportation, Shopping, Tennis Court(s), Park, Walk/Jog Trails, Golf, Highway Access, Private School, Public School, T-Station, University, Sidewalks
- Parking Features: Attached, Under, Garage Door Opener, Paved Drive, Off Street
- Covered Parking Spaces: 2
-
Utilities
- Electric: 200+ Amp Service
- Water Source: Public
- Sewer: Public Sewer
-
Fees / Taxes
- Assessed Value: $887,800
- Compensation Based On: Net Sale Price
- Tax Year: 2024
- Buyer Agent Compensation: 2.0%
- Facilitator Compensation: 0.0%
- Taxes: $10,467
Similar Listings
Sold
42 Photos
Sold
NEW CONSTRUCTION
5 Photos
Sold
NEW CONSTRUCTION
3 Photos
Sold
42 Photos
Content © 2026 MLS Property Information Network, Inc. The information in this listing was gathered from third party resources including the seller and public records.
Listing information provided courtesy of Today Real Estate, Inc..
MLS Property Information Network, Inc. and its subscribers disclaim any and all representations or warranties as to the accuracy of this information.
