
Sold!
$1,550,000
3
Beds
3/1
Baths
4,172
Living Area
-
Property Description
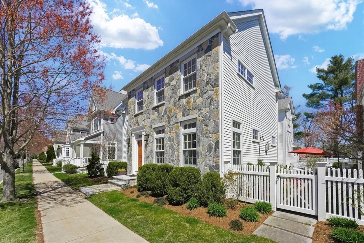
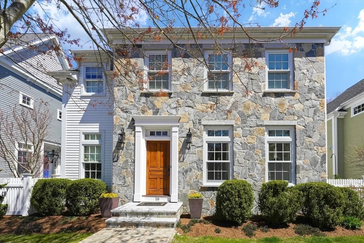
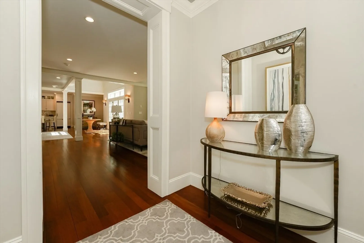
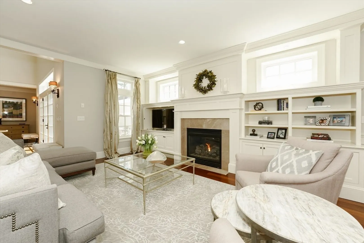
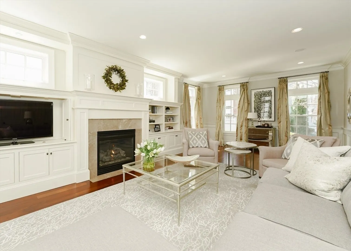
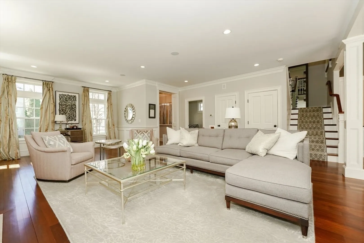
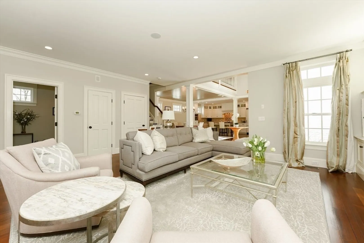
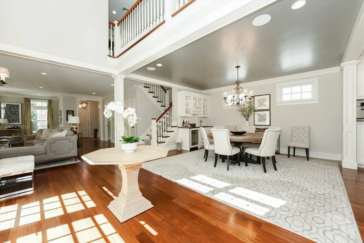
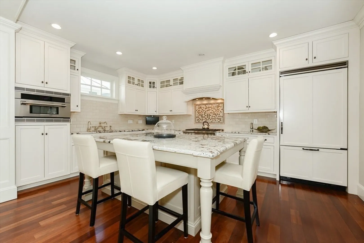
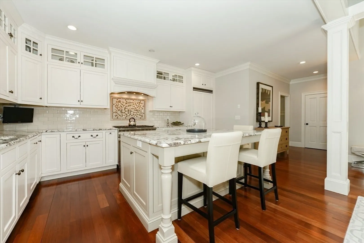
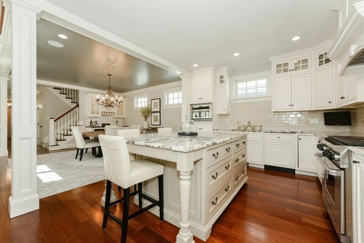
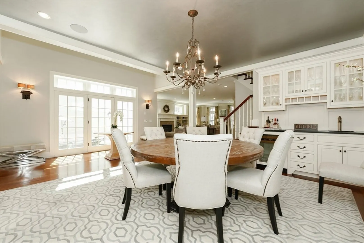
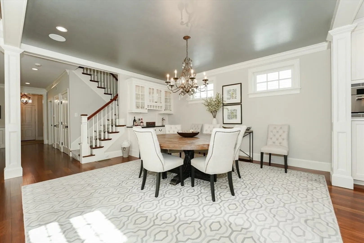
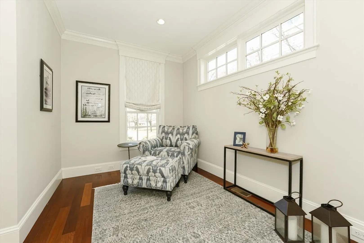
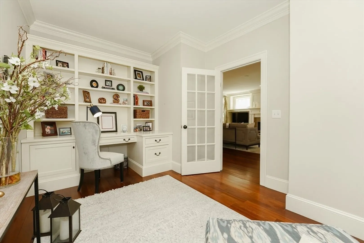
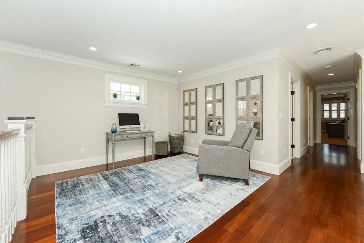
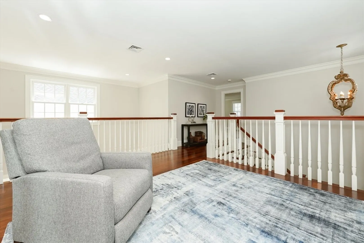
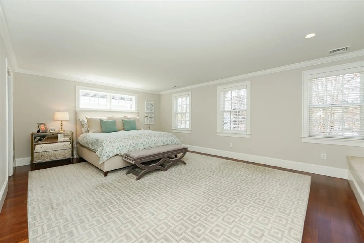
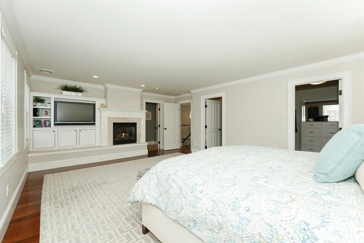
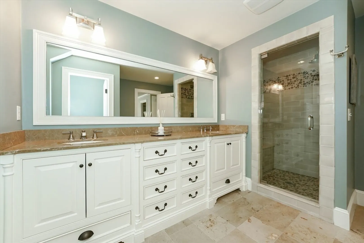
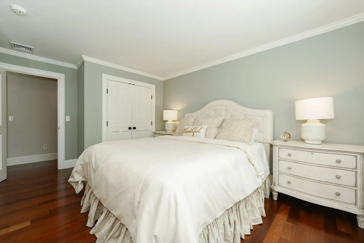
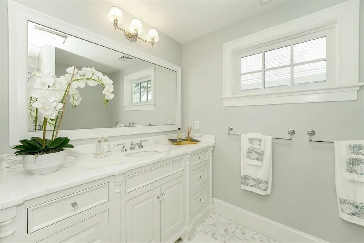
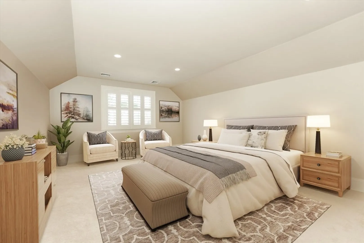
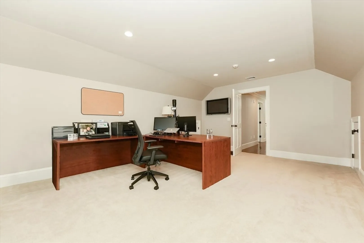
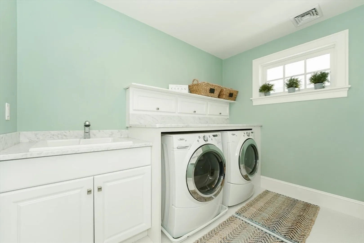
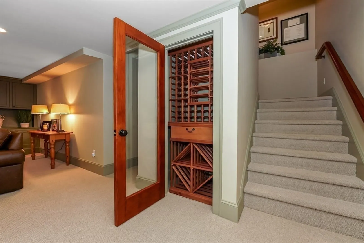
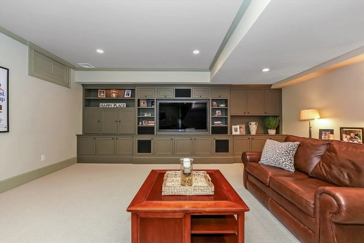
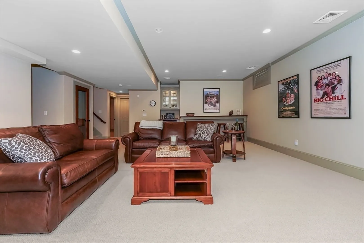
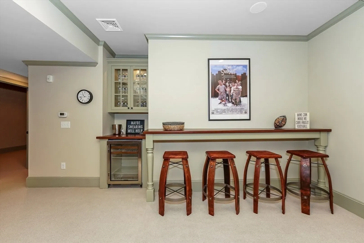
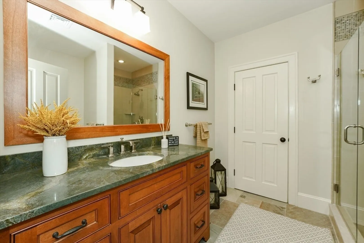
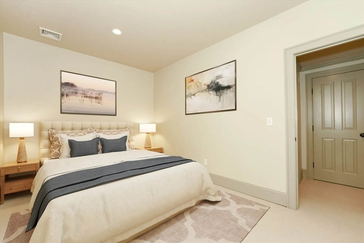
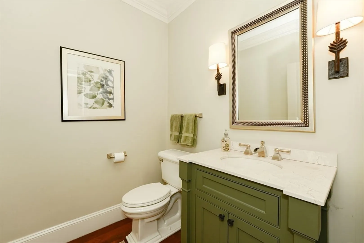
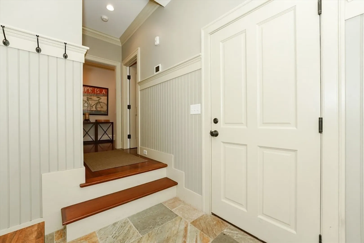
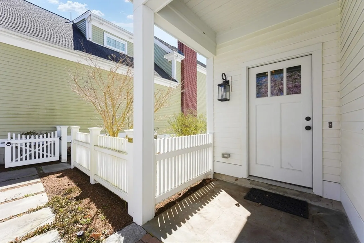
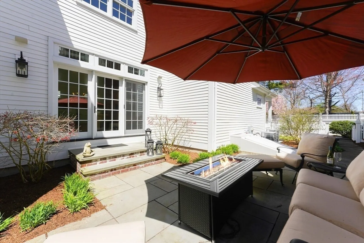
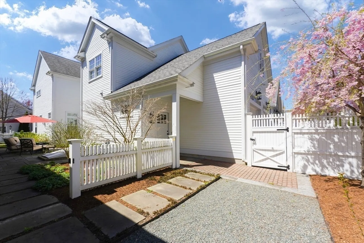
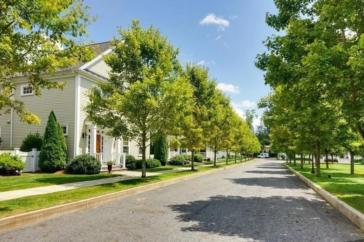
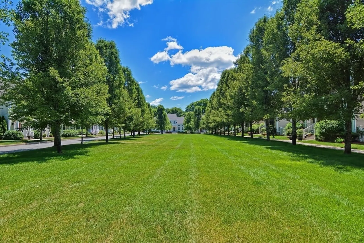
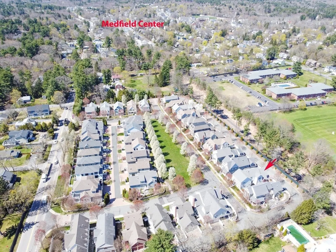
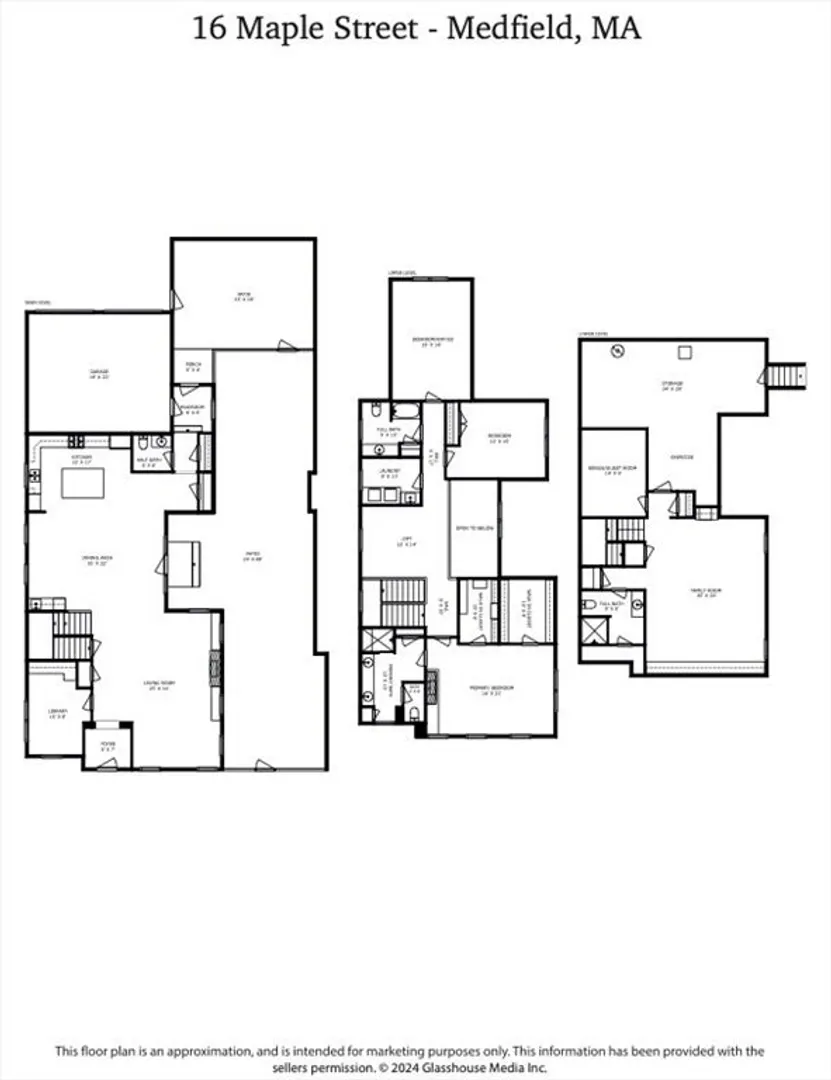
16 Maple sets the standard of bespoke design, master craftsmanship and maintenance-free, luxury living in the heart of Medfield! Overlooking the tree-lined green in award-winning Olde Village Square, this elegant Beacon Hill style detached residence reimagines a historic townhouse for today's lifestyle. Step into elegance through the foyer into a light-filled, lofted open space featuring Brazilian cherry floors, gorgeous millwork, beautiful windows and triple French doors to a gas-lit bluestone patio and fenced courtyard. The designer kitchen is equipped to entertain overlooking a luxe dining room and well-appointed living room. The library offers private office space; the loft is a 2nd option. A gas fireplace, 2 walk-in closets and spa-like bath with steam shower enhance the luxurious primary suite. Two additional bedrooms, a marble bath and laundry complete this level. Downstairs the family room features a media wall, wine closet, bar, and guest room with full bath. Love life at OVS!
-
Highlights
- Building Name: Olde Village Square
- Heating: Forced Air, Natural Gas
- Parking Spots: 4
- Property Type: Condominium
- Total Rooms: 12
- Year Built: 2011
- Cooling: Central Air
- HOA Fee: $906
- Property Class: Residential
- Stories: 3
- Unit Number: 16
- Status: Closed
-
Additional Details
- Appliances: Range, Dishwasher, Disposal, Microwave, Refrigerator, Washer, Dryer, Wine Refrigerator, Range Hood, Instant Hot Water, Plumbed For Ice Maker
- Construction: Frame
- Fireplaces: 2
- Interior Features: Closet/Cabinets - Custom Built, Recessed Lighting, Crown Molding, Bathroom - Full, Bathroom - Tiled With Shower Stall, Closet - Linen, Countertops - Stone/Granite/Solid, Balcony - Interior, Open Floorplan, Bathroom - Half, Closet, Chair Rail, Lighting - Pendant, Beadboard, Library, Bonus Room, Bathroom, Loft, Foyer, Mud Room, Central Vacuum, Sauna/Steam/Hot Tub, Wet Bar, Wired for Sound, High Speed Internet, Other
- Roof: Shingle
- Total Number of Units: 42
- Year Built Source: Public Records
- Basement: Y
- Exterior Features: Patio - Enclosed, Decorative Lighting, Fenced Yard, Garden, Rain Gutters, Professional Landscaping, Sprinkler System
- Flooring: Tile, Marble, Hardwood, Stone / Slate, Flooring - Hardwood, Flooring - Wall to Wall Carpet, Flooring - Stone/Ceramic Tile
- Pets Allowed: Yes w/ Restrictions
- SqFt Source: Public Record
- Year Built Details: Actual
- Zoning: Ru
-
Amenities
- Community Features: Public Transportation, Shopping, Tennis Court(s), Park, Walk/Jog Trails, Bike Path, Conservation Area, House of Worship, Private School, Public School, Other
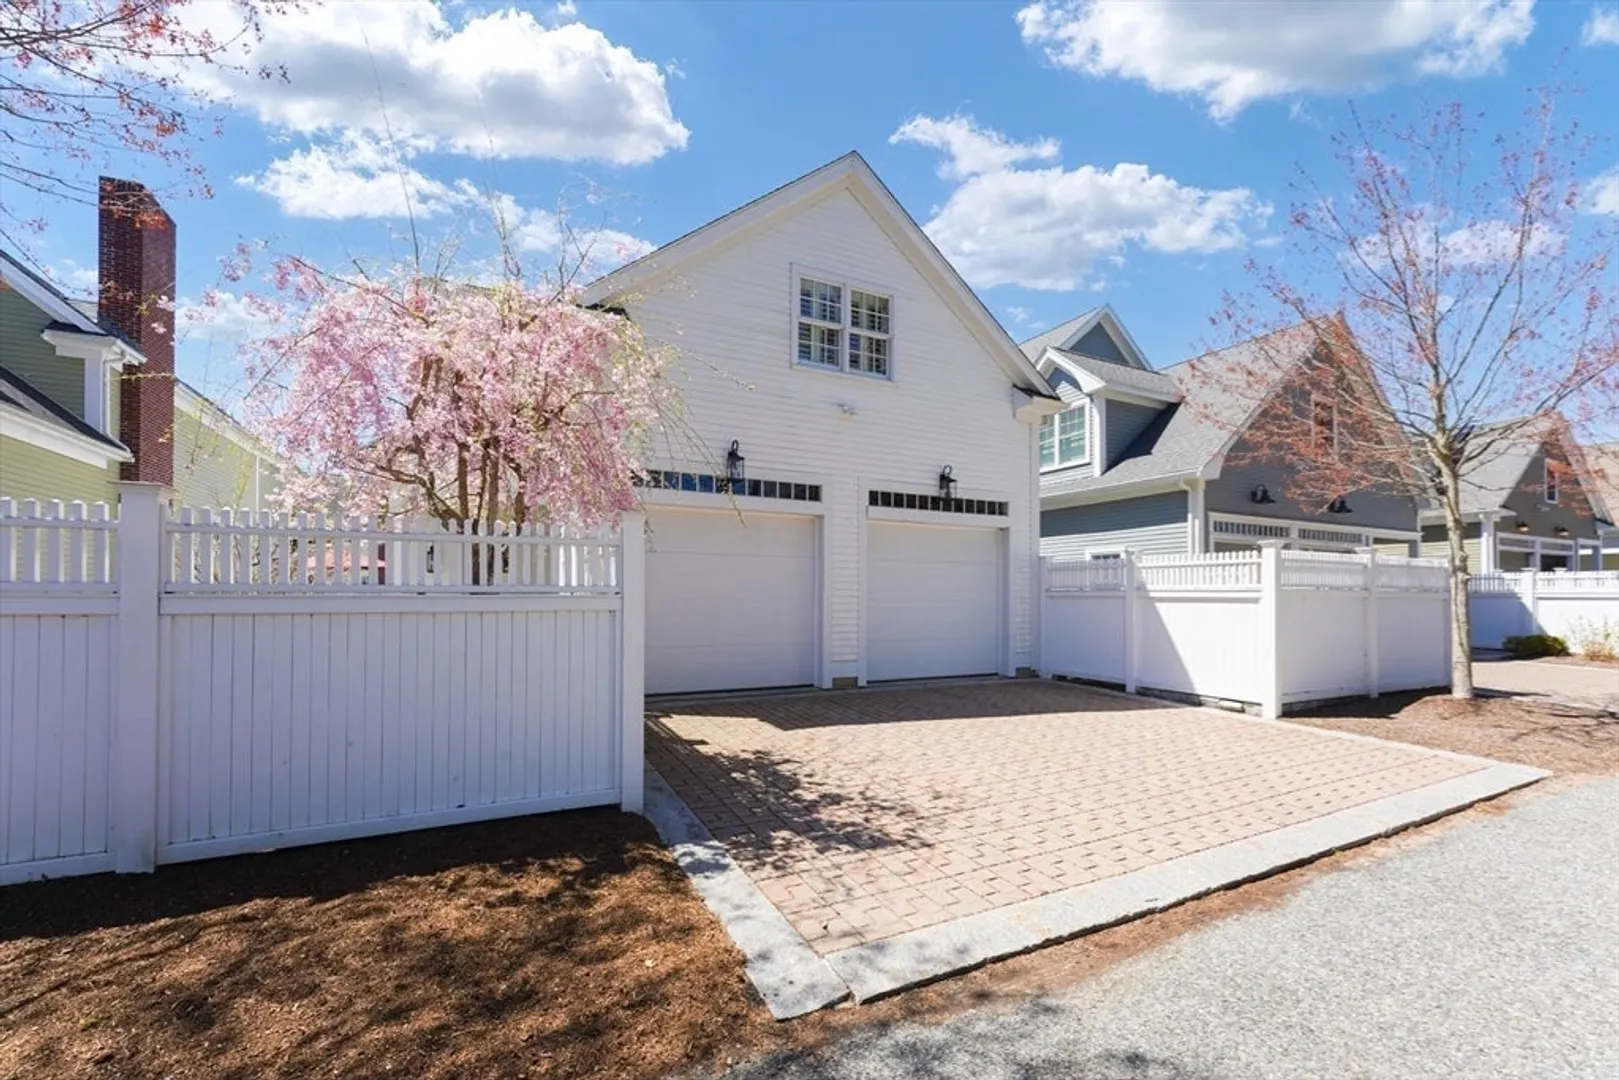
- Parking Features: Attached, Garage Door Opener, Storage, Garage Faces Side, Off Street, Deeded, Driveway
- Covered Parking Spaces: 2
- Security Features: Security System
-
Utilities
- Electric: Circuit Breakers, 200+ Amp Service
- Water Source: Public
- Sewer: Public Sewer
-
Fees / Taxes
- Assessed Value: $1,219,100
- HOA Fee Includes: Insurance, Maintenance Structure, Road Maintenance, Maintenance Grounds, Snow Removal, Reserve Funds
- Taxes: $17,848
- HOA Fee Frequency: Monthly
- Tax Year: 2024
Similar Listings
Sold
41 Photos
Sold
42 Photos
Sold
35 Photos
Sold
22 Photos
Content © 2026 MLS Property Information Network, Inc. The information in this listing was gathered from third party resources including the seller and public records.
Listing information provided courtesy of Coldwell Banker Realty - Westwood.
MLS Property Information Network, Inc. and its subscribers disclaim any and all representations or warranties as to the accuracy of this information.
