
Sold!
$399,900
4
Beds
2
Baths
1,758
Living Area
-
Property Description
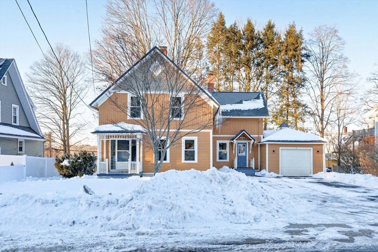
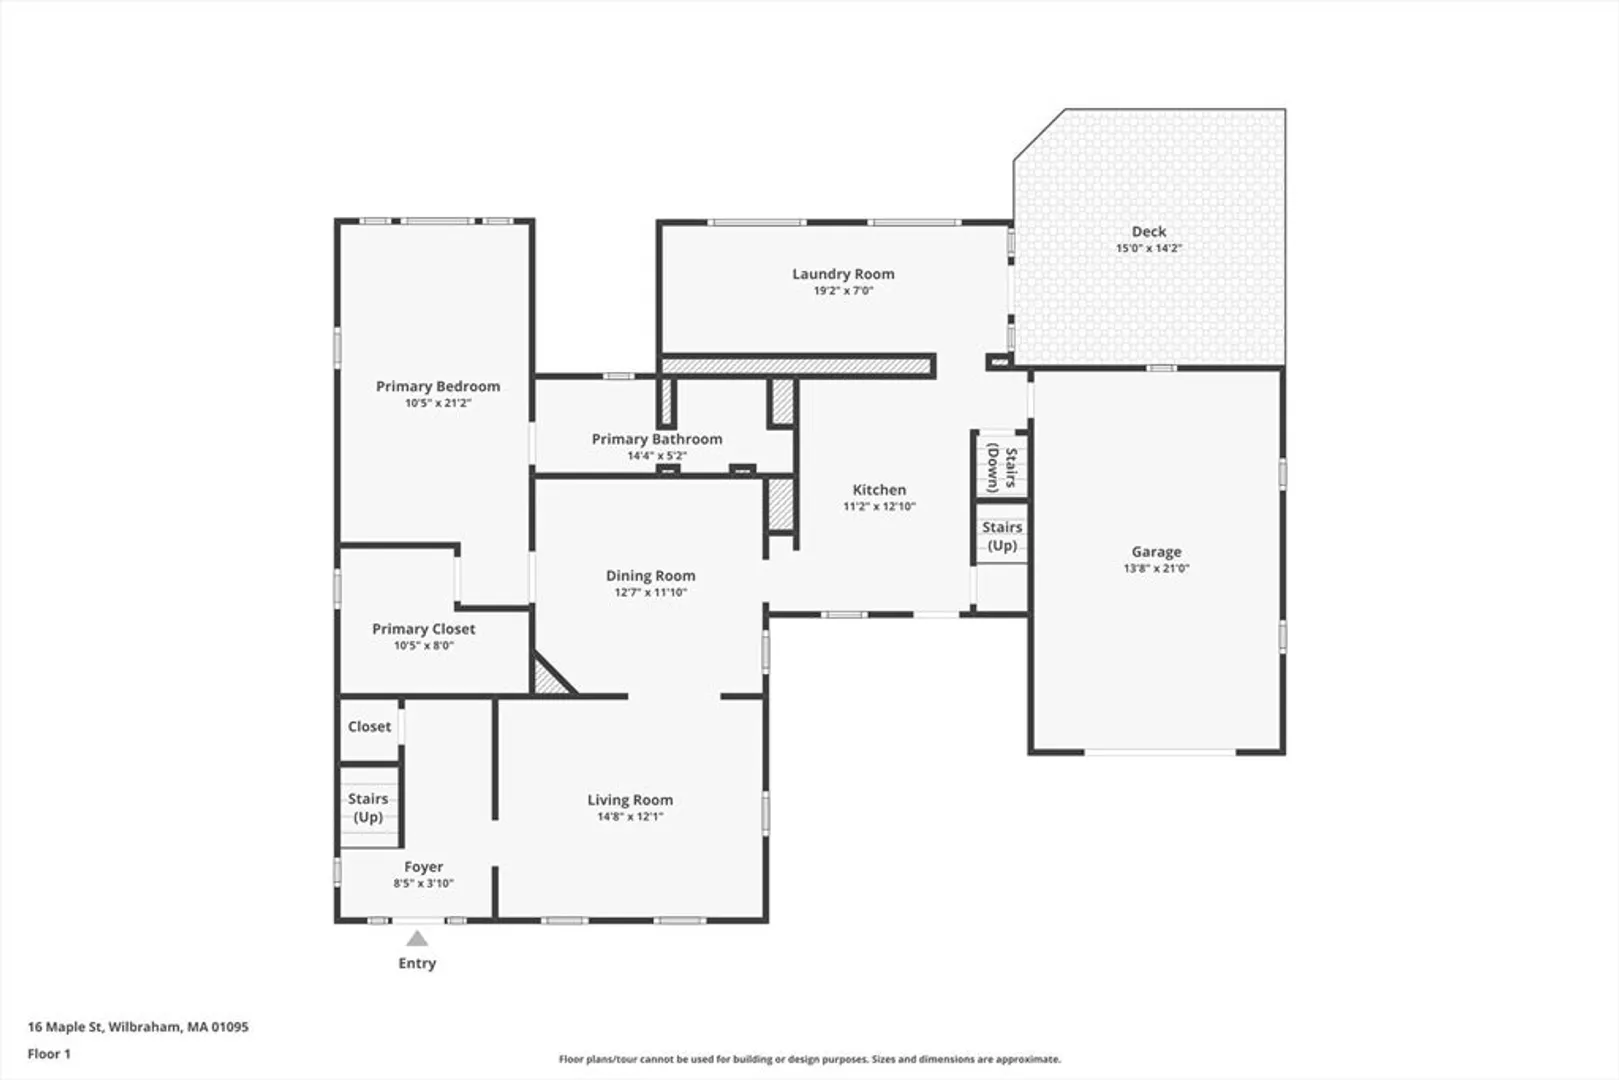
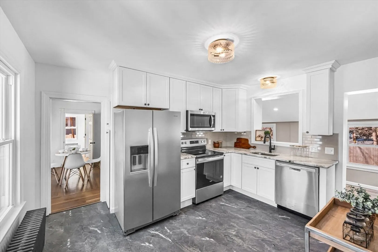
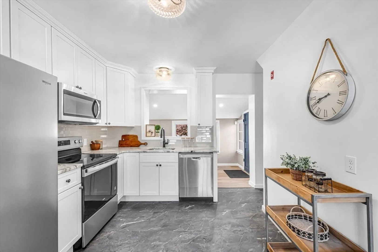
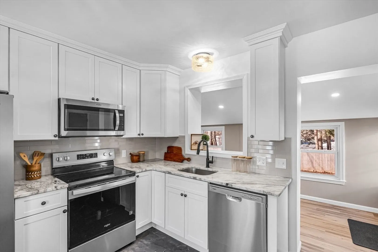
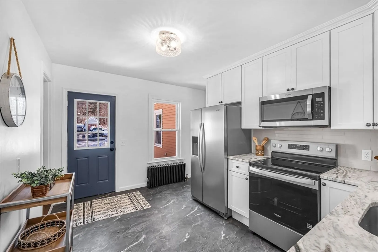
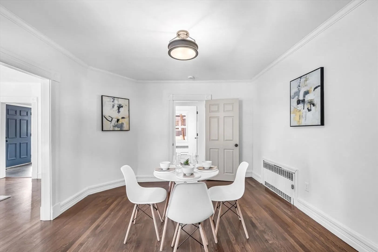
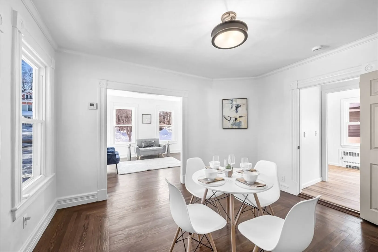
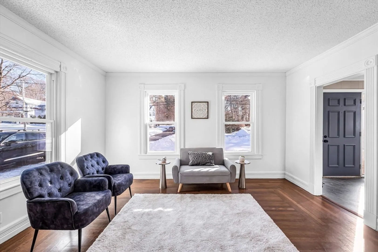
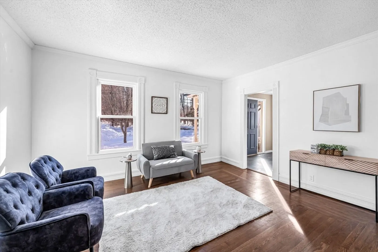
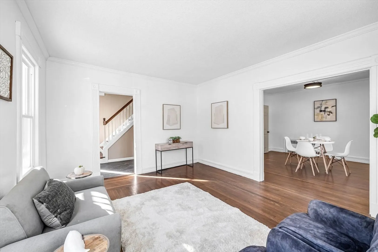
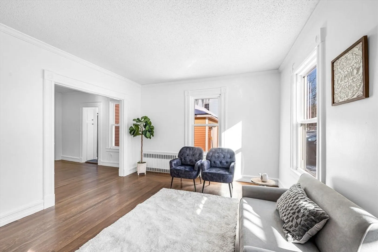
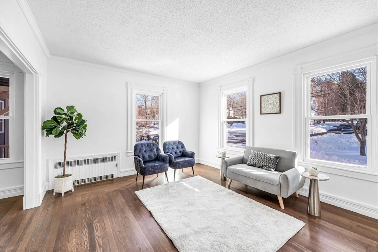
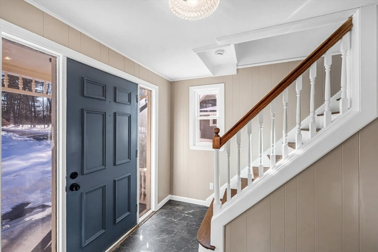
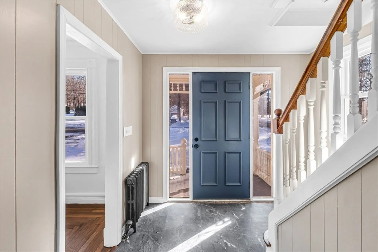
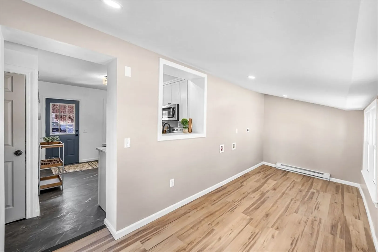
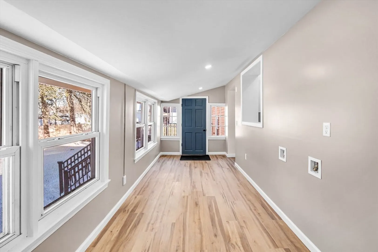
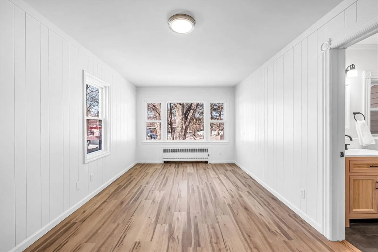
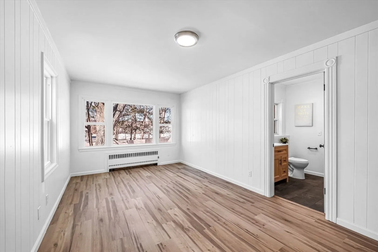
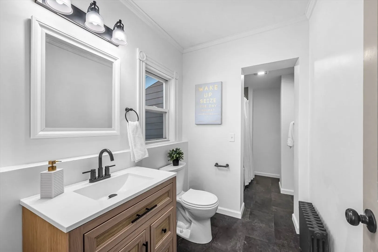
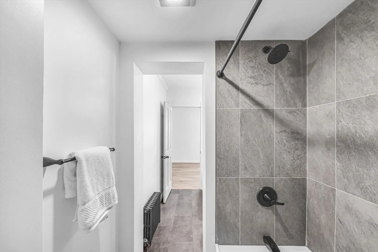
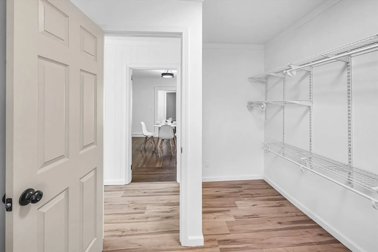
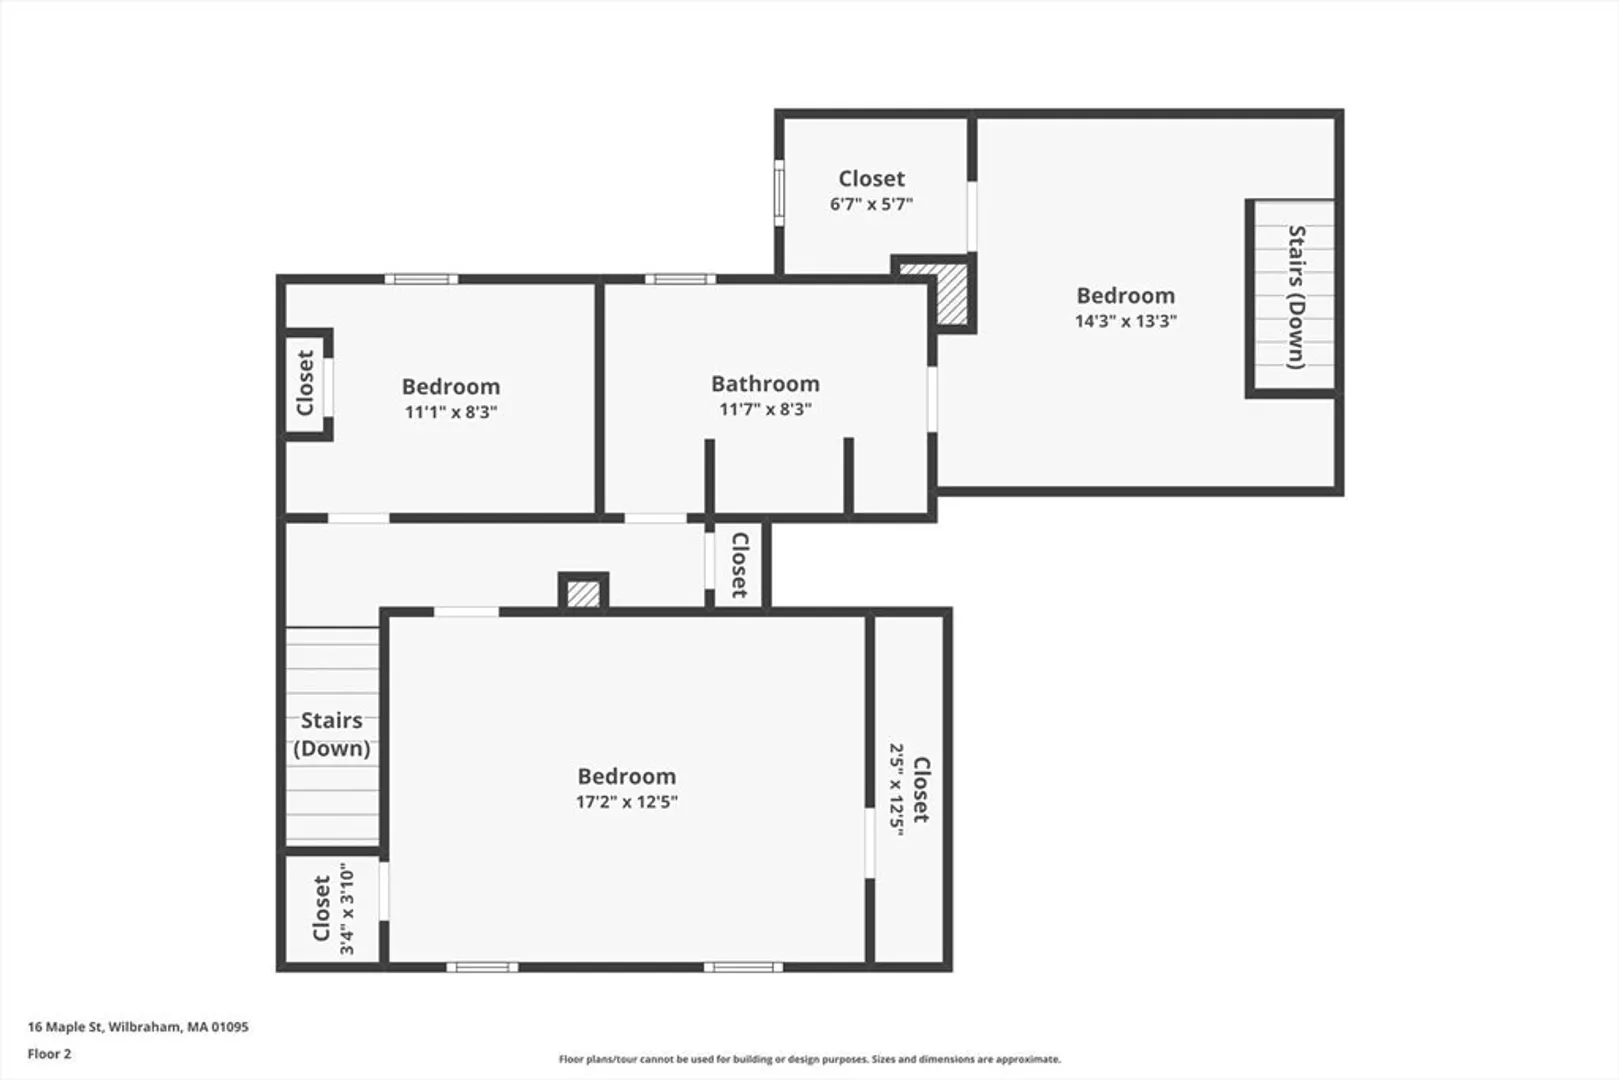
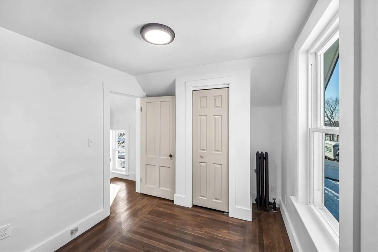
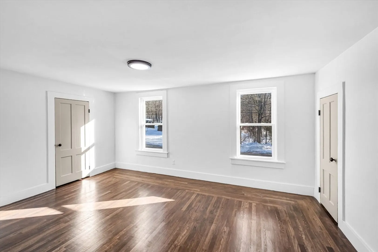
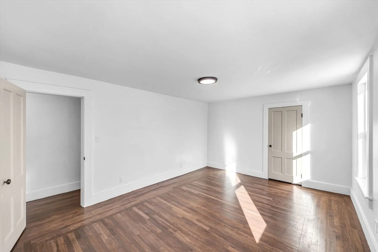
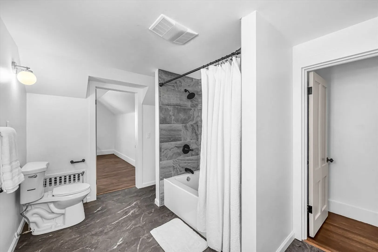
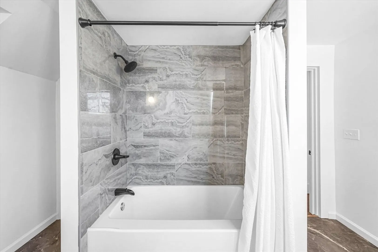
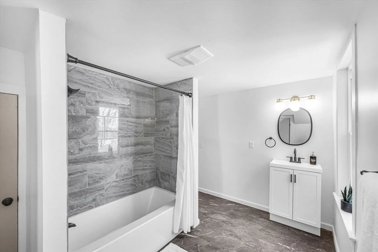
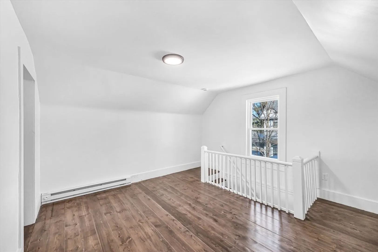
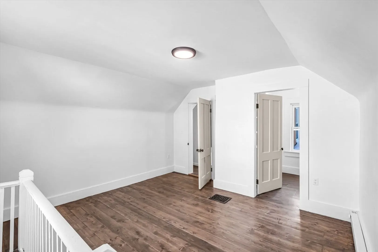
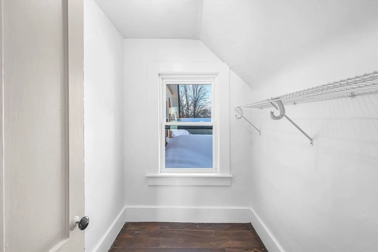
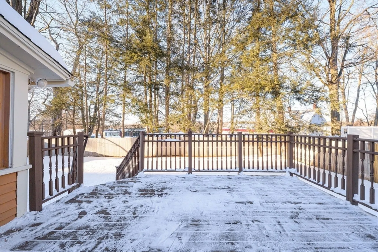
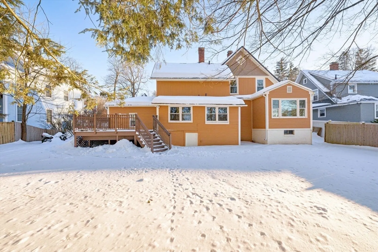
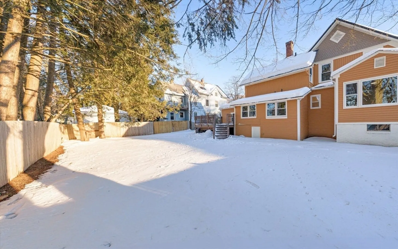
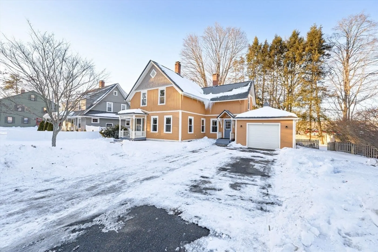
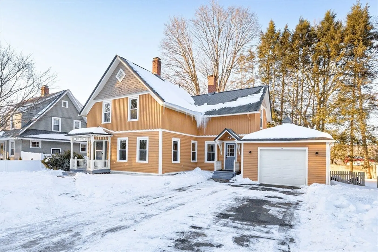
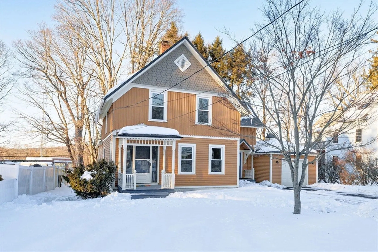
Do you love Victorians? This area of Wilbraham features such charming and well loved homes! Here's your chance to purchase a move-in ready and affordable option in this neighborhood. So many updates, yet keeping much of the original charm. Two staircases...formal dining...large formal foyer...1st floor laundry/playroom with sight lines from the kitchen...extra tall upper cabinets in the kitchen...and many other thoughtful details. The first floor primary with walk-in closet and en suite bath may be just what you are looking for? Or this space could be a family room and move the primary upstairs with the 2 other bedrooms and large full bath. The roof is newer, new windows, new kitchen and baths, updated electrical and plumbing. The back yard is fenced and features a large deck. Come to the Open House on Valentines Day with your sweetheart! There is so much to LOVE about this home!
-
Highlights
- Heating: Steam, Oil, Electric
- Property Class: Residential
- Style: Victorian
- Year Built: 1900
- Parking Spots: 5
- Property Type: Single Family Residence
- Total Rooms: 9
- Status: Closed
-
Additional Details
- Appliances: Electric Water Heater, Water Heater, Range, Dishwasher, Microwave, Refrigerator
- Construction: Frame
- Foundation: Stone, Brick/Mortar
- Lot Features: Level
- SqFt Source: Public Record
- Year Built Source: Public Records
- Basement: Full, Crawl Space, Sump Pump, Concrete
- Flooring: Hardwood, Flooring - Vinyl, Flooring - Hardwood
- Interior Features: Closet, Play Room, Foyer
- Roof: Shingle
- Year Built Details: Actual, Renovated Since
- Zoning: R26
-
Amenities
- Community Features: Shopping, Highway Access
- Parking Features: Attached
- Covered Parking Spaces: 1
-
Utilities
- Electric: Circuit Breakers, 100 Amp Service
- Water Source: Public
- Sewer: Public Sewer
-
Fees / Taxes
- Assessed Value: $250,200
- Taxes: $4,474
- Tax Year: 2025
Similar Listings
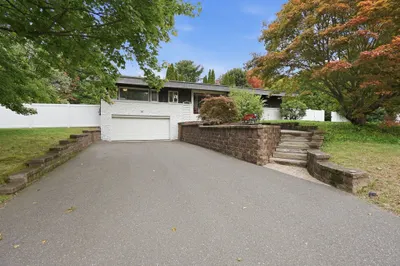
Sold
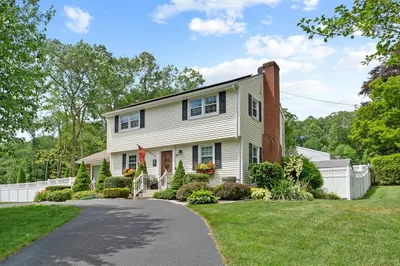
39 Photos
Sold
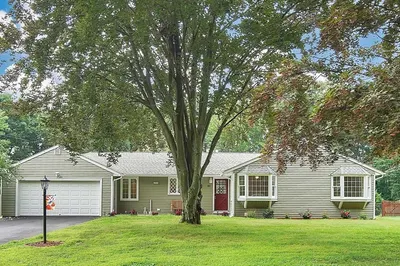
42 Photos
Sold
42 Photos
Sold
42 Photos
Content © 2026 MLS Property Information Network, Inc. The information in this listing was gathered from third party resources including the seller and public records.
Listing information provided courtesy of REMAX Connections.
MLS Property Information Network, Inc. and its subscribers disclaim any and all representations or warranties as to the accuracy of this information.
