
Sold!
$674,000
4
Beds
3
Baths
2,156
Living Area
-
Property Description
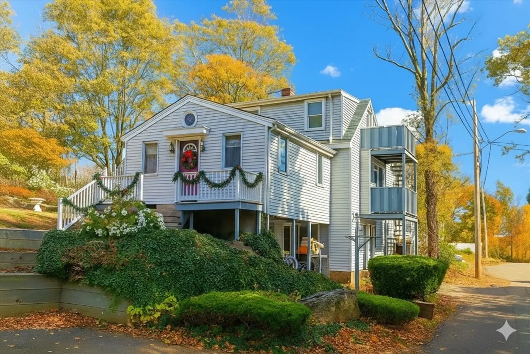
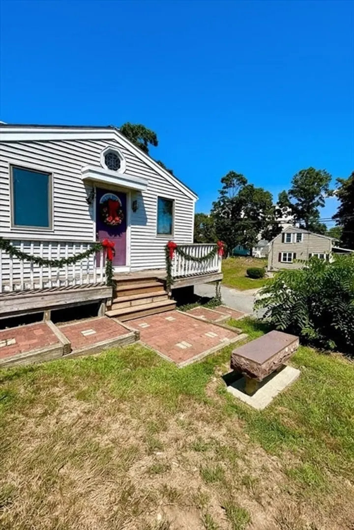
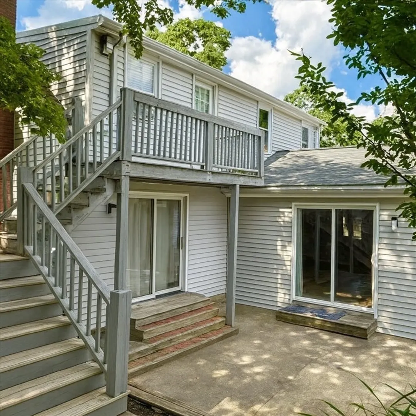
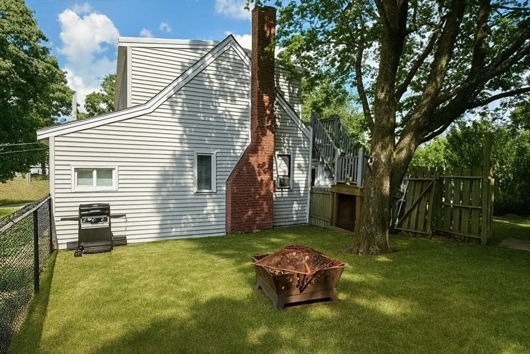
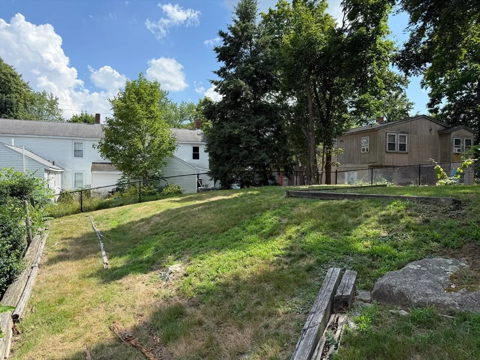
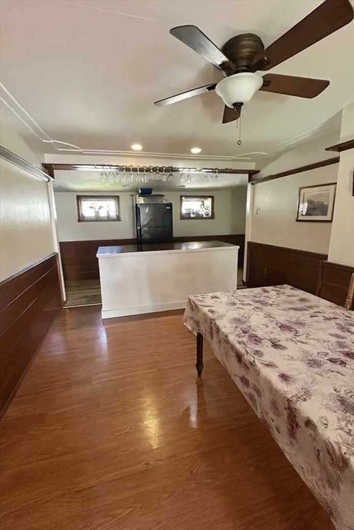
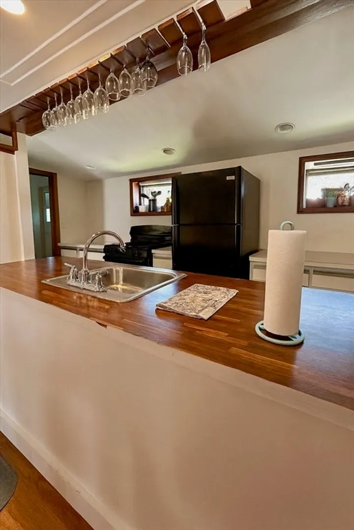
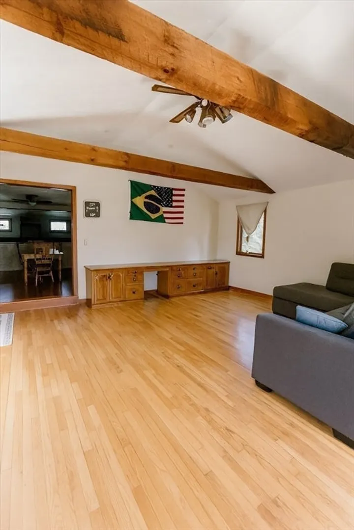
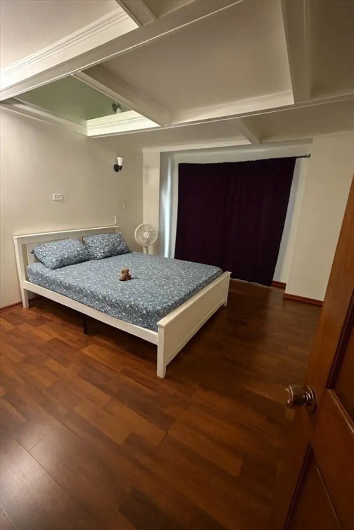
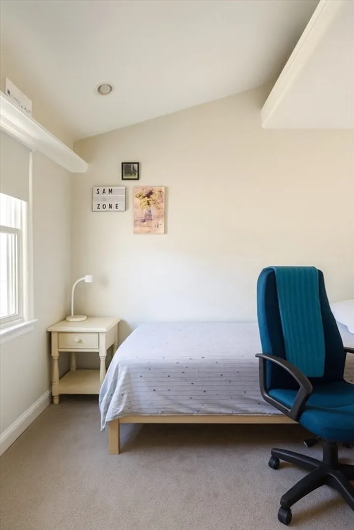
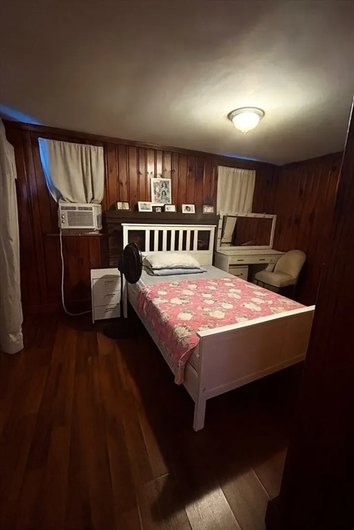
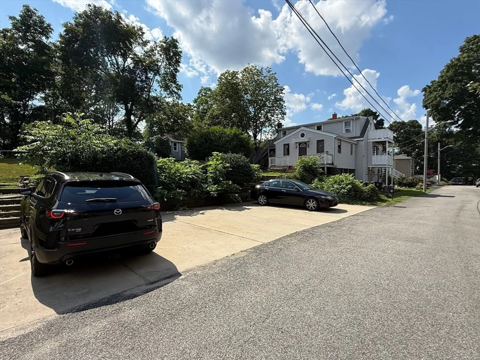
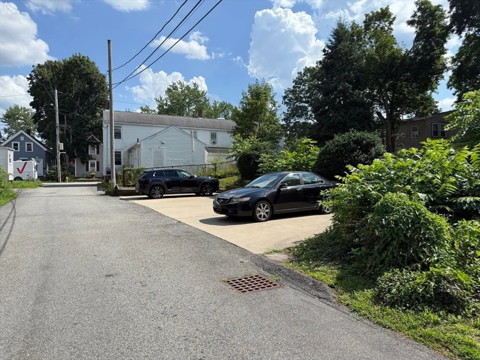
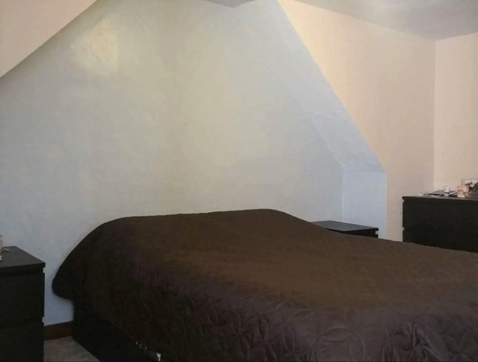
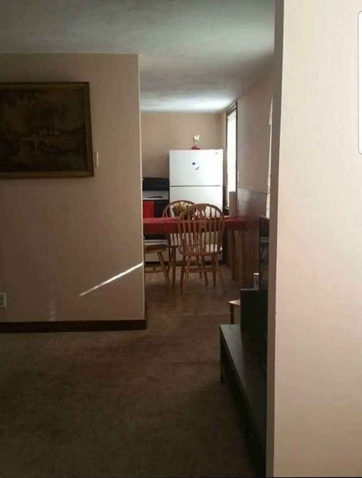
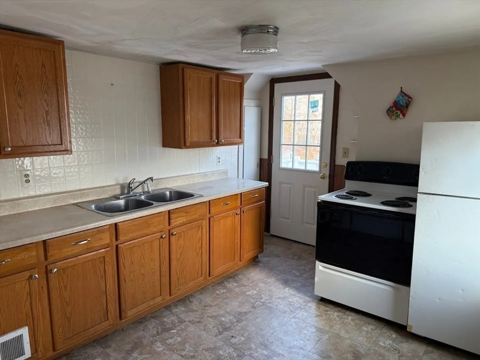
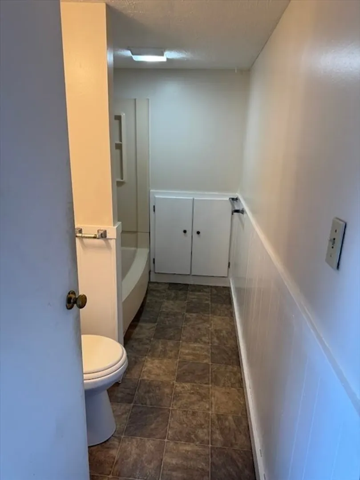
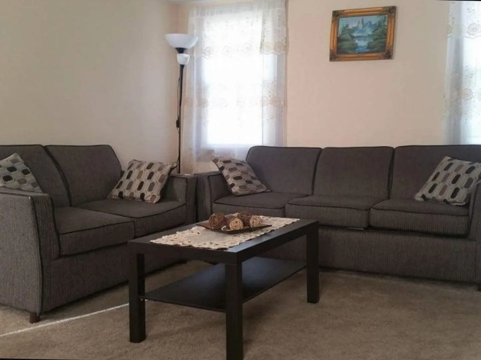
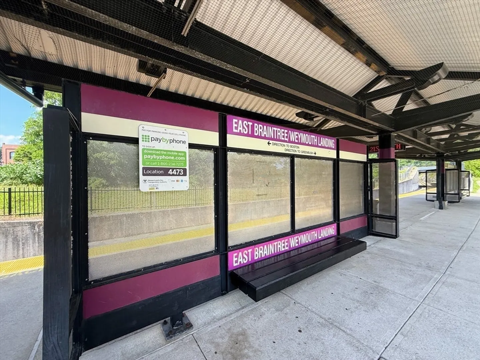
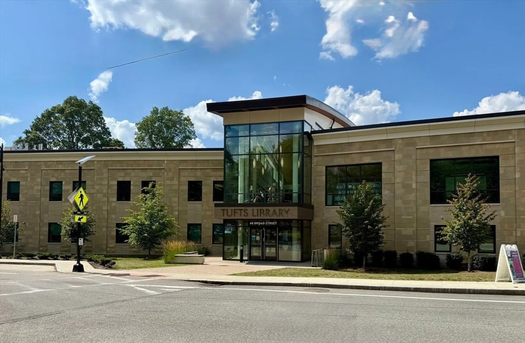
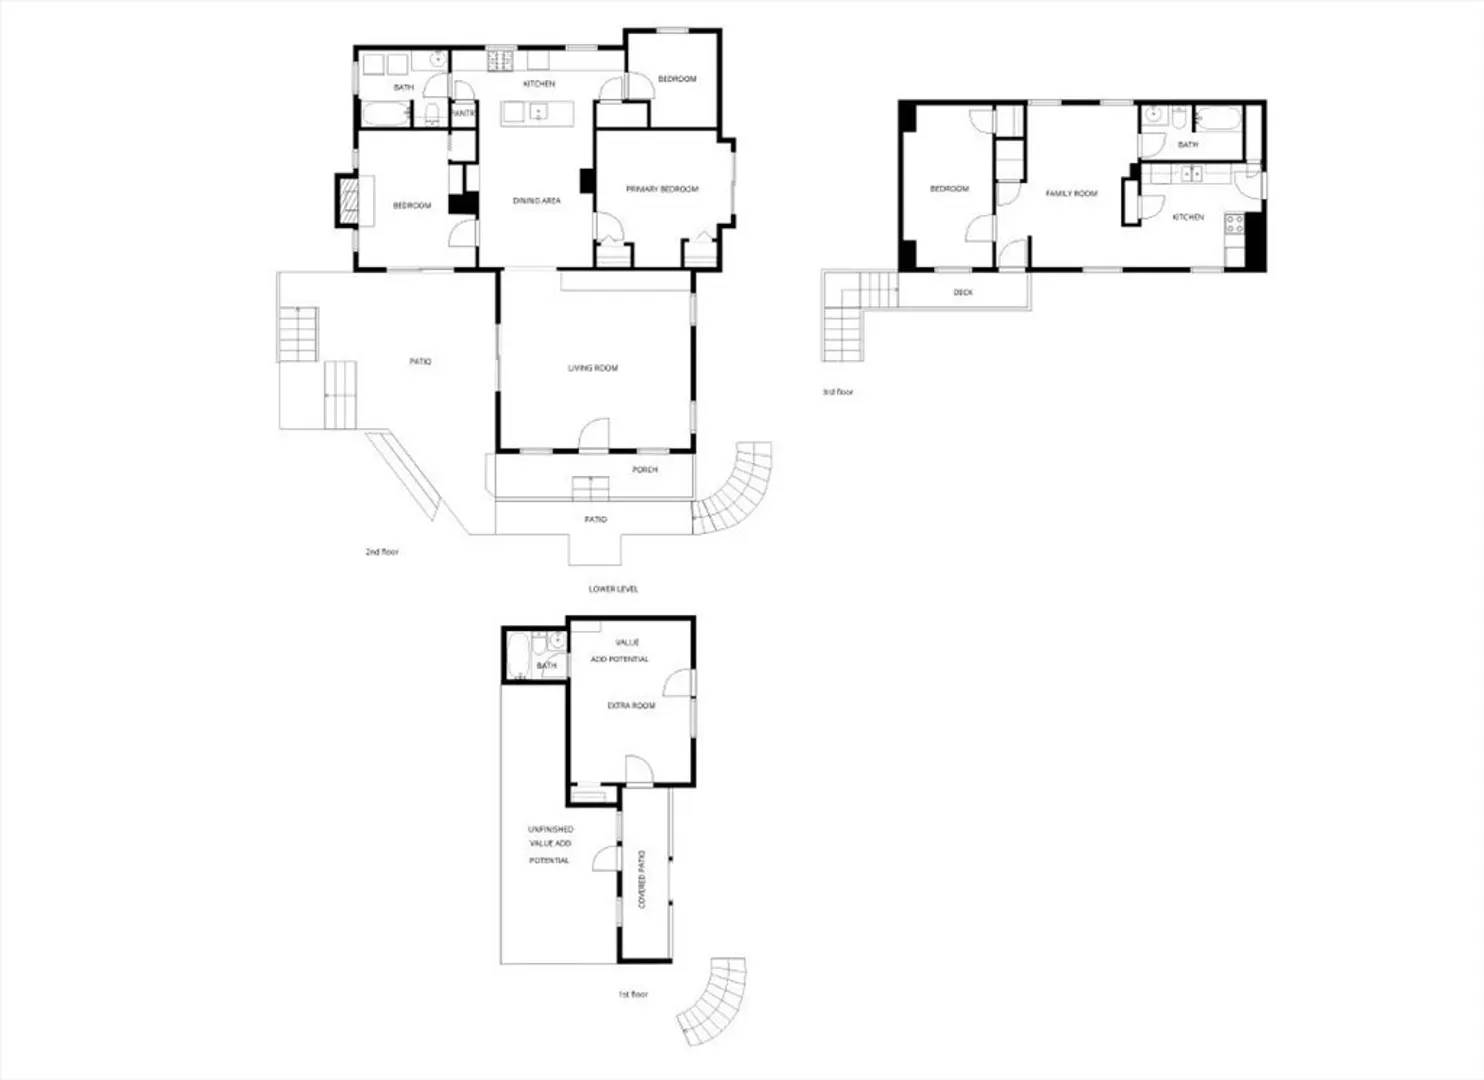
Versatile property featuring a generous 3-bedroom, 1-bathroom owner’s unit on the first floor, paired with a separate 1-bedroom, 1-bathroom apartment on the second floor. Ideal for rental income or flexible living arrangements. To be delivered vacant. Build wealth while enjoying robust cash flow! Value Play ->Bonus space: A partially finished walk-out basement with a full bathroom offers endless possibilities, such as a home office, guest suite, or potential accessory unit. Private outdoor oasis: Relax or entertain in the expansive yard, complete with multiple decks and a patio. Convenient parking: Off-street parking for 5 vehicles ensures hassle-free access. Prime location: Just off Rt 53, with quick access to MBTA Commuter Rail, Library, Shops & Dining
-
Highlights
- Levels: 2
- Property Class: Residential Income
- Stories: 2
- Year Built: 1930
- Parking Spots: 5
- Property Type: Multi Family
- Total Rooms: 9
- Status: Closed
-
Additional Details
- Appliances: Refrigerator, Washer/Dryer
- Construction: Frame
- Fireplaces: 1
- Foundation: Concrete Perimeter, Irregular
- Interior Features: Living Room, Kitchen
- Road Frontage Type: Public
- SqFt Source: Public Record
- Year Built Details: Approximate
- Zoning: R-3
- Basement: Full, Partially Finished, Walk-Out Access
- Exterior Features: Rain Gutters
- Flooring: Varies
- Foundation Area: 1517
- Lot Features: Other
- Roof: Shingle
- Total Number of Units: 2
- Year Built Source: Public Records
-
Amenities
- Community Features: Public Transportation, Medical Facility, Highway Access, Private School, T-Station
- Parking Features: Off Street
-
Utilities
- Electric: 100 Amp Service
- Water Source: Public
- Sewer: Public Sewer
-
Fees / Taxes
- Assessed Value: $637,200
- Tax Year: 2025
- Total Rent: $3,900
- Rental Fee Includes: Unit 1(Heat, Water, Hot Water), Unit 2(Heat, Water, Hot Water)
- Taxes: $6,436
Similar Listings
Sold
42 Photos
Sold
18 Photos
Sold
26 Photos
Sold
31 Photos
Content © 2026 MLS Property Information Network, Inc. The information in this listing was gathered from third party resources including the seller and public records.
Listing information provided courtesy of Laforce Realty Corp..
MLS Property Information Network, Inc. and its subscribers disclaim any and all representations or warranties as to the accuracy of this information.
