
Sold!
$806,000
5
Beds
2
Baths
2,845
Living Area
-
Property Description
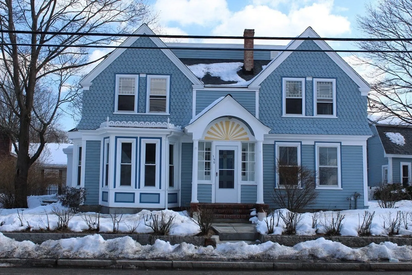
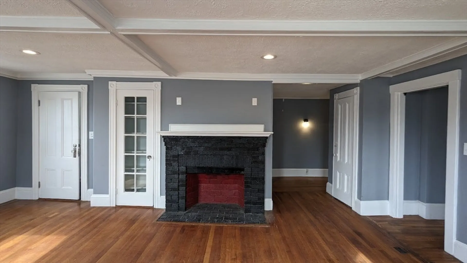
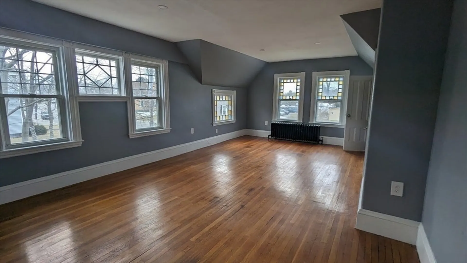
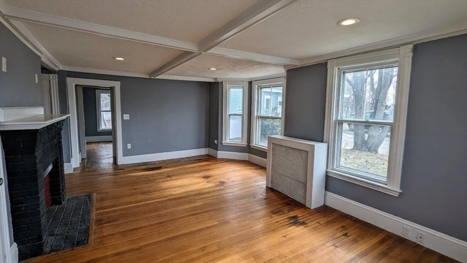
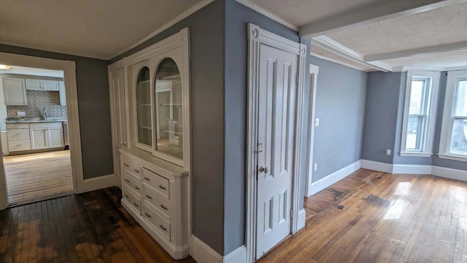
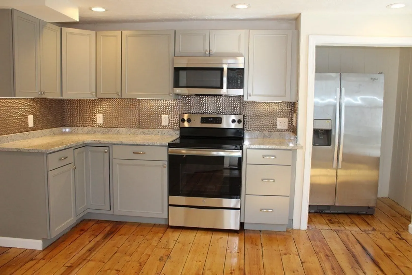
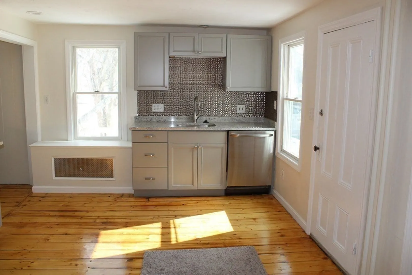
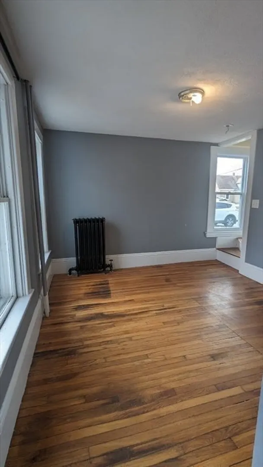
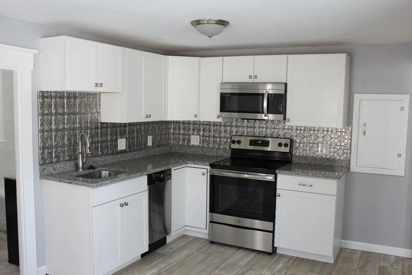
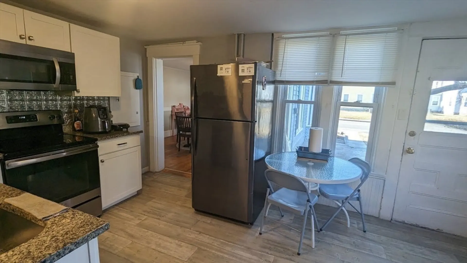
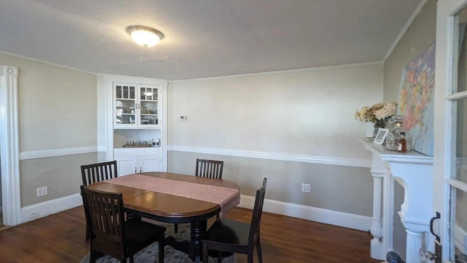
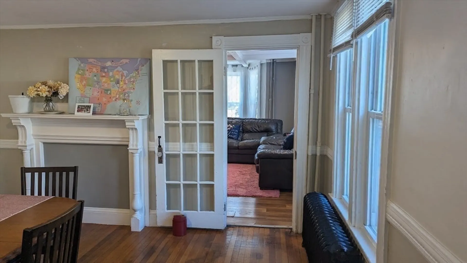
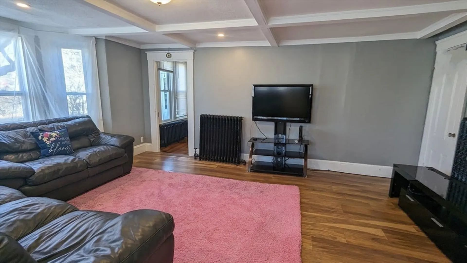
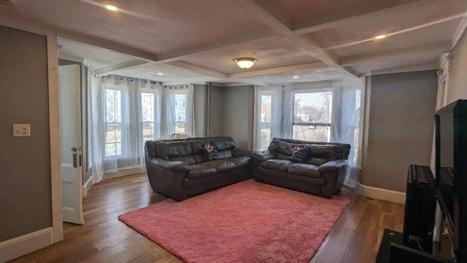
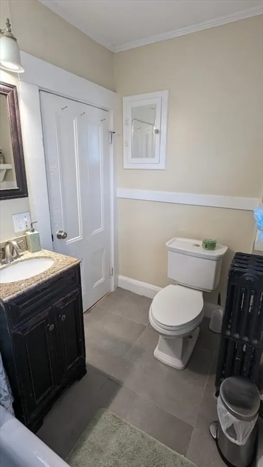
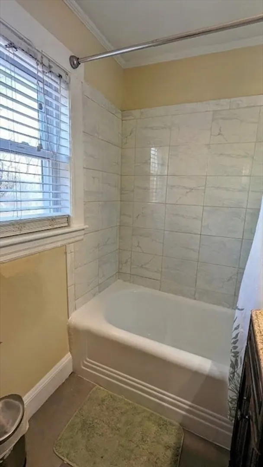
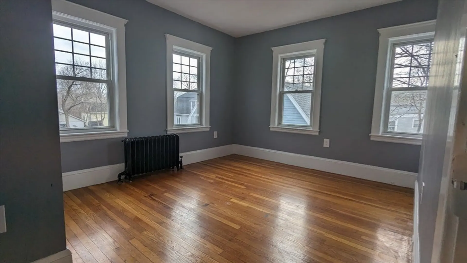
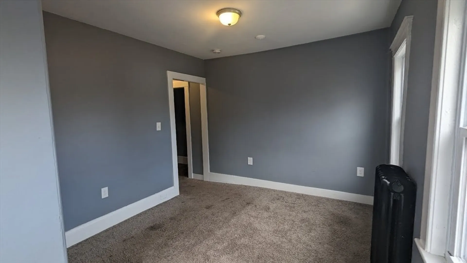
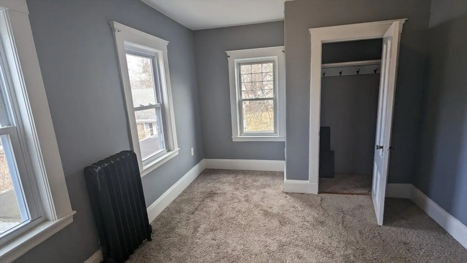
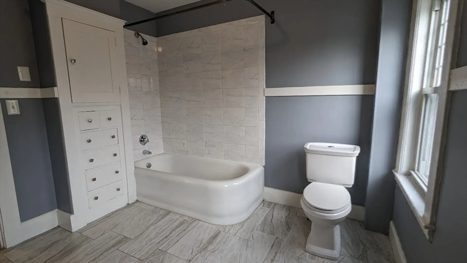
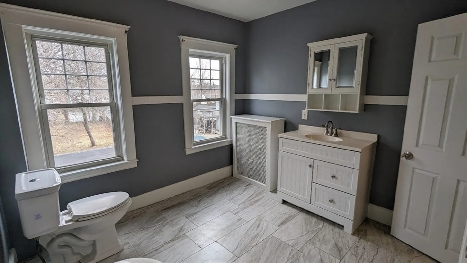
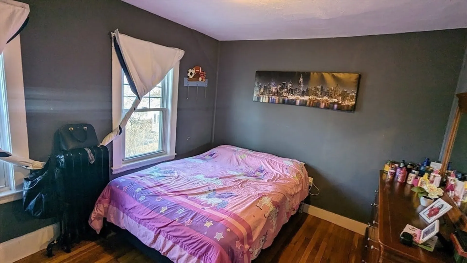
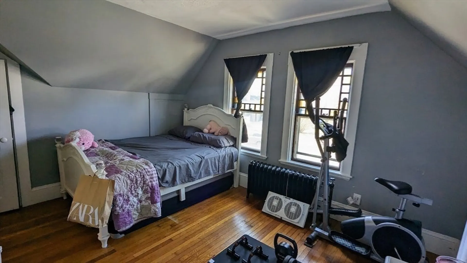
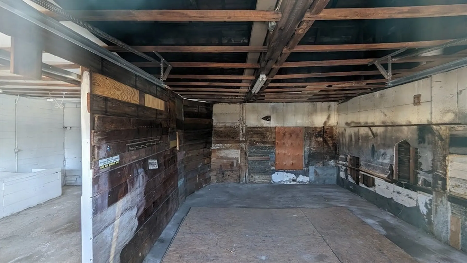
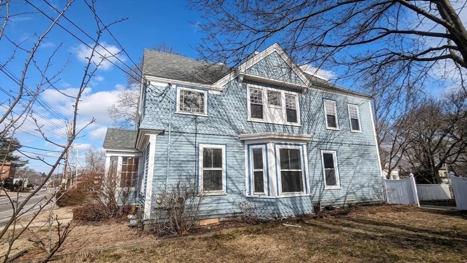
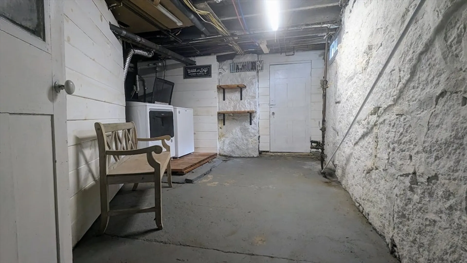
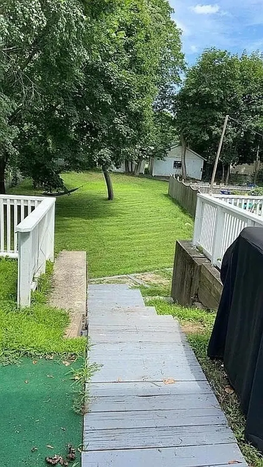
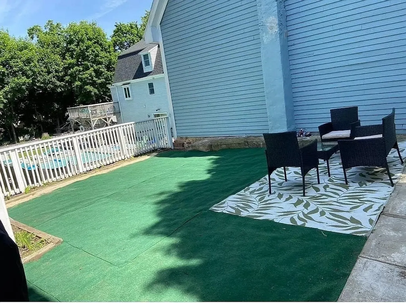
****OFFER DEADLINE Monday, February 26 at 6 PM***** Discover the charm of 150 Middle Street, a historic two-family home in Weymouth, MA, offering a perfect blend of timeless appeal and modern potential. This property is an ideal investment opportunity, featuring updated heating and electrical systems, granite countertops, open floor plans in both units, and hardwood floors throughout. Perfectly positioned in an ideal location, it offers vast potential for customization and appreciation in value. With ample space and a rich history, it's ready to be transformed into a personalized home or a lucrative asset. Incredibly convenient, situated just minutes away from the middle school, shopping centers, dining options, public transportation, and major highways. Discover the possibilities waiting for you at this property, where history meets opportunity.
-
Highlights
- Heating: Natural Gas
- Property Class: Residential Income
- Total Rooms: 12
- Status: Closed
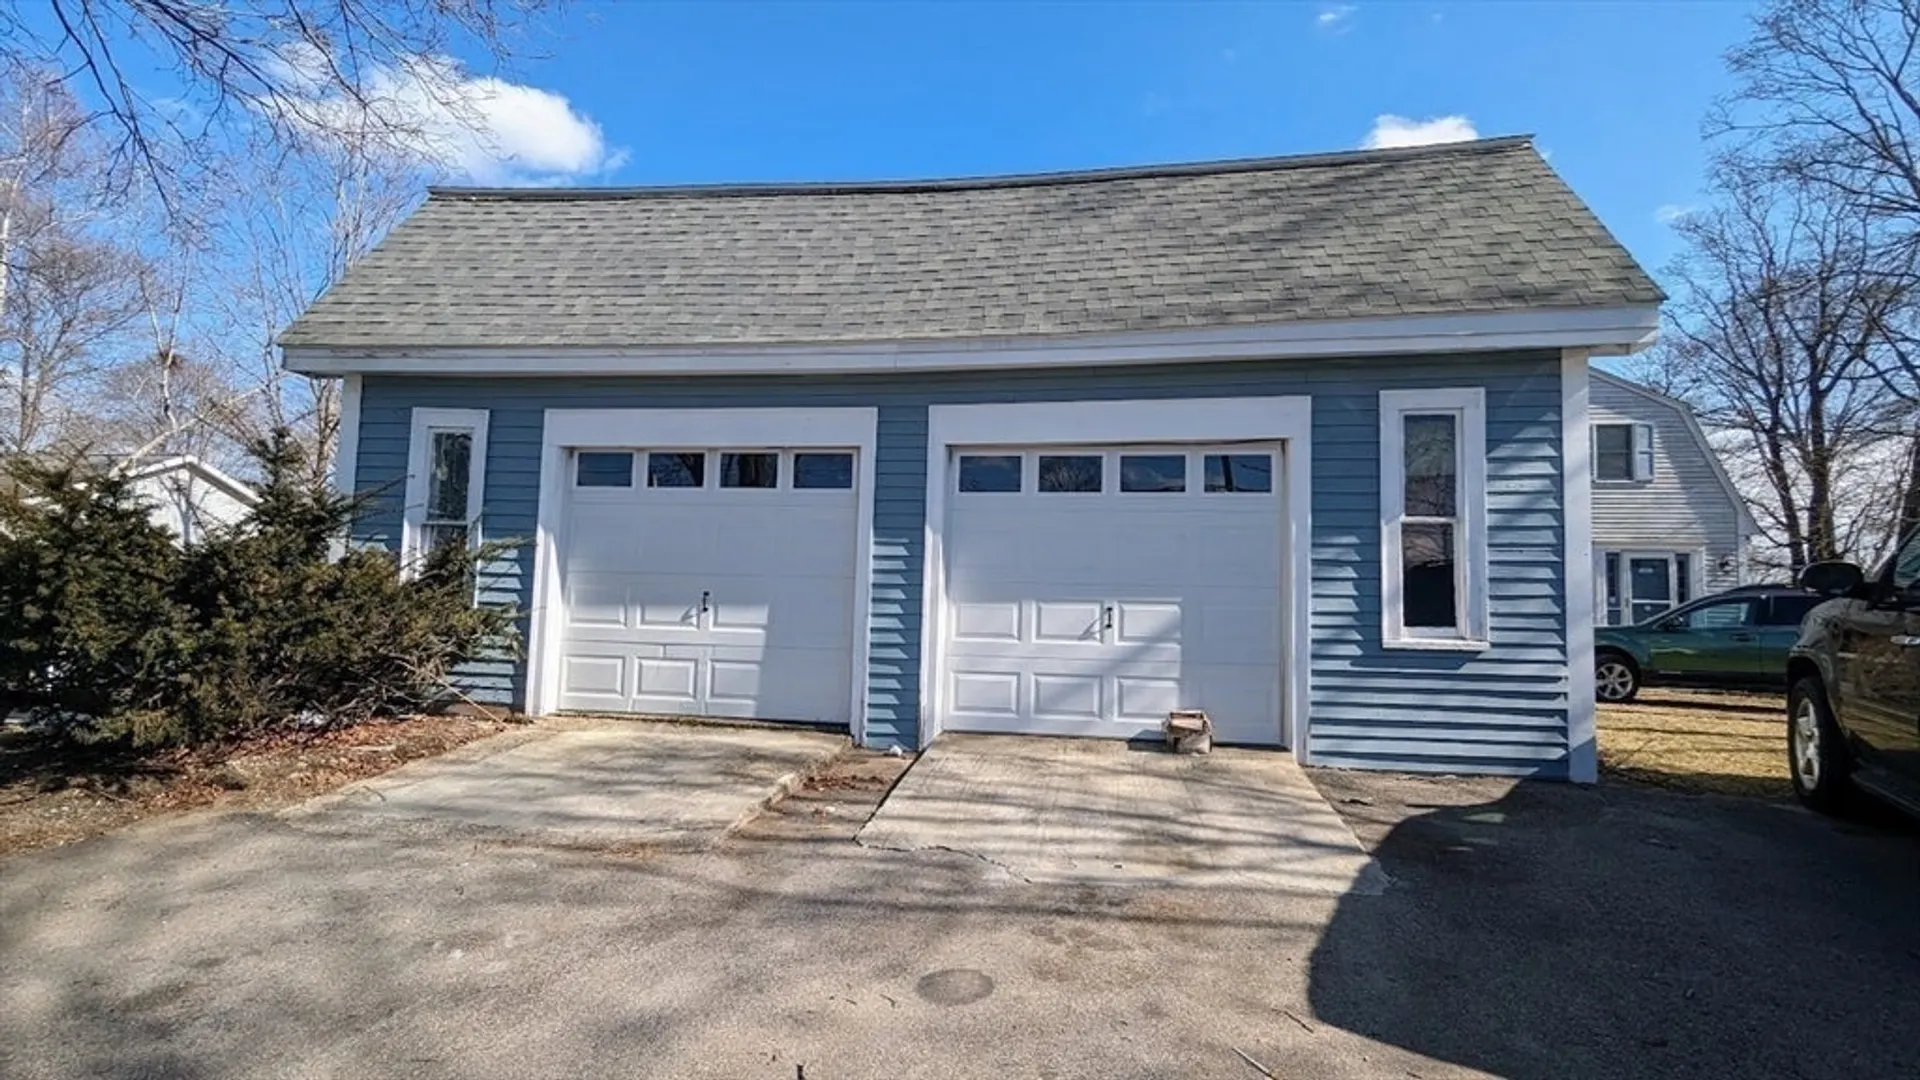
- Parking Spots: 5
- Property Type: 2 Family - 2 Units Side by Side
- Year Built: 1818
-
Additional Details
- Appliances: None, Dishwasher, Microwave, Refrigerator
- Fireplaces: 1
- Foundation: Granite, Slab
- Road Frontage Type: Public
- Total Number of Units: 2
- Year Built Source: Public Records
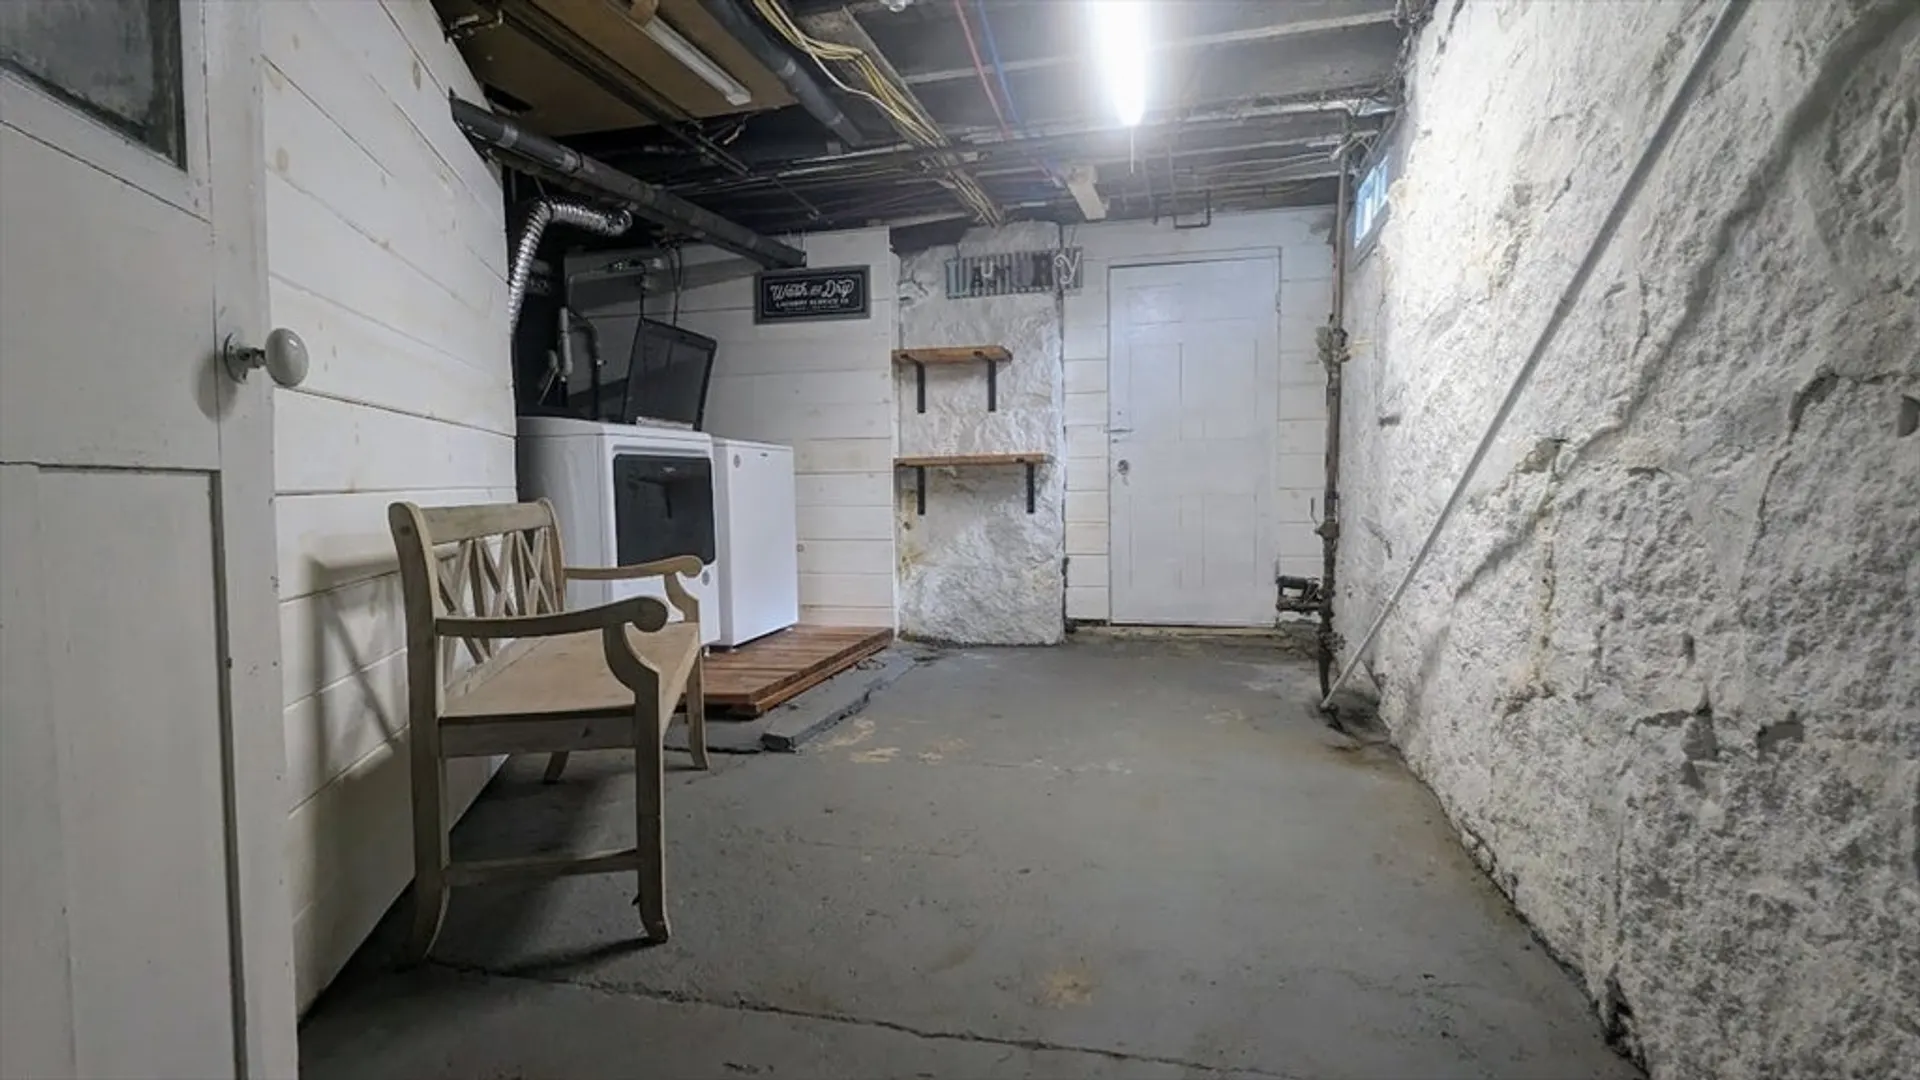
- Basement: Partial
- Flooring: Wood
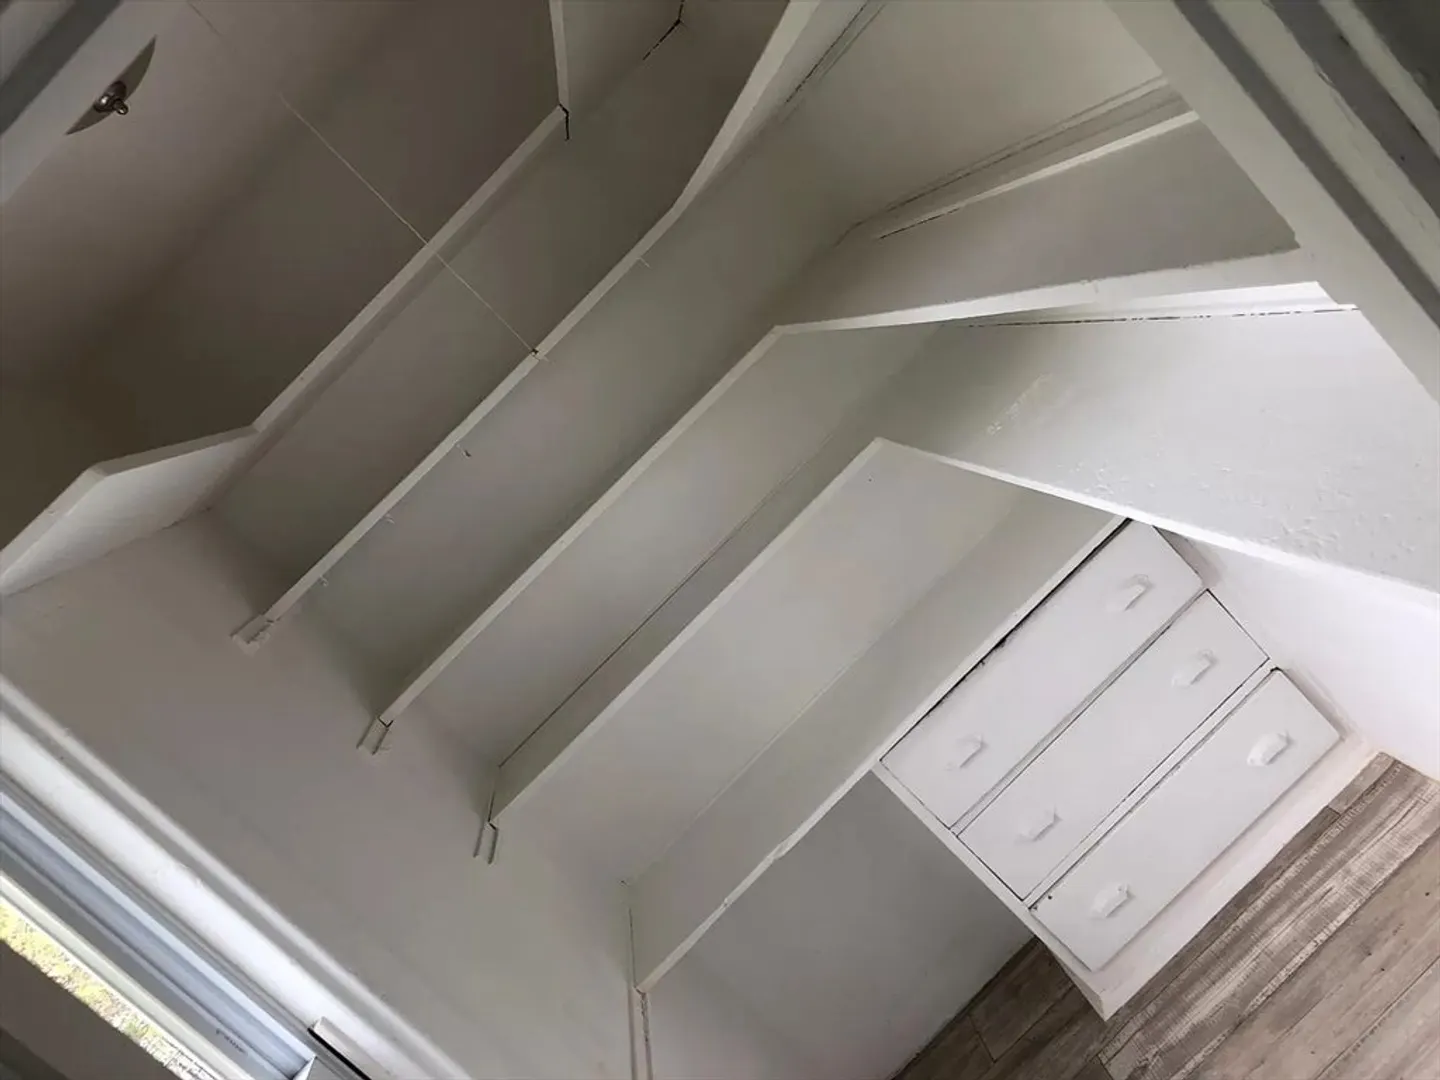
- Interior Features: Storage, Mudroom, Living Room, Dining Room, Kitchen
- Roof: Shingle
- Year Built Details: Actual
- Zoning: M-2
-
Amenities
- Community Features: Public Transportation, Shopping, Public School
- Parking Features: Paved Drive, Paved
-
Utilities
- Electric: Circuit Breakers
- Water Source: Public
- Sewer: Public Sewer
-
Fees / Taxes
- Assessed Value: $690,500
- Compensation Based On: Gross/Full Sale Price
- Tax Year: 2023
- Total Rent: $2,500
- Buyer Agent Compensation: 2%
- Rental Fee Includes: Unit 1(Water), Unit 2(None)
- Taxes: $7,216
Similar Listings
Sold
35 Photos
Sold
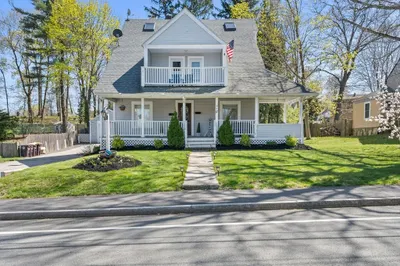
42 Photos
Sold
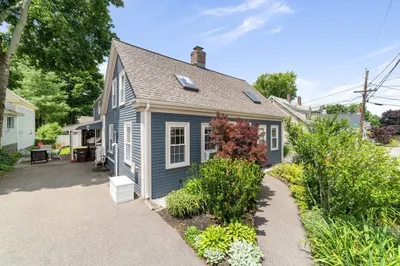
38 Photos
Sold
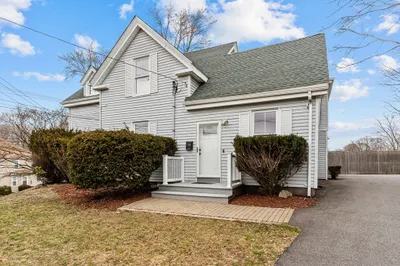
42 Photos
Content © 2026 MLS Property Information Network, Inc. The information in this listing was gathered from third party resources including the seller and public records.
Listing information provided courtesy of Keller Williams Realty.
MLS Property Information Network, Inc. and its subscribers disclaim any and all representations or warranties as to the accuracy of this information.
