
Sold!
$465,000
3
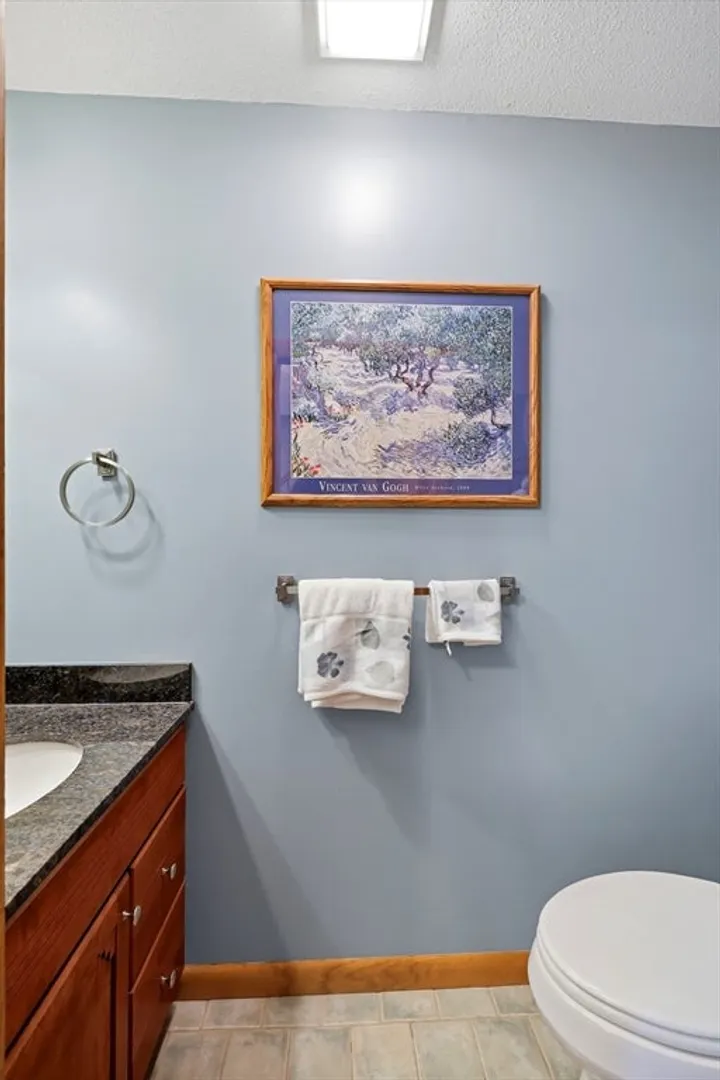
Beds
1/1
Bath
1,846
Living Area
-
Property Description
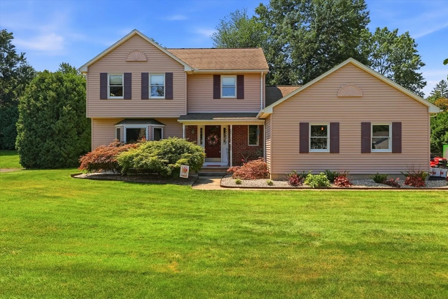
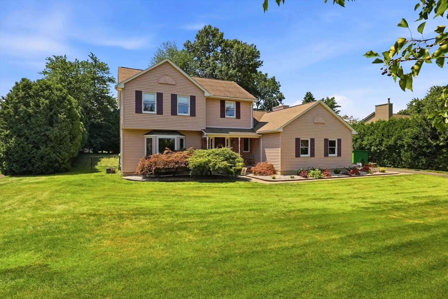
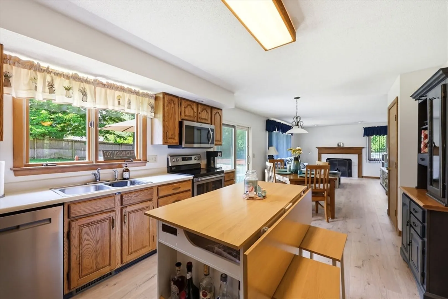
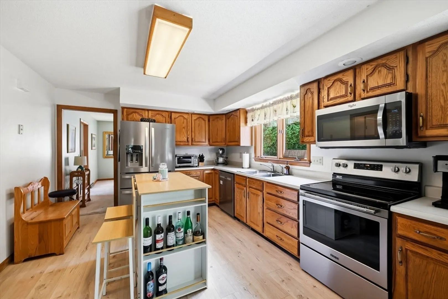
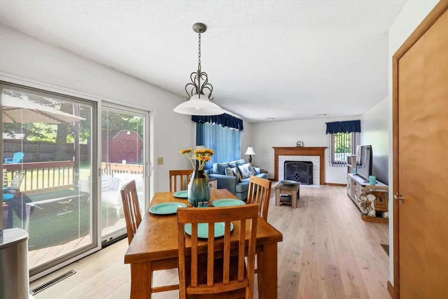
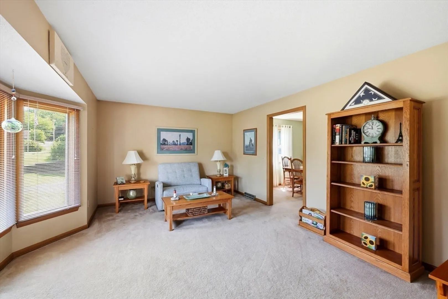
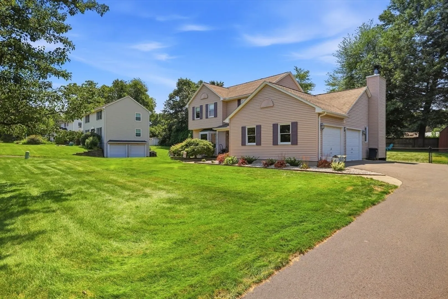
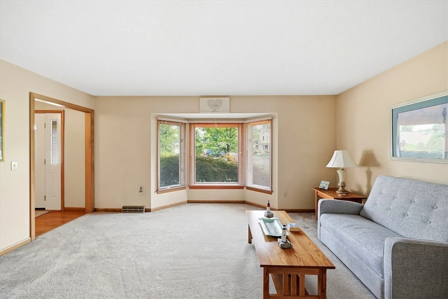
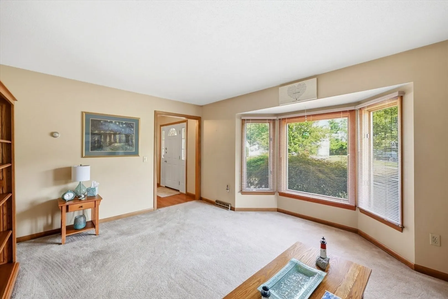
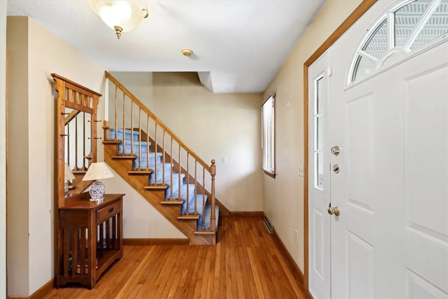
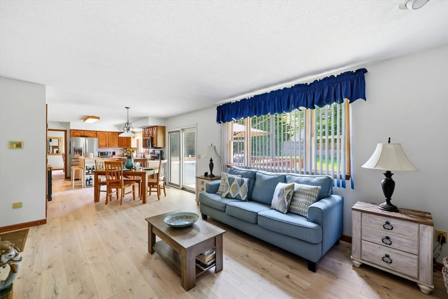
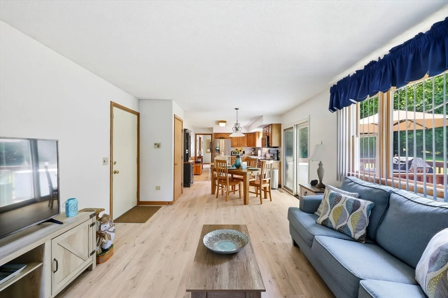
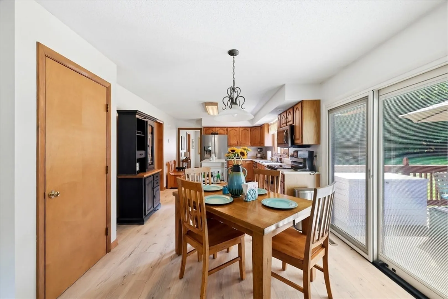
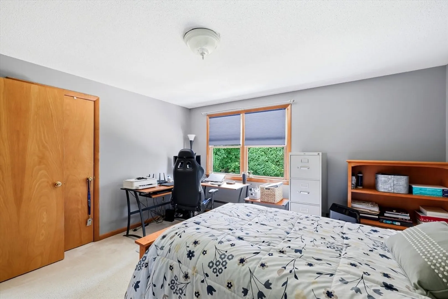
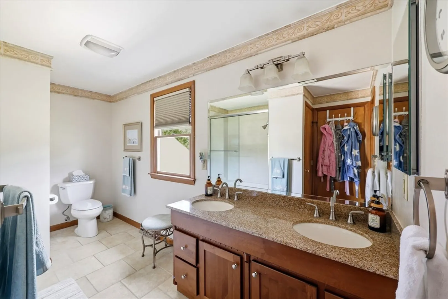
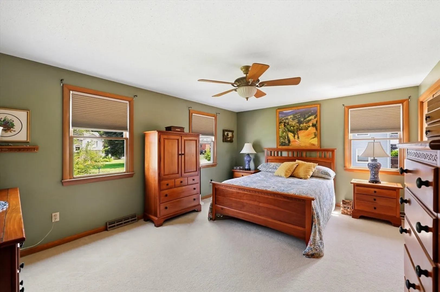
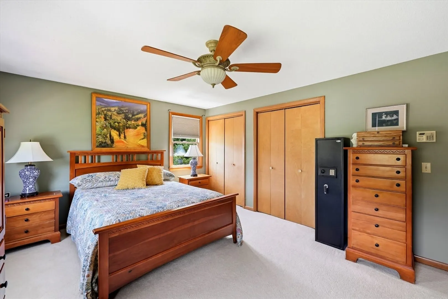
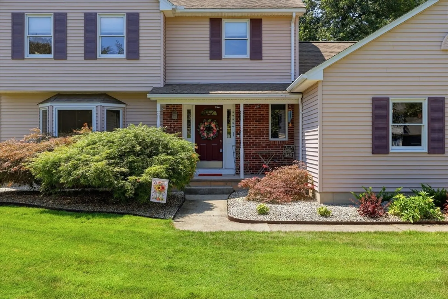
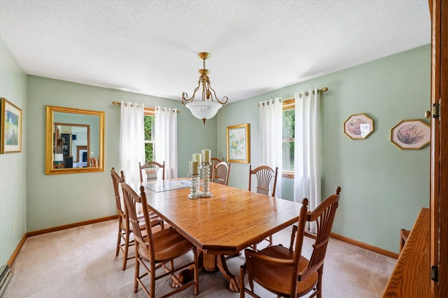
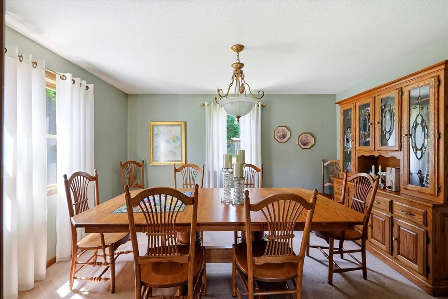
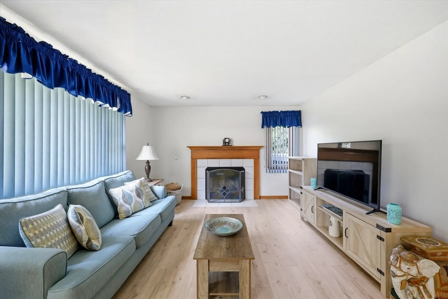
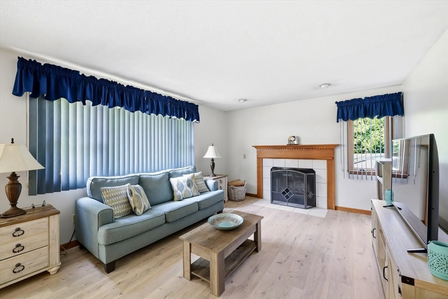
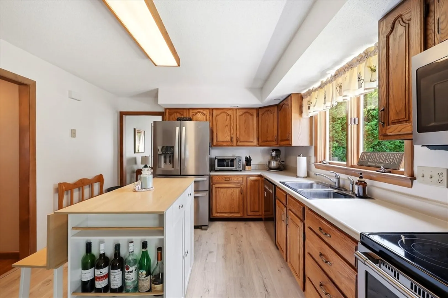
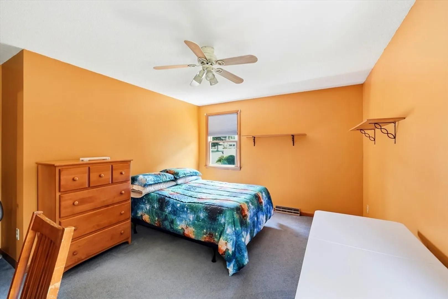
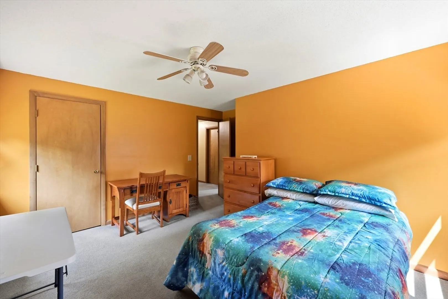
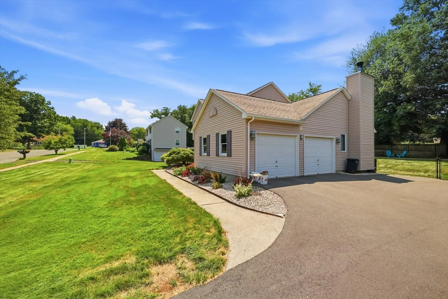
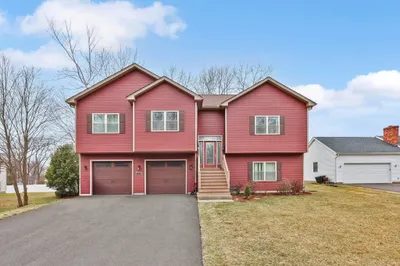
You'll feel the welcoming and warmth of this home as soon as you step inside, This home is in awesome condition almost feeling like a brand new home. The kitchen is totally open to the family room area which is great if your entertaining a group of family or friends. Planing on doing an open house Sunday on 8/2 from 12-1:30. This property is within walking distance to the High School.
-
Highlights
- Cooling: Central Air
- Parking Spots: 6
- Property Type: Single Family Residence
- Total Rooms: 7
- Status: Closed
- Heating: Forced Air, Natural Gas
- Property Class: Residential
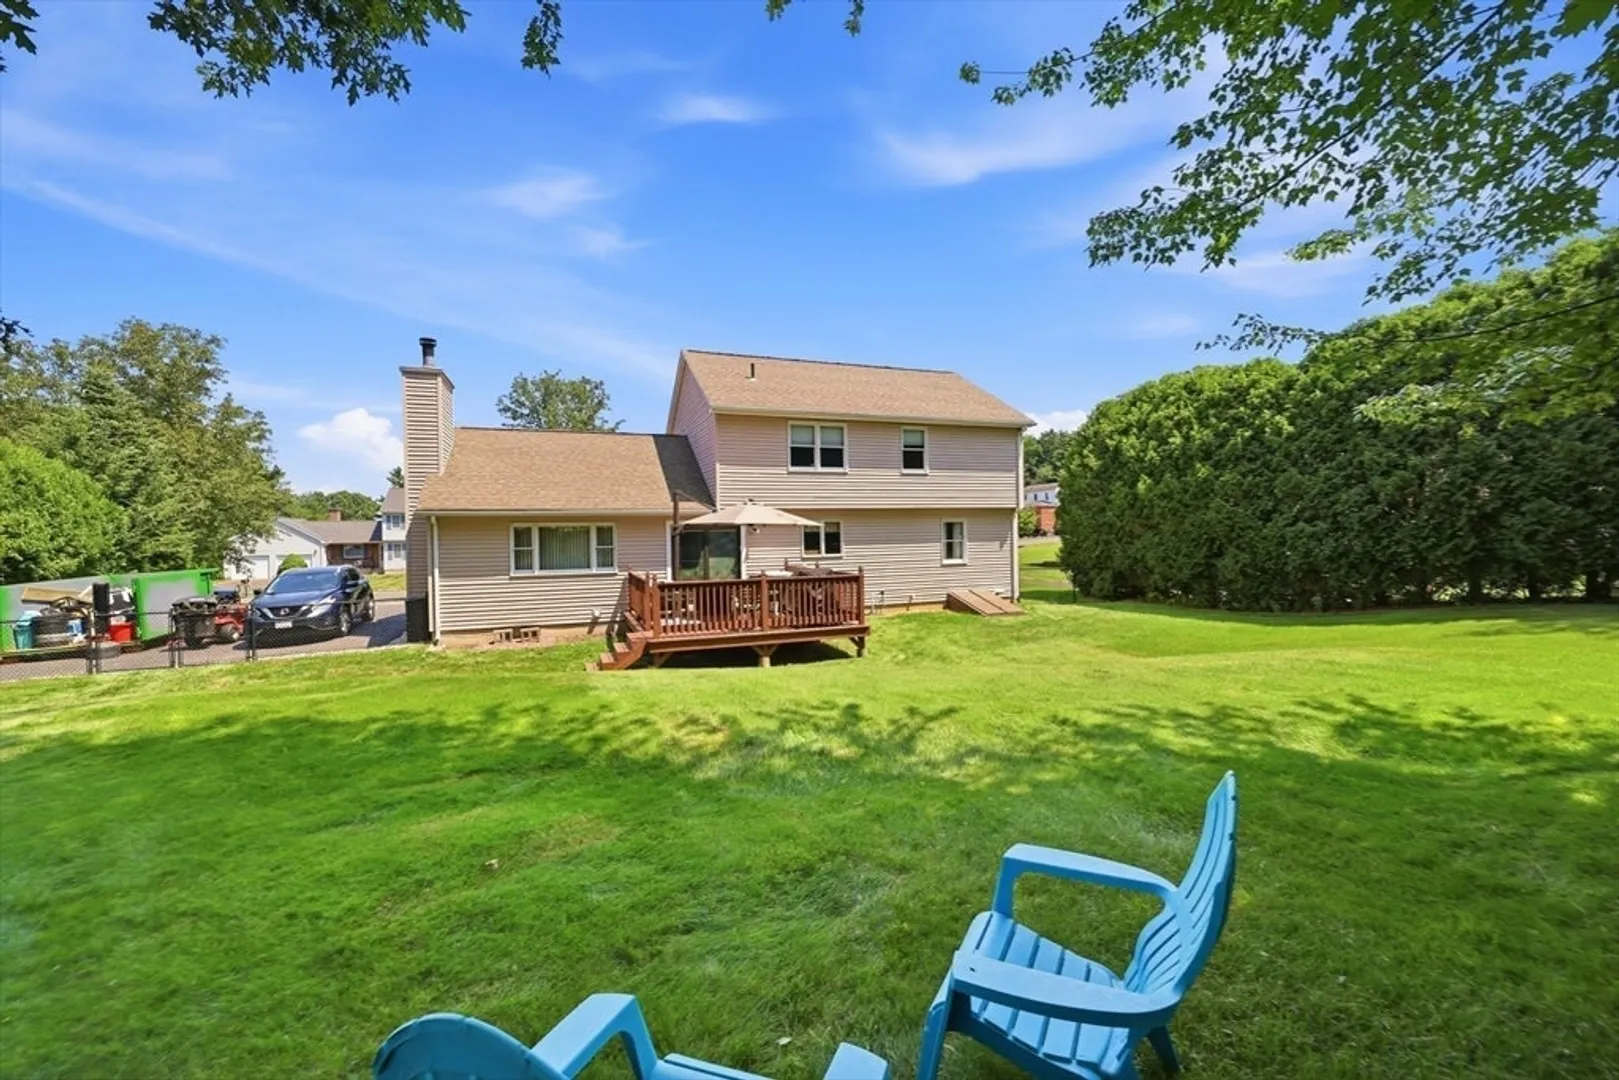
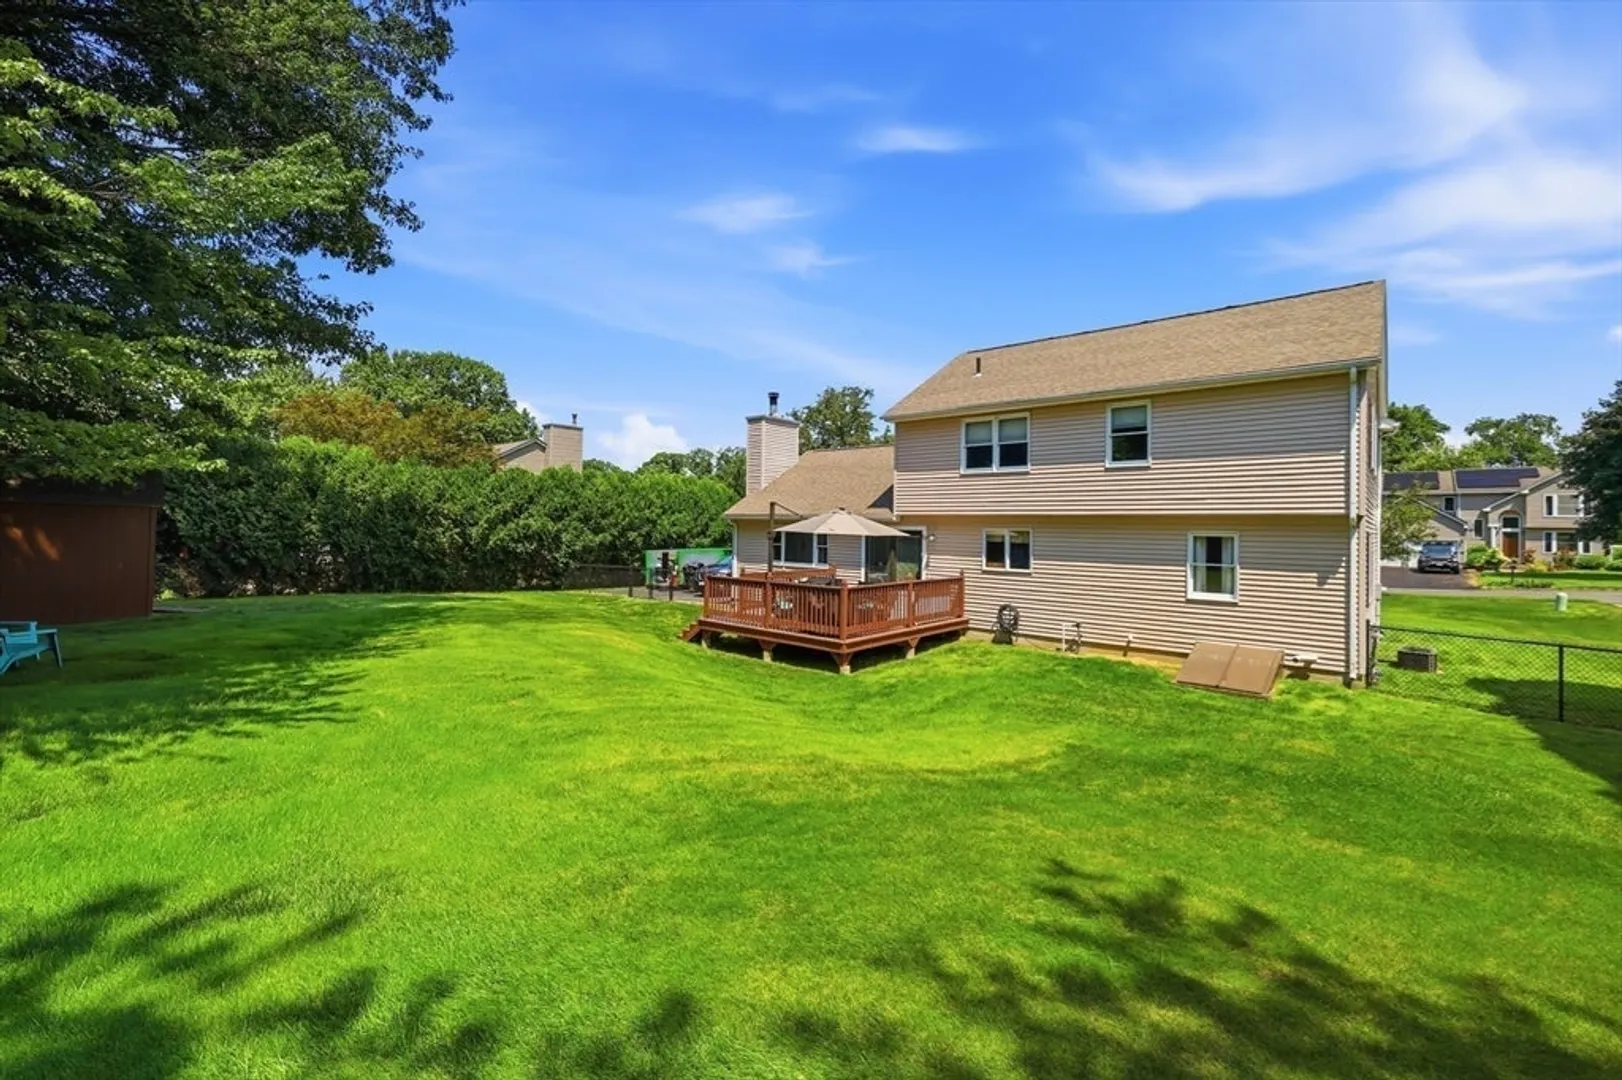
- Style: Colonial
- Year Built: 1992
-
Additional Details
- Appliances: Gas Water Heater, Leased Water Heater, Range, Dishwasher, Refrigerator, Washer, Dryer
- Construction: Frame
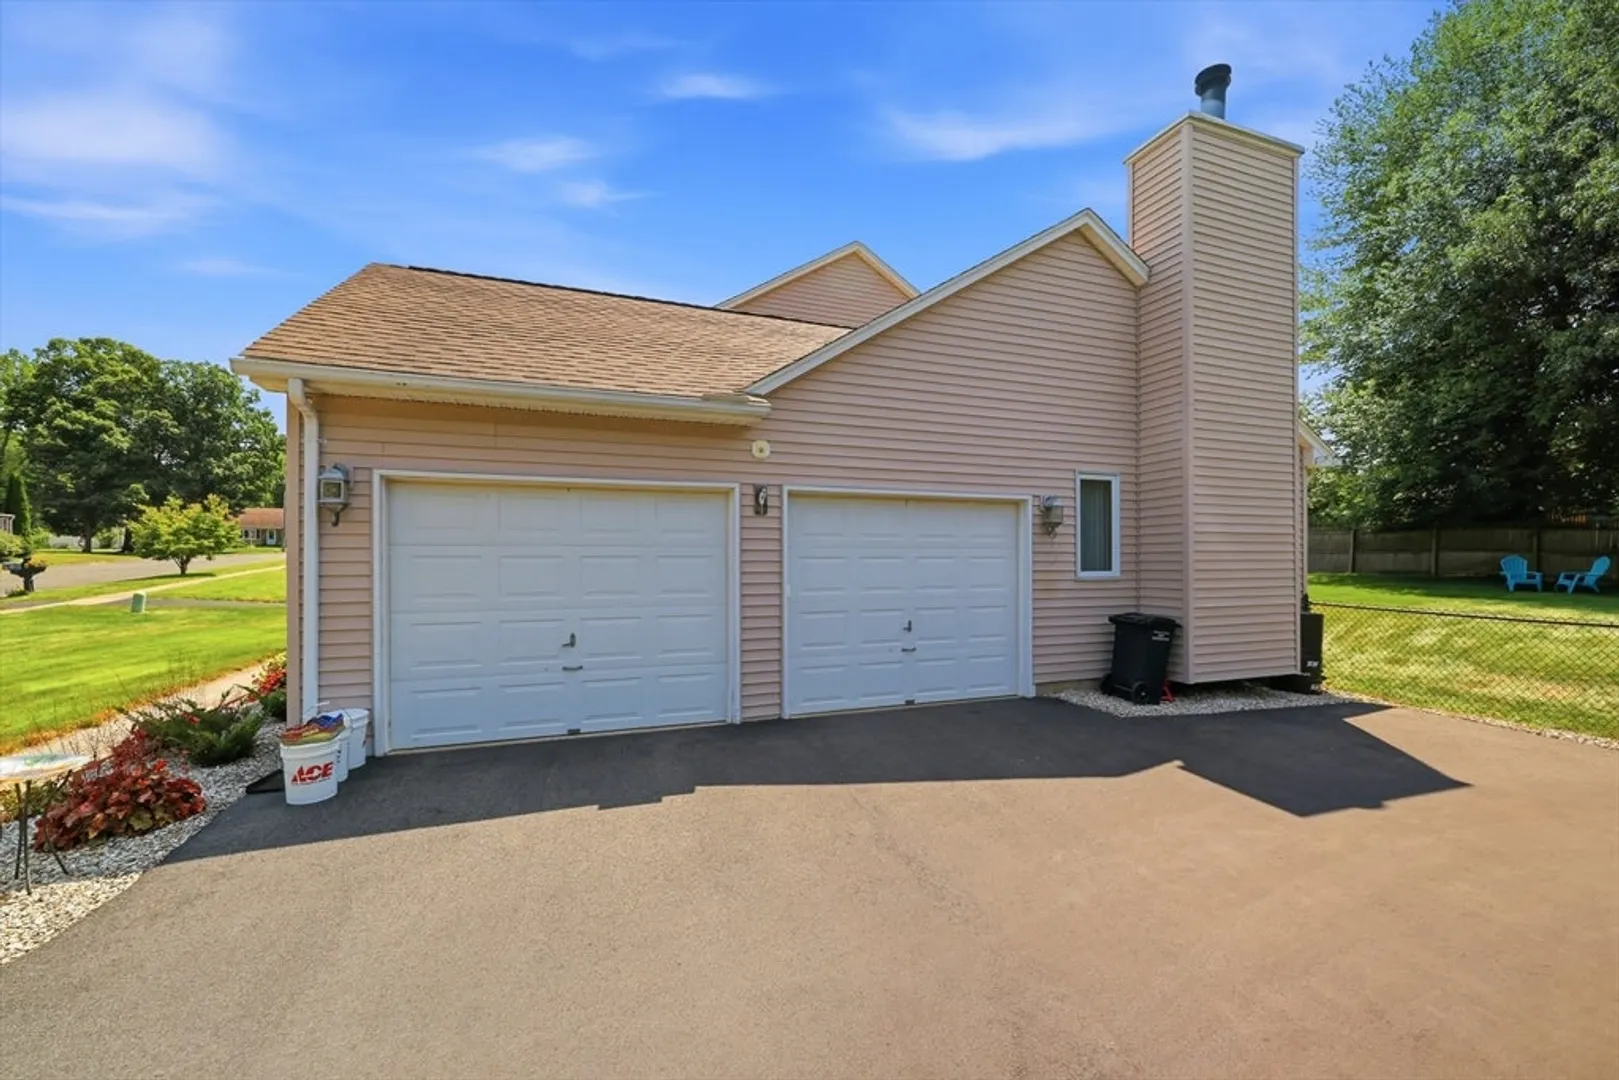
- Fireplaces: 1
- Foundation: Concrete Perimeter
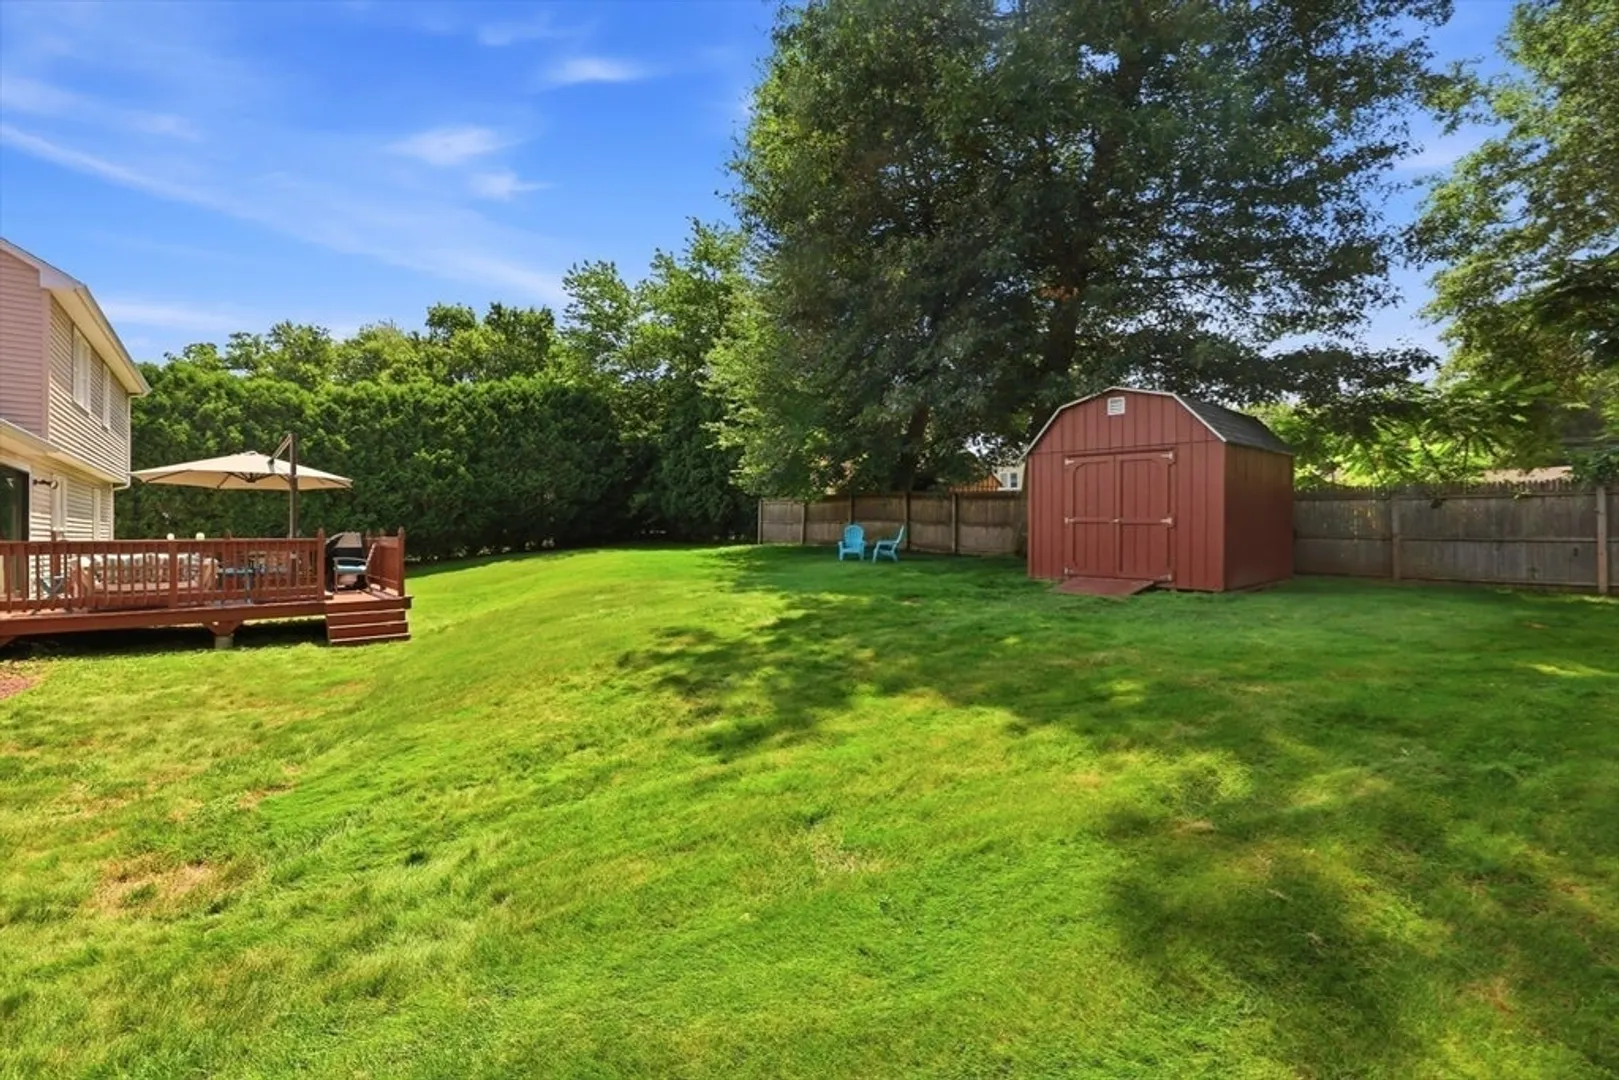
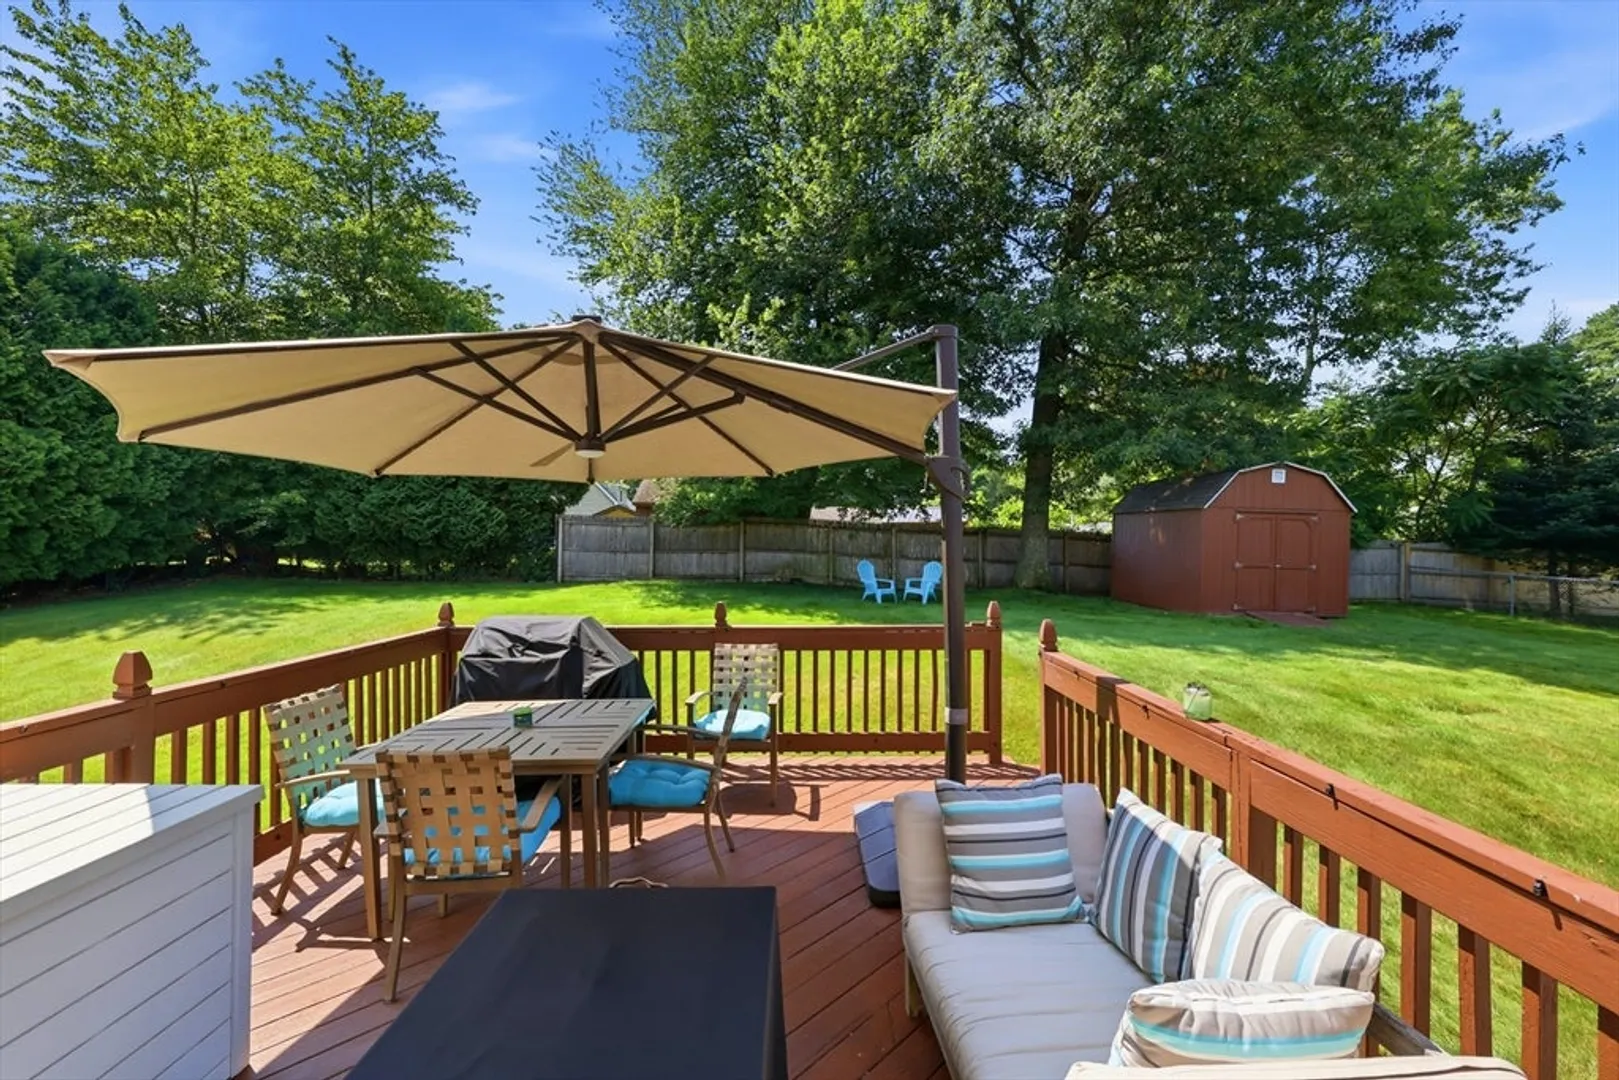
- Lot Features: Cul-De-Sac, Level
- Roof: Shingle, Asphalt/Composition Shingles
- Year Built Details: Actual
- Zoning: Rb
- Basement: Full, Garage Access
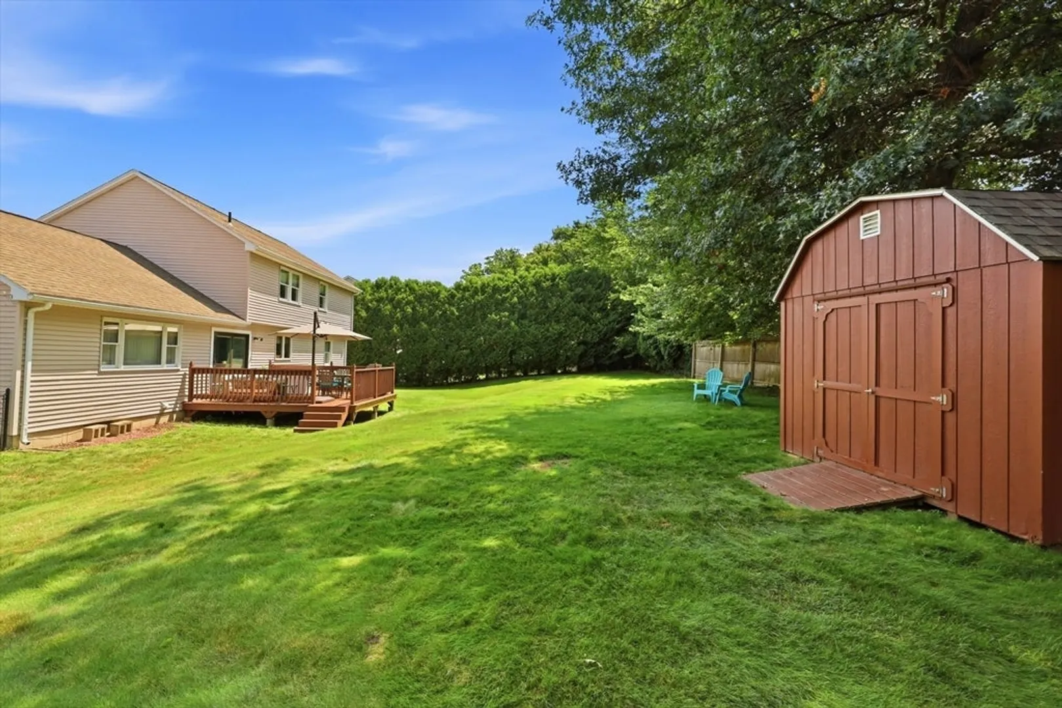
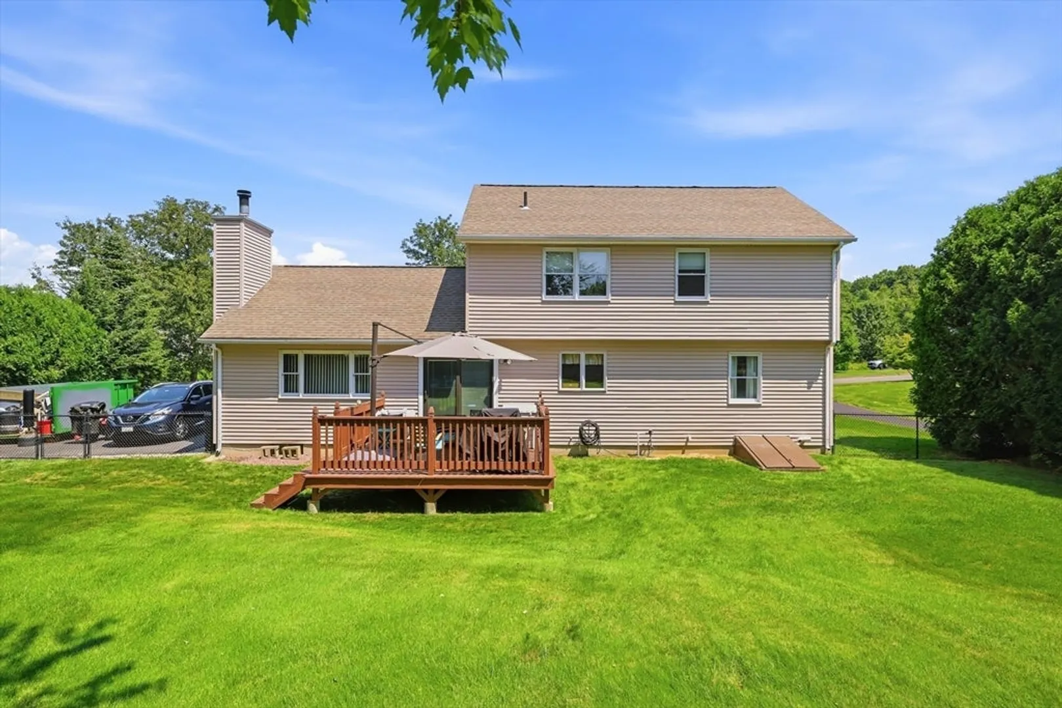
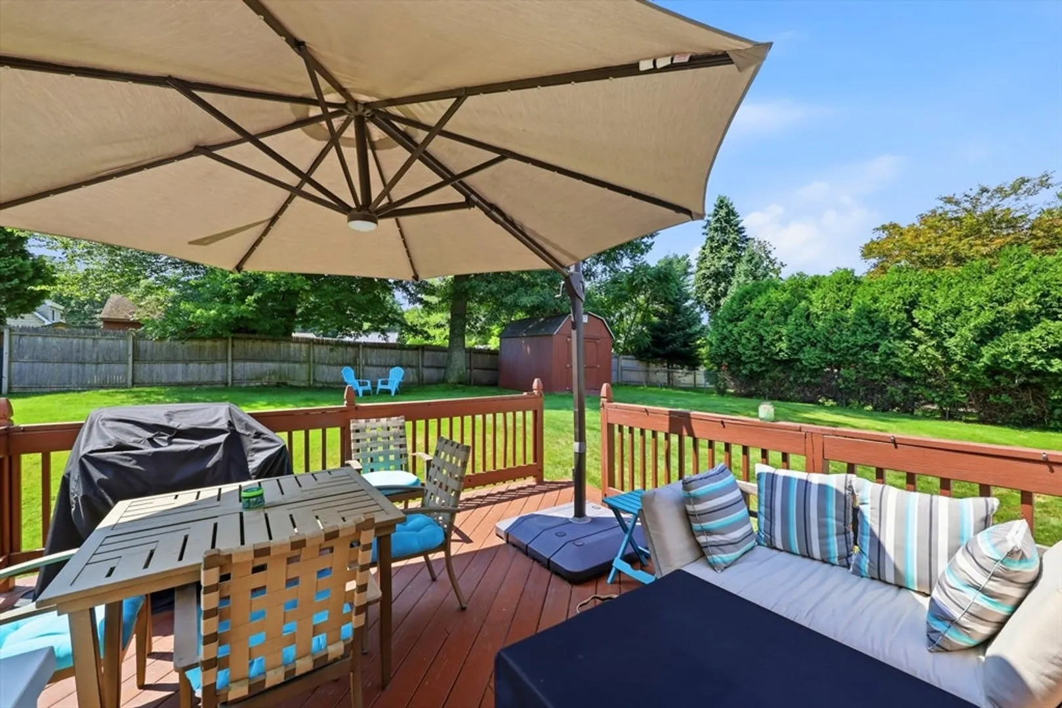
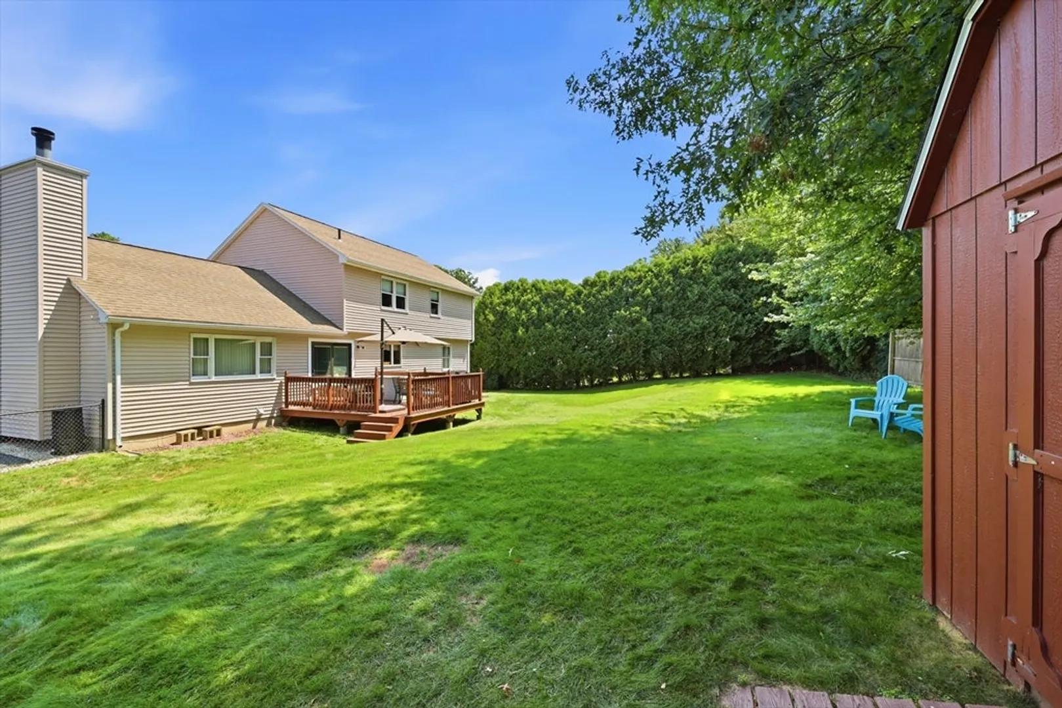
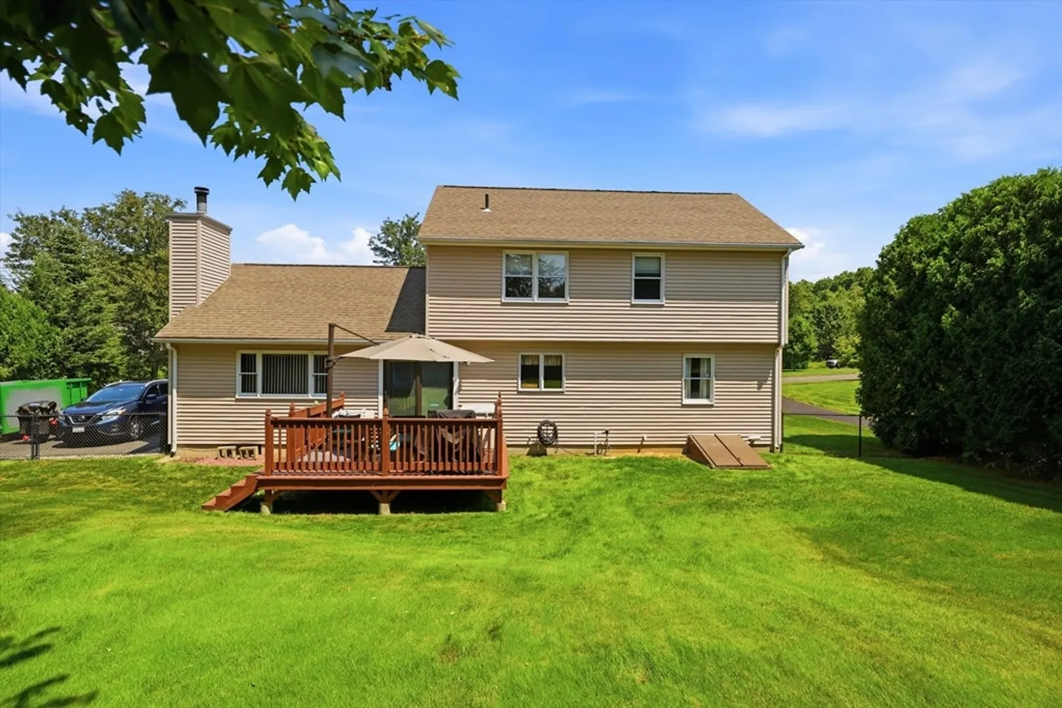
- Exterior Features: Deck, Fenced Yard
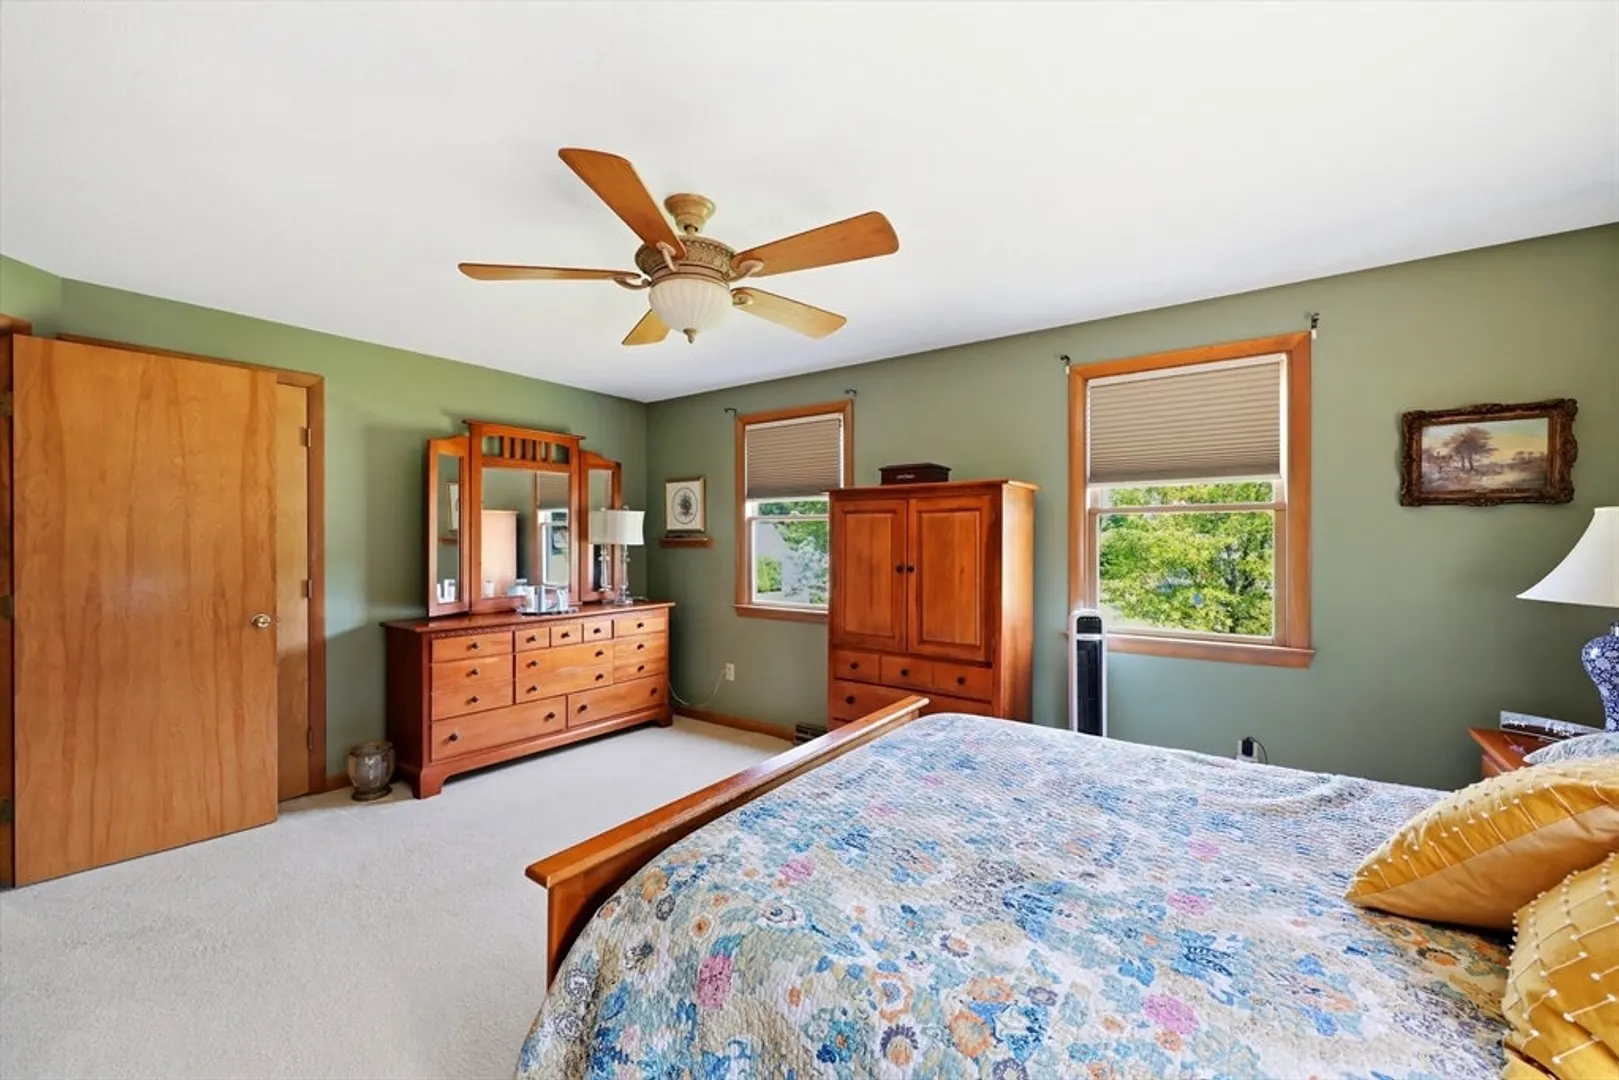
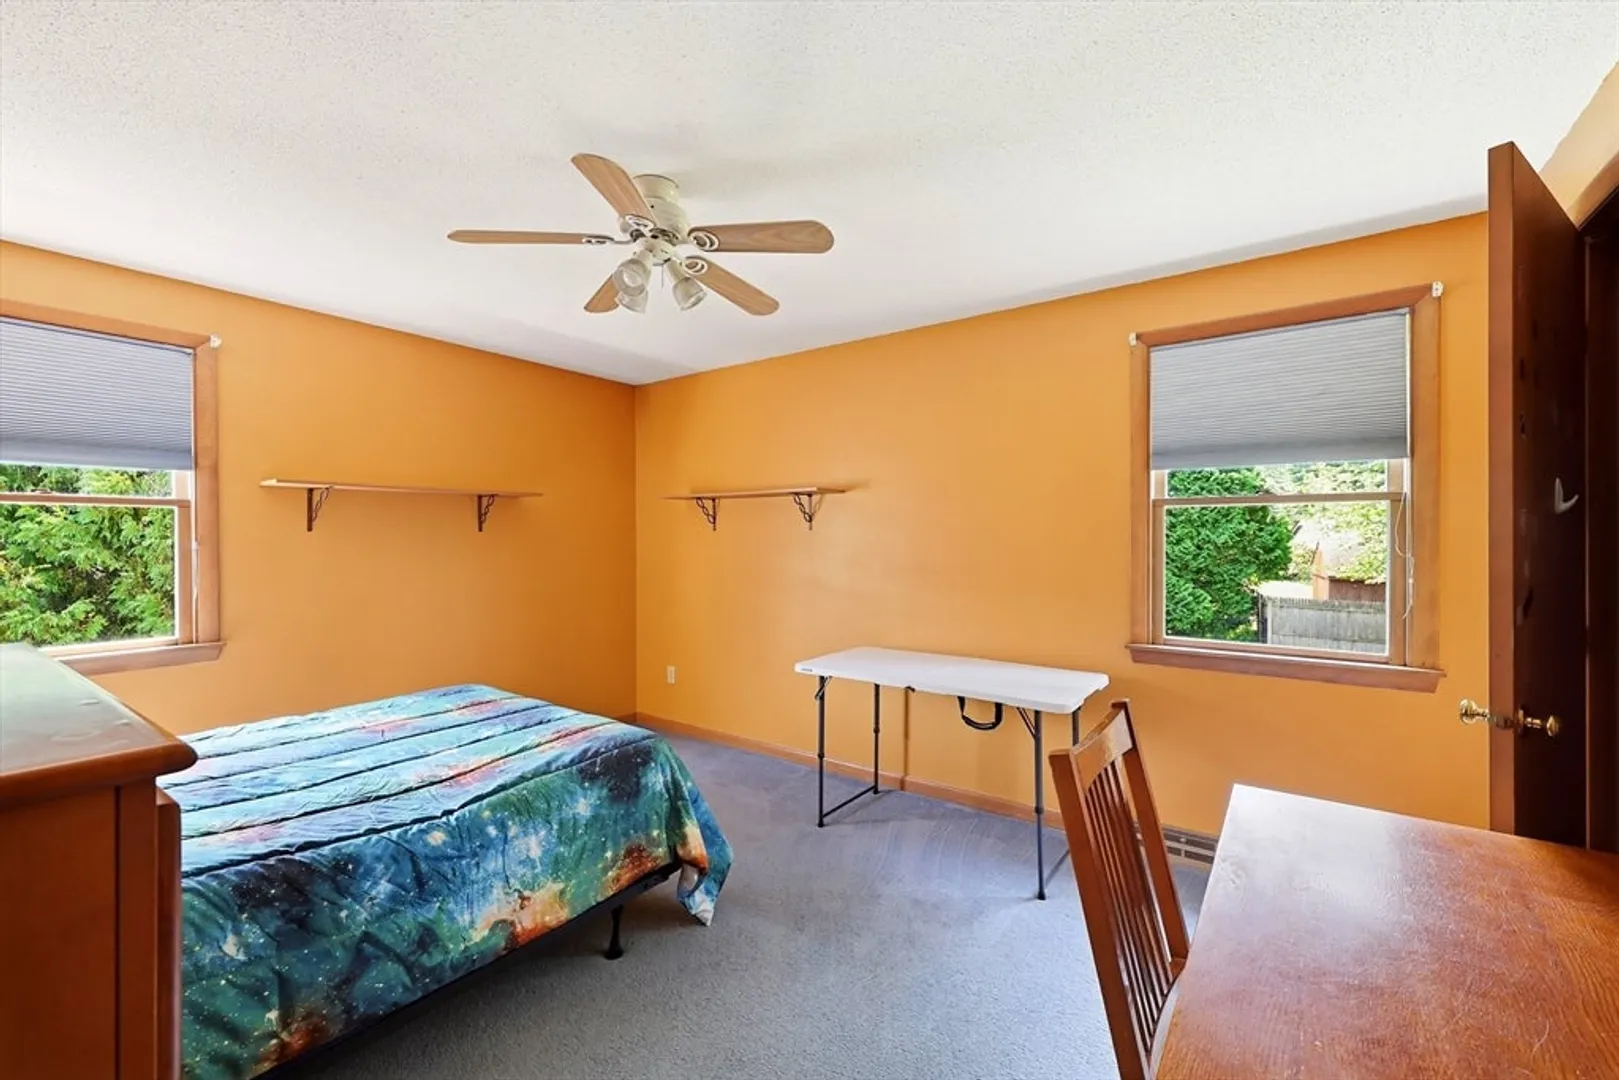
- Flooring: Carpet, Wood Laminate
- Interior Features: Central Vacuum
- Road Frontage Type: Public
- SqFt Source: Public Record
- Year Built Source: Public Records
-
Amenities
- Community Features: Shopping, Tennis Court(s), Park, Golf, Medical Facility, House of Worship, Public School
- Parking Features: Attached, Garage Door Opener, Paved Drive, Off Street
- Covered Parking Spaces: 2
-
Utilities
- Electric: Circuit Breakers, 200+ Amp Service
- Water Source: Public
- Sewer: Public Sewer
-
Fees / Taxes
- Assessed Value: $428,500
- Taxes: $8,326
- Tax Year: 2026
Similar Listings
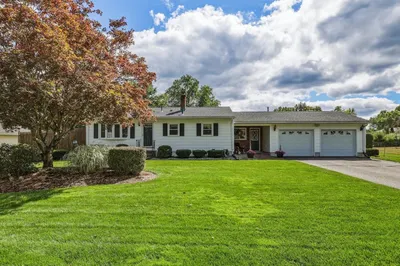
Sold
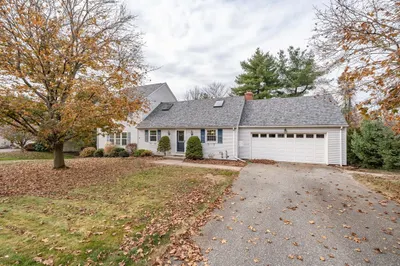
40 Photos
Sold
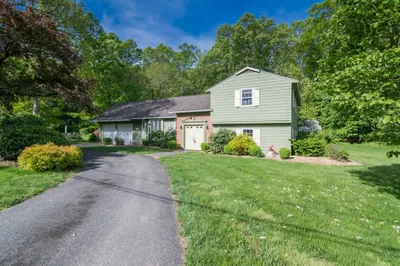
41 Photos
Sold
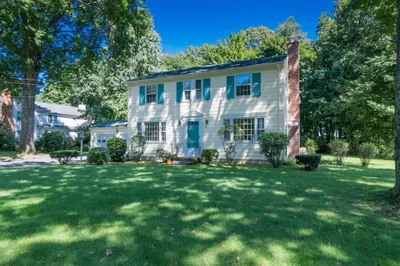
41 Photos
Sold
26 Photos
Content © 2026 MLS Property Information Network, Inc. The information in this listing was gathered from third party resources including the seller and public records.
Listing information provided courtesy of Maverick Realty.
MLS Property Information Network, Inc. and its subscribers disclaim any and all representations or warranties as to the accuracy of this information.
