
Sold!
$345,000
3
Beds
1/1
Bath
1,152
Living Area
-
Property Description
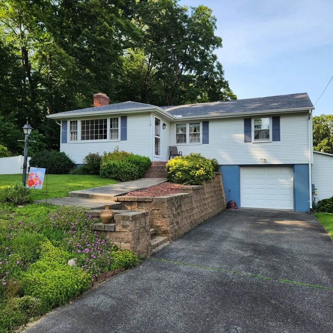
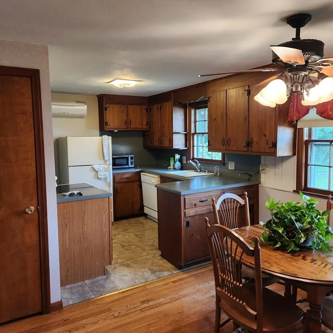
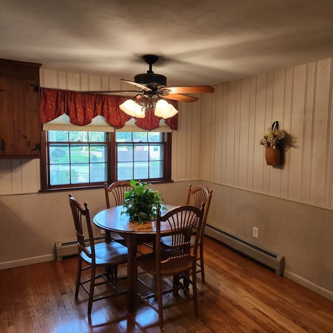
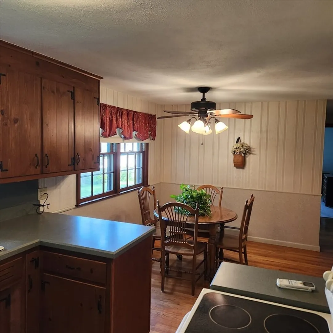
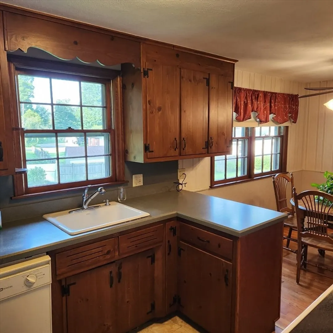
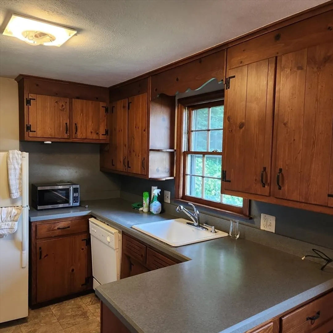
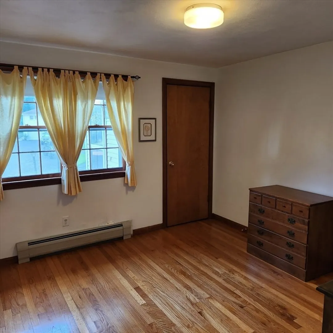
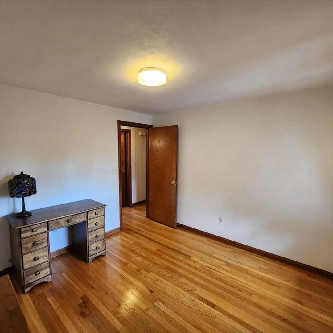
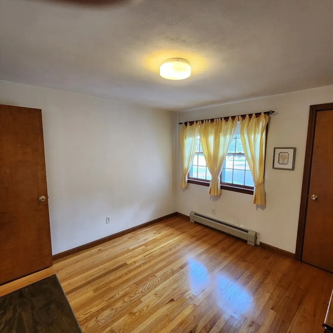
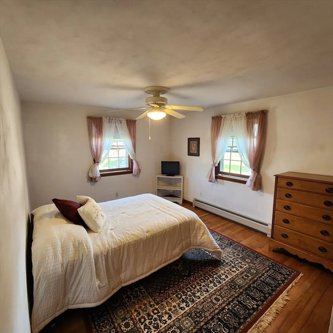
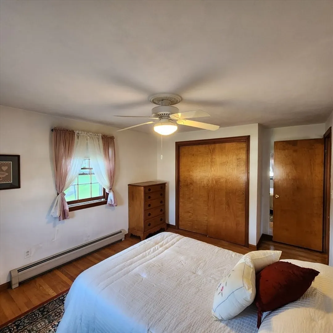
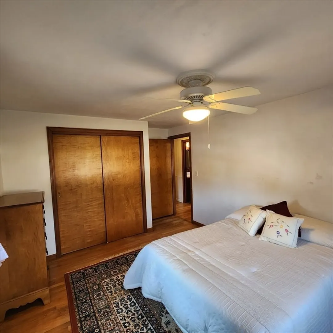
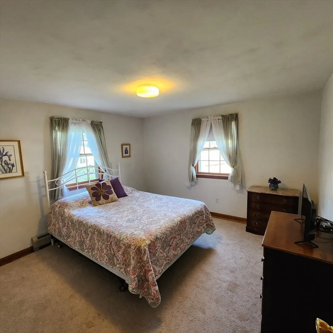
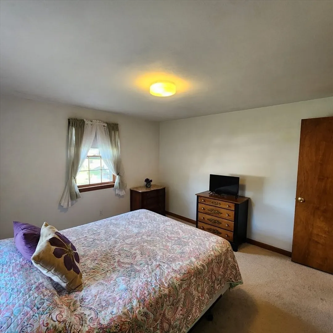
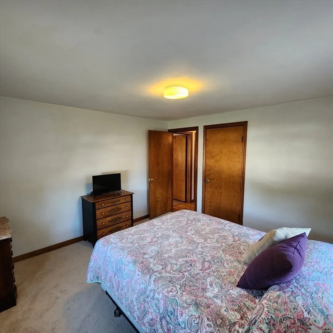
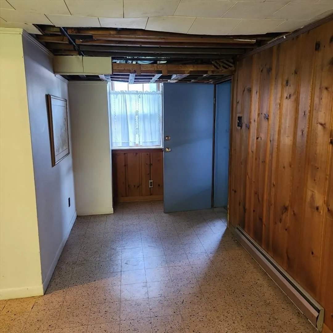
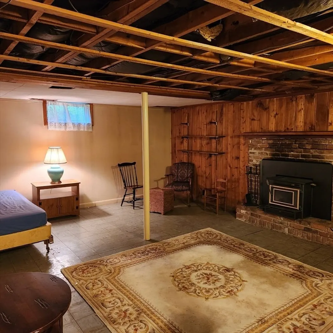
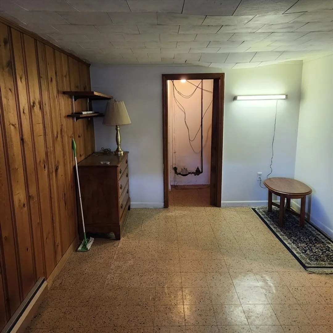
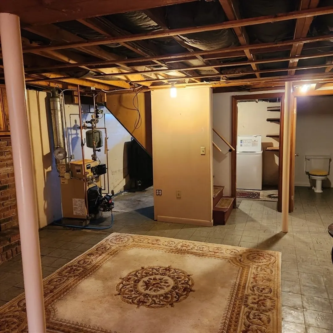
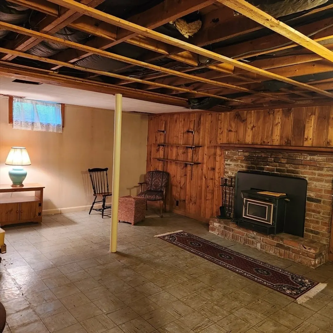
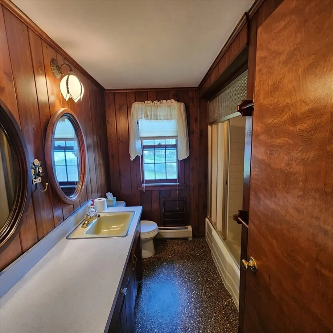
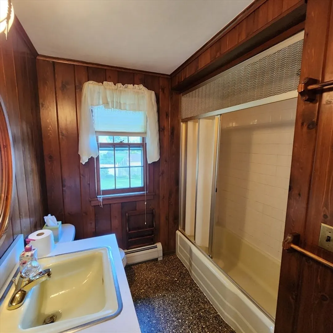
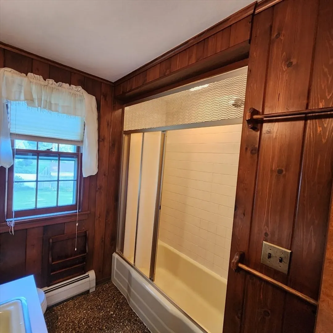
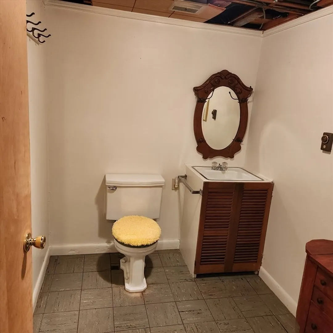
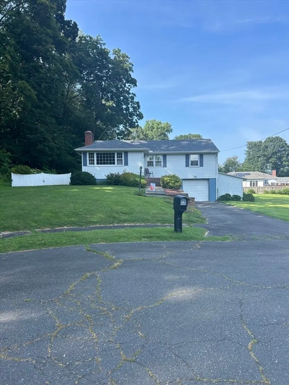
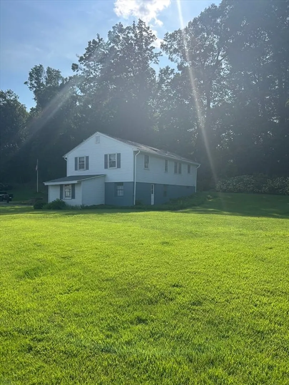
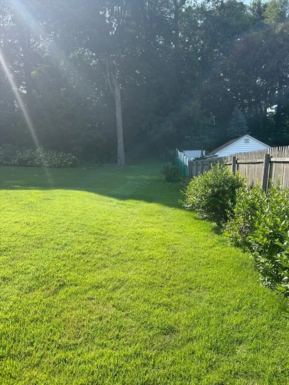
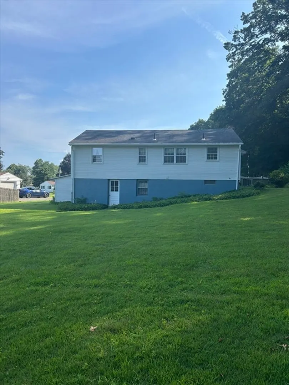
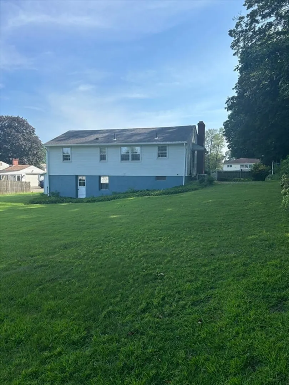
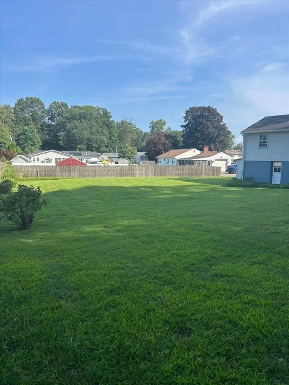
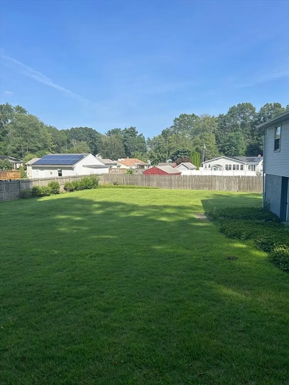
OPEN HOUSE CANCELLED. Move right in to this single-family ranch offering a welcoming layout ideal for everyday living, the home sits on a generous lot just over half an acre—perfect for outdoor activities, gardening, or simply enjoying the open space. Inside, you'll find three bedrooms with charming wood floors, one full bathroom, and a half bathroom located in the partially finished basement. The attached under-garage provides easy parking and additional storage. Conveniently located in Agawam, this home offers quick access to Connecticut, Bradley International Airport (approximately 30 minutes away), and major routes including I-91, Route 57, and Route 75. Outdoor enthusiasts will appreciate the nearby Agawam River Walk, a scenic trail that winds along the Connecticut River. Don’t miss this opportunity—schedule your appointment today! OPEN HOUSE CANCELLED
-
Highlights
- Cooling: Ductless
- Parking Spots: 3
- Property Type: Single Family Residence
- Total Rooms: 5
- Status: Closed
- Heating: Baseboard, Oil
- Property Class: Residential
- Style: Ranch
- Year Built: 1959
-
Additional Details
- Appliances: Water Heater, Range, Dishwasher, Disposal, Refrigerator, Washer, Dryer
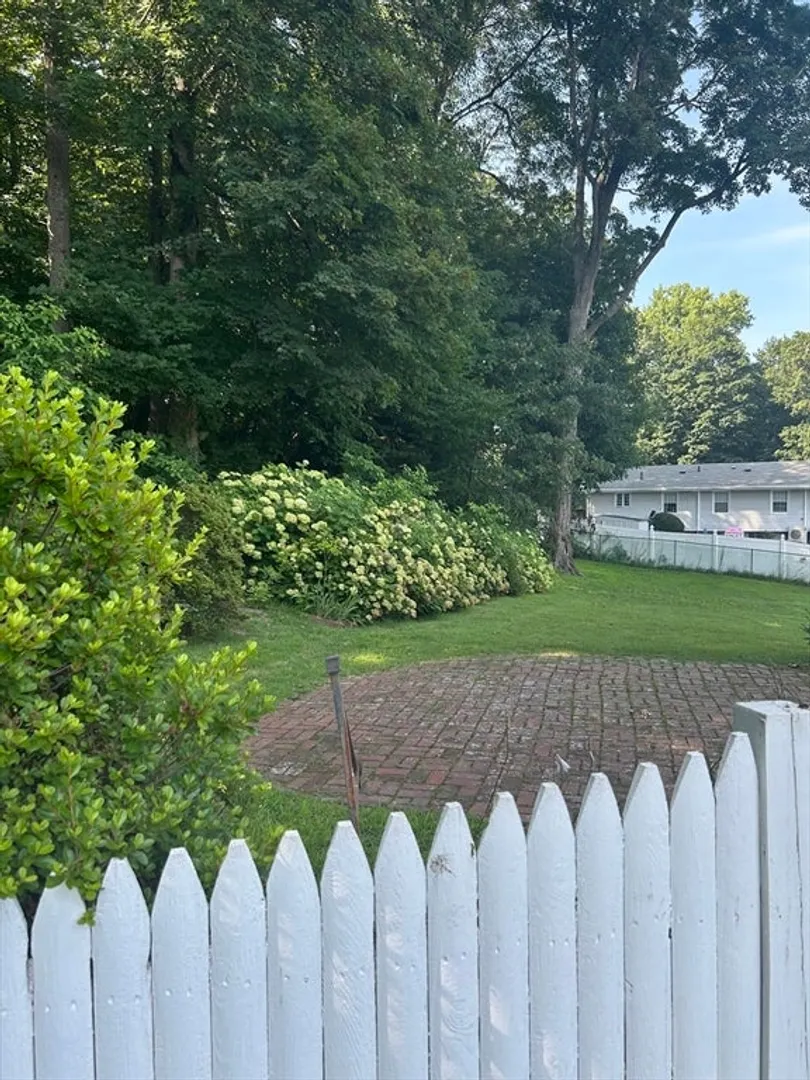
- Exterior Features: Patio, Rain Gutters
- Flooring: Wood, Vinyl
- Interior Features: Internet Available - Broadband
- Road Frontage Type: Public
- SqFt Source: Public Record
- Year Built Source: Public Records
- Basement: Partially Finished, Interior Entry, Garage Access
- Fireplaces: 1
- Foundation: Block
- Lot Features: Wooded, Gentle Sloping
- Roof: Shingle
- Year Built Details: Approximate
- Zoning: *
-
Amenities
- Community Features: Park, Walk/Jog Trails, Bike Path, Highway Access, House of Worship
- Parking Features: Under, Garage Door Opener, Storage, Paved Drive, Paved
- Covered Parking Spaces: 1
-
Utilities
- Electric: Circuit Breakers
- Water Source: Public
- Sewer: Public Sewer
-
Fees / Taxes
- Assessed Value: $262,900
- Taxes: $3,849
- Tax Year: 2025
Similar Listings
Sold
42 Photos
Sold
42 Photos
Sold
40 Photos
Sold
35 Photos
Content © 2026 MLS Property Information Network, Inc. The information in this listing was gathered from third party resources including the seller and public records.
Listing information provided courtesy of Cuoco & Co. Real Estate.
MLS Property Information Network, Inc. and its subscribers disclaim any and all representations or warranties as to the accuracy of this information.
