
Sold!
$640,000
3
Beds
2/1
Baths
1,868
Living Area
-
Property Description
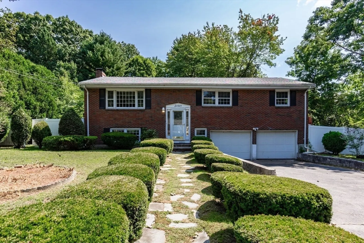
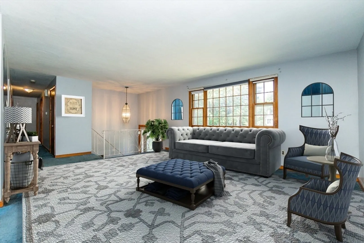
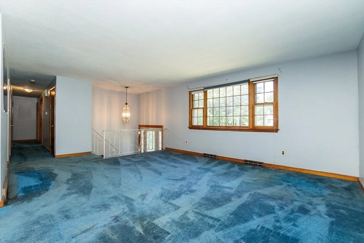
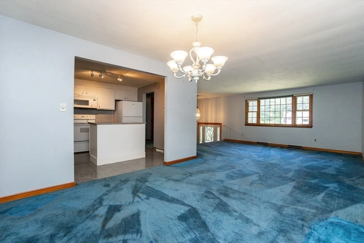
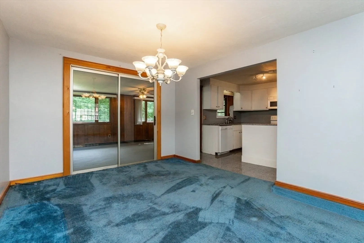
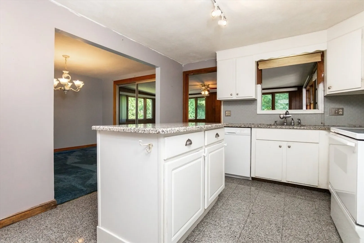
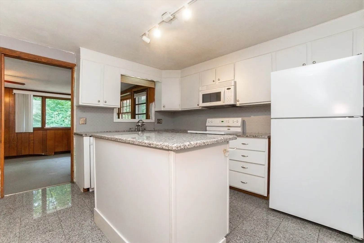
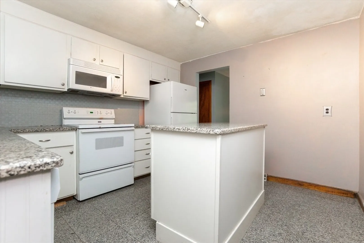
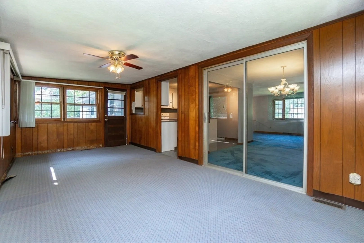
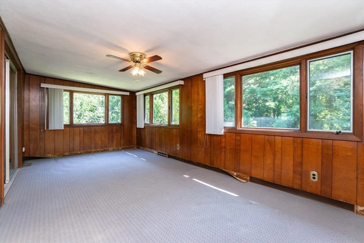
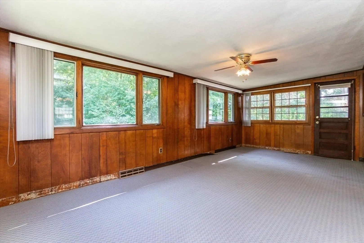
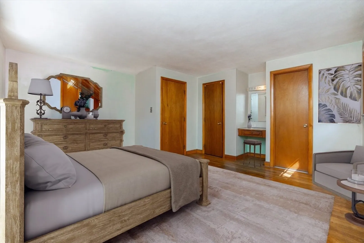
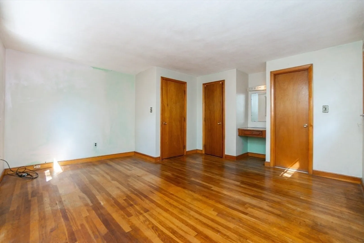
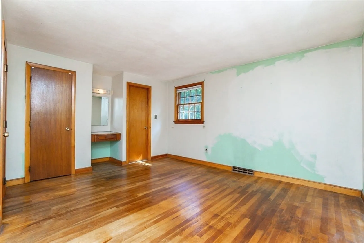
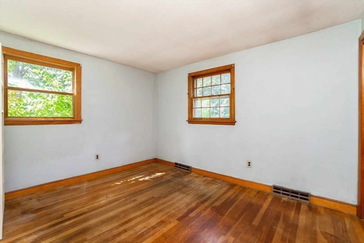
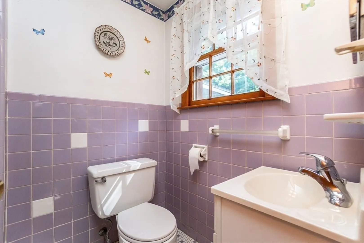
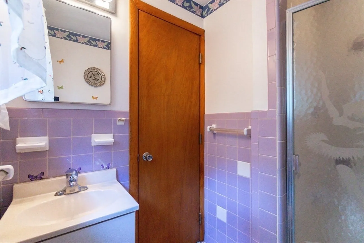
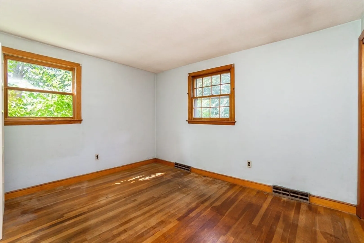
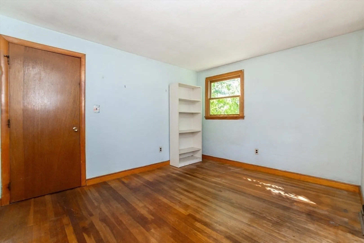
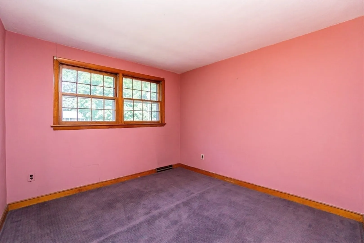
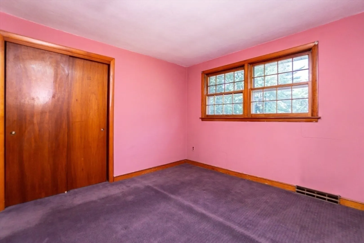
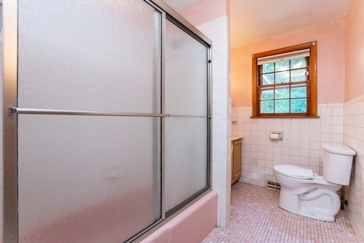
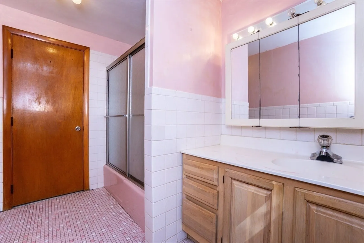
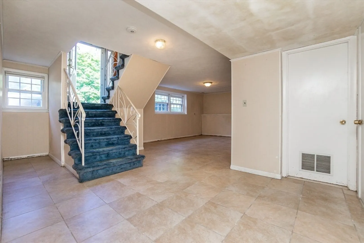
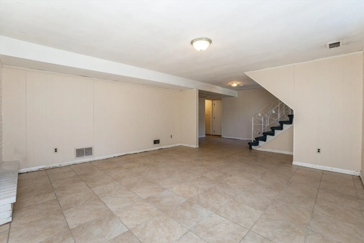
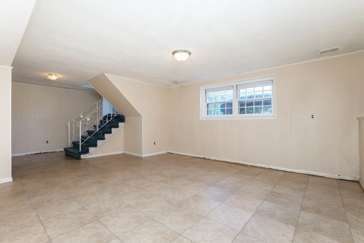
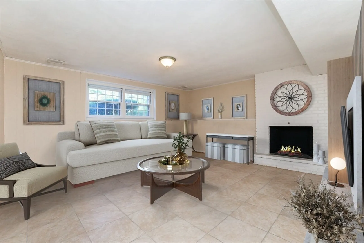
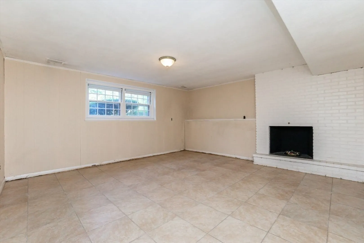
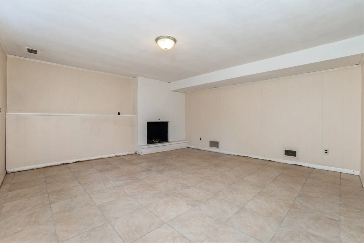
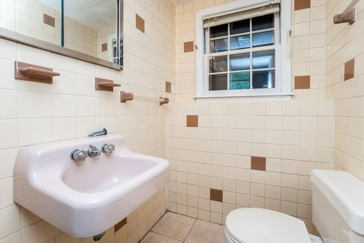
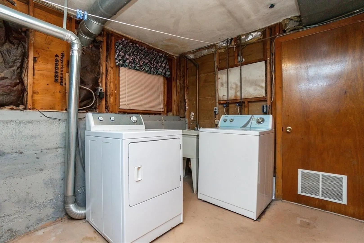
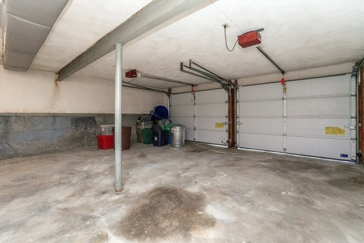
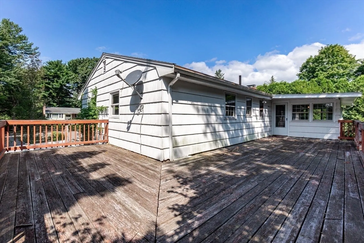
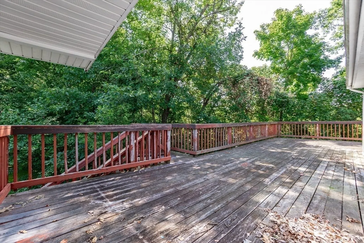
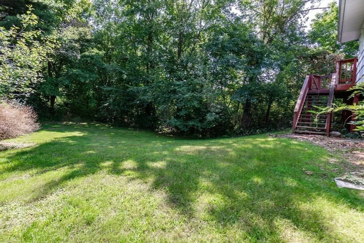
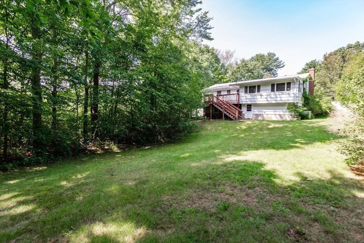
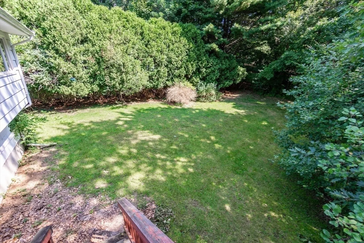
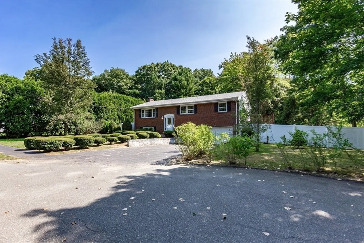
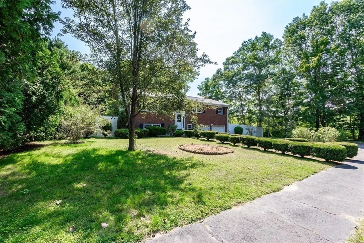
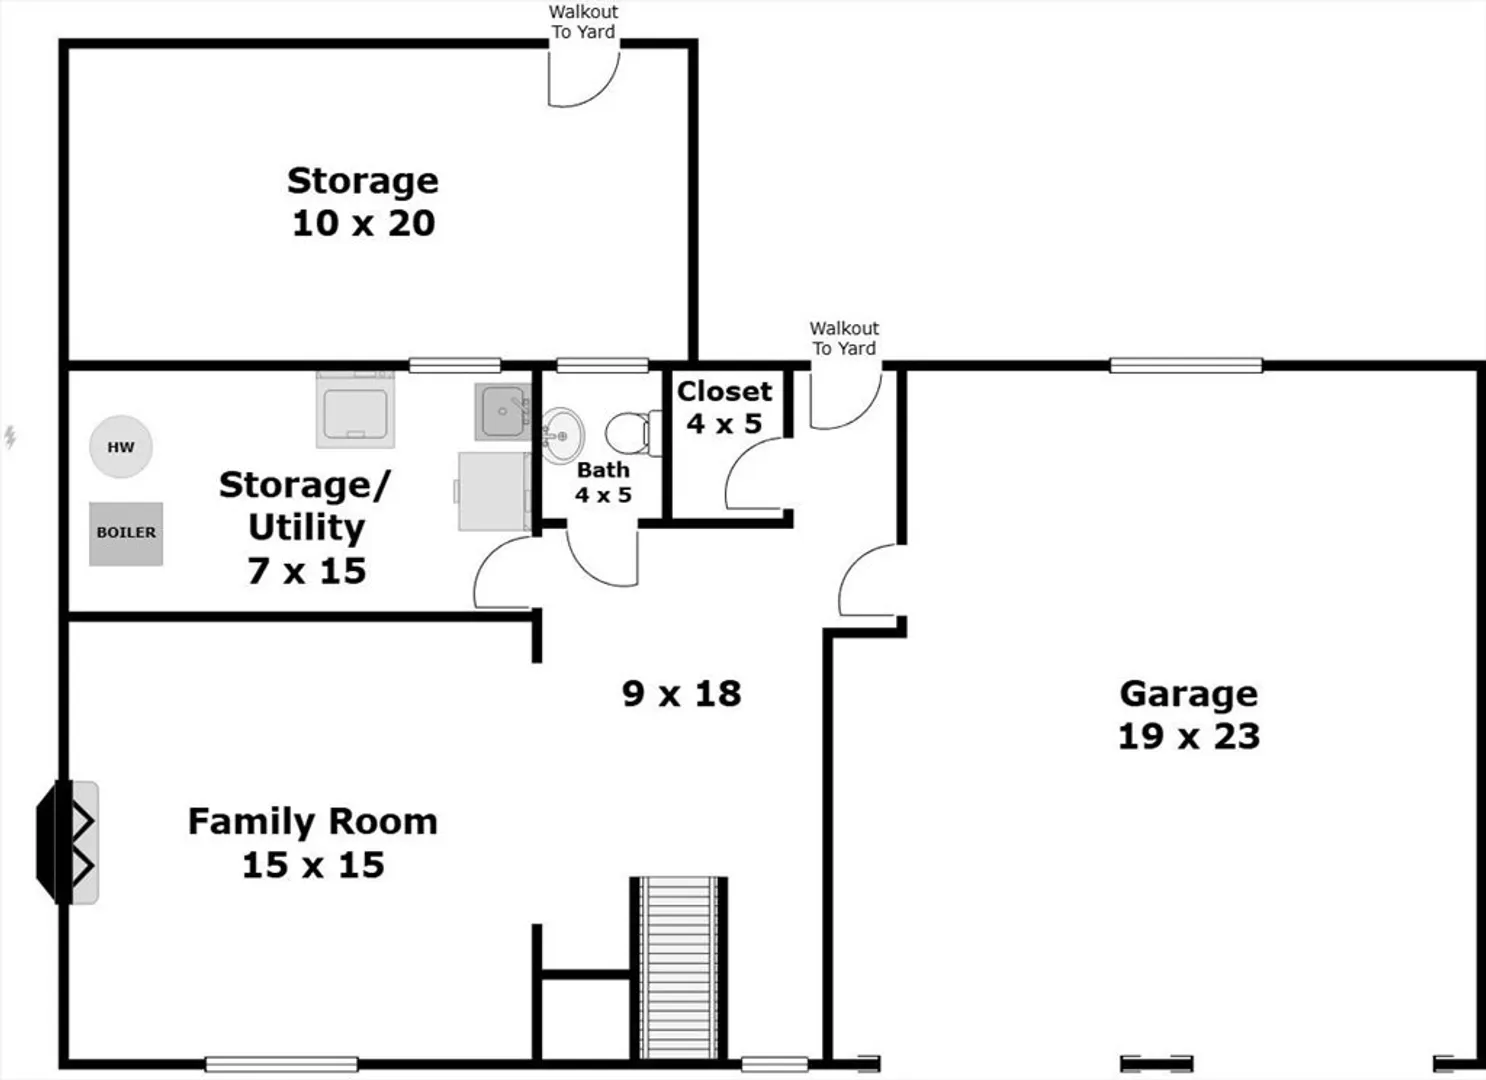
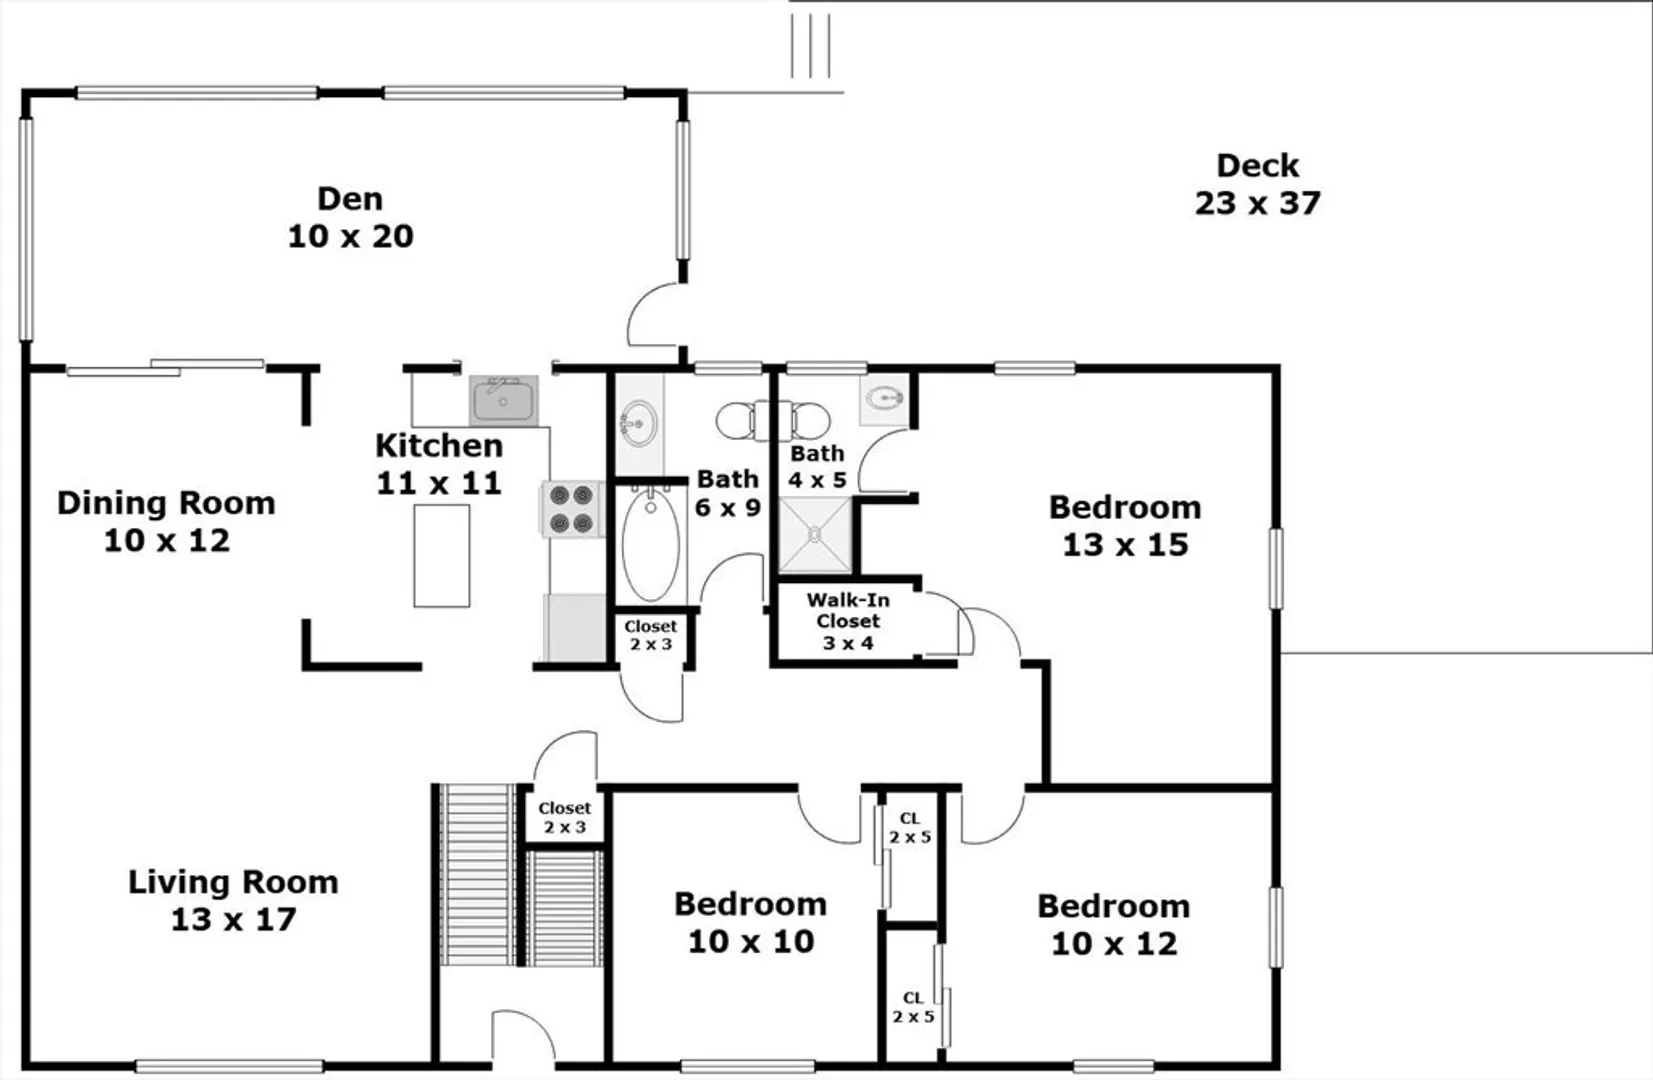
Charming Brick Front Split Entry Home Nestled at the End of a Tranquil Cul-de-Sac in West Peabody! Enter to the gracious center entry open to the spacious living room, with an oversized picture window, seamlessly flowing into the dining area, a granite kitchen with center island and a den with 3 picture windows overlooking the private back yard & direct access to the large wrap-around deck. A generously sized primary bedroom complete with a 3/4 bathroom & walk in closet, plus two additional bedrooms & a full bath. The lower level offers a spacious fireplaced family room with plenty of natural sunlight, a utility/laundry room, a half bath, rear access to the yard & direct access to two-car garage and a large attached storage area at rear of house. Hardwood under carpet in LR/DR/BR. A littleTLC and this gem of a property will shine!! Ideally located with easy access to major routes, shopping, restaurants, parks & trails, this home combines suburban tranquility with urban convenience.
-
Highlights
- Area: West Peabody
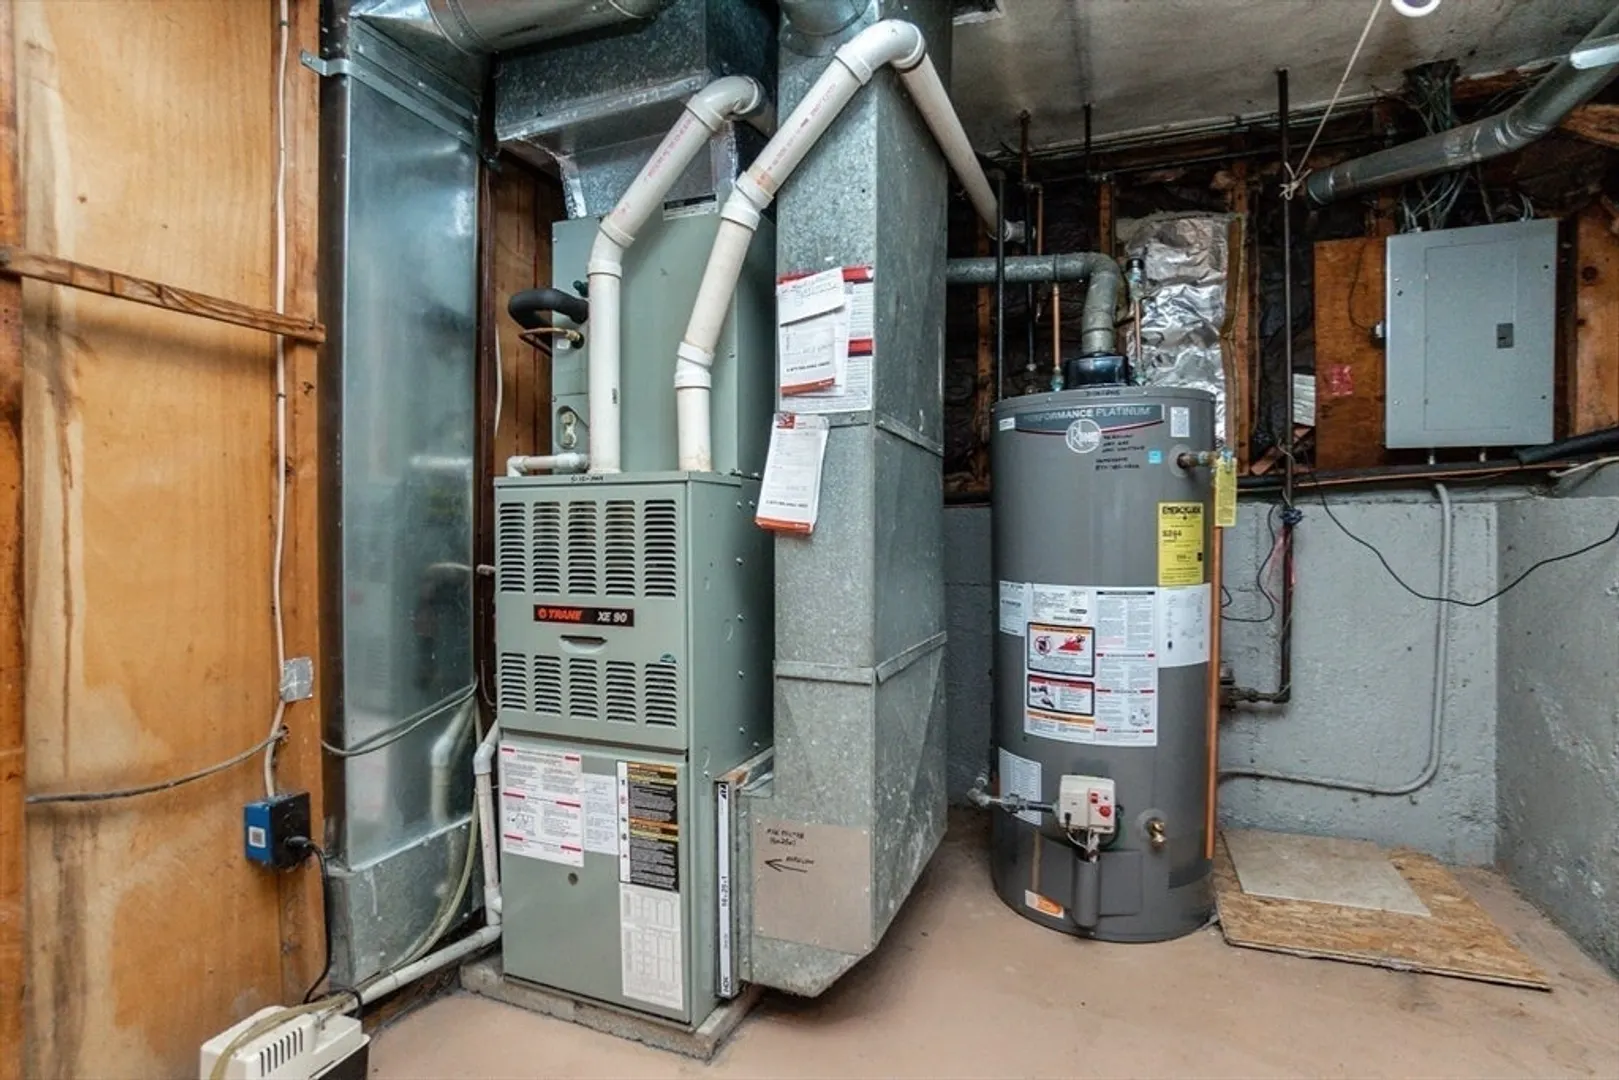
- Heating: Forced Air, Baseboard, Natural Gas
- Property Class: Residential
- Style: Split Entry
- Year Built: 1960
- Cooling: Central Air
- Parking Spots: 6
- Property Type: Single Family Residence
- Total Rooms: 8
- Status: Closed
-
Additional Details
- Appliances: Water Heater, Range, Dishwasher, Disposal, Microwave, Refrigerator, Washer, Dryer
- Construction: Frame
- Fireplaces: 1
- Foundation: Concrete Perimeter
- Interior Features: Ceiling Fan(s), Slider, Den
- Road Frontage Type: Public, Dead End
- Year Built Details: Approximate
- Zoning: R1
- Basement: Partial, Partially Finished, Walk-Out Access, Interior Entry, Garage Access
- Exterior Features: Deck - Wood, Rain Gutters, Storage, Fenced Yard
- Flooring: Tile, Carpet, Hardwood, Flooring - Wall to Wall Carpet
- Foundation Area: 1200
- Lot Features: Cul-De-Sac, Wooded, Gentle Sloping, Level
- Roof: Shingle
- Year Built Source: Public Records
-
Amenities
- Community Features: Shopping, Tennis Court(s), Park, Walk/Jog Trails, Medical Facility, Laundromat, Bike Path, Conservation Area, Highway Access, House of Worship, Public School, Sidewalks
- Parking Features: Attached, Off Street, Paved
- Covered Parking Spaces: 2
-
Utilities
- Electric: Circuit Breakers, 100 Amp Service
- Water Source: Public
- Sewer: Public Sewer
-
Fees / Taxes
- Assessed Value: $598,900
- Taxes: $5,462
- Tax Year: 2024
Similar Listings


Sold
42 Photos
Sold
25 Photos
Sold
42 Photos
Sold
34 Photos
Content © 2026 MLS Property Information Network, Inc. The information in this listing was gathered from third party resources including the seller and public records.
Listing information provided courtesy of Keller Williams Realty Metropolitan.
MLS Property Information Network, Inc. and its subscribers disclaim any and all representations or warranties as to the accuracy of this information.
