
Sold!
$336,000
4
Beds
4/1
Baths
3,452
Living Area
-
Property Description
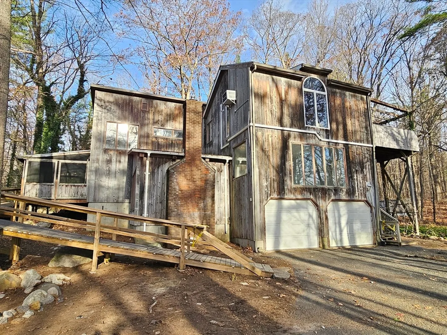
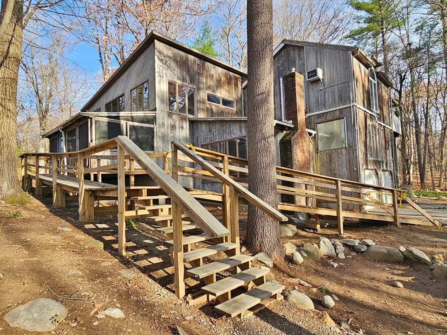
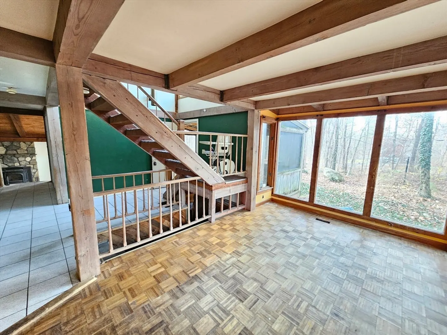
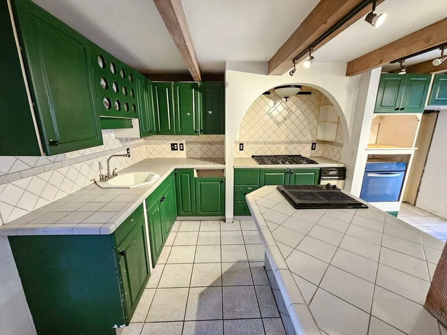
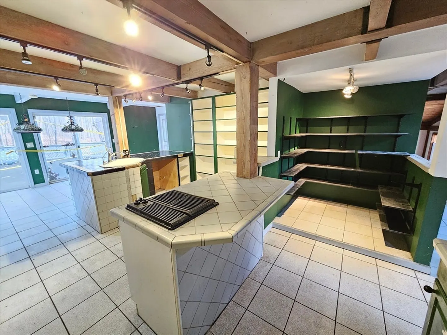
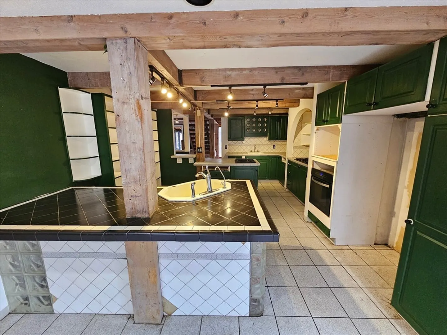
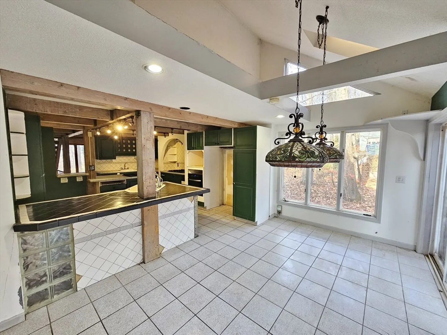
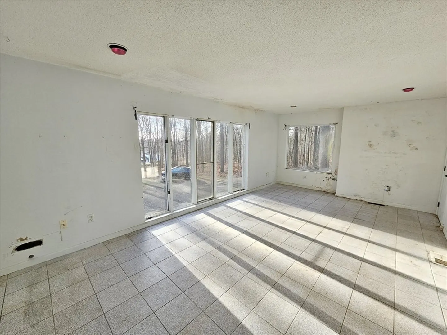
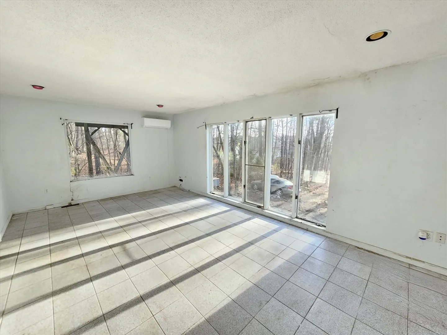
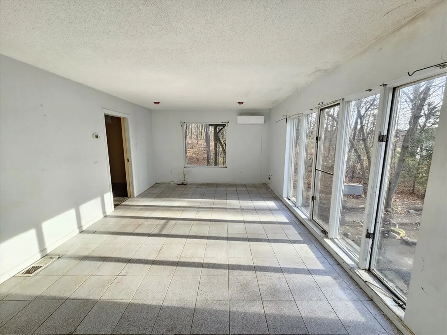
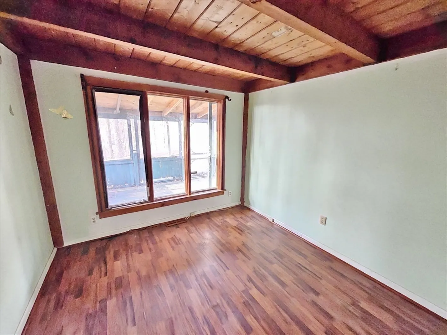
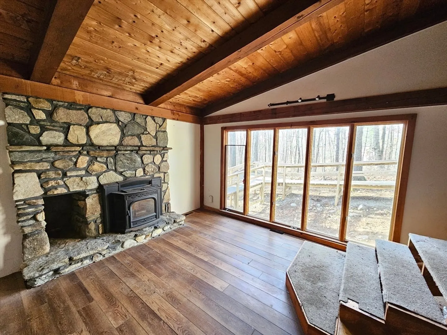
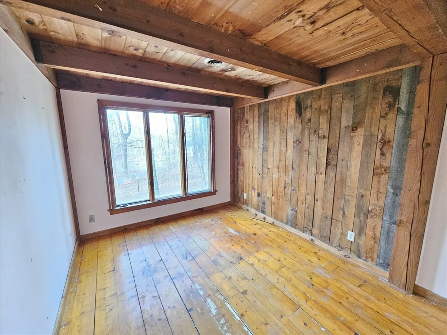
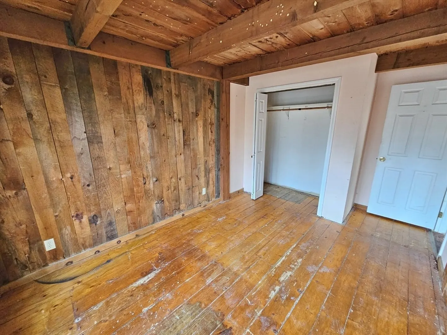
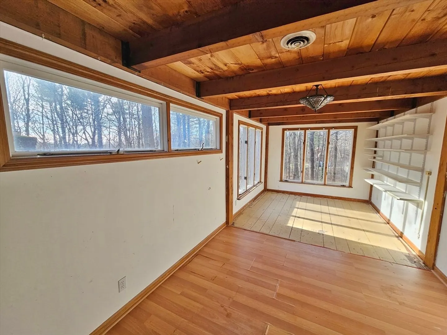
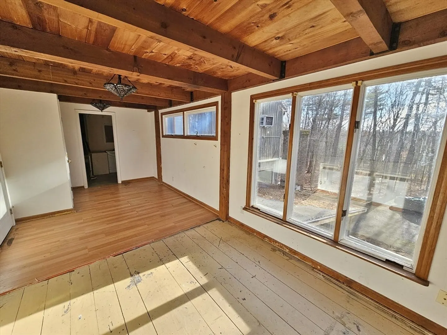
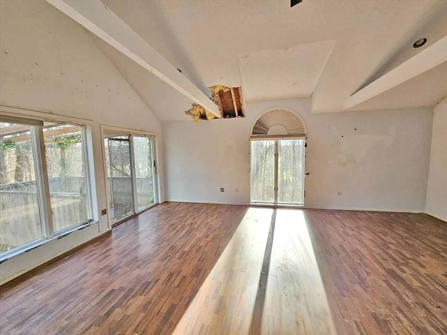
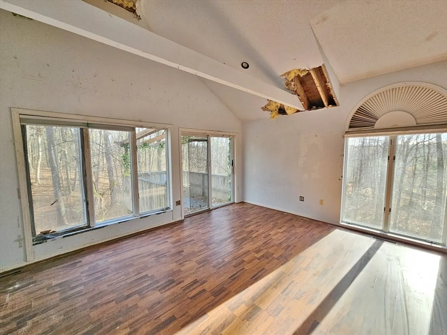
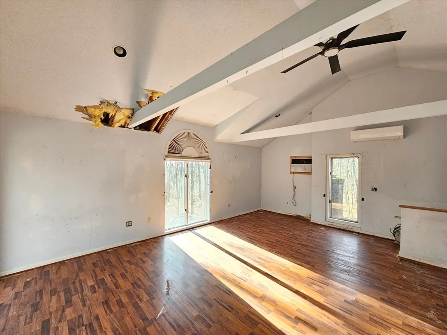
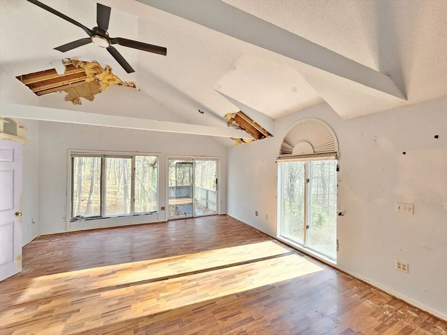
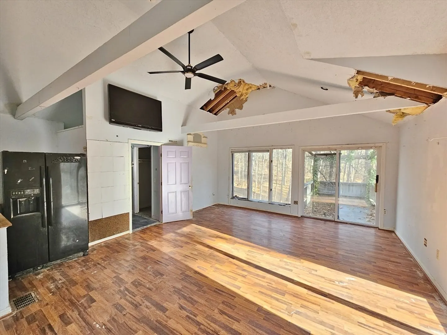
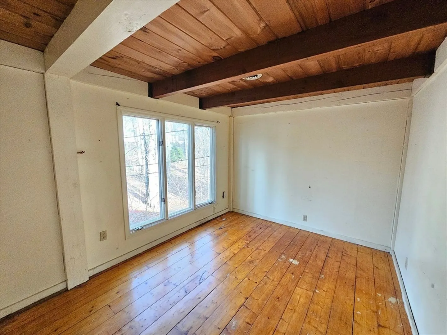
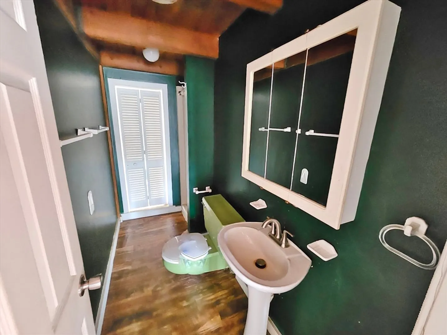
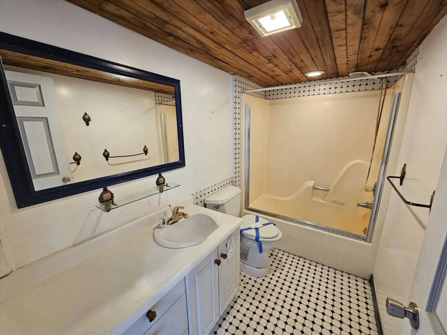
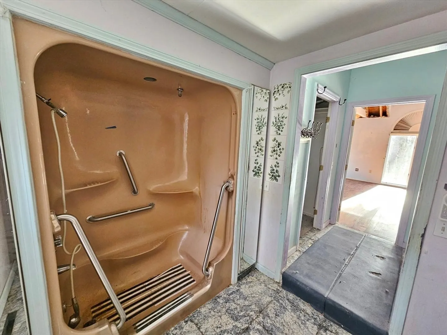
Nestled on a private 1.97-acre wooded lot, this custom wood contemporary awaits a visionary buyer. Unique architectural details are found throughout, offering an amazing opportunity for a creative redesign. The breathtaking sunken living room features a vaulted, beamed wood ceiling and a dramatic stone fireplace with floor to ceiling casement windows WOW! The kitchen and dining area, with its real wood beams and walls of casement windows, is ready to be re-imagined with an expansive deck extending the dining area outdoors overlooking the private grounds The massive primary bedroom with private deck, additional bonus rooms, and four and a half bathrooms provide ample space. The distinctive wood wall in one of the bedrooms adds character, while the large casement windows throughout frame the picturesque, private landscape. Step into a residence where architectural flair meets natural serenity. Envision and create your perfect sanctuary.
-
Highlights
- Acres: 1
- Heating: Forced Air, Oil, Propane
- Property Class: Residential
- Style: Contemporary
- Year Built: 1977
- Cooling: Central Air
- Parking Spots: 7
- Property Type: Single Family Residence
- Total Rooms: 10
- Status: Closed
-
Additional Details
- Appliances: Water Heater, Range
- Exclusions: Buyers' Responsibility To Do Title 5 And Smoke Detector Certification At Buyers' Expense.
- Fireplaces: 1
- Foundation: Concrete Perimeter
- Road Frontage Type: Public
- Year Built Details: Actual
- Zoning: Res
- Basement: Full
- Exterior Features: Porch - Screened, Deck
- Flooring: Wood, Tile
- Lot Features: Wooded
- SqFt Source: Public Record
- Year Built Source: Public Records
-
Amenities
- Covered Parking Spaces: 2
- Parking Features: Attached, Under, Off Street
-
Utilities
- Sewer: Private Sewer
- Water Source: Private
-
Fees / Taxes
- Assessed Value: $497,900
- Taxes: $7,225
- Tax Year: 2025
Similar Listings
Sold
21 Photos
Sold
35 Photos
Sold
35 Photos
Sold
40 Photos
Content © 2026 MLS Property Information Network, Inc. The information in this listing was gathered from third party resources including the seller and public records.
Listing information provided courtesy of Hampshire Realty Company.
MLS Property Information Network, Inc. and its subscribers disclaim any and all representations or warranties as to the accuracy of this information.
