
Rented!
$7,950/mo
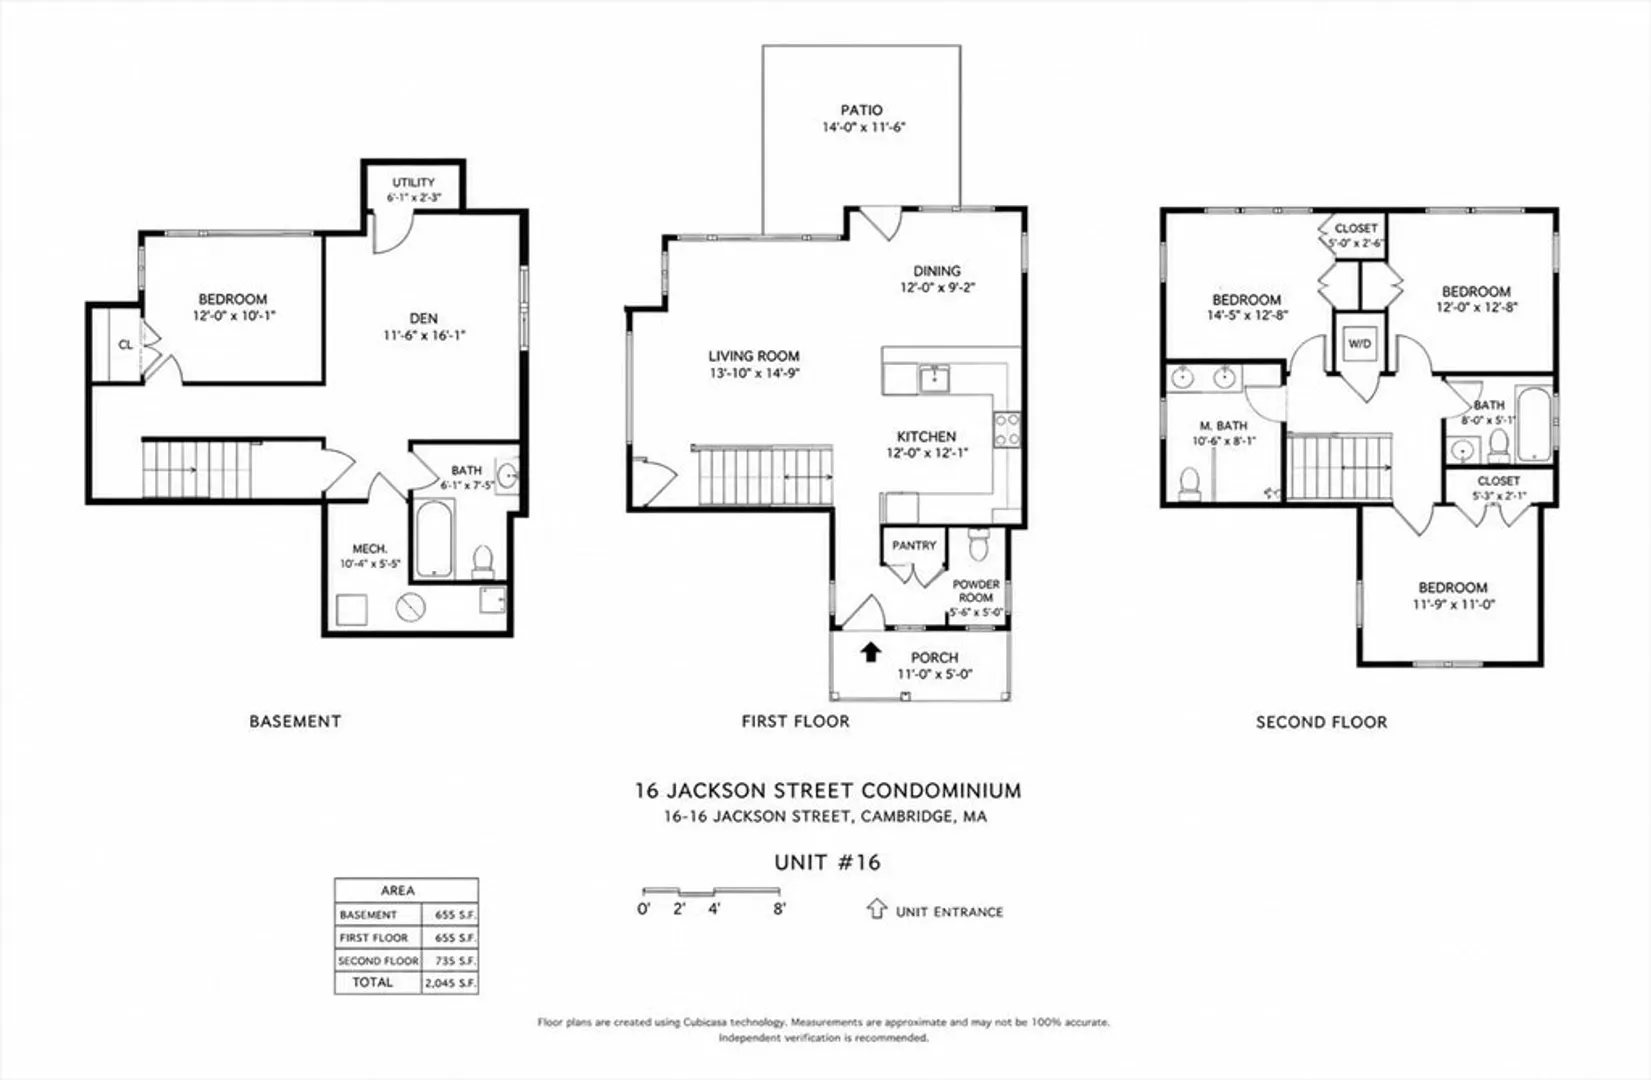
4
Beds
3/1
Baths
2,045
Living Area
-
Property Description
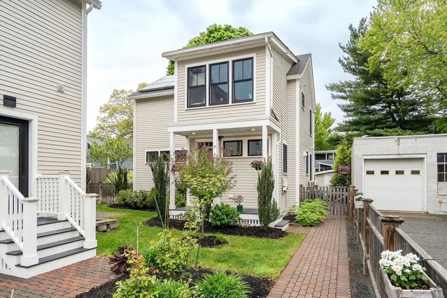
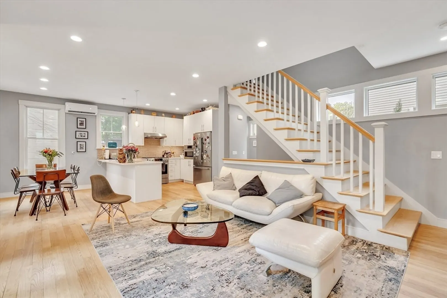
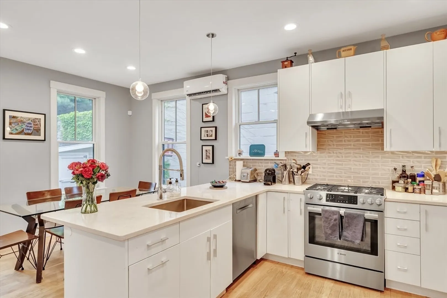
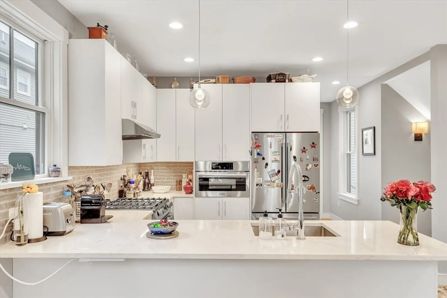
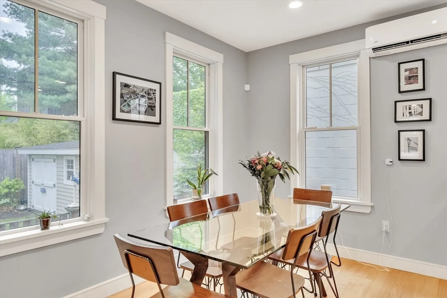
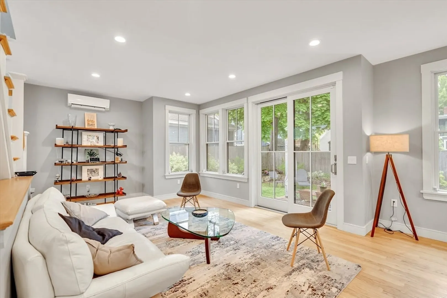
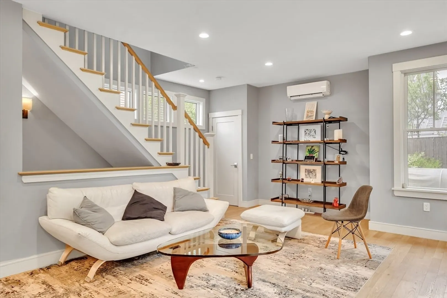
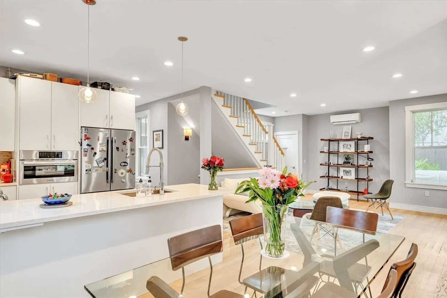
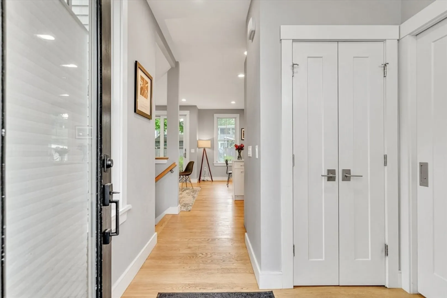
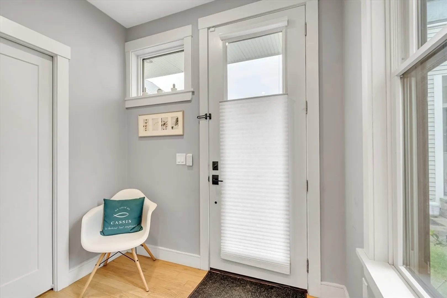
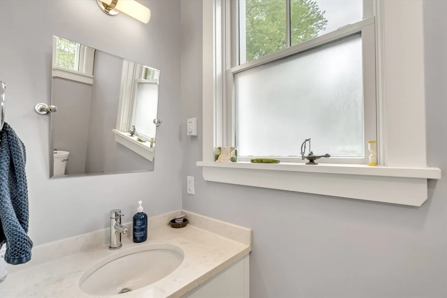
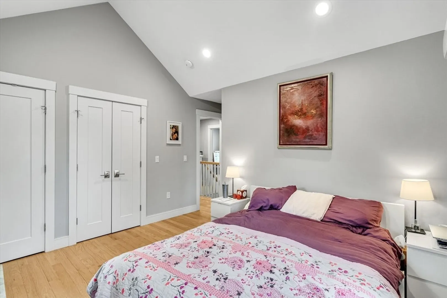
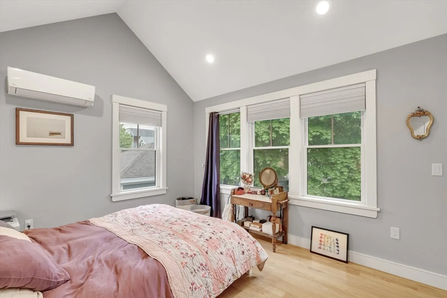
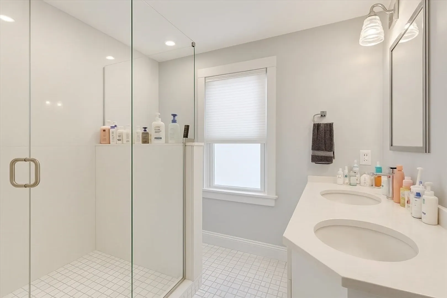
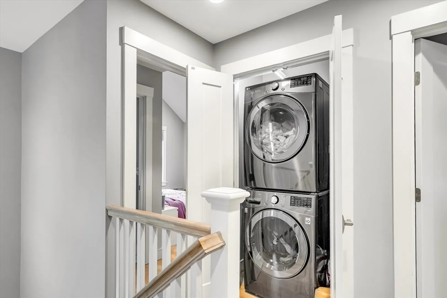
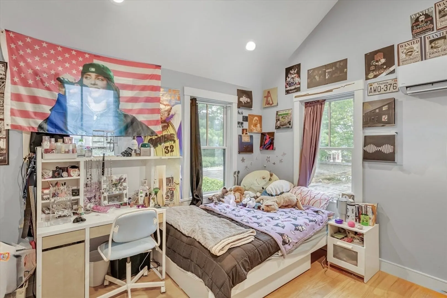
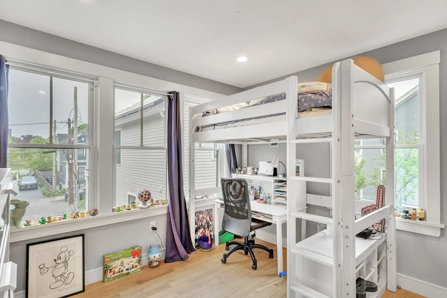
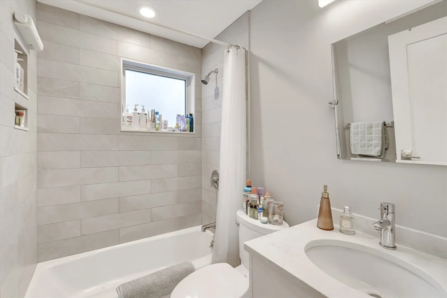
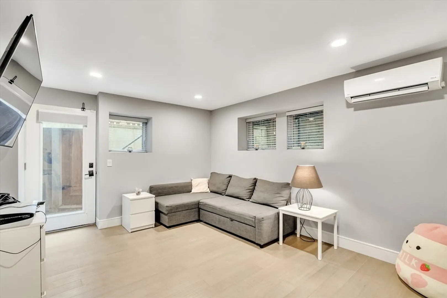
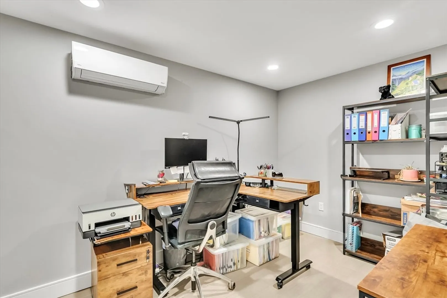
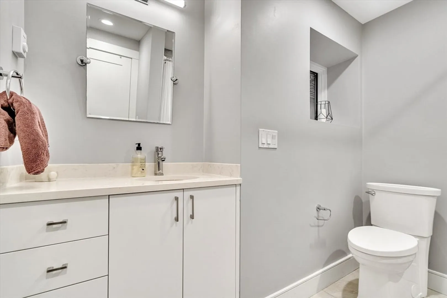
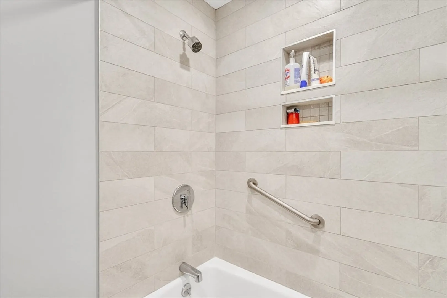
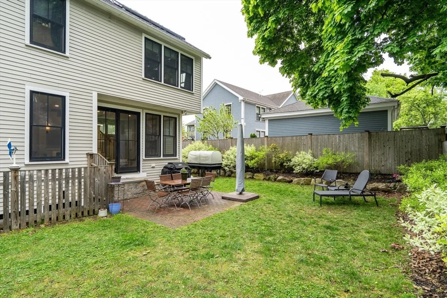
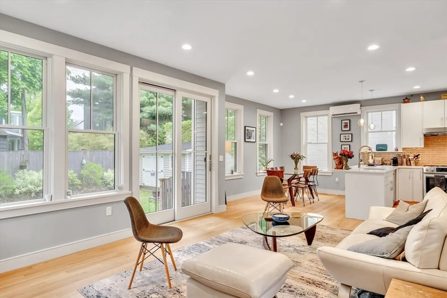
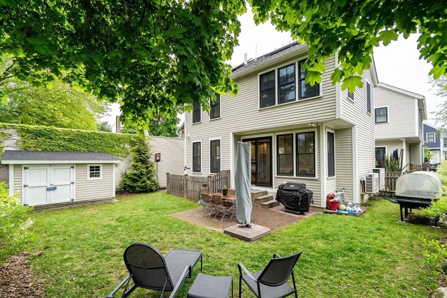
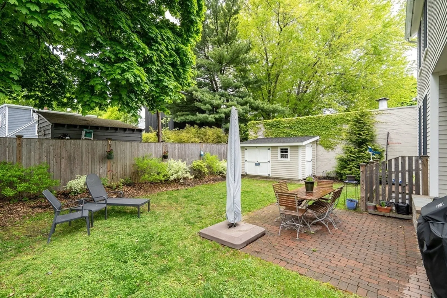
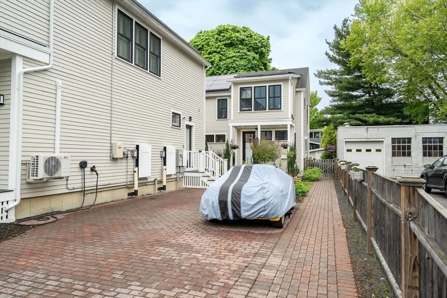
Architect-designed single-family home by Moskow Linn Architects in North Cambridge with off-street parking. Filled with natural light and high ceilings, the home offers seamless indoor-outdoor living with a fenced, landscaped yard and private patio - ideal for entertaining. The chef’s kitchen features custom cabinetry, a tall pantry with pull-outs, and a wide peninsula. Open living and dining areas are framed by expansive windows overlooking the garden, with direct patio access. Upstairs includes a primary suite, two bedrooms, full bath, and laundry. The finished lower level offers a family room, fourth bedroom, and full bath - ideal for guests or office use. High-efficiency ductless mini-splits provide zoned heating and cooling. Convenient to Alewife, Harvard, Porter & Davis Sq., Route 2/95, parks, and bike path. A rare opportunity to enjoy refined, move-in ready urban living in one of Cambridge’s most sought-after neighborhoods. Pets considered on a limited, case-by-case basis.
-
Highlights
- Area: North Cambridge
- Parking Spots: 1
- Property Type: Single Family Residence
- Year Built: 2019
- Heating: Electric, Active Solar, Ductless
- Property Class: Residential Lease
- Total Rooms: 8
- Status: Closed
-
Additional Details
- Appliances: Disposal, Microwave, Washer, Dryer, ENERGY STAR Qualified Refrigerator, ENERGY STAR Qualified Dishwasher, Range
- Exterior Features: Patio, Storage, Fenced Yard
- SqFt Source: Master Deed
- Year Built Source: Public Records
- Available Date: August 1, 2026
- Pets Allowed: Yes w/ Restrictions
- Year Built Details: Actual
-
Amenities
- Community Features: Public Transportation, Shopping, Pool, Park, Walk/Jog Trails, Bike Path, Conservation Area, T-Station
-
Fees / Taxes
- Rental Fee Includes: Sewer, Trash Collection, Snow Removal, Extra Storage
Similar Listings
Sold
26 Photos
Sold
23 Photos
Sold
39 Photos
Sold
25 Photos
Content © 2026 MLS Property Information Network, Inc. The information in this listing was gathered from third party resources including the seller and public records.
Listing information provided courtesy of Kingston Real Estate & Management.
MLS Property Information Network, Inc. and its subscribers disclaim any and all representations or warranties as to the accuracy of this information.
