
Sold!
$650,000
4
Beds
2/1
Baths
2,646
Living Area
-
Property Description
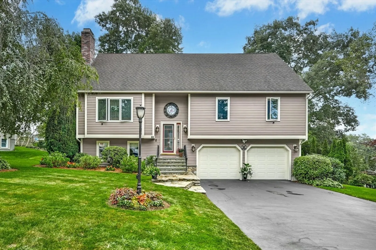
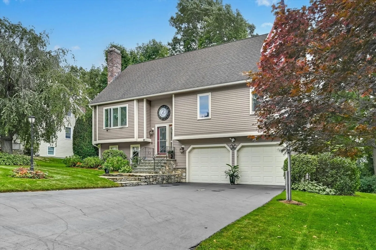
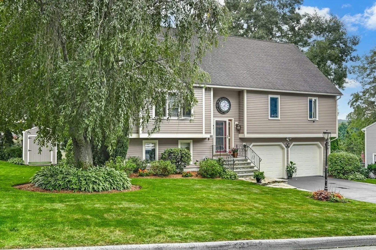
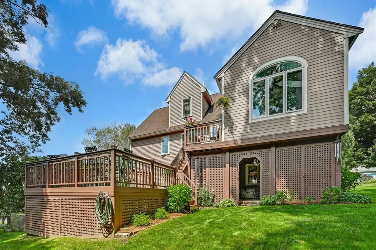
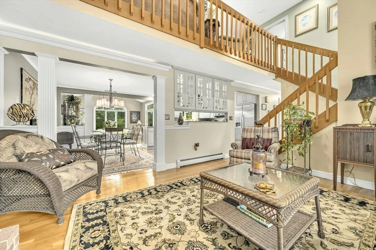
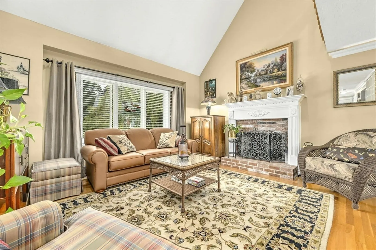
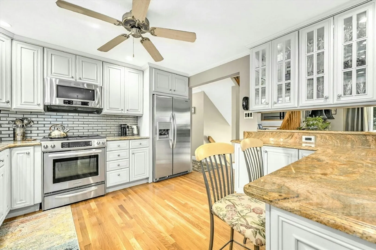
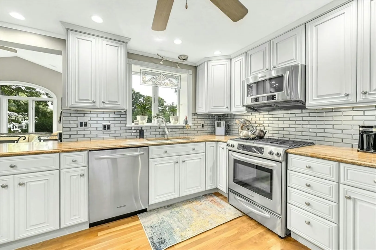
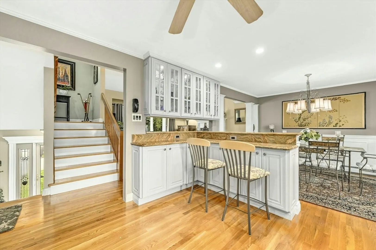
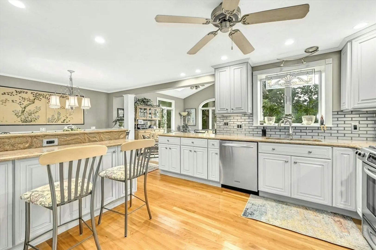
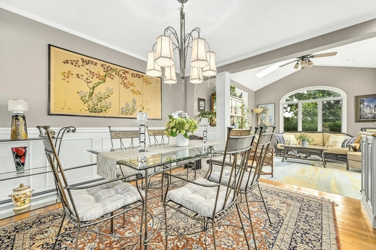
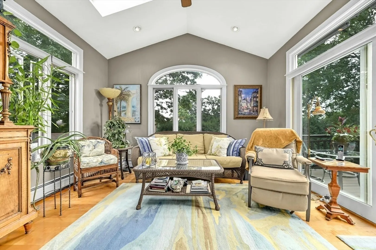
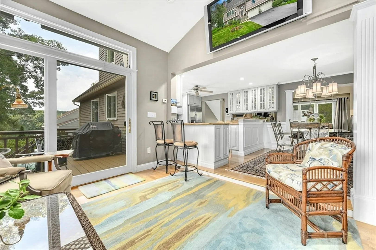
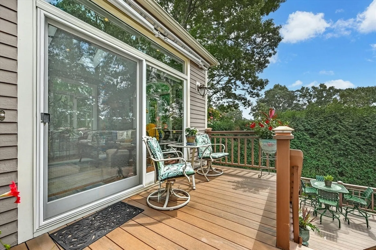
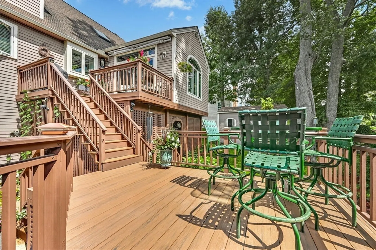
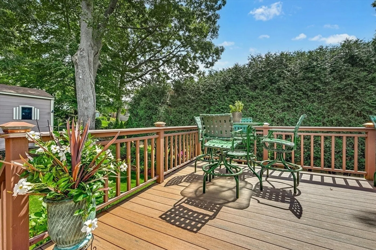
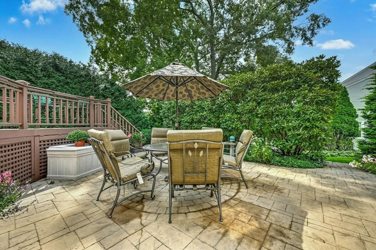
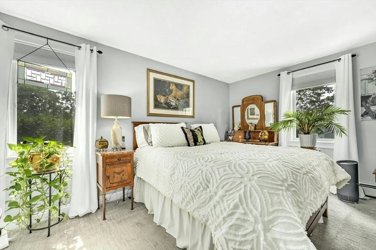
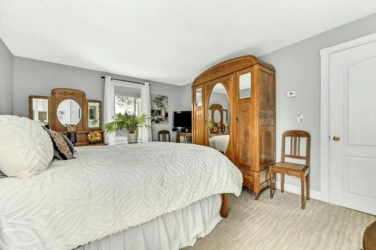
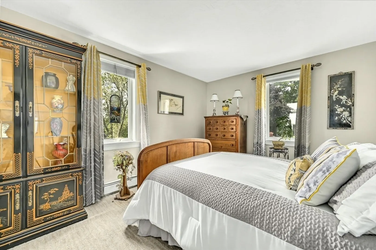
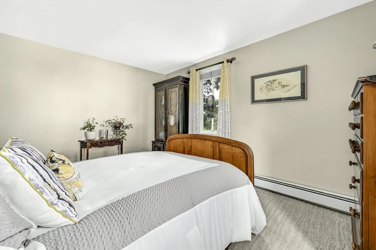
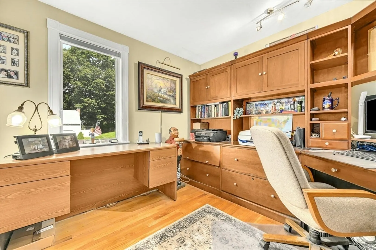
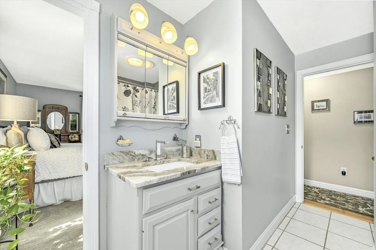
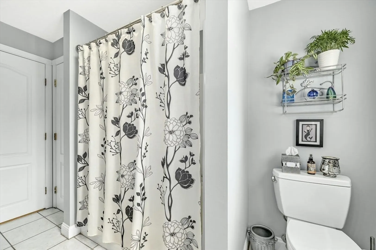
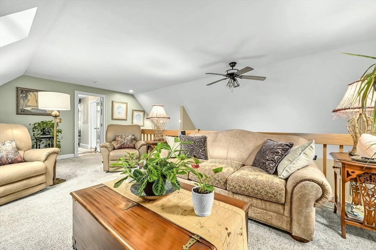
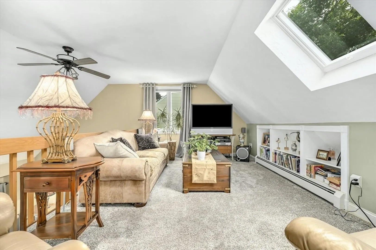
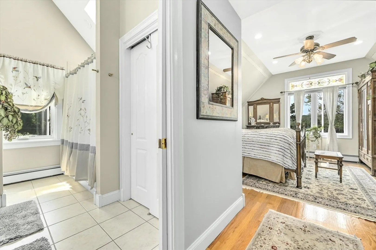
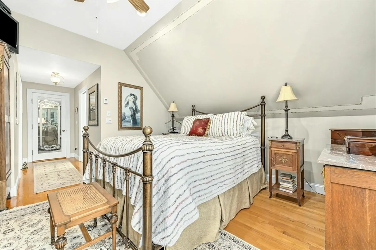
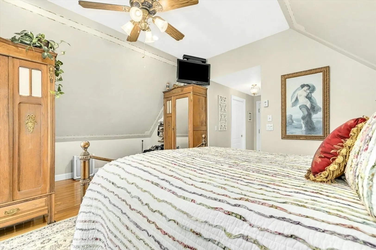
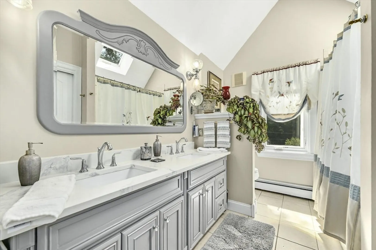
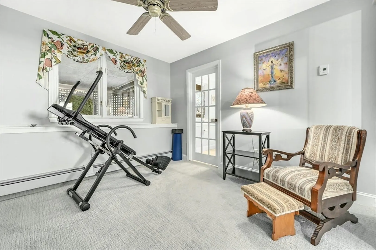
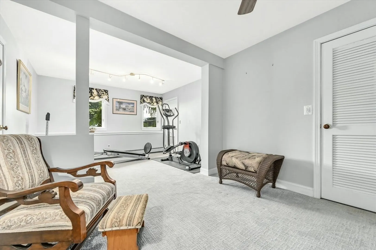
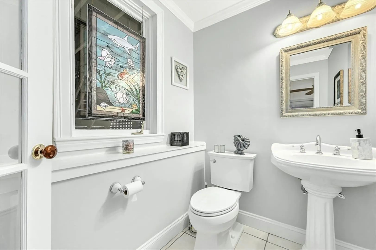
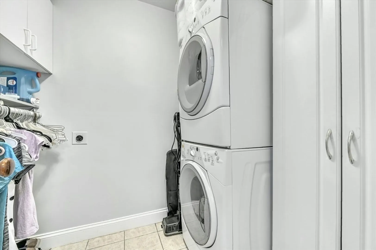
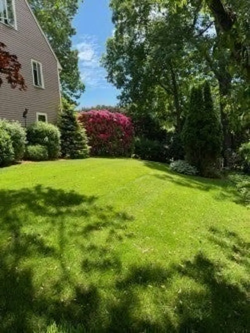
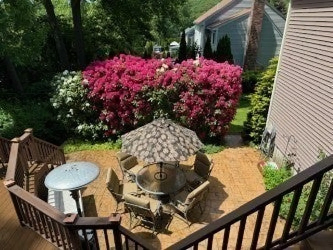
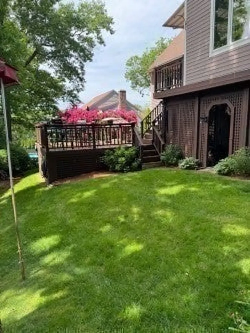
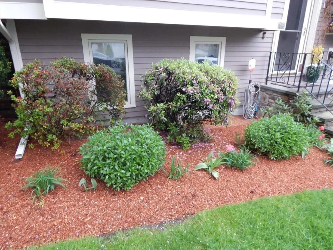
Beautifully Contemporary Multi-Level located in Miscoe Estates...Main floor boasts Living rm w dramatic vaulted ceiling/custom mantle FPLC & hardwoods open floor plan w kitchen/dining room combo....Stunning granite kitchen/stainless appliances/recent painted cabinets/bevel glass subway tile backsplash/double tier breakfast bar & hardwoods...adjacent dining room/hardwoods leads to gorgeous sunsplashed sunroom w electric skylites & sliders to impressive double tier composite deck that finishes off to private stone patio......Main floor finishes off w bedroom w hollywood bath, walk in closet & 2 guest bedrooms....Second floor has open loft overlooking living room.....Main bedroom w double Quartzite vanity...tiled tub shower ,Jacuzzi & walk in closet....Flexible finished LL w exercise/den/office/1/2 bath/laundry...Professional landscaping & plantings.....Home offers desirable blend of style, comfort & functionality...Sellers pride of ownership ! Minutes to Mass Pike & major routes
-
Highlights
- Area: East Worcester
- Parking Spots: 6
- Property Type: Single Family Residence
- Total Rooms: 11
- Status: Closed
- Heating: Baseboard, Natural Gas
- Property Class: Residential
- Style: Contemporary
- Year Built: 1987
-
Additional Details
- Appliances: Gas Water Heater, Water Heater, Range, Dishwasher, Disposal, Microwave, Refrigerator, Washer, Dryer, Plumbed For Ice Maker
- Construction: Frame, Conventional (2x4-2x6)
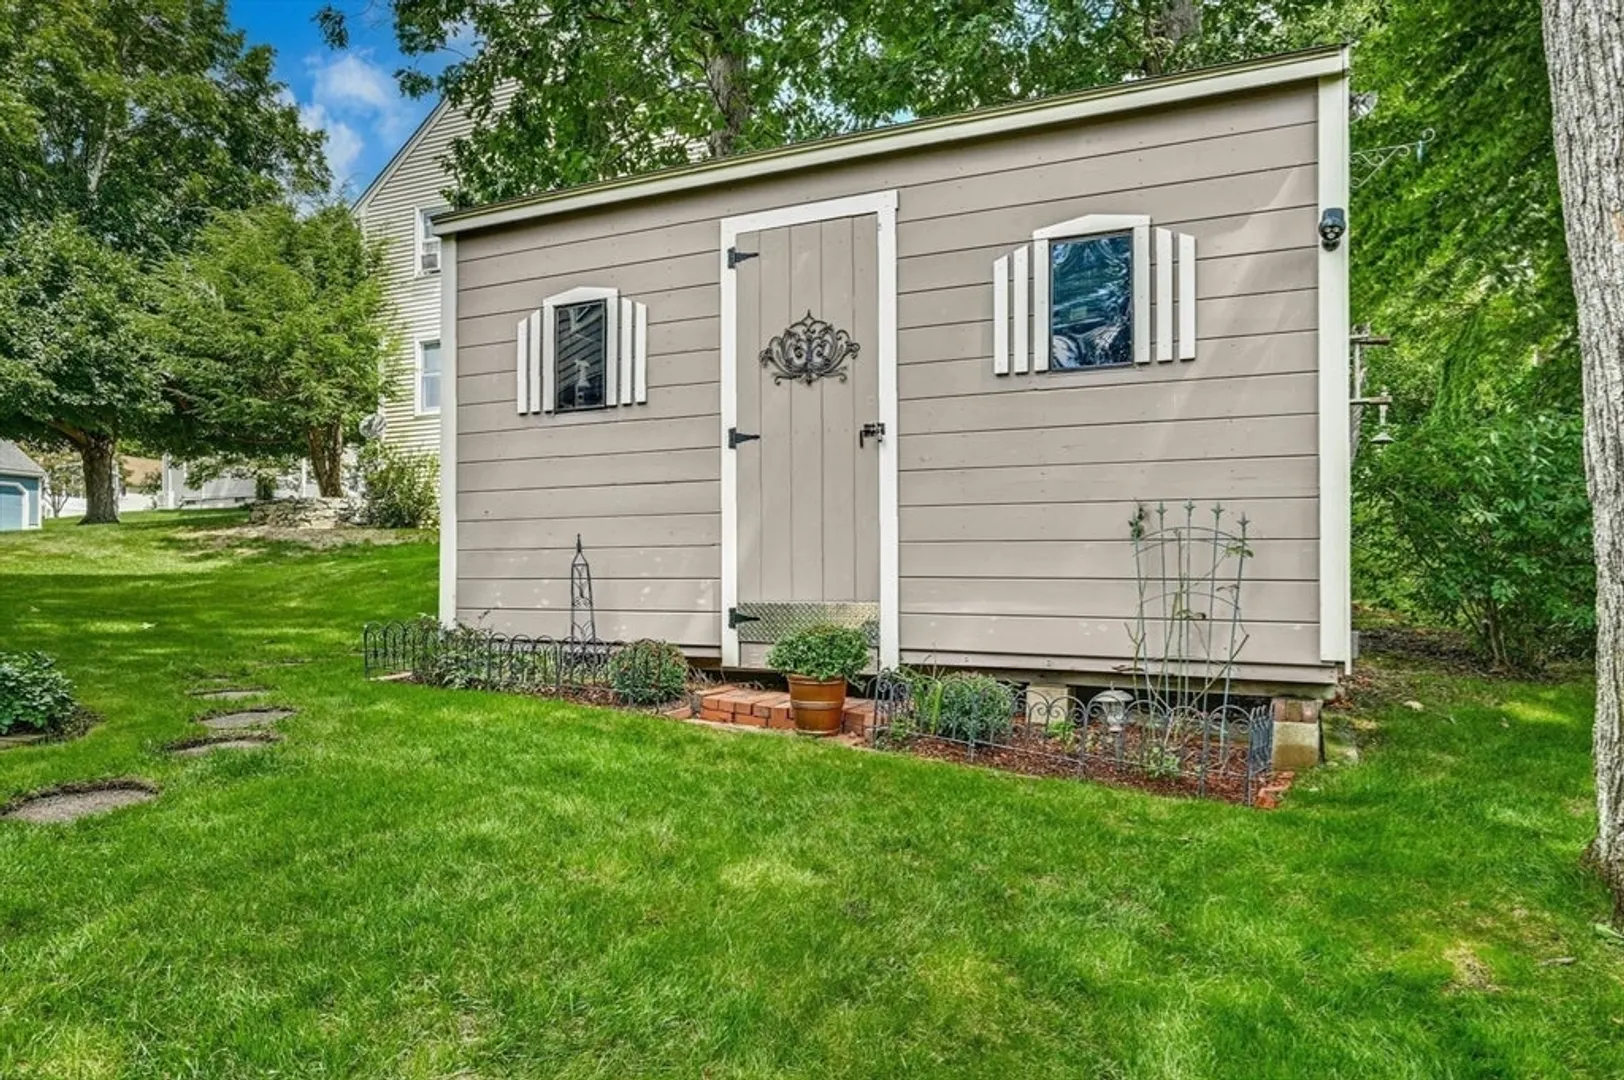
- Exterior Features: Deck, Deck - Composite, Patio, Rain Gutters, Storage, Sprinkler System, Screens
- Flooring: Tile, Carpet, Hardwood, Flooring - Hardwood, Flooring - Wall to Wall Carpet
- Interior Features: Slider, Sun Room, Exercise Room, Home Office, Loft
- Road Frontage Type: Public
- SqFt Source: Public Record
- Year Built Source: Public Records
- Basement: Partially Finished, Garage Access
- Exclusions: Window Stain Glass -2nd Floor Bedroom
- Fireplaces: 1
- Foundation: Concrete Perimeter
- Lot Features: Cleared
- Roof: Shingle
- Year Built Details: Approximate
- Zoning: R-7
-
Amenities
- Community Features: Public Transportation, Shopping, Park, Walk/Jog Trails, Conservation Area, Highway Access, House of Worship, Public School
- Parking Features: Under, Garage Door Opener, Storage, Paved Drive, Off Street, Paved
- Covered Parking Spaces: 2
- Security Features: Security System
-
Utilities
- Electric: Circuit Breakers
- Water Source: Public
- Sewer: Public Sewer
-
Fees / Taxes
- Assessed Value: $491,300
- Taxes: $6,975
- Tax Year: 2024
Similar Listings
Sold
40 Photos
Sold
42 Photos
Sold
40 Photos
Sold
42 Photos
Content © 2026 MLS Property Information Network, Inc. The information in this listing was gathered from third party resources including the seller and public records.
Listing information provided courtesy of RE/MAX Executive Realty.
MLS Property Information Network, Inc. and its subscribers disclaim any and all representations or warranties as to the accuracy of this information.
