
Sold!
$610,000
4
Beds
2
Baths
2,032
Living Area
-
Property Description
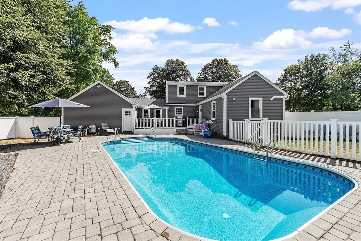
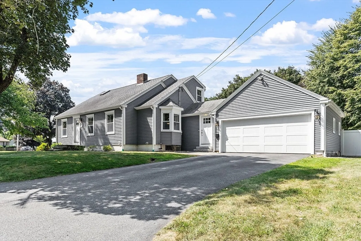
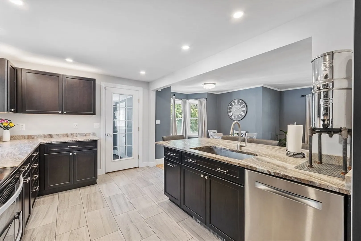
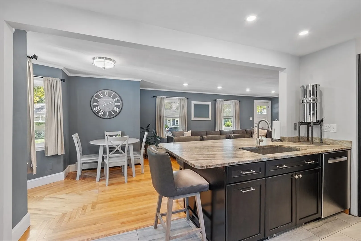
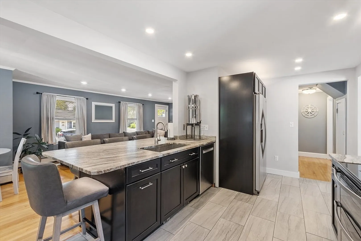
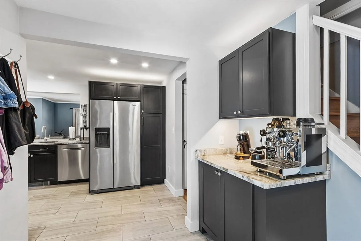
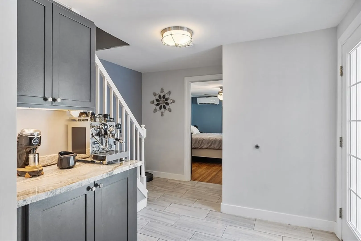
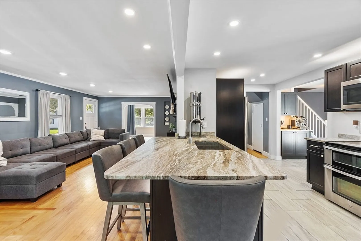
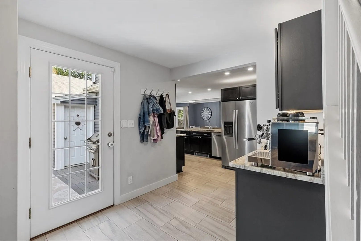
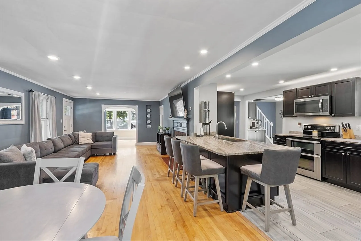
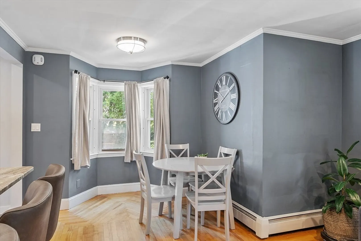
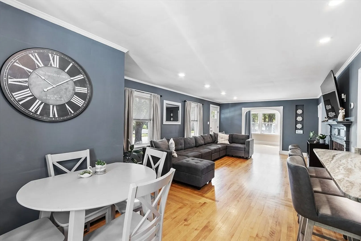
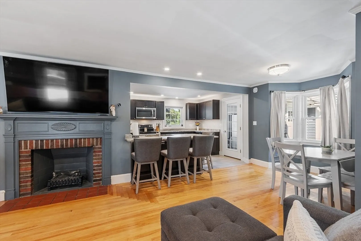
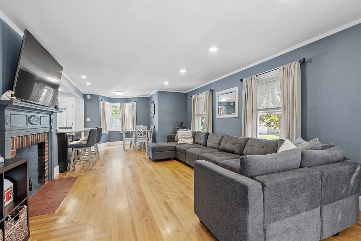
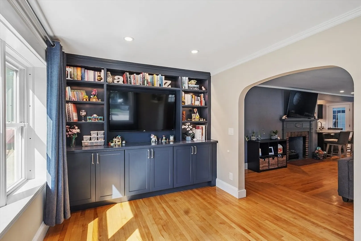
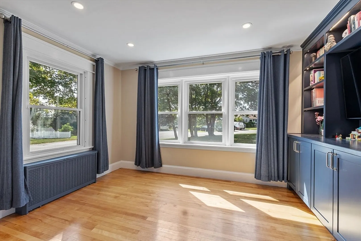
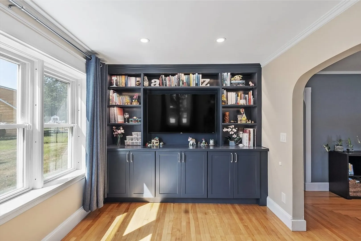
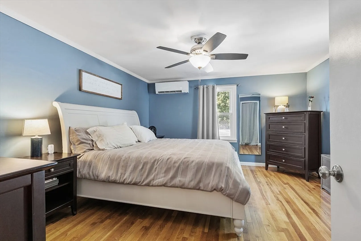
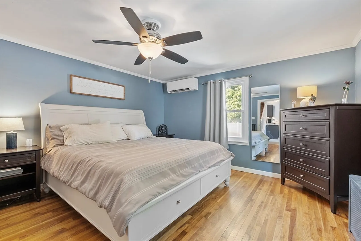
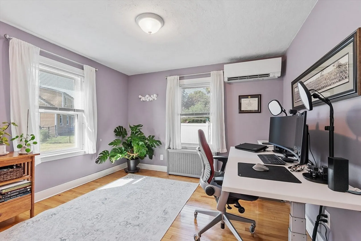
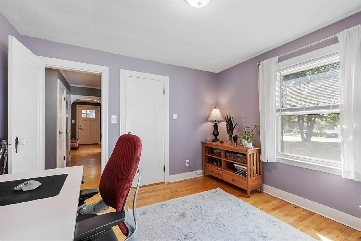
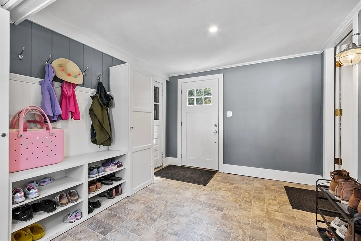
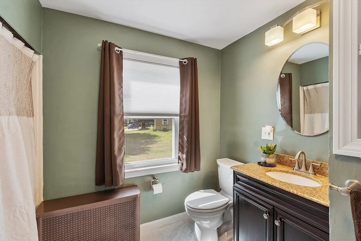
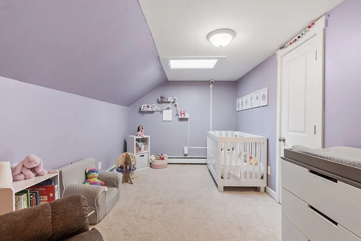
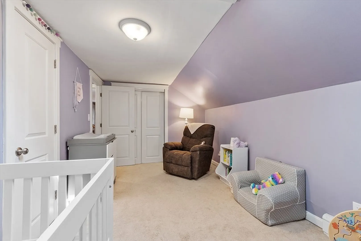
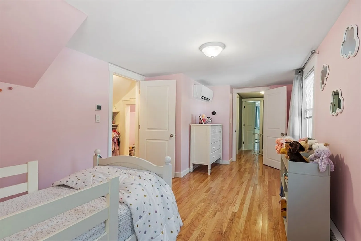
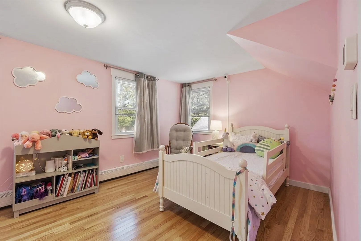
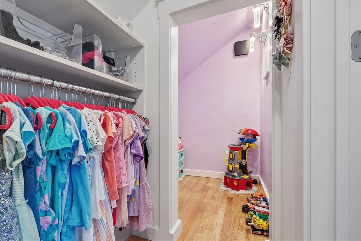
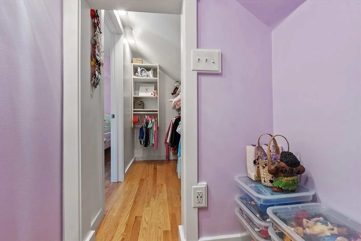
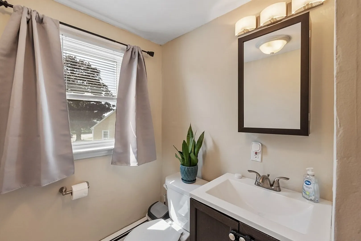
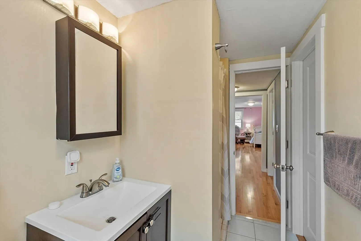
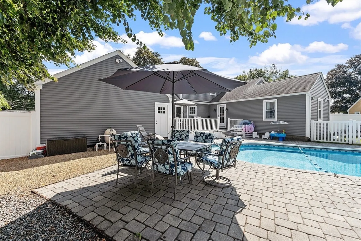
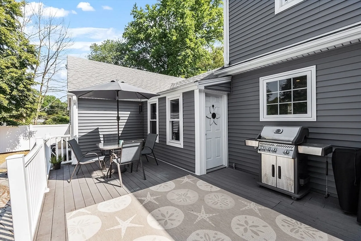
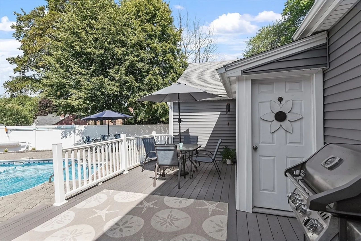
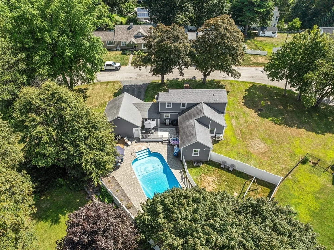
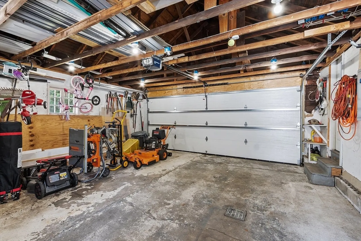
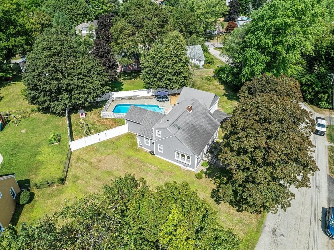
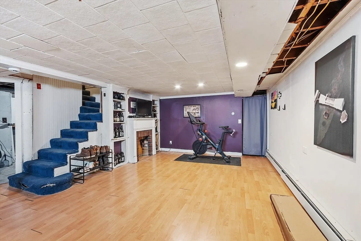
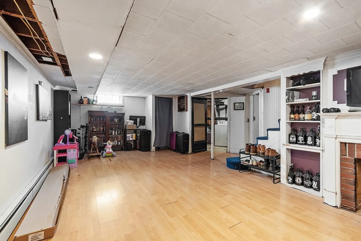
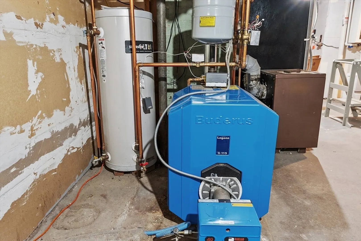
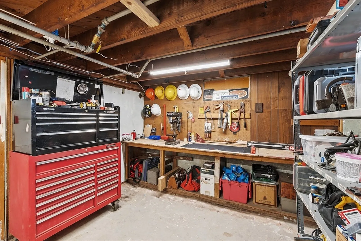
This beautifully updated 4-bedroom home with an additional office/playroom is designed for today’s lifestyle. The main level offers a fully renovated kitchen with custom cabinetry and high-end appliances, a primary bedroom, second bedroom, and versatile office/playroom with built-ins. Upstairs are two spacious bedrooms, a full bath, and a walk-in closet. The partially finished basement provides approx. 502 sq. ft. of flexible living space, ideal for a family room, gym, or hobby area. Recent upgrades include new siding with insulation, Mitsubishi Hyper Heat mini-splits, Buderus boiler, high-end kitchen, and new insulated exterior doors. Outdoors, enjoy a fenced yard with in-ground pool, newer liner, Loop-Loc safety cover, solar cover, variable-speed pump, paver surround, and a composite deck—perfect for entertaining. Corner lot with easy Mass Pike access for commuting to Worcester, Boston, and beyond, in a sought-after school system.
-
Highlights
- Cooling: Ductless
- Parking Spots: 6
- Property Type: Single Family Residence
- Total Rooms: 8
- Status: Closed
- Heating: Baseboard, Oil
- Property Class: Residential
- Style: Cape
- Year Built: 1940
-
Additional Details
- Basement: Full, Partially Finished
- Exclusions: Wall Mounted Tv's And Mounts, Baby Gates, Washer/ Dryer
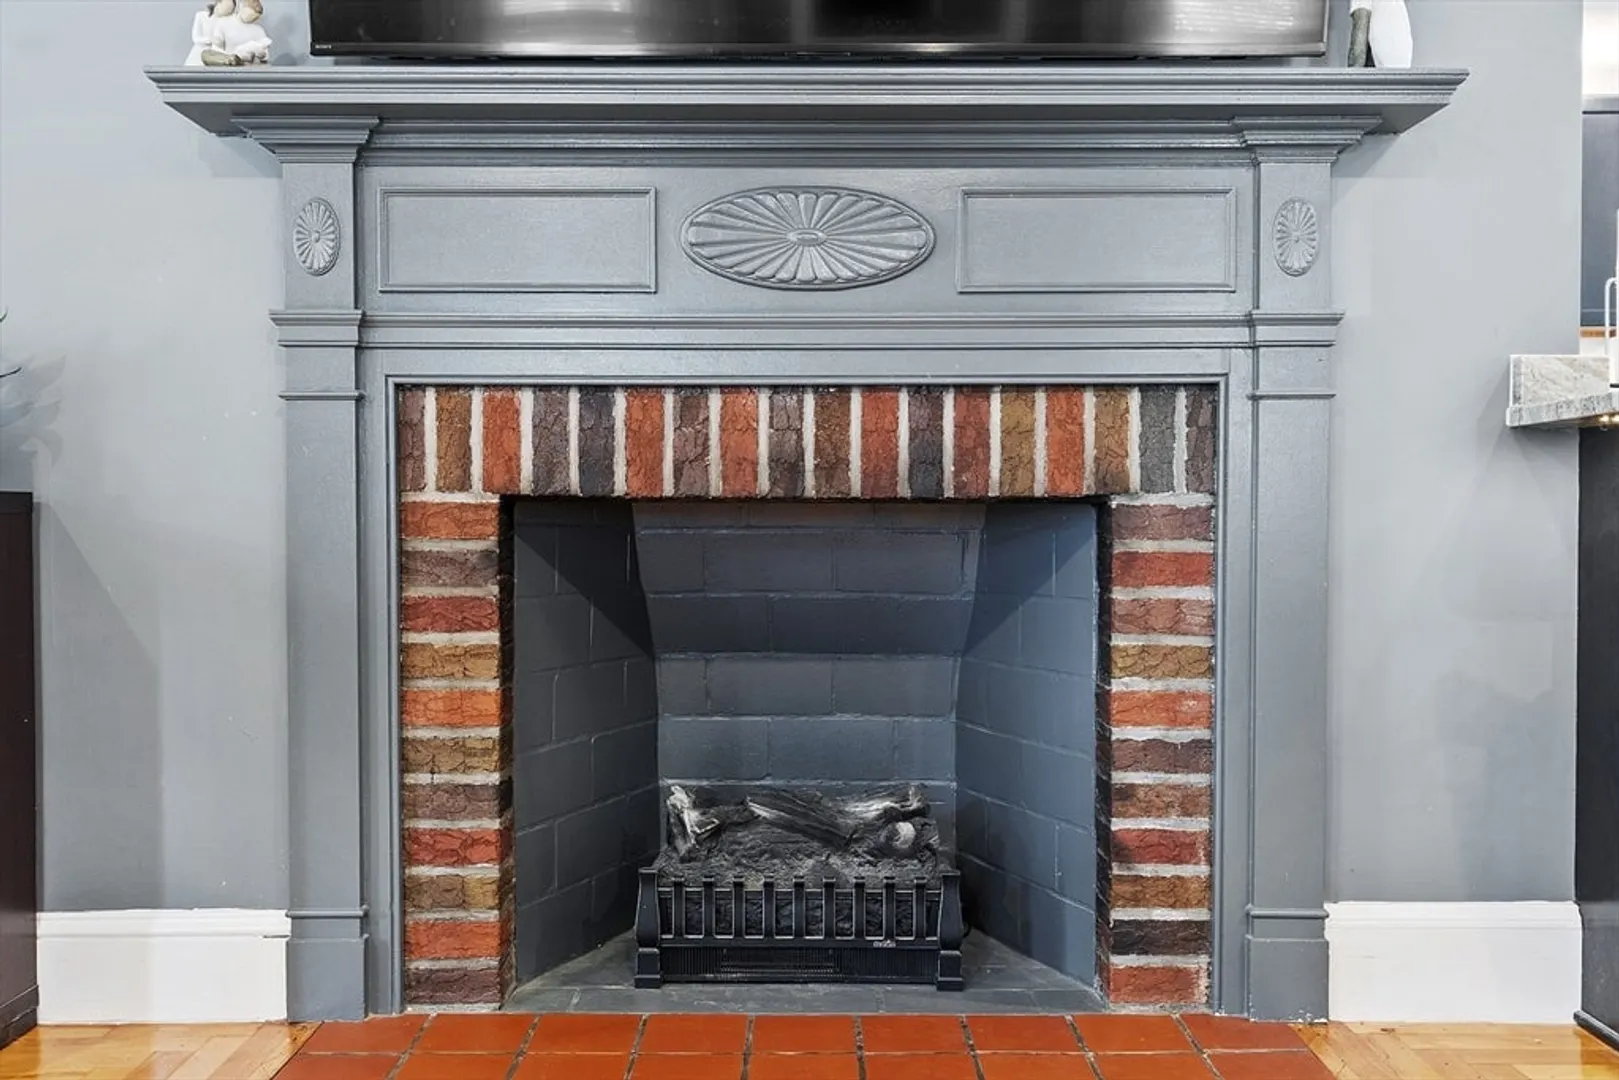
- Fireplaces: 1
- Foundation: Concrete Perimeter
- Roof: Shingle
- Year Built Details: Actual
- Zoning: Res-A
- Construction: Frame
- Exterior Features: Porch - Enclosed
- Flooring: Wood, Tile
- Lot Features: Corner Lot
- SqFt Source: Public Record
- Year Built Source: Public Records
-
Amenities
- Covered Parking Spaces: 2
- Security Features: Security System
- Parking Features: Attached, Paved Drive, Off Street, Paved
-
Utilities
- Electric: Circuit Breakers
- Water Source: Public
- Sewer: Public Sewer
-
Fees / Taxes
- Assessed Value: $460,900
- Taxes: $6,586
- Tax Year: 2025
Similar Listings
Sold
42 Photos
Sold
2 Photos
Sold
42 Photos
Sold
42 Photos
Content © 2026 MLS Property Information Network, Inc. The information in this listing was gathered from third party resources including the seller and public records.
Listing information provided courtesy of RE/MAX Prof Associates.
MLS Property Information Network, Inc. and its subscribers disclaim any and all representations or warranties as to the accuracy of this information.
