
Sold!
$1,062,500
4
Beds
2/1
Baths
2,509
Living Area
-
Property Description
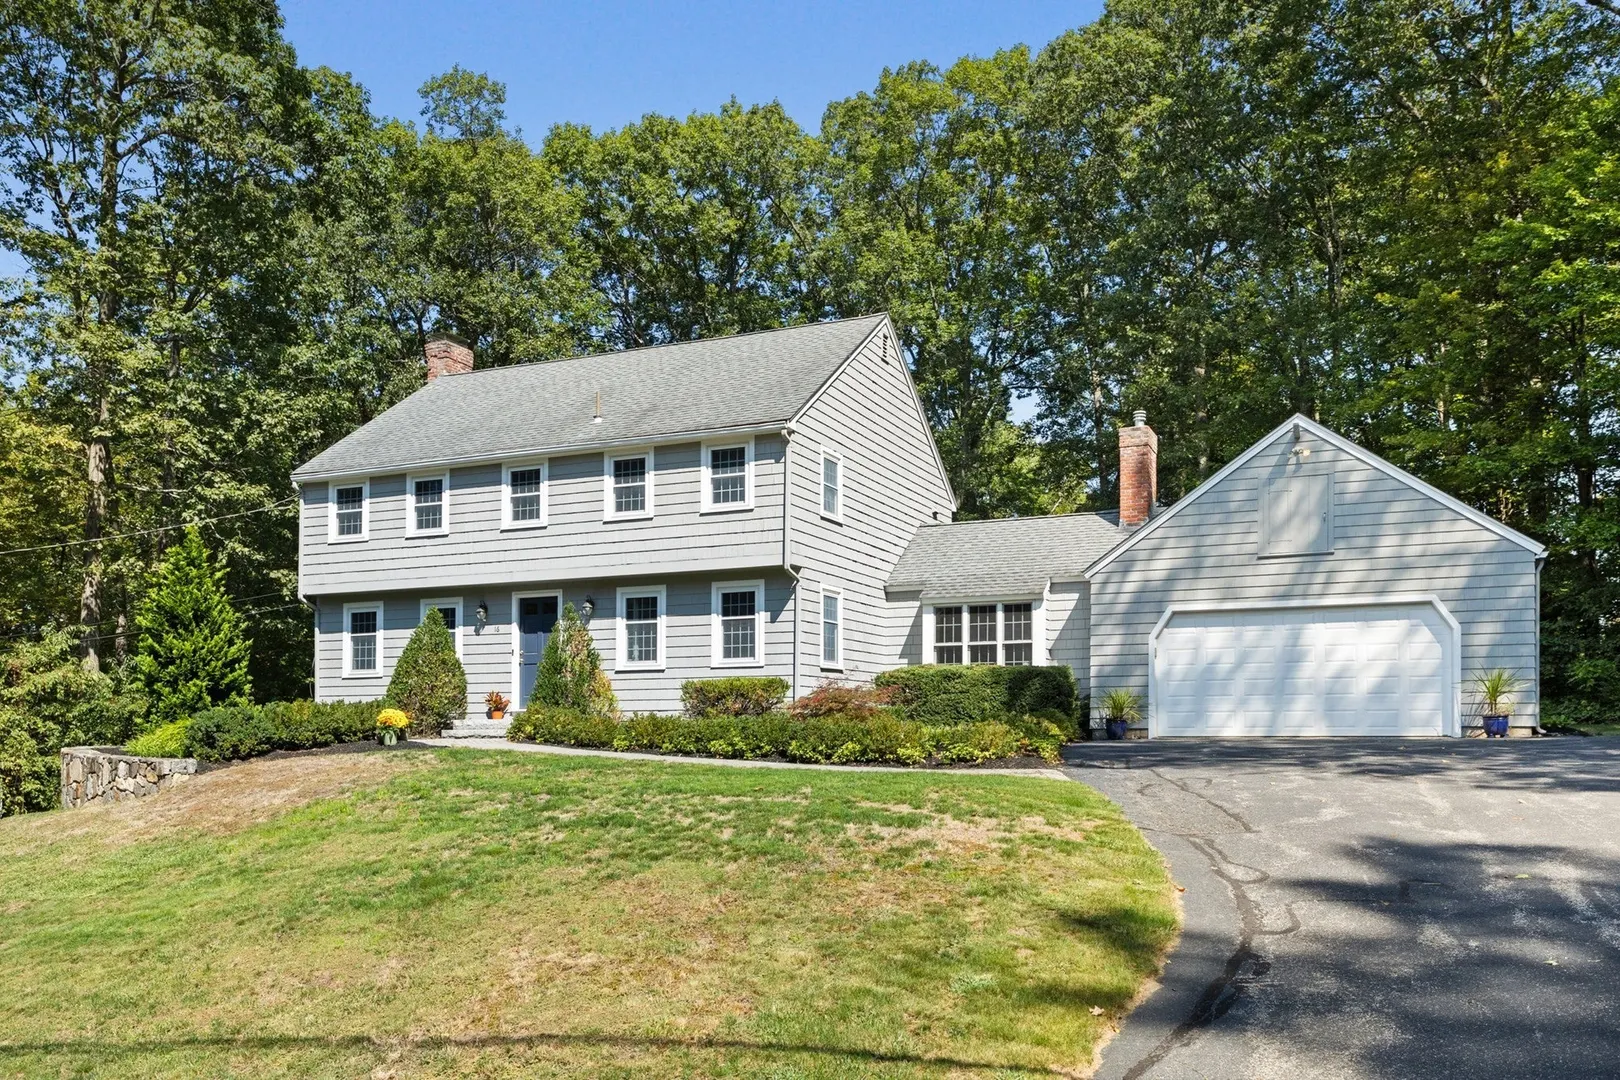
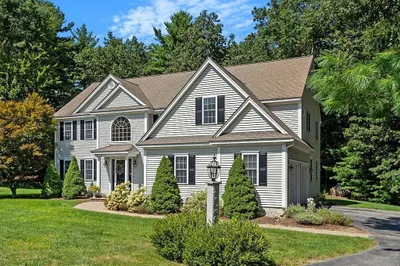
This exquisitely updated 4 Bedroom colonial will absolutely delight you. Highlights include: expanded HIGH END KITCHEN, open concept floor plan, 3 Season SUNROOM, 3 beautifully UPDATED BATHS, hardwood flooring, bright WALKOUT FINISHED BASEMENT with many windows, large COMPOSITE DECK, lovely PAVER PATIO and STONE RETAINING WALLS. The amazing kitchen is certainly the heart of this home where you can gather around the huge GRANITE TWO-TIER ISLAND, prepare fabulous meals on the 5 BURNER WOLF GAS COOKTOP or bake your favorite recipes in the DOUBLE WALL OVENS. Custom cherry cabinetry with fine furniture-like inset doors and drawers are the quality finishes you’ll cherish. On cold winter days, you can relax on the WINDOW SEAT in front of the GAS FIREPLACE; in warmer weather, expand out through glass French doors to the amazing THREE SEASON ROOM. Adjoining dining room has plenty of room for an extra long table for holiday gatherings. Popular neighborhood location near town center and highway.
-
Highlights
- Acres: 1
- Heating: Forced Air, Natural Gas, Electric
- Property Class: Residential
- Style: Garrison
- Year Built: 1972
- Cooling: Central Air
- Parking Spots: 7
- Property Type: Single Family Residence
- Total Rooms: 9
- Status: Closed
-
Additional Details
- Appliances: Gas Water Heater, Water Heater, Oven, Dishwasher, Microwave, Range, Refrigerator, Washer, Dryer, Range Hood
- Construction: Frame
- Exterior Features: Porch - Enclosed, Deck - Composite, Patio, Rain Gutters, Sprinkler System, Stone Wall
- Flooring: Tile, Carpet, Hardwood, Flooring - Wall to Wall Carpet
- Interior Features: Recessed Lighting, Office, High Speed Internet
- Road Frontage Type: Public
- SqFt Source: Public Record
- Year Built Source: Public Records
- Basement: Full, Partially Finished, Walk-Out Access, Interior Entry
- Exclusions: Beverage Fridge, Dehumidifier, Fire Pit
- Fireplaces: 2
- Foundation: Concrete Perimeter
- Lot Features: Level
- Roof: Shingle
- Year Built Details: Actual
- Zoning: Ra
-
Amenities
- Community Features: Tennis Court(s), Walk/Jog Trails, Conservation Area, House of Worship, Public School
- Parking Features: Attached, Garage Door Opener, Paved Drive, Paved
- Covered Parking Spaces: 2
-
Utilities
- Electric: 200+ Amp Service
- Water Source: Public
- Sewer: Private Sewer
-
Fees / Taxes
- Assessed Value: $845,900
- Taxes: $11,422
- Tax Year: 2026
Similar Listings
Sold
64 Photos
Sold
38 Photos
Sold
41 Photos
Sold
42 Photos
Content © 2026 MLS Property Information Network, Inc. The information in this listing was gathered from third party resources including the seller and public records.
Listing information provided courtesy of Coldwell Banker Realty - Westford.
MLS Property Information Network, Inc. and its subscribers disclaim any and all representations or warranties as to the accuracy of this information.
