
Sold!
$1,350,000
4
Beds
3/1
Baths
4,089
Living Area
-
Property Description
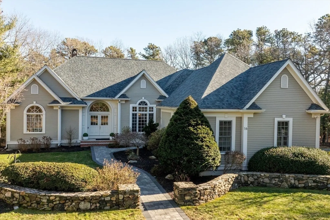
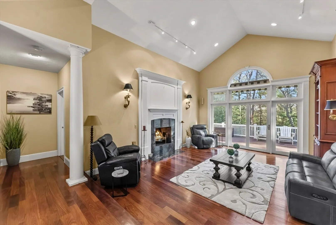
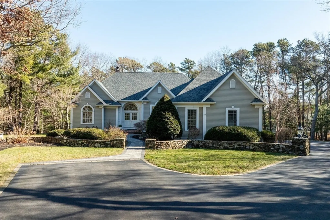
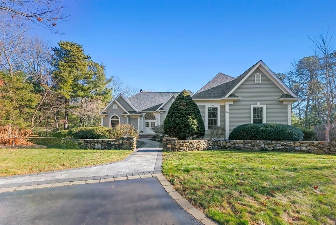
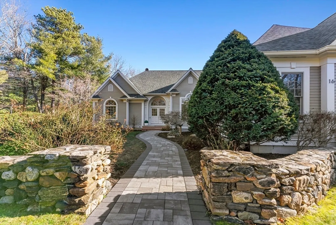
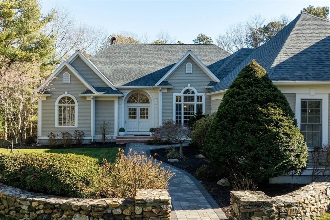
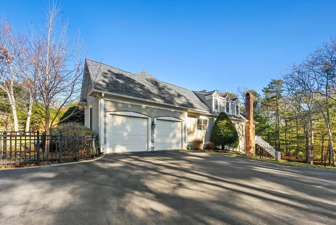
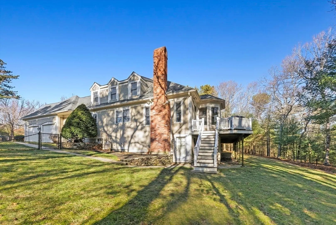
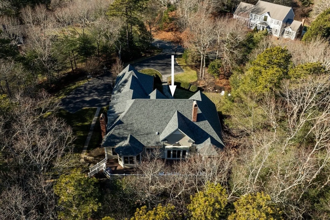
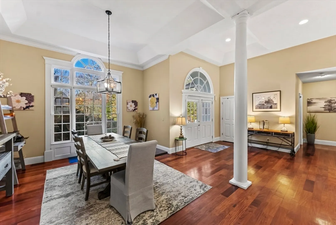
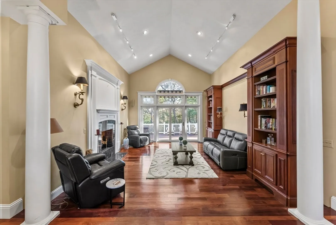
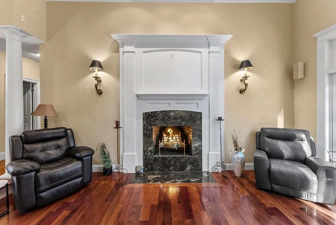
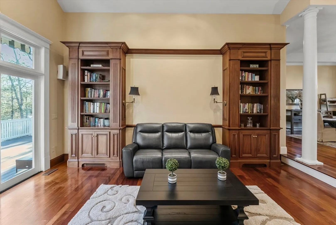
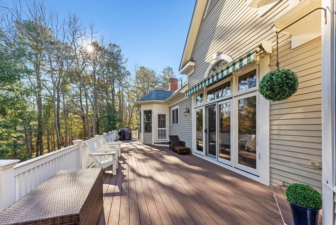
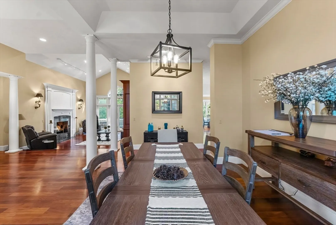
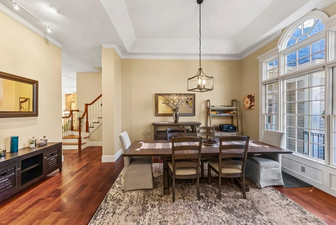
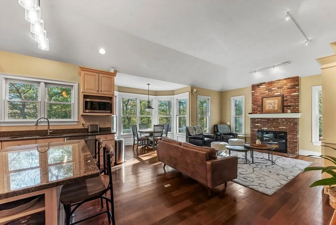
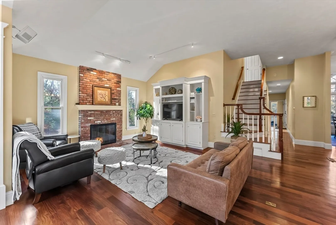
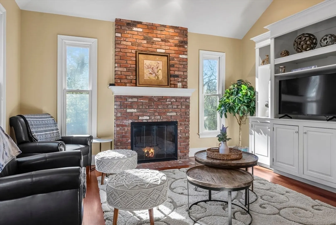
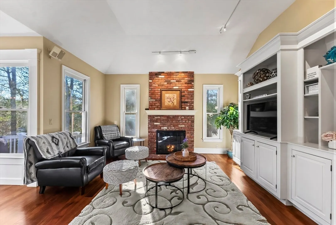
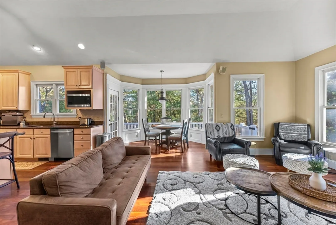
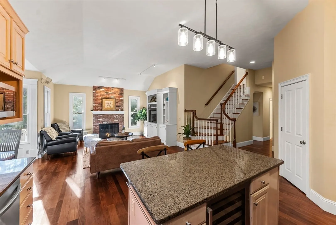
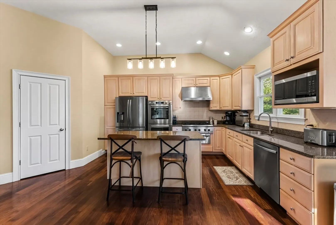
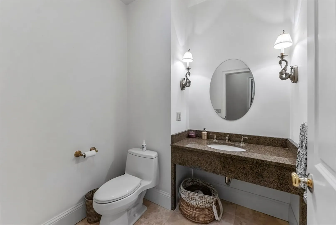
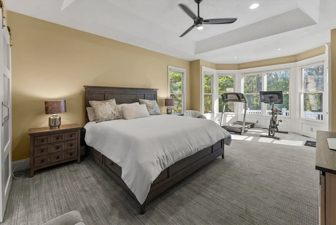
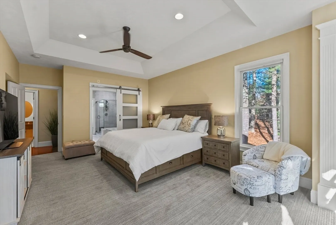
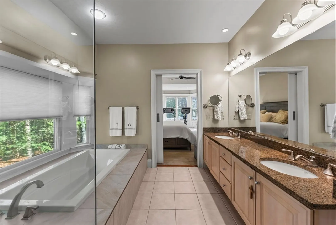
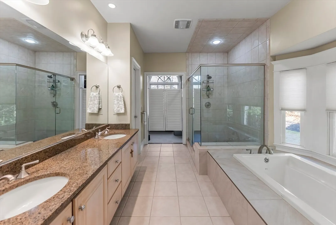
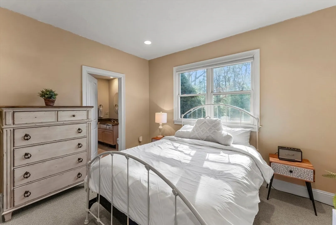
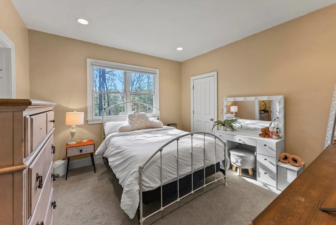
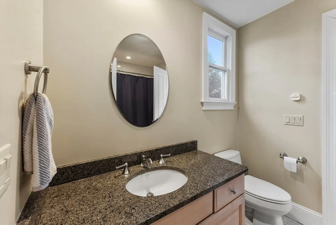
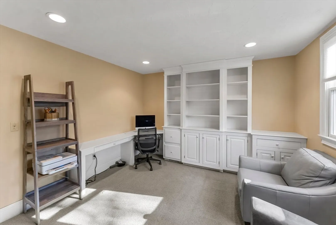
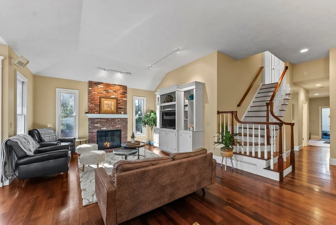
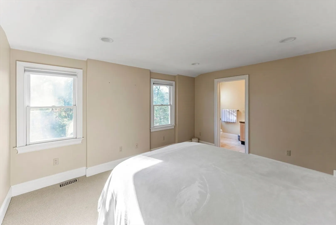
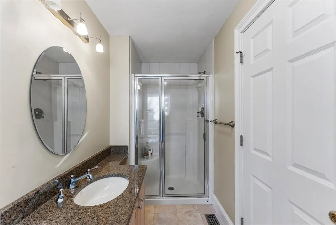
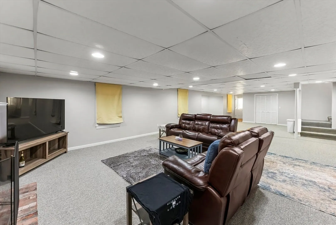
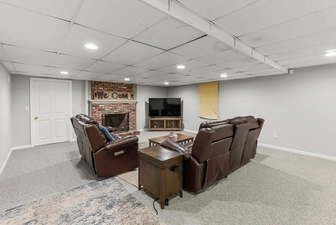
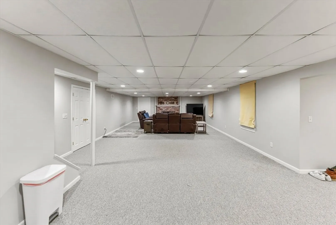
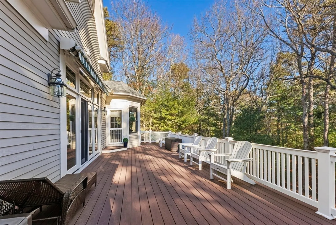
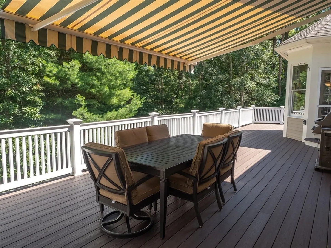
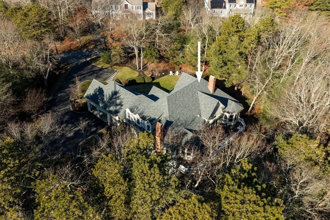
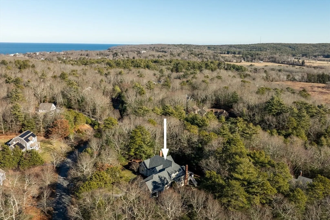
Chiltonville ~ Custom designed Contemporary Cape privately set on 1.34 acres of land. Property features a perfectly designed floor plan boasting 3 bedrooms on the 1st level the 4th bedroom suite on the 2nd. Perfect for multi generational family, private guest suite or in home office with private entrance. Stunning curb appeal with stone walls & professionally landscaped grounds with irrigation. Featuring ~ Grand foyer, 16 ft ceilings, Great room with custom built ins, gas fireplace (1 of 2 ) walls of glass to let in the natural light, slider doors to newer 40 ft deck with awning & stairs to private yard, hardwood flooring, open but defined layout perfect for entertaining, Owners suite has spa bath with sliding barn door and walk in closet. Chefs light & bright open kitchen has center island, pantry closet & breakfast area off of the family room fireplace. Finished walkout lower level w/ wood burning fireplace. Heated oversized garage, Many upgrades since 2022 including roof & HVAC.
-
Highlights
- Acres: 1
- Cooling: Central Air
- HOA Fee: $550
- Property Class: Residential
- Style: Contemporary
- Year Built: 2001
- Area: Chiltonville
- Heating: Forced Air, Heat Pump, Oil
- Parking Spots: 10
- Property Type: Single Family Residence
- Total Rooms: 9
- Status: Closed
-
Additional Details
- Appliances: Water Heater, Range, Refrigerator, Washer, Dryer, Plumbed For Ice Maker
- Construction: Frame
- Fireplaces: 3
- Foundation: Concrete Perimeter
- Lot Features: Cul-De-Sac, Wooded, Level, Other
- Roof: Shingle
- Year Built Details: Actual
- Zoning: R40
- Basement: Full, Partially Finished, Interior Entry
- Exterior Features: Deck - Composite, Covered Patio/Deck, Professional Landscaping, Sprinkler System, Stone Wall
- Flooring: Tile, Carpet, Hardwood, Flooring - Stone/Ceramic Tile, Flooring - Hardwood
- Interior Features: Bathroom - Full, Bathroom - With Shower Stall, Countertops - Stone/Granite/Solid, Cathedral Ceiling(s), Closet, Open Floorplan, Recessed Lighting, Bathroom, Foyer
- Road Frontage Type: Public
- SqFt Source: Public Record
- Year Built Source: Public Records
-
Amenities
- Community Features: Shopping, Park, Walk/Jog Trails, Stable(s), Golf, Medical Facility, Highway Access, House of Worship, Other
- Parking Features: Attached, Garage Door Opener, Heated Garage, Workshop in Garage, Oversized, Paved Drive, Off Street, Paved
- Covered Parking Spaces: 2
-
Utilities
- Electric: Circuit Breakers
- Water Source: Public
- Sewer: Private Sewer
-
Fees / Taxes
- Assessed Value: $1,041,000
- HOA Fee Frequency: Annually
- Taxes: $13,398
- HOA: Yes
- Tax Year: 2024
Similar Listings
Sold
40 Photos
Sold
42 Photos
Sold
42 Photos
Sold
1 Photo
Content © 2026 MLS Property Information Network, Inc. The information in this listing was gathered from third party resources including the seller and public records.
Listing information provided courtesy of Compass.
MLS Property Information Network, Inc. and its subscribers disclaim any and all representations or warranties as to the accuracy of this information.
