
Sold!
$901,000
6
Beds
3
Baths
2,355
Living Area
-
Property Description
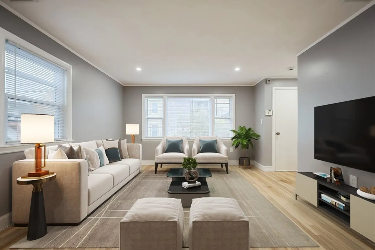
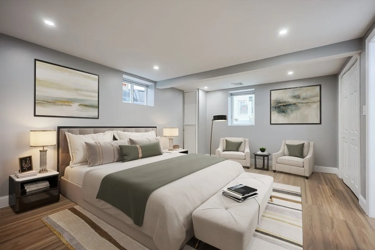
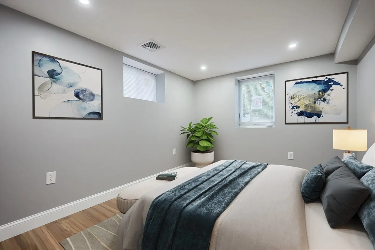
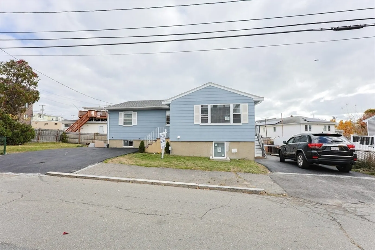
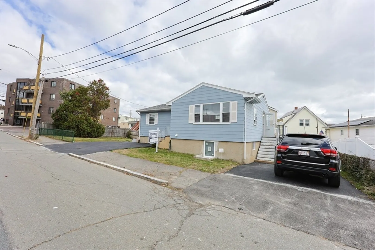
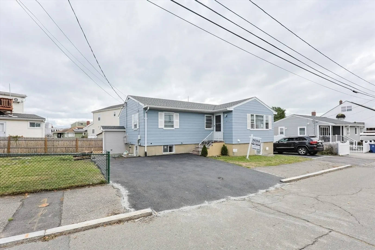
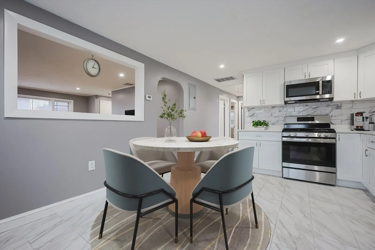
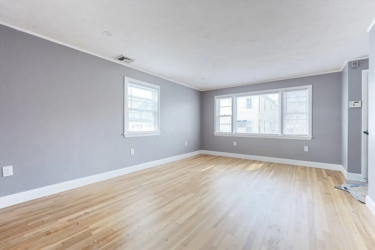
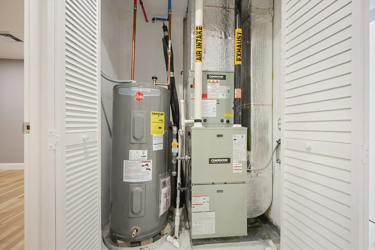
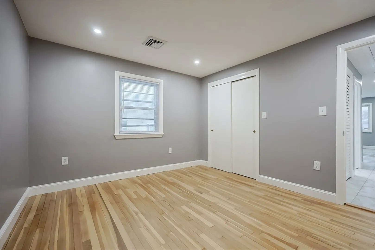
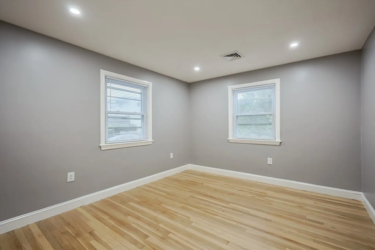
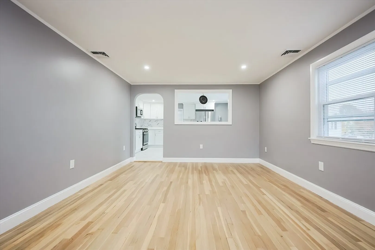
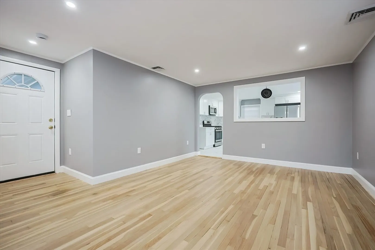
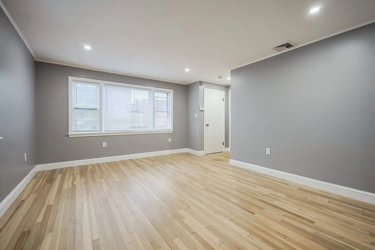
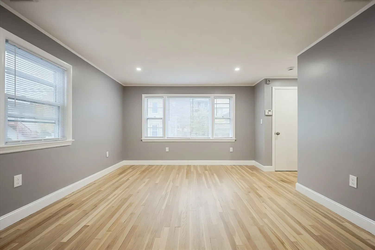
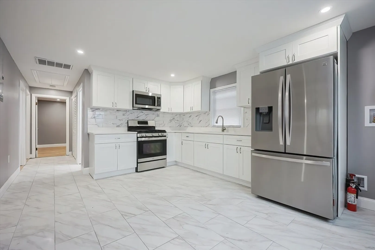
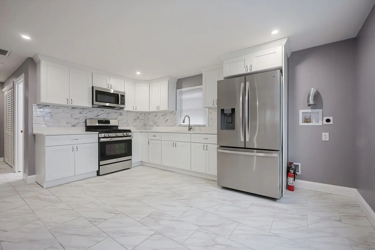
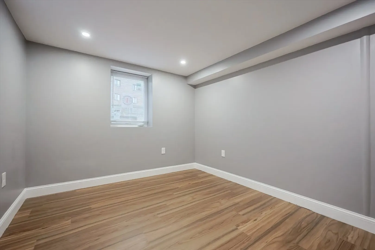
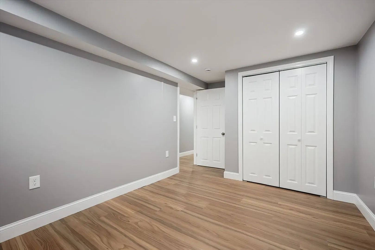
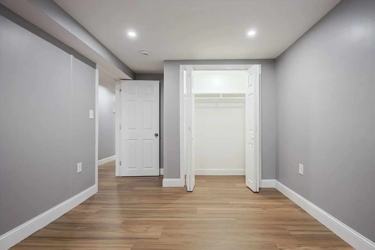
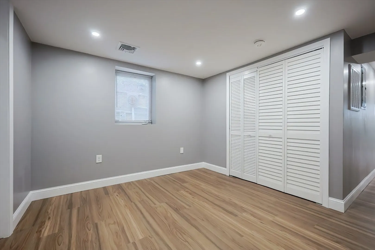
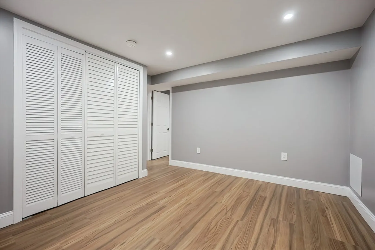
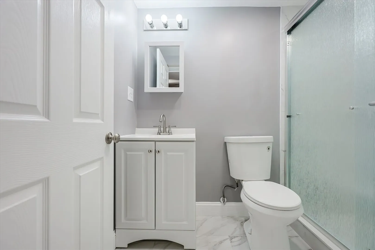
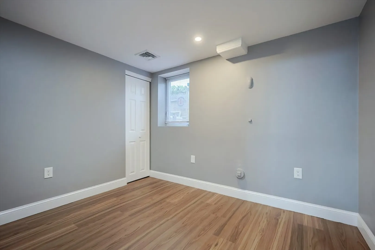
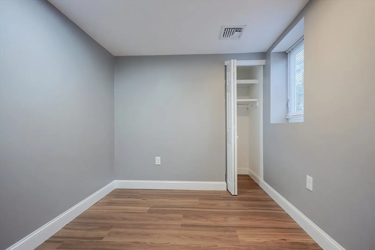
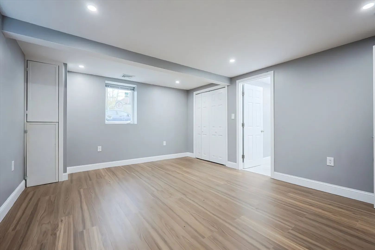
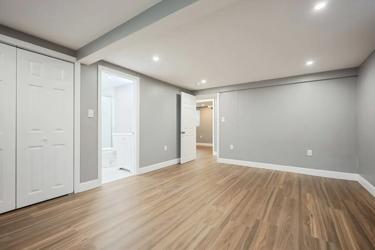
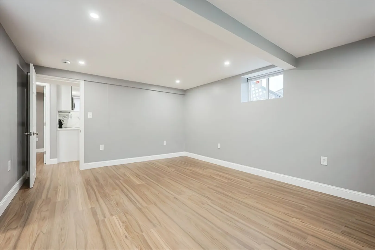
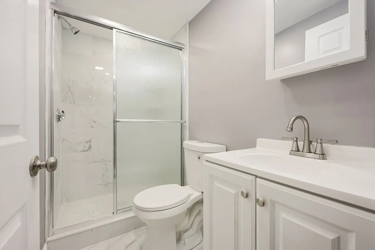
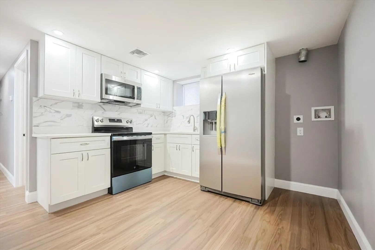
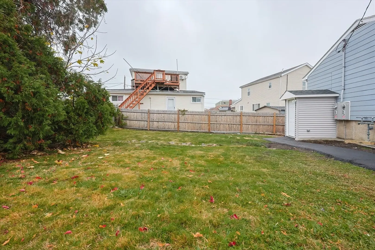
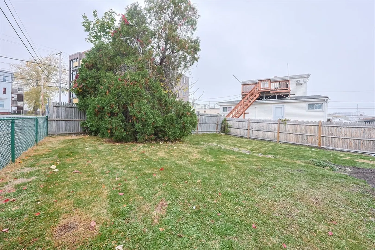
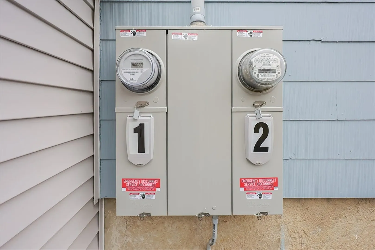
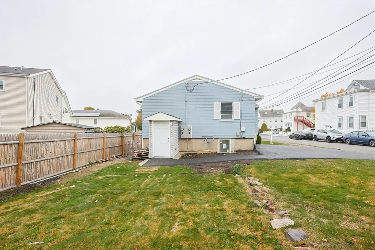
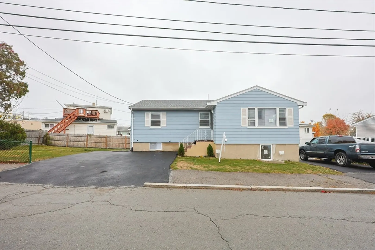
Welcome to this move in ready Legal 2 Family home nestled in the heart of one of Revere's most sought-after neighborhoods This property was completely renovated in 2025.Unit 1 offers 3 bedrooms, living room, kitchen, and bathroom and the lower unit offers 3 bedrooms, living room, kitchen, and 2 full bathrooms, both units consist of brand-new bathrooms, kitchens with brand-new stainless-steel appliances and quartz counter tops, along with washer/dryer hookups in both units, freshly painted. All utilities are separate with brand new energy efficient central air & heating systems and updated electrical throughout the home. Step outside to a private fenced yard perfect for outdoor enjoyment, plus off-street parking for multiple cars. Located just minutes from Revere Beach, public transportation, local schools, and major highways This location offers everything today’s renters & owner's desire. Don't miss out!
-
Highlights
- Area: Beachmont
- Parking Spots: 3
- Property Type: 2 Family - 2 Units Up/Down
- Total Rooms: 10
- Status: Closed
- Levels: 2
- Property Class: Residential Income
- Stories: 2
- Year Built: 1950
-
Additional Details
- Appliances: Refrigerator
- Foundation: Concrete Perimeter
- Road Frontage Type: Public
- SqFt Source: Public Record
- Year Built Details: Renovated Since
- Zoning: Rb
- Flooring: Tile, Hardwood
- Interior Features: Living Room, Kitchen
- Roof: Shingle
- Total Number of Units: 2
- Year Built Source: Public Records
-
Amenities
- Community Features: Public Transportation, Shopping, Pool, Park, Medical Facility, Laundromat, Highway Access, House of Worship, Private School, Public School, T-Station
- Waterfront Features: Ocean, 1/2 to 1 Mile To Beach, Beach Ownership(Public)
- Parking Features: Paved Drive, Off Street, Paved
-
Utilities
- Sewer: Public Sewer
- Water Source: Public
-
Fees / Taxes
- Assessed Value: $487,000
- Tax Year: 2025
Similar Listings
Sold
30 Photos
Sold
42 Photos
Sold
41 Photos
Sold
19 Photos
Content © 2026 MLS Property Information Network, Inc. The information in this listing was gathered from third party resources including the seller and public records.
Listing information provided courtesy of Pena Realty Corporation.
MLS Property Information Network, Inc. and its subscribers disclaim any and all representations or warranties as to the accuracy of this information.
