
Sold!
$600,000
3
Beds
1
Bath
1,331
Living Area
-
Property Description
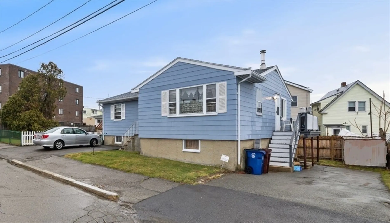
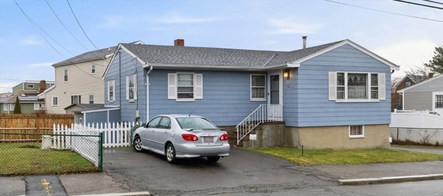
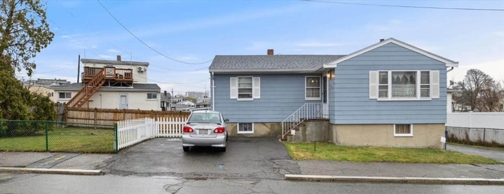
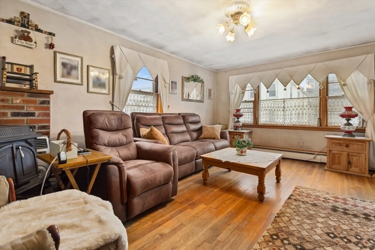
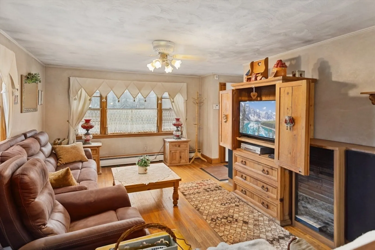
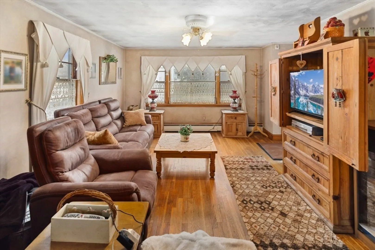
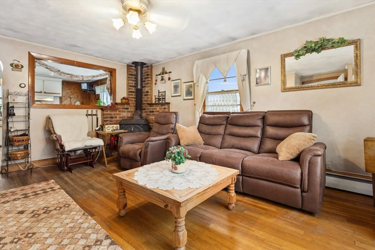
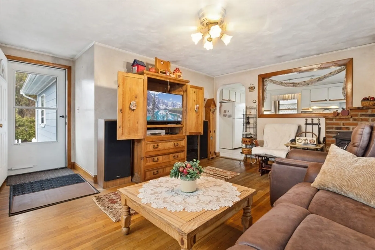
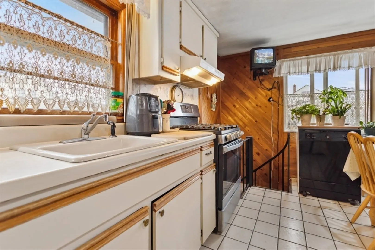
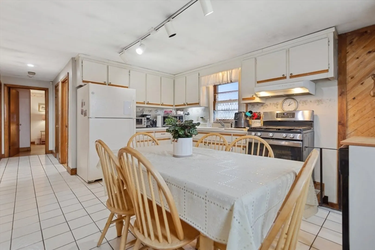
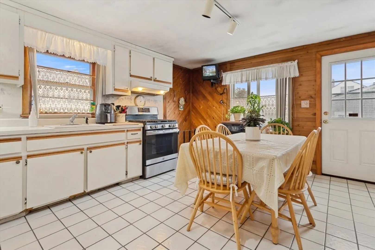
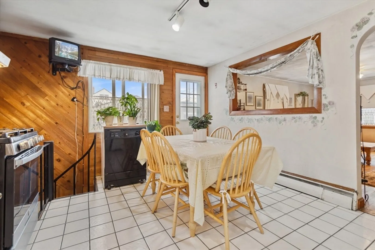
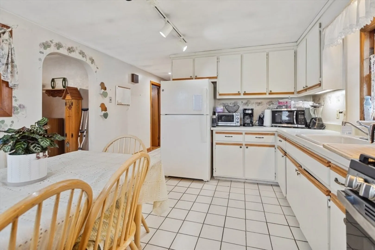
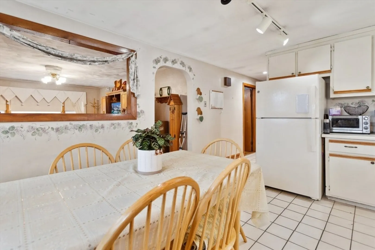
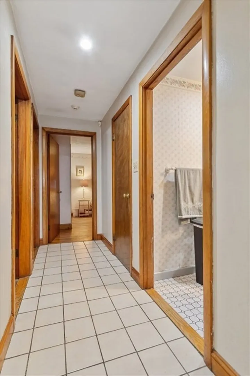
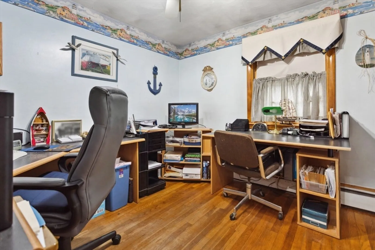
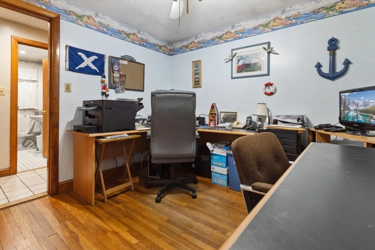
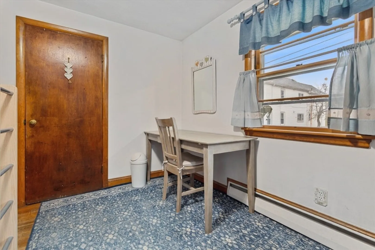
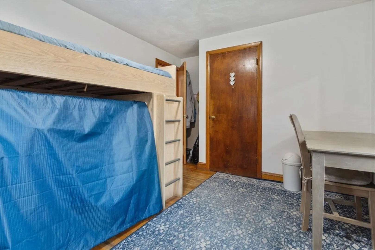
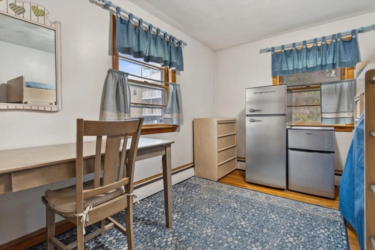
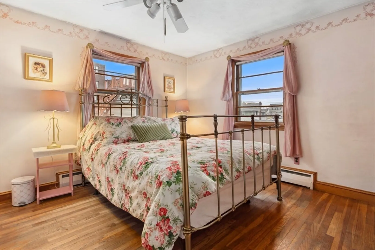
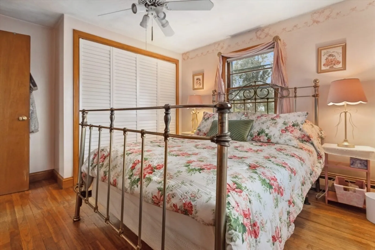
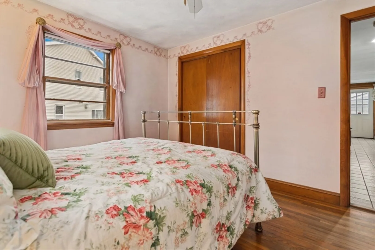
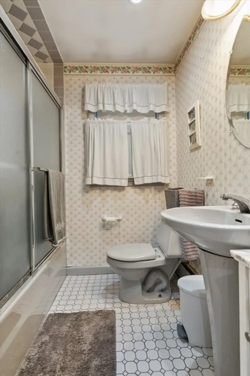
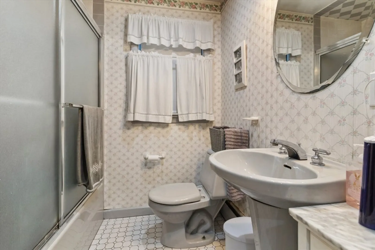
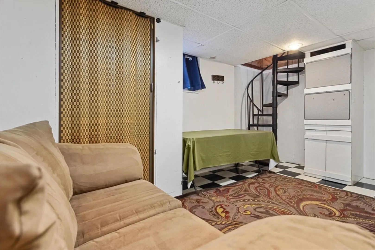
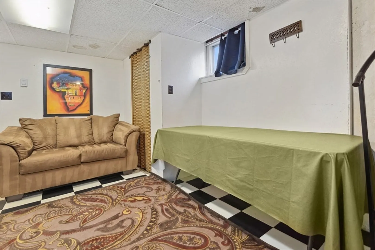
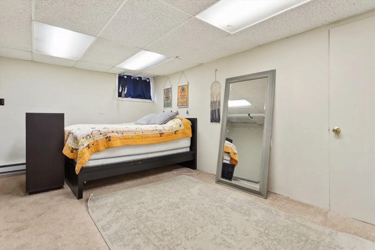
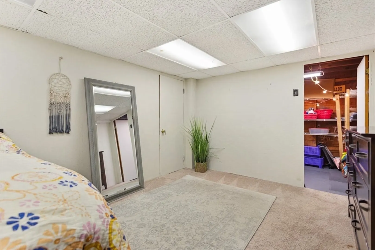
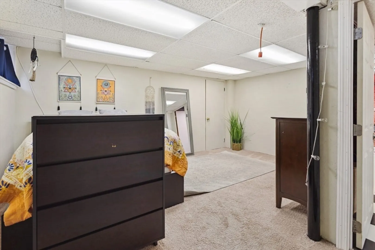
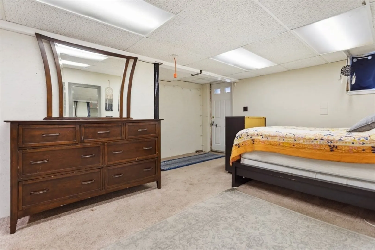
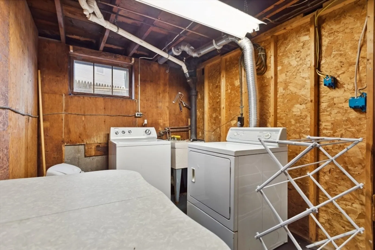
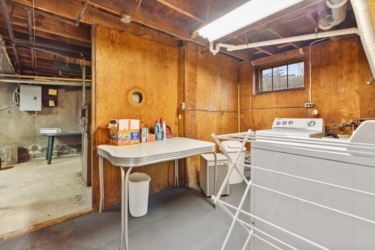
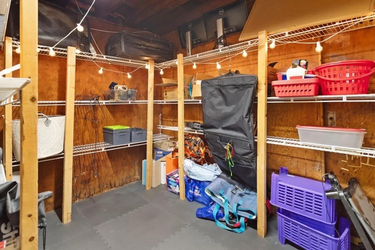
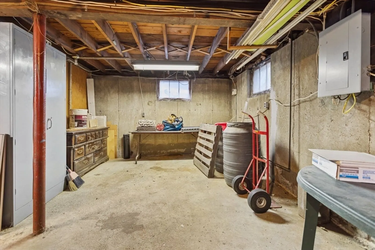
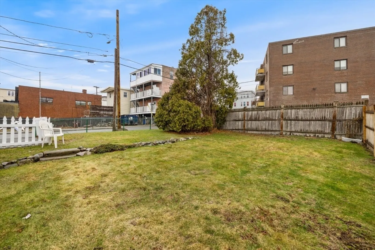
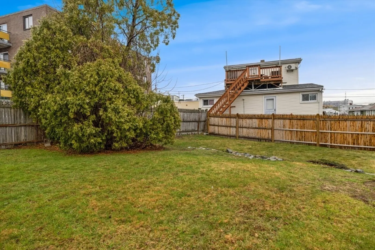
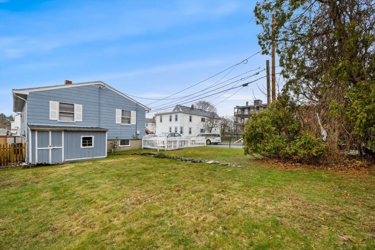
Welcome to 16 Hawes Street, a well-maintained single-family home located in a desirable Revere neighborhood. This home offers 3 beds and 1 bath across 1331 square feet of living space, providing a flexible layout for a variety of living arrangements. The main level features a spacious living area with natural light, an eat-in kitchen with ample cabinetry, and hardwood flooring throughout much of the home. Down the hall you'll find three generously sized bedrooms and a full bath. The lower level includes additional finished space ideal for a home office, playroom, or guest area. Step outside to a private fenced yard perfect for outdoor enjoyment, plus off-street parking for added convenience. Located just minutes from Revere Beach, public transportation, local schools, and major highways, this home offers excellent access to the city and surrounding areas.
-
Highlights
- Heating: Baseboard, Oil
- Property Class: Residential
- Style: Raised Ranch
- Year Built: 1950
- Parking Spots: 3
- Property Type: Single Family Residence
- Total Rooms: 5
- Status: Closed
-
Additional Details
- Basement: Partial
- Foundation: Concrete Perimeter
- Roof: Shingle
- Year Built Details: Actual
- Zoning: Rb
- Flooring: Wood, Tile
- Road Frontage Type: Public
- SqFt Source: Public Record
- Year Built Source: Public Records
-
Amenities
- Community Features: Public Transportation, Shopping, Park, Medical Facility, Laundromat, Bike Path, Conservation Area, House of Worship, Marina, Private School, Public School, T-Station
- Waterfront Features: Ocean, 1/2 to 1 Mile To Beach, Beach Ownership(Public)
- Parking Features: Paved Drive, Off Street, Paved
-
Utilities
- Sewer: Public Sewer
- Water Source: Public
-
Fees / Taxes
- Assessed Value: $460,500
- Taxes: $4,195
- Tax Year: 2024
Similar Listings
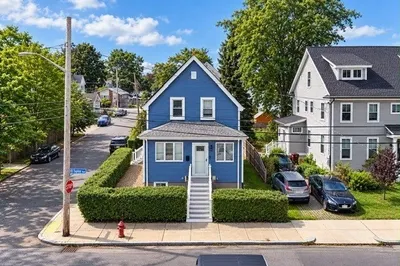
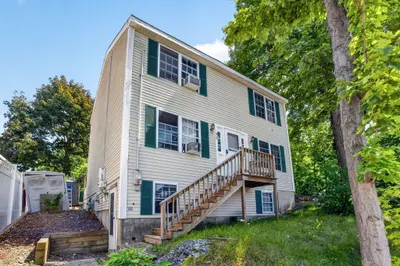
Sold
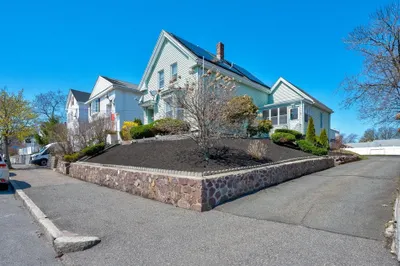
36 Photos
Sold
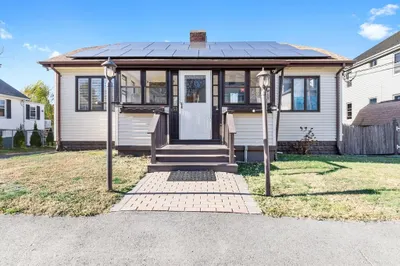
38 Photos
Sold
21 Photos
Sold
27 Photos
Content © 2026 MLS Property Information Network, Inc. The information in this listing was gathered from third party resources including the seller and public records.
Listing information provided courtesy of Pena Realty Corporation.
MLS Property Information Network, Inc. and its subscribers disclaim any and all representations or warranties as to the accuracy of this information.
