
Sold!
$289,900
2
Beds
1
Bath
1,124
Living Area
-
Property Description
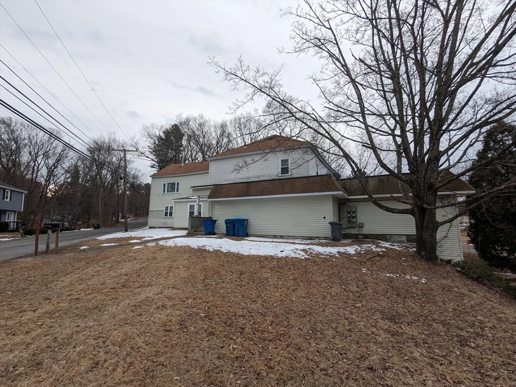
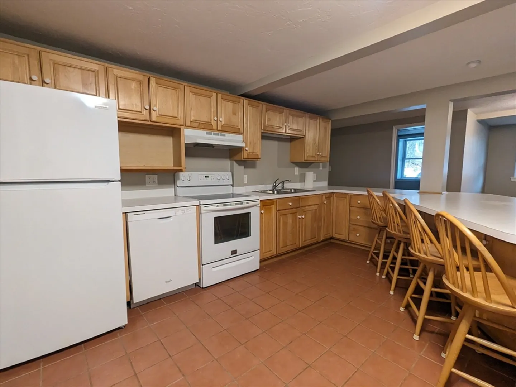
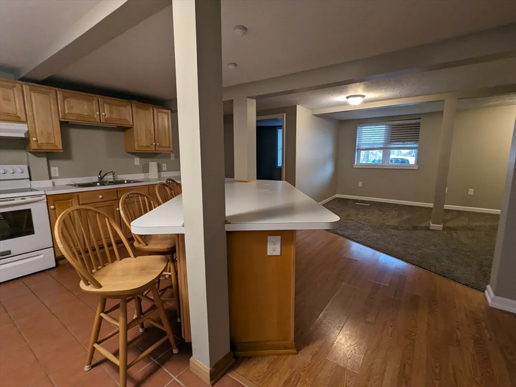
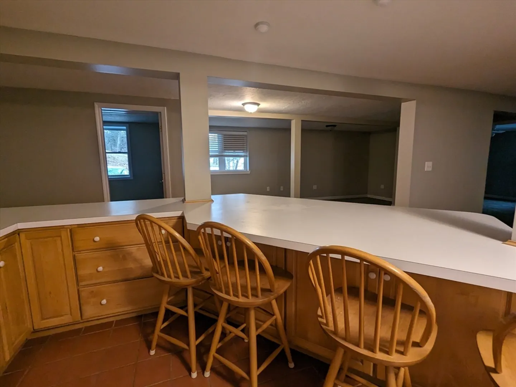
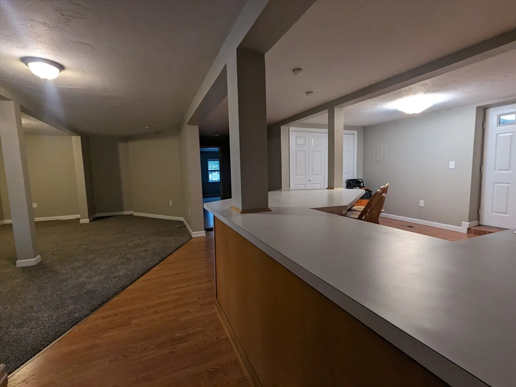
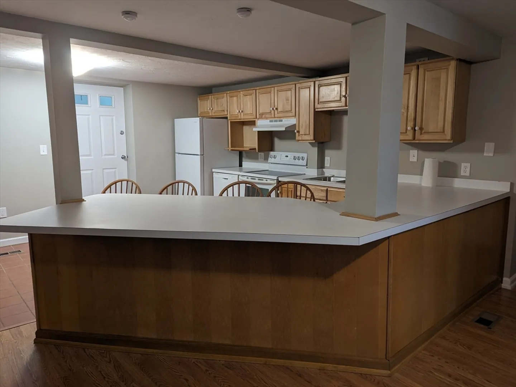
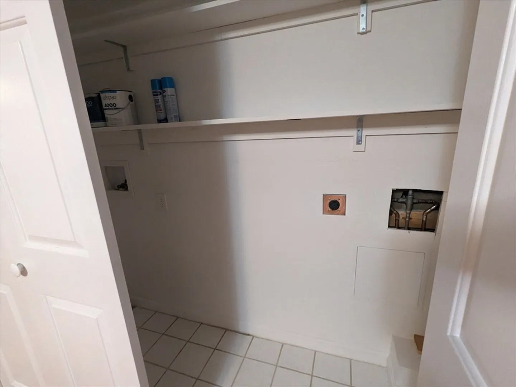
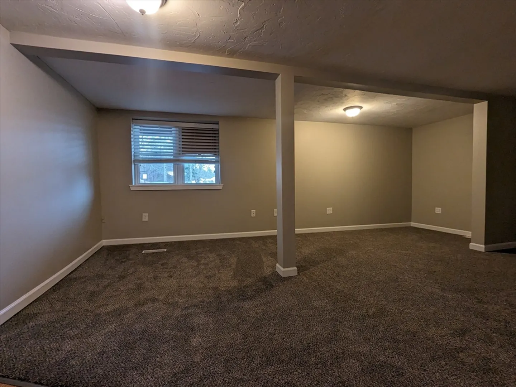
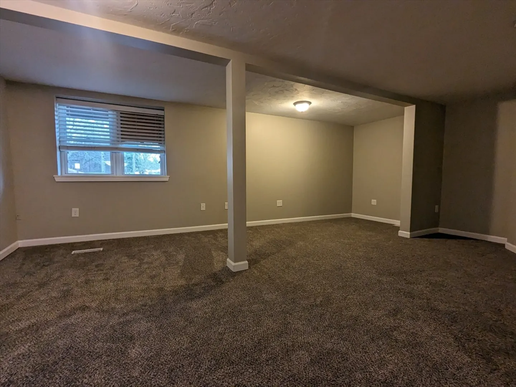
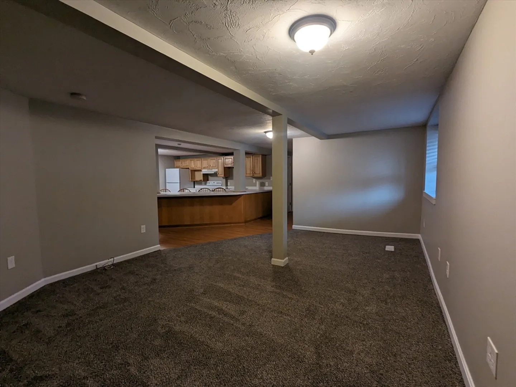
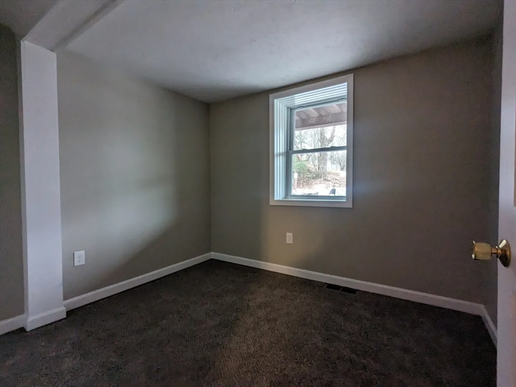
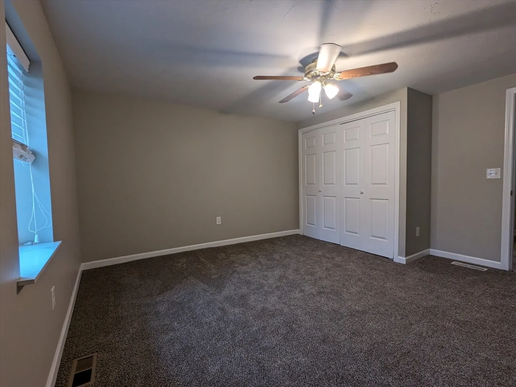
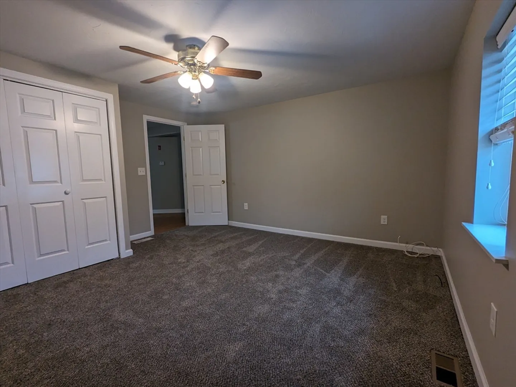
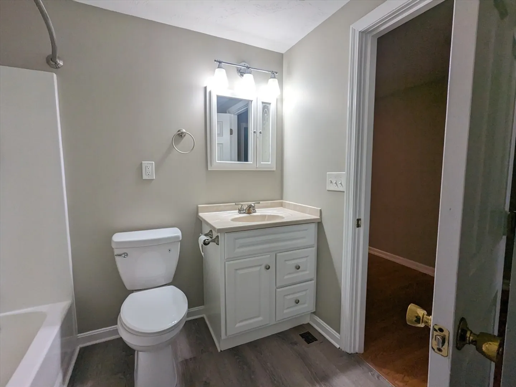
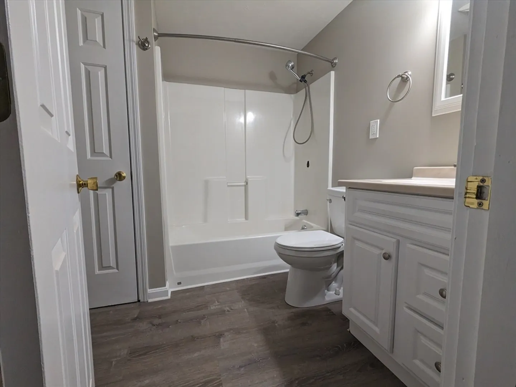
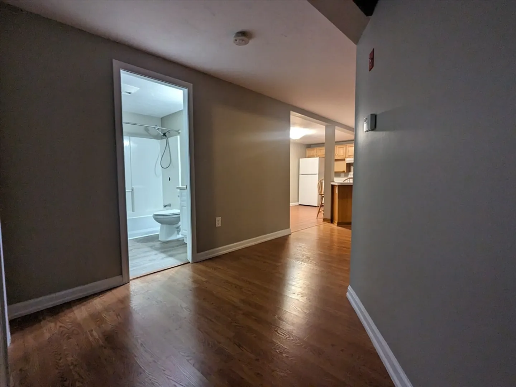
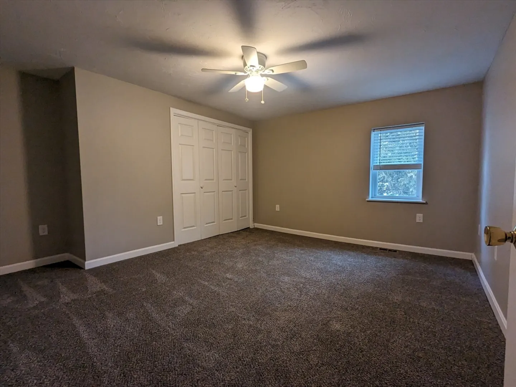
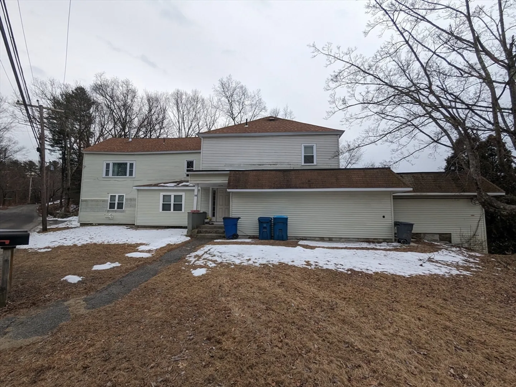
Open and spacious first-floor unit, nestled in a cozy four-unit complex known as Wampus Green. The unit boasts a fresh look with recent paint and new carpeting throughout. The generously sized eat-in kitchen offers abundant cabinetry, expansive counter space, a convenient breakfast bar, and comes fully equipped with appliances. Enjoy the convenience of in-unit laundry and a neutral bathroom with a linen closet and laminate flooring. Need extra space? The versatile bonus room allows for an office or an additional sleeping area. With two sizable bedrooms and two designated off-street parking spots and additional storage in the basement, this home ticks all the boxes for comfort and convenience.
-
Highlights
- Heating: Forced Air, Natural Gas
- Parking Spots: 2
- Property Type: Condominium
- Unit Number: A
- Status: Closed
- HOA Fee: $150
- Property Class: Residential
- Total Rooms: 5
- Year Built: 1900
-
Additional Details
- Appliances: Range, Dishwasher, Refrigerator
- Construction: Frame
- Interior Features: Bonus Room
- Total Number of Units: 4
- Year Built Source: Public Records
- Basement: Y
- Flooring: Tile, Carpet, Laminate, Flooring - Wall to Wall Carpet
- Roof: Shingle
- Year Built Details: Renovated Since
- Zoning: R2
-
Amenities
- Community Features: Shopping, Park, Walk/Jog Trails, Conservation Area, Highway Access, House of Worship, Public School
- Parking Features: Off Street
-
Utilities
- Electric: Circuit Breakers
- Water Source: Public
- Sewer: Public Sewer
-
Fees / Taxes
- Assessed Value: $134,200
- Compensation Based On: Net Sale Price
- HOA Fee Frequency: Monthly
- Tax Year: 2024
- Buyer Agent Compensation: 2.25%
- Facilitator Compensation: 2.25%
- HOA Fee Includes: Water, Insurance, Maintenance Grounds, Snow Removal
- Taxes: $1,730
Similar Listings
Sold
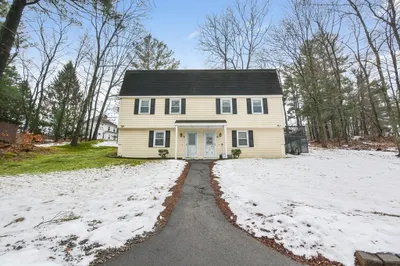
37 Photos
Sold
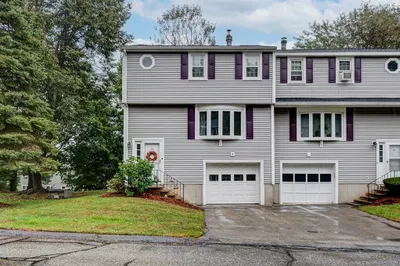
34 Photos
Sold
19 Photos
Sold
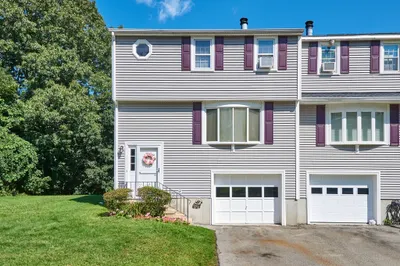
23 Photos
Content © 2026 MLS Property Information Network, Inc. The information in this listing was gathered from third party resources including the seller and public records.
Listing information provided courtesy of RE/MAX Executive Realty.
MLS Property Information Network, Inc. and its subscribers disclaim any and all representations or warranties as to the accuracy of this information.
