
Sold!
$2,125,000
5
Beds
4/1
Baths
5,598
Living Area
-
Property Description
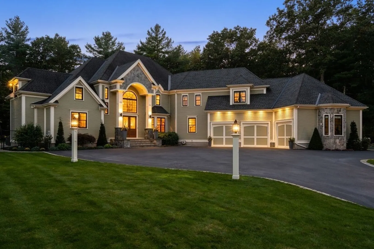
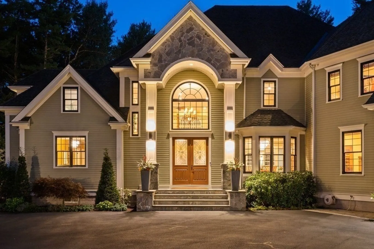
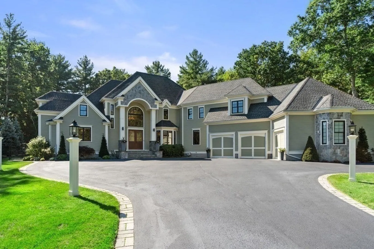
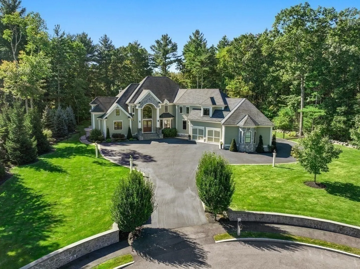
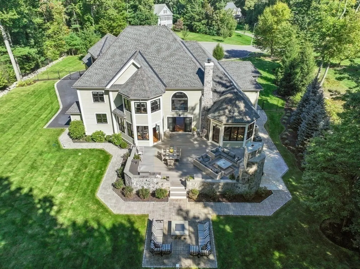
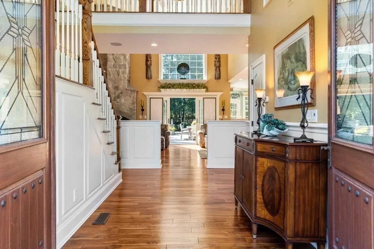
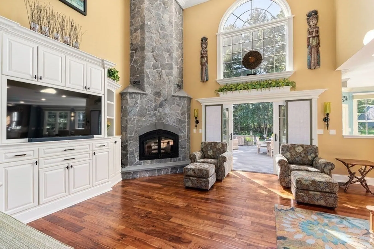
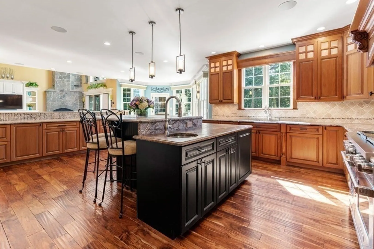
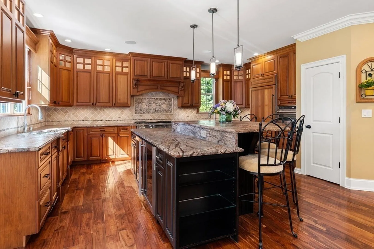
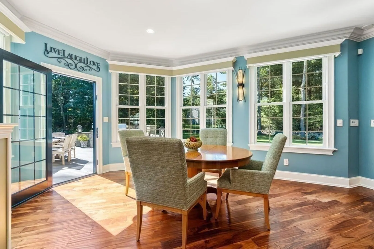
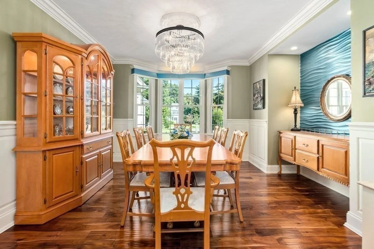
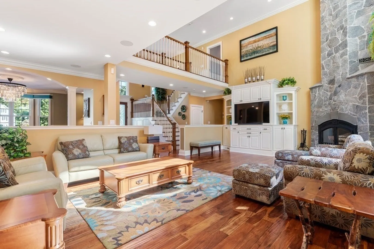
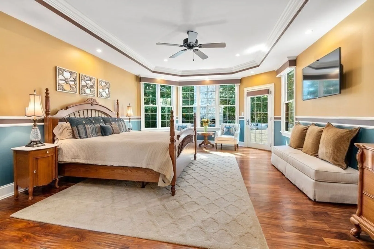
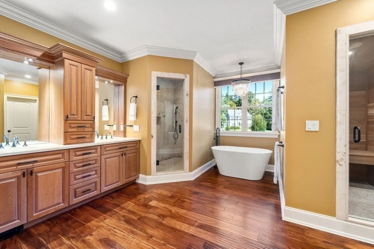
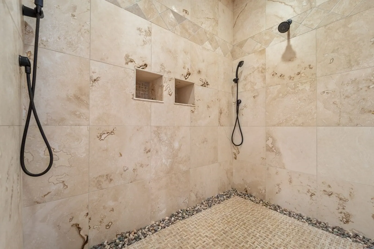
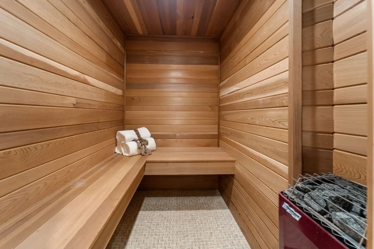
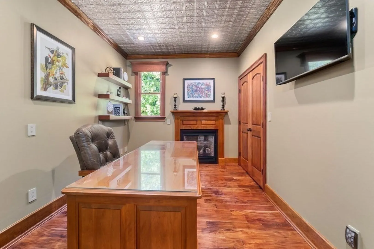
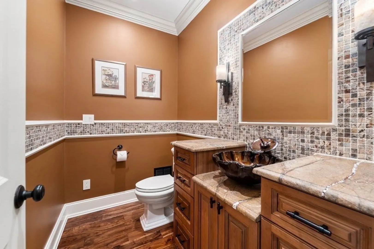
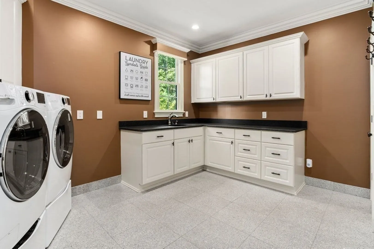
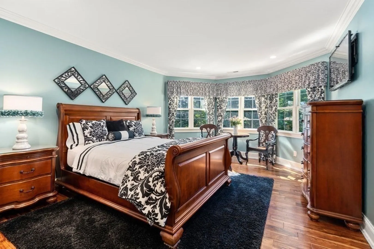
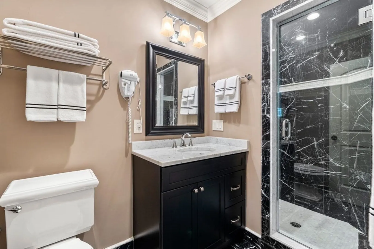
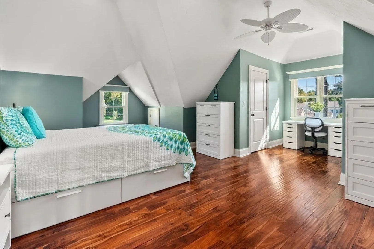
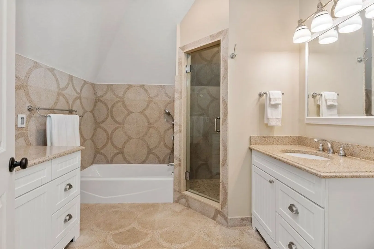
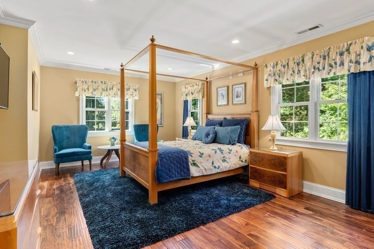
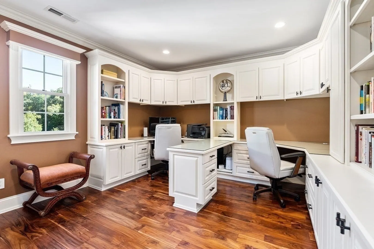
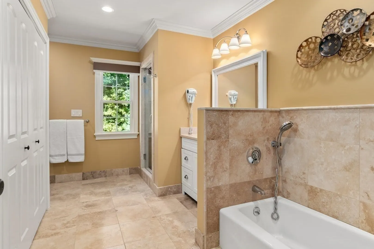
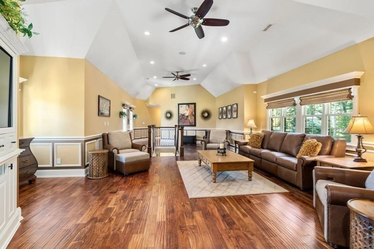
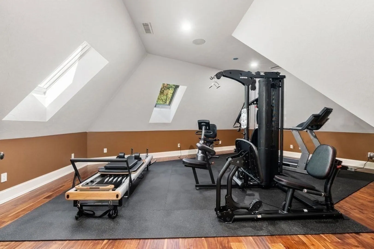
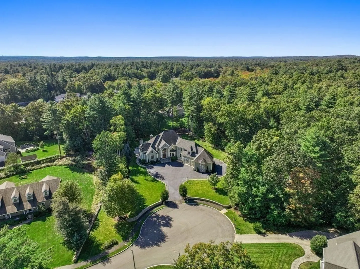
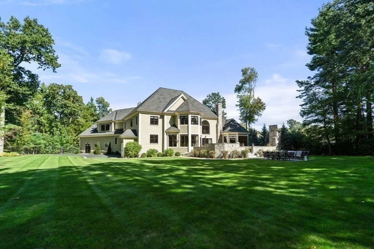
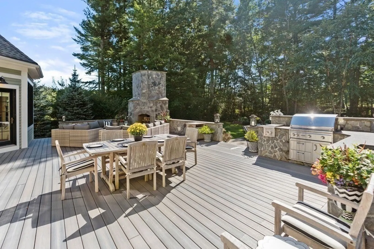
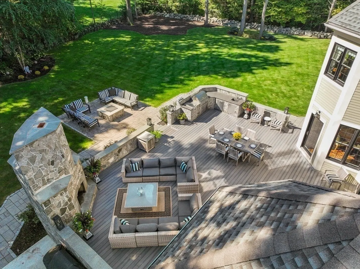
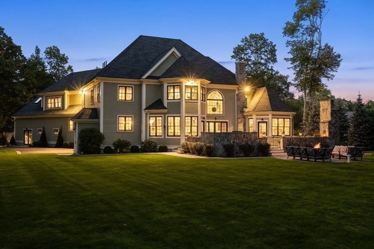
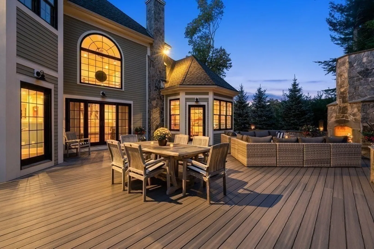
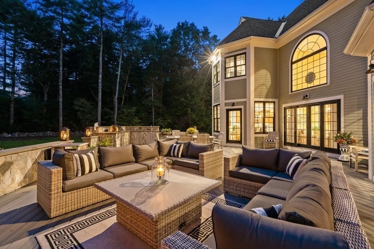
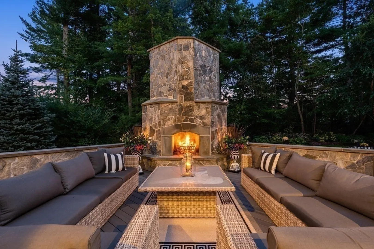
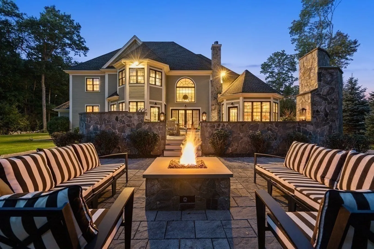
Located in a prime spot at the end of a pristine cul-de-sac neighborhood in North Walpole, this custom 5BR, 4 1/2Bath home has it all. This spectacular property abuts conservation land & provides privacy and a picturesque setting from all viewpoints. The first floor includes a chef's kitchen with marble counters and island, Wolf/Subzero appliances, open floor plan living room w/ stone fireplace, dining room space, office/study w/ gas fireplace, 1/2 bath, laundry room, and primary bedroom suite with views of the outside, walk-in closets and beautiful bath including walk in sauna. The second floor has 4 bedrooms, 3 full baths, family room, exercise room and additional washer/dryer. Outdoor living replete with full outdoor kitchen including gas grill, sink, gas fire pit, and stone fireplace, all set within a flat, fenced-in backyard. Oversized 3-car heated garage w/ epoxy flooring and french doors. Expansion potential in full height and plumbed-in basement and 3rd floor levels.
-
Highlights
- Cooling: Central Air
- Parking Spots: 14
- Property Type: Single Family Residence
- Total Rooms: 14
- Status: Closed
- Heating: Forced Air, Humidity Control, Natural Gas, Fireplace
- Property Class: Residential
- Style: Colonial, Contemporary
- Year Built: 2010
-
Additional Details
- Appliances: Gas Water Heater, Range, Oven, Dishwasher, Disposal, Trash Compactor, Microwave, Refrigerator, Freezer, Washer, Dryer, Water Treatment, Wine Refrigerator, Vacuum System, Range Hood, Plumbed For Ice Maker
- Construction: Frame
- Fireplaces: 3
- Foundation: Concrete Perimeter
- Lot Features: Cul-De-Sac, Level
- Roof: Shingle
- Year Built Source: Public Records
- Basement: Full, Walk-Out Access, Interior Entry, Radon Remediation System, Concrete, Unfinished
- Exterior Features: Deck - Composite, Rain Gutters, Professional Landscaping, Sprinkler System, Decorative Lighting, Screens, Fenced Yard, Stone Wall, Outdoor Gas Grill Hookup
- Flooring: Hardwood, Flooring - Hardwood
- Interior Features: Bathroom - Full, Open Floorplan, Bathroom, Office, Exercise Room, WaterSense Fixture(s), Central Vacuum, Sauna/Steam/Hot Tub, Walk-up Attic, Wired for Sound, Internet Available - Broadband
- Road Frontage Type: Public
- Year Built Details: Actual
- Zoning: res
-
Amenities
- Community Features: Public Transportation, Shopping, Park, Walk/Jog Trails, Stable(s), Golf, Conservation Area, Highway Access, House of Worship, Private School, Public School, T-Station
- Parking Features: Attached, Garage Door Opener, Heated Garage, Storage, Workshop in Garage, Garage Faces Side, Insulated, Paved Drive, Off Street, Paved
- Covered Parking Spaces: 3
- Security Features: Security System
-
Utilities
- Electric: 200+ Amp Service
- Water Source: Public
- Sewer: Public Sewer
-
Fees / Taxes
- Assessed Value: $1,444,200
- Compensation Based On: Gross/Full Sale Price
- Taxes: $20,060
- Buyer Agent Compensation: 2.5%
- Tax Year: 2023
Similar Listings
Sold
40 Photos
Sold
42 Photos
Sold
1 Photo
Sold
42 Photos
Content © 2026 MLS Property Information Network, Inc. The information in this listing was gathered from third party resources including the seller and public records.
Listing information provided courtesy of Douglas Elliman Real Estate - The Sarkis Team.
MLS Property Information Network, Inc. and its subscribers disclaim any and all representations or warranties as to the accuracy of this information.
