
Sold!
$1,000,000
6
Beds
3
Baths
2,728
Living Area
-
Property Description
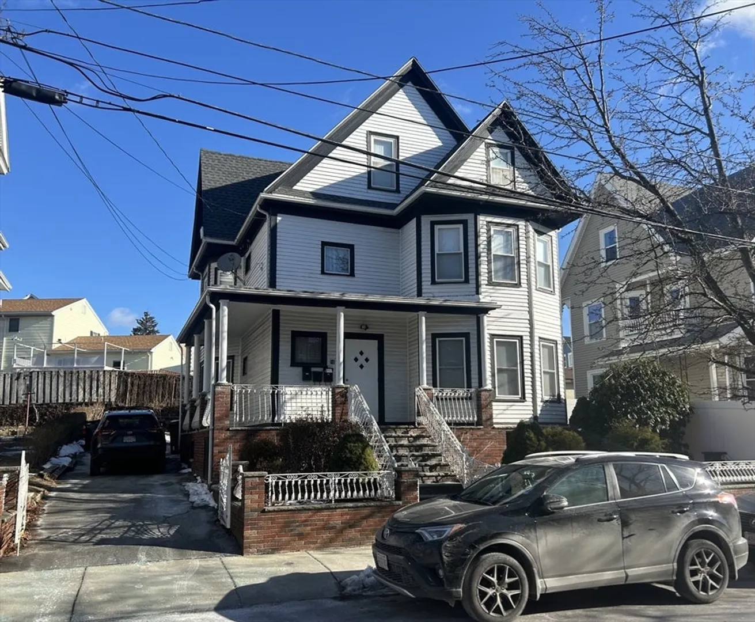
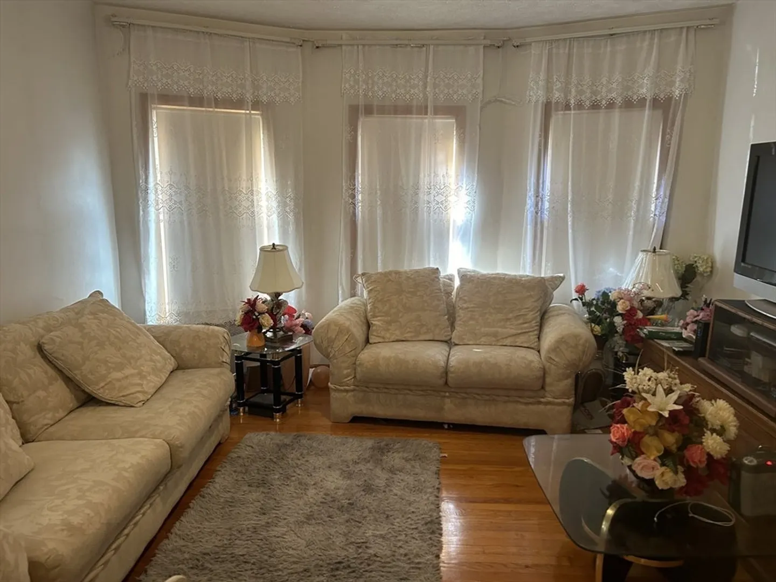
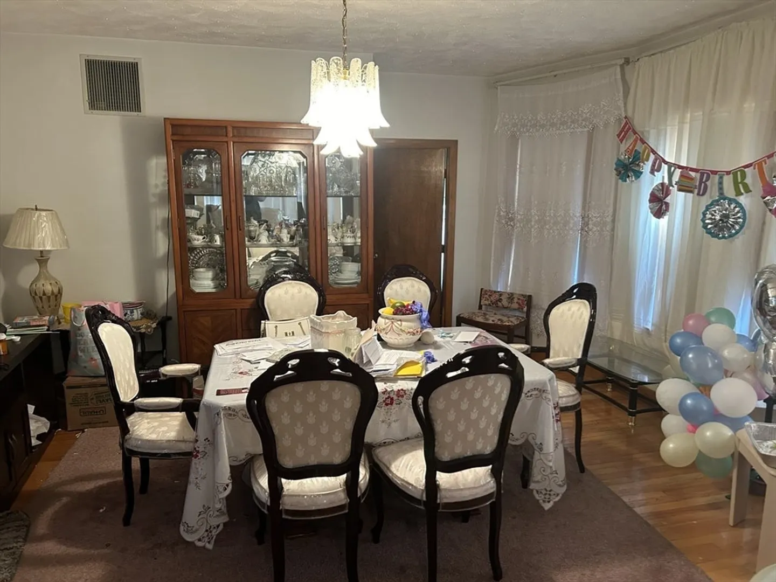
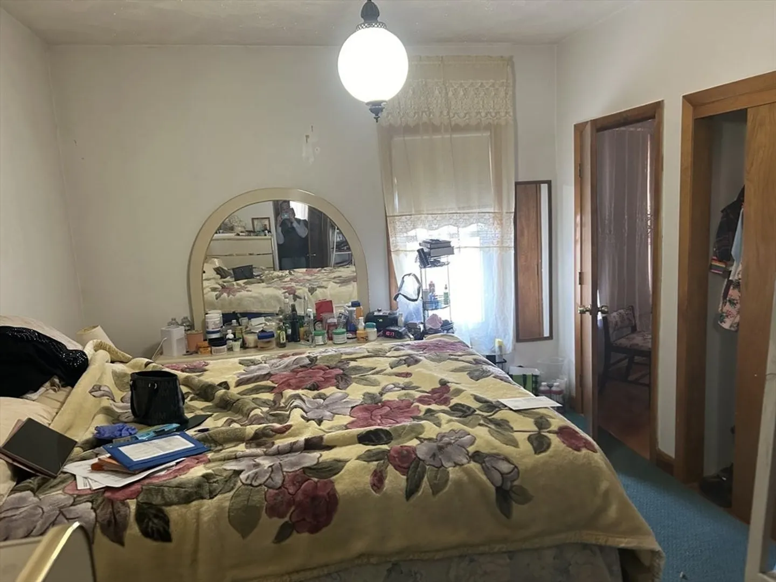
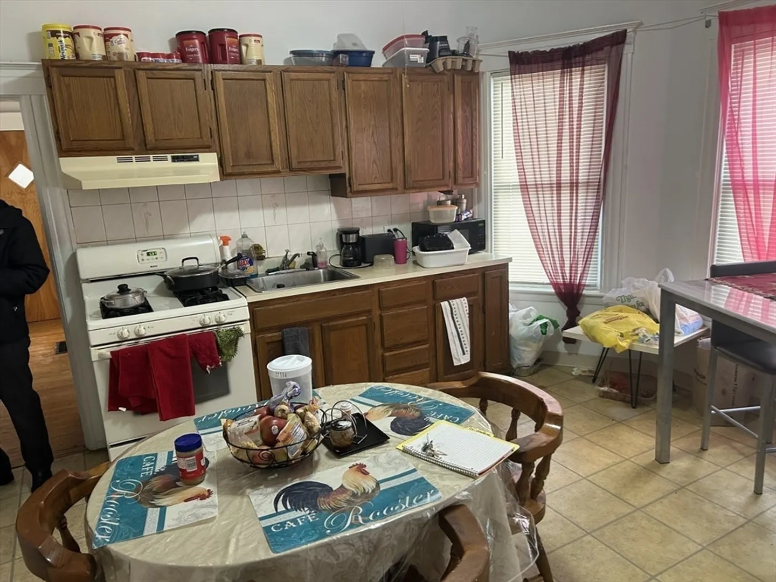
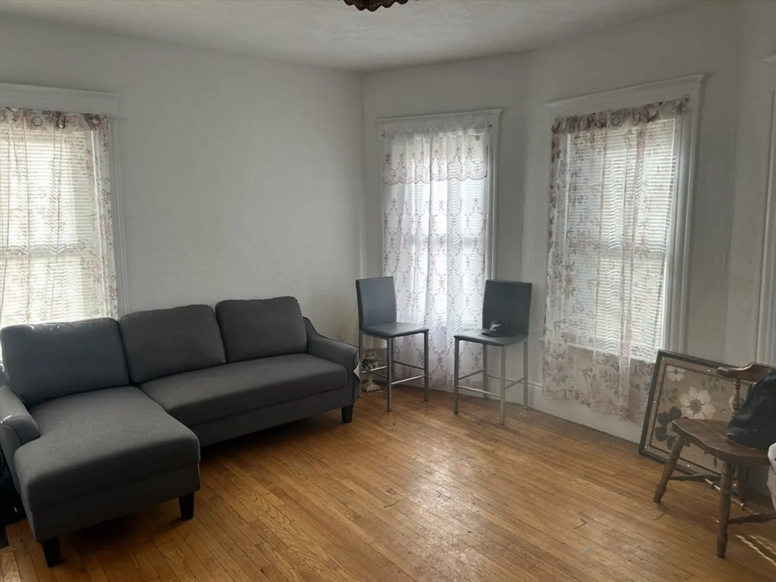
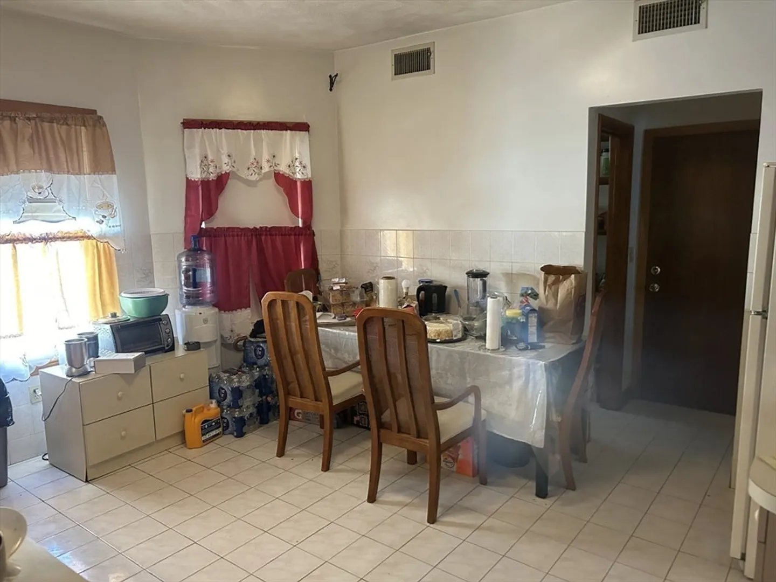
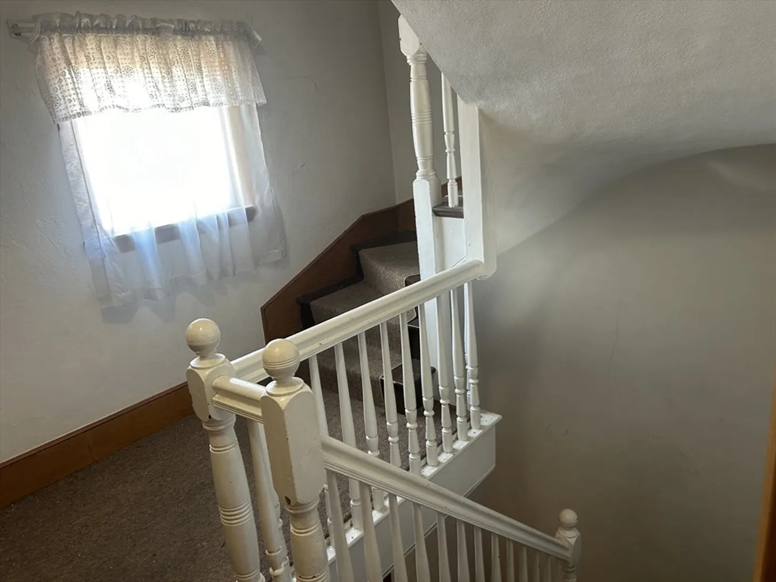
Welcome to 16 Hampshire Street in the heart of Everett!!! Come view this is a very affordable, versatile and rare 3 family in great location. Each unit consists of 4 rooms and one full bathroom. The units can either be used as 2 bedroom units depending on the taste and need of the occupant. First and second floor have FHA heat fueled by oil and gas for hot water. Third floor is completely electric for heat and hot water. Second floor has central air system. Large driveway for 4 car parking and plenty of on street parking too. Roof is 4 years old. Great location and just steps to Broadway and the MBTA Bus Stop for an easy commute to Boston. Just a few miles to Downtown Boston, MGH, Encore, Assembly Row, RT 1, RT 93. This home has been in that same family for 35 years.
-
Highlights
- Levels: 3
- Property Class: Residential Income
- Stories: 3
- Year Built: 1900
- Parking Spots: 4
- Property Type: 3 Family - 3 Units Up/Down
- Total Rooms: 12
- Status: Closed
-
Additional Details
- Basement: Full
- Exclusions: Tenant Belongings
- Foundation: Stone
- Roof: Shingle
- Total Number of Units: 3
- Year Built Source: Public Records
- Construction: Frame
- Flooring: Wood, Tile
- Road Frontage Type: Public
- SqFt Source: Public Record
- Year Built Details: Approximate
- Zoning: Dd
-
Amenities
- Community Features: Public Transportation, Shopping, Pool, Tennis Court(s), Park, Medical Facility, Highway Access, House of Worship, Private School, Public School
- Parking Features: Paved Drive, Off Street, Tandem
-
Utilities
- Sewer: Public Sewer
- Water Source: Public
-
Fees / Taxes
- Assessed Value: $702,900
- Taxes: $8,055
- Tax Year: 2024
- Total Rent: $5,500
Similar Listings
Sold
39 Photos
Sold
39 Photos
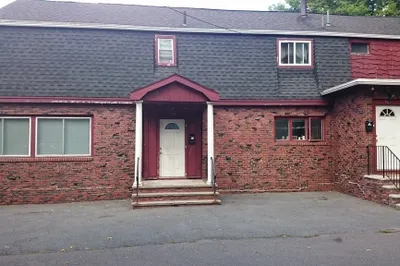
581 Proctor & 233 Washington Ave
Revere, MA 02151
$1,250,000
7
Beds
4/2
Baths
6,457
Sqft
View Details
Sold
26 Photos
Sold
40 Photos
Content © 2026 MLS Property Information Network, Inc. The information in this listing was gathered from third party resources including the seller and public records.
Listing information provided courtesy of Colarusso Realty.
MLS Property Information Network, Inc. and its subscribers disclaim any and all representations or warranties as to the accuracy of this information.
