
Sold!
$850,000
3
Beds
2
Baths
1,968
Living Area
-
Property Description
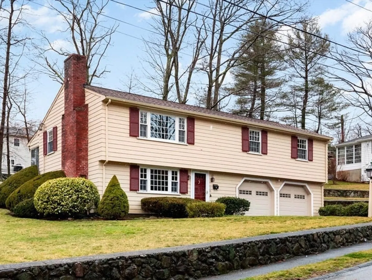
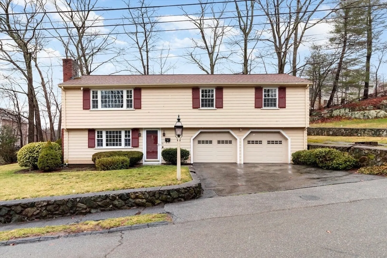
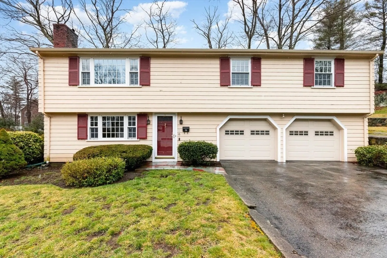
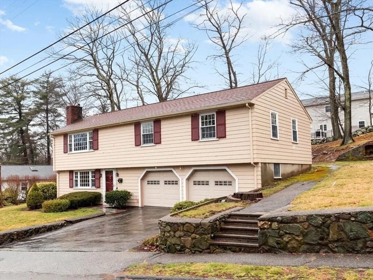
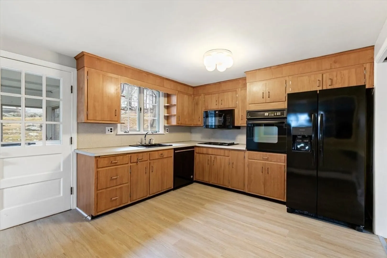
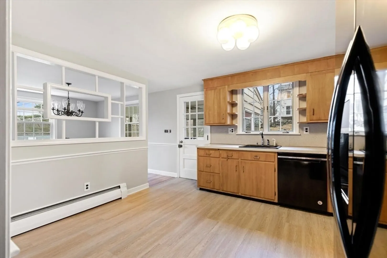
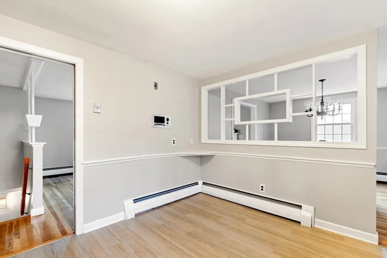
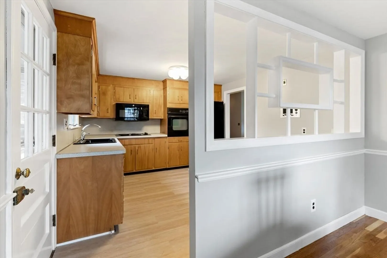
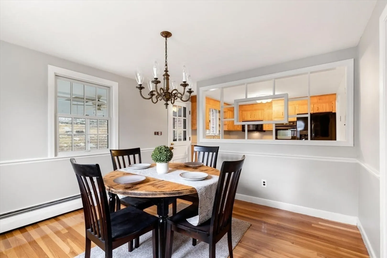
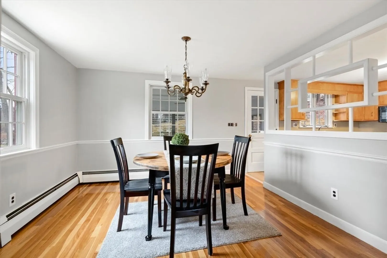
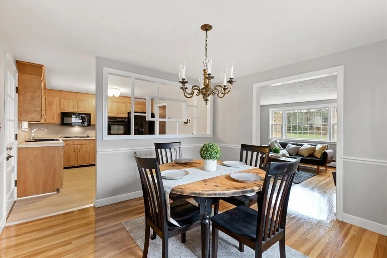
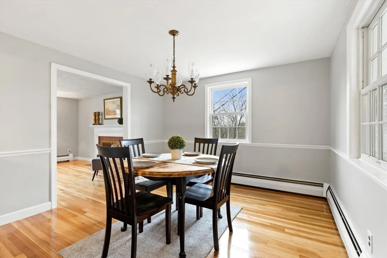
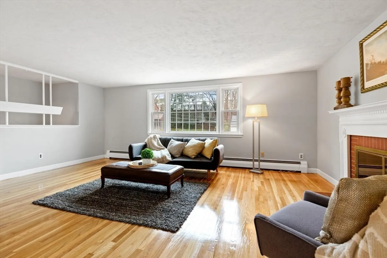
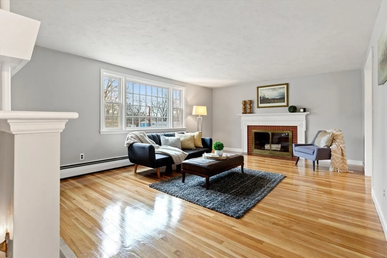
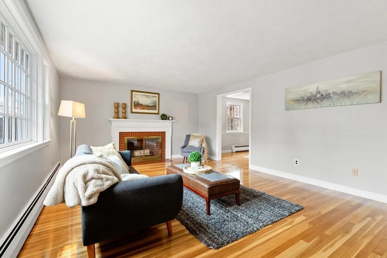
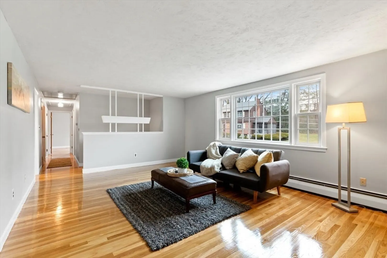
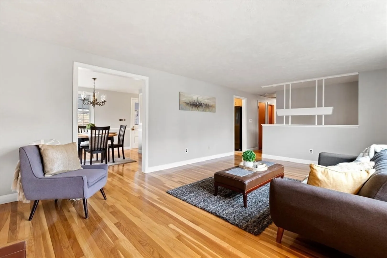
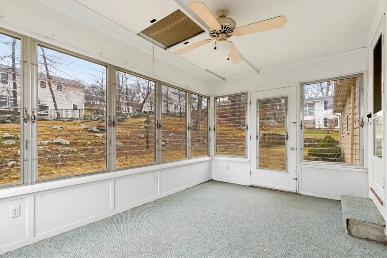
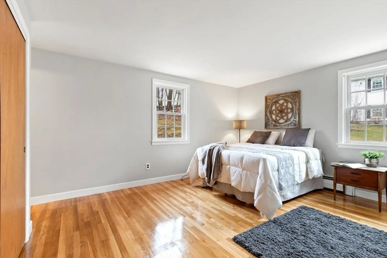
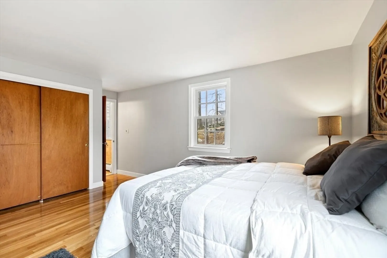
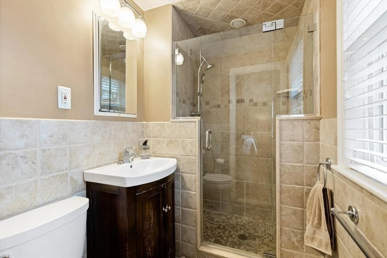
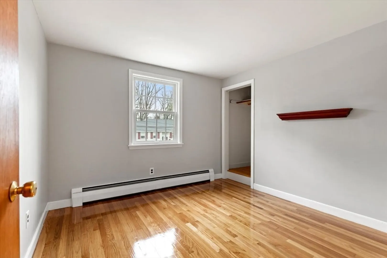
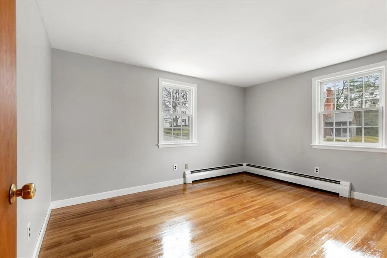
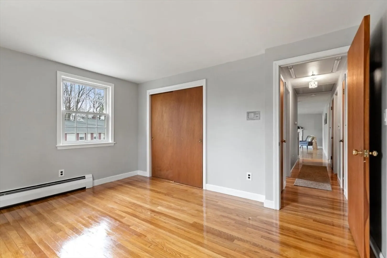
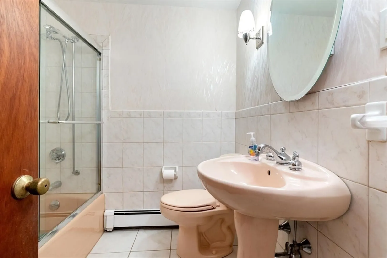
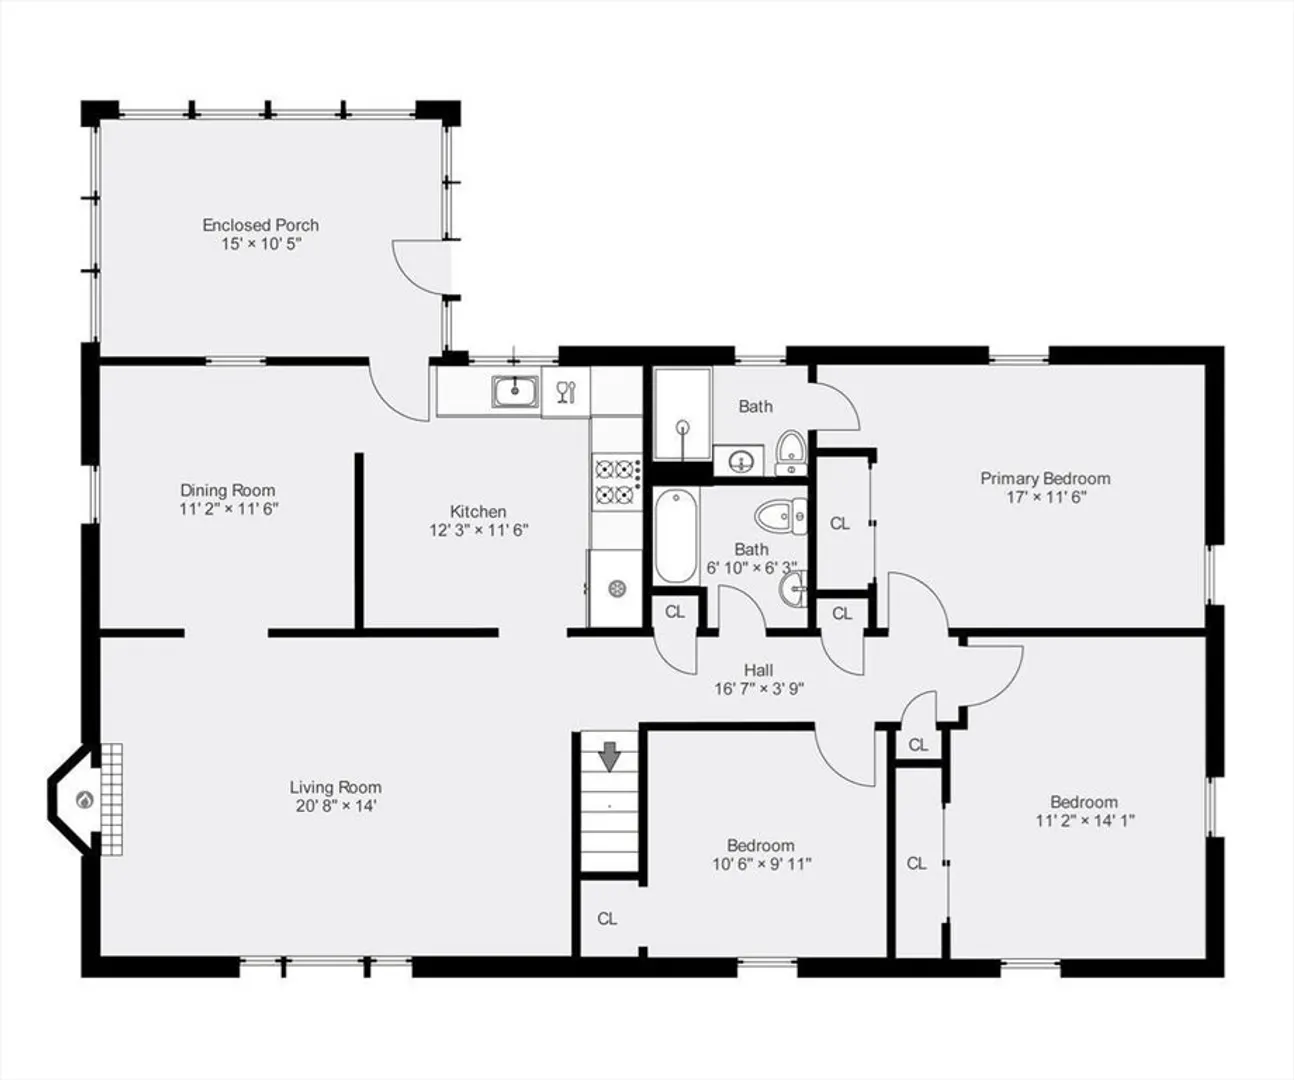
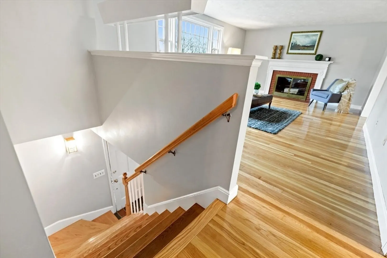
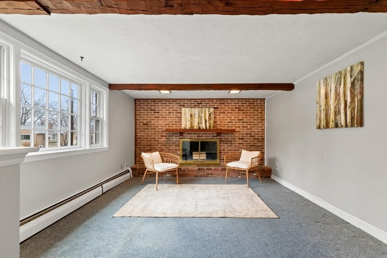
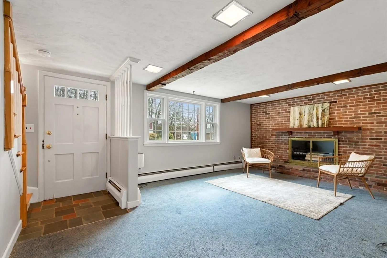
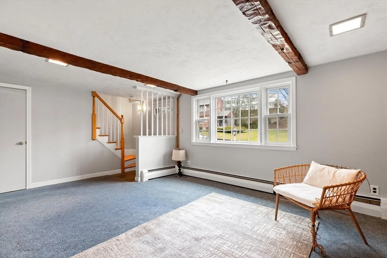
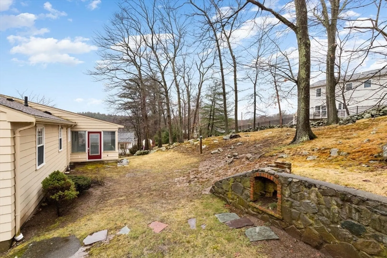
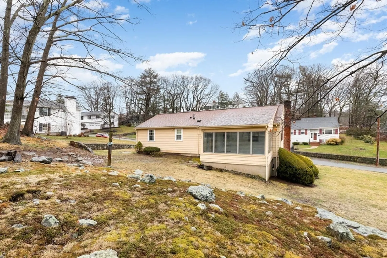
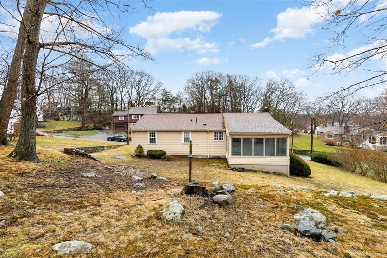
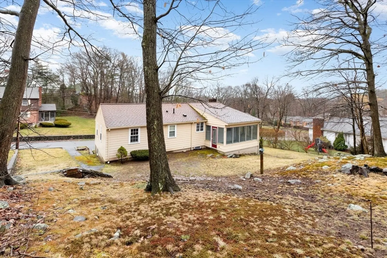
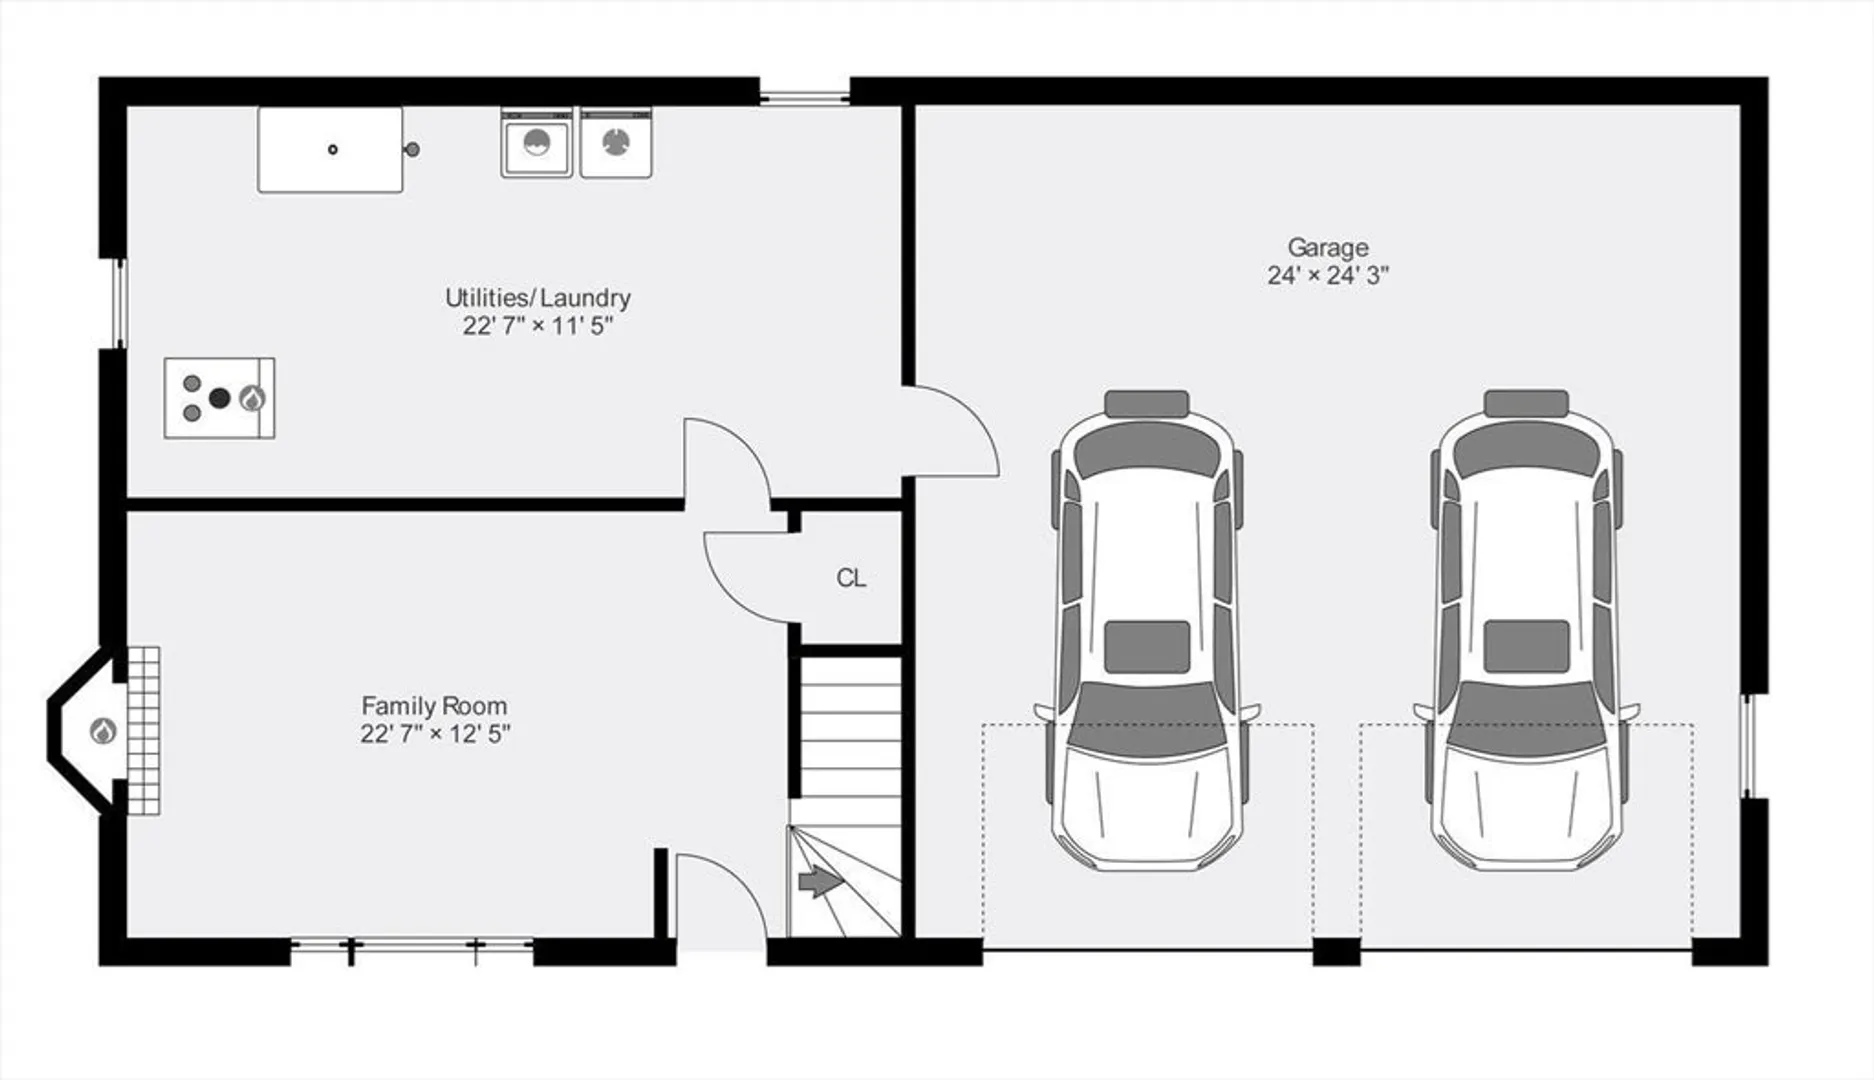
Popular Greenwood neighborhood setting. Three bedroom raised ranch all freshly painted inside. Newly refinished hardwood floors throughout the 1st floor. Fully applianced kitchen with step down to 16X10 jalousie porch and back yard. Fireplaced living room includes bay window with pretty neighborhood views. Lower Level family room includes full wall brick fireplace and large triple window. Primary bedroom has recently tiled 3/4 bath. All in close proximity to Greenwood rail station, shops and restaurants. 2 car garage
-
Highlights
- Heating: Baseboard, Oil
- Property Class: Residential
- Style: Raised Ranch
- Year Built: 1960
- Parking Spots: 2
- Property Type: Single Family Residence
- Total Rooms: 7
- Status: Closed
-
Additional Details
- Appliances: Tankless Water Heater, Oven, Dishwasher, Disposal, Range, Refrigerator, Washer, Dryer
- Exterior Features: Porch - Enclosed
- Flooring: Tile, Carpet, Concrete, Hardwood, Flooring - Wall to Wall Carpet
- Foundation Area: 1200
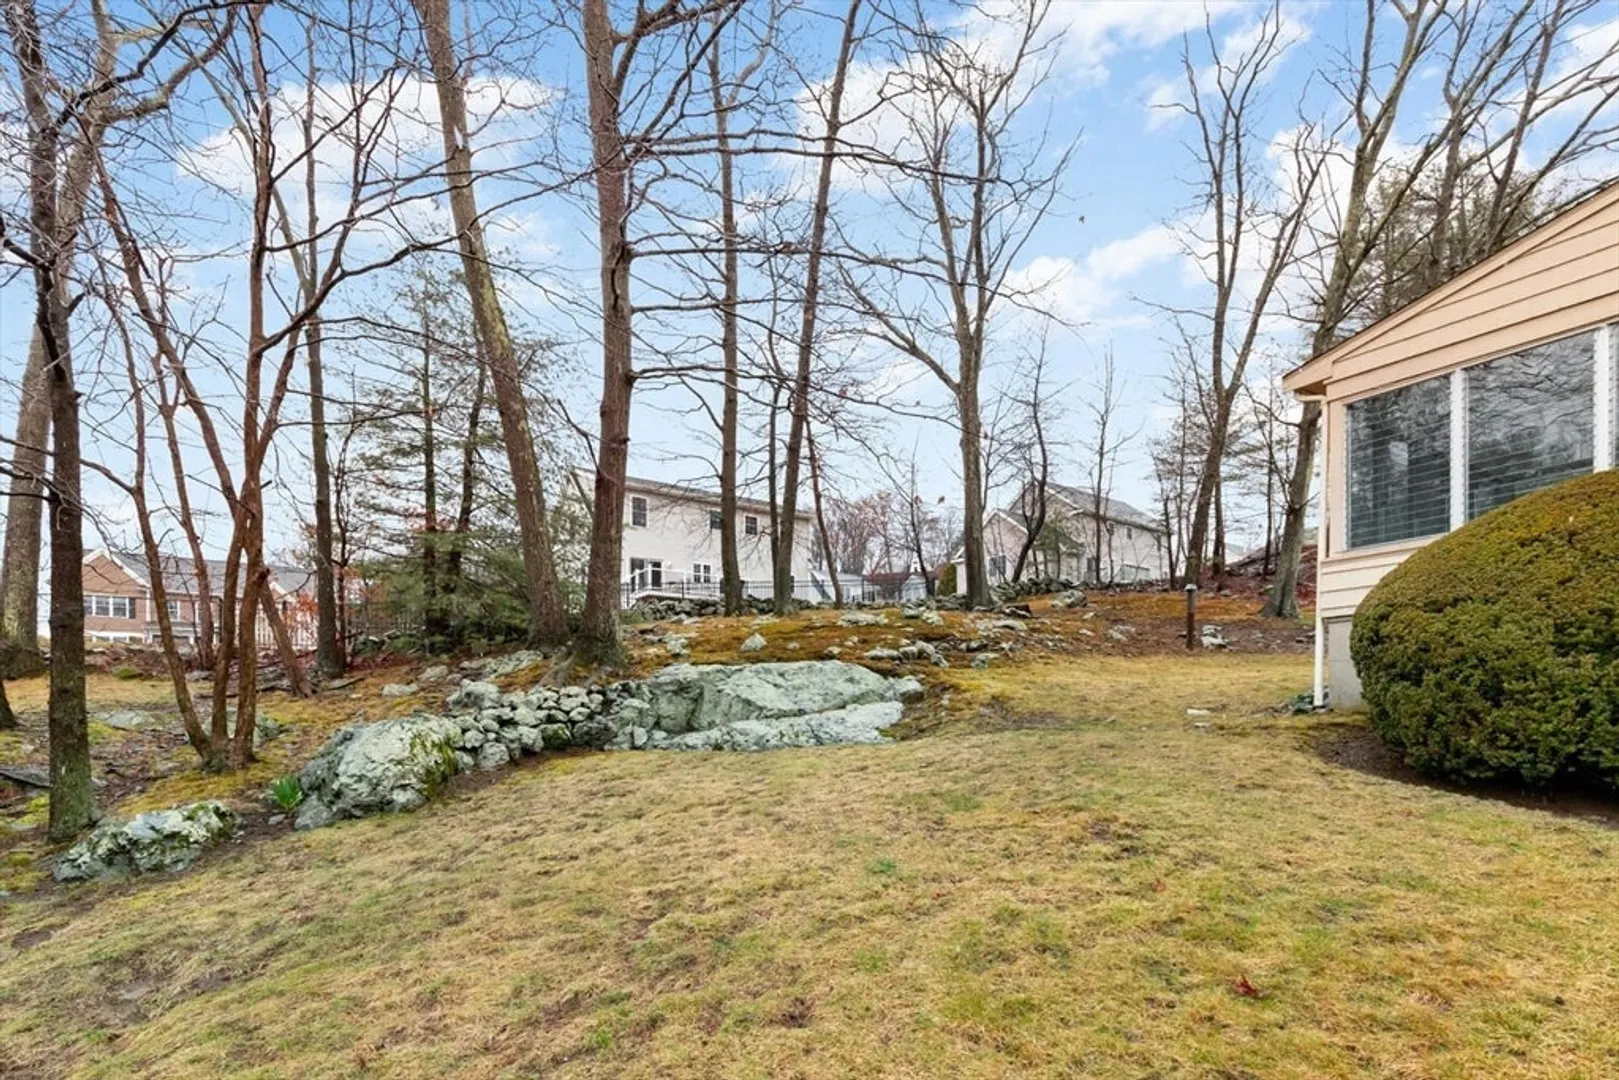
- Lot Features: Gentle Sloping
- Roof: Shingle
- Year Built Source: Public Records
- Construction: Frame
- Fireplaces: 2
- Foundation: Block
- Interior Features: Sun Room
- Road Frontage Type: Public
- Year Built Details: Approximate
- Zoning: Sr
-
Amenities
- Community Features: Public Transportation, Shopping, Tennis Court(s), Park, Walk/Jog Trails, Bike Path, Conservation Area, Highway Access, House of Worship, Private School, Public School, T-Station
- Parking Features: Under, Paved Drive, Off Street
- Covered Parking Spaces: 2
-
Utilities
- Sewer: Public Sewer
- Water Source: Public
-
Fees / Taxes
- Assessed Value: $699,900
- Compensation Based On: Net Sale Price
- Tax Year: 2024
- Buyer Agent Compensation: 2%
- Facilitator Compensation: 2%
- Taxes: $7,874
Similar Listings
Sold

60 Photos
Sold
40 Photos
Sold
35 Photos
Sold
36 Photos
Content © 2026 MLS Property Information Network, Inc. The information in this listing was gathered from third party resources including the seller and public records.
Listing information provided courtesy of J. Barrett & Company.
MLS Property Information Network, Inc. and its subscribers disclaim any and all representations or warranties as to the accuracy of this information.
