
Sold!
$535,000
3
Beds
2
Baths
2,006
Living Area
-
Property Description
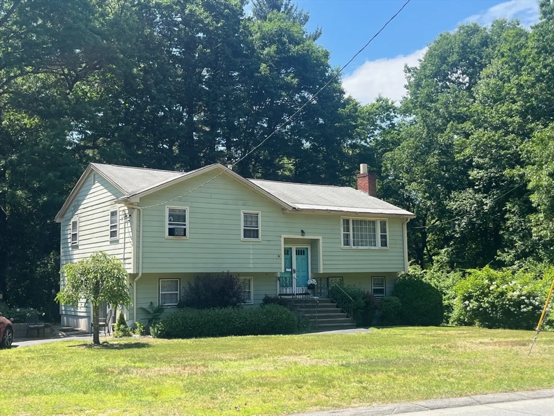
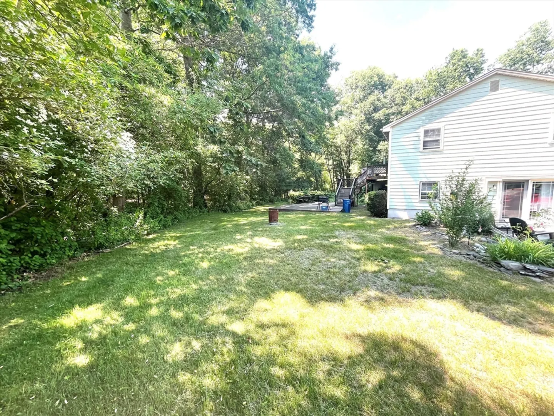
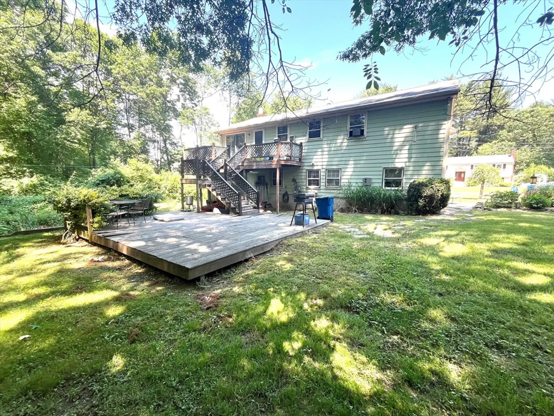
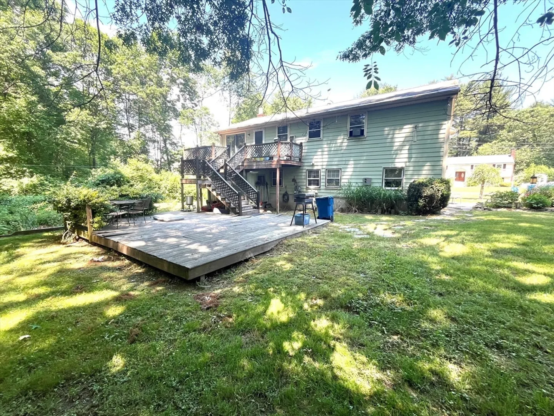
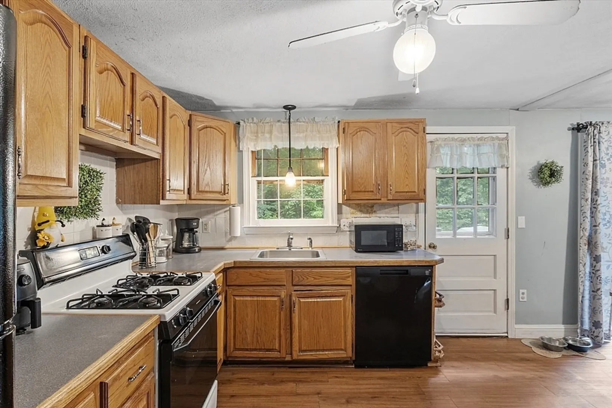
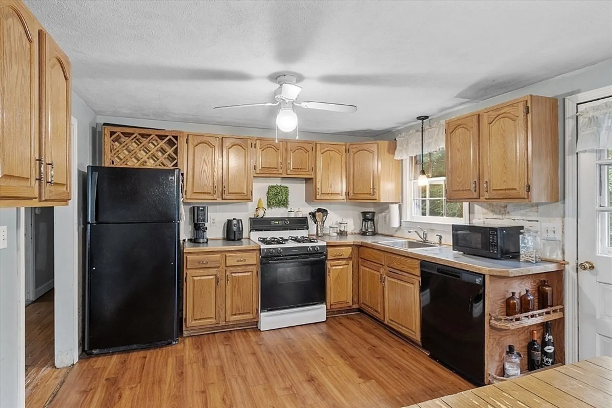
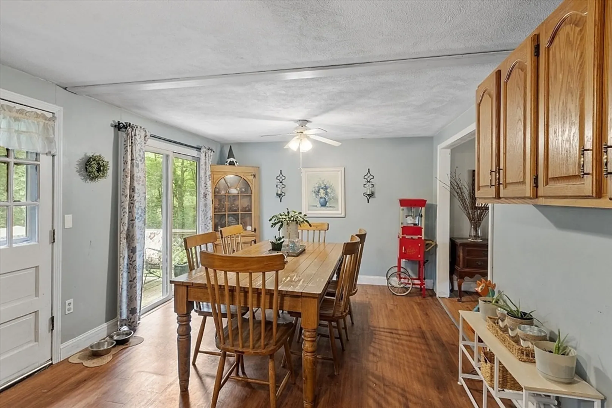
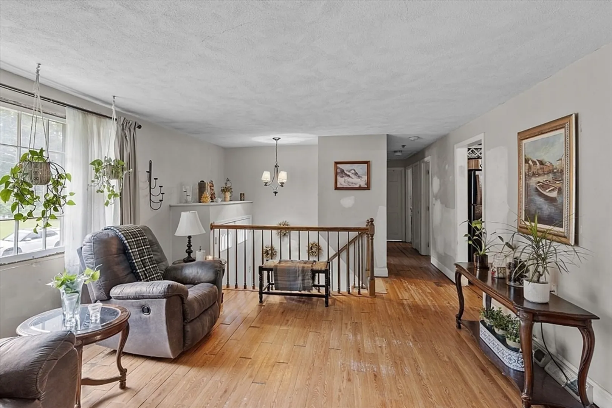
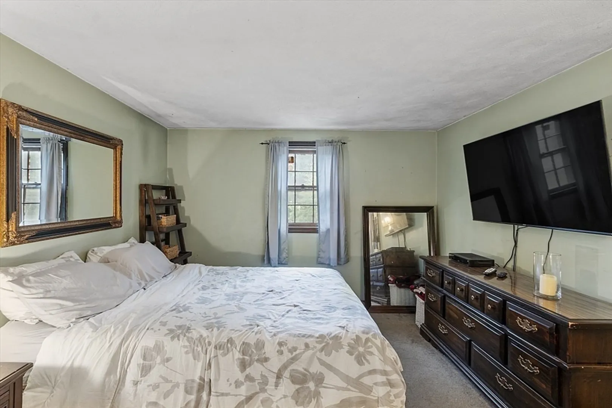
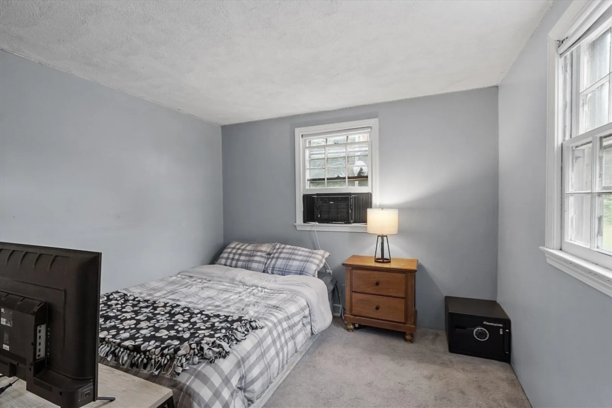
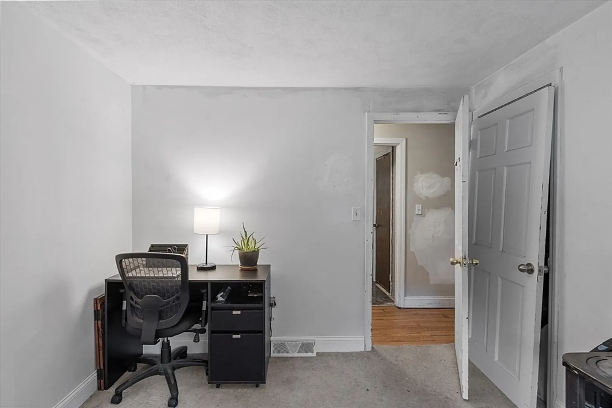
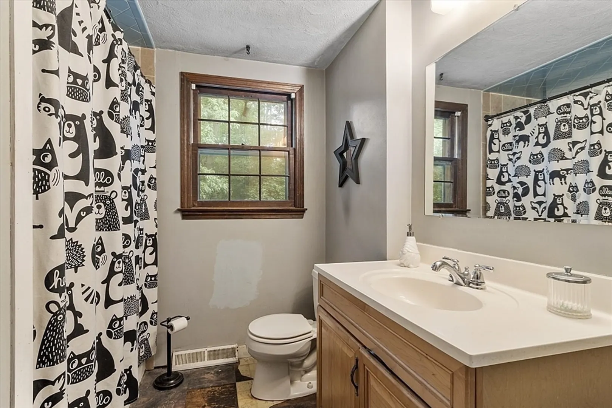
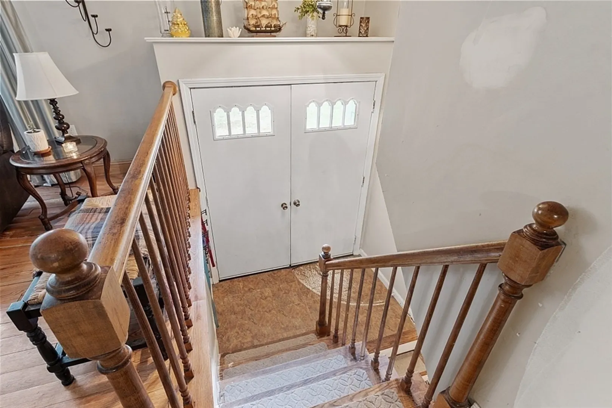
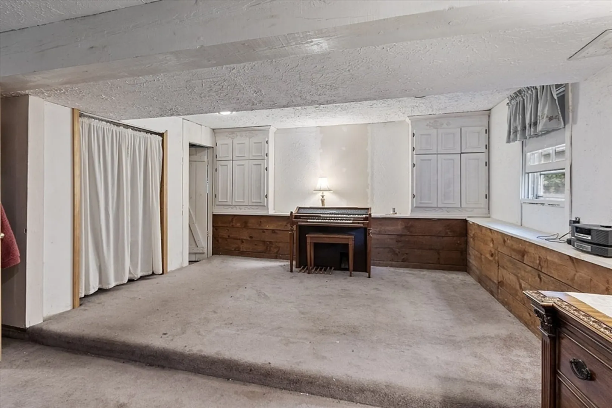
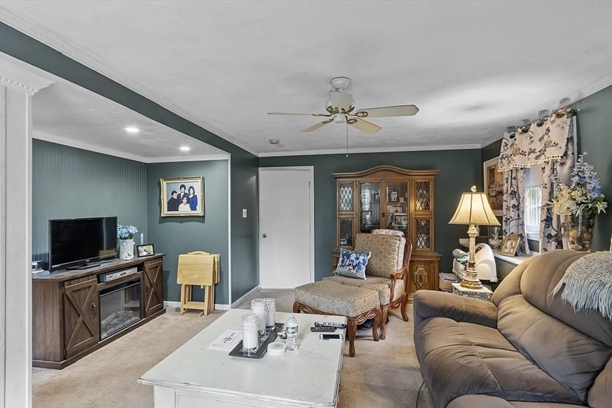
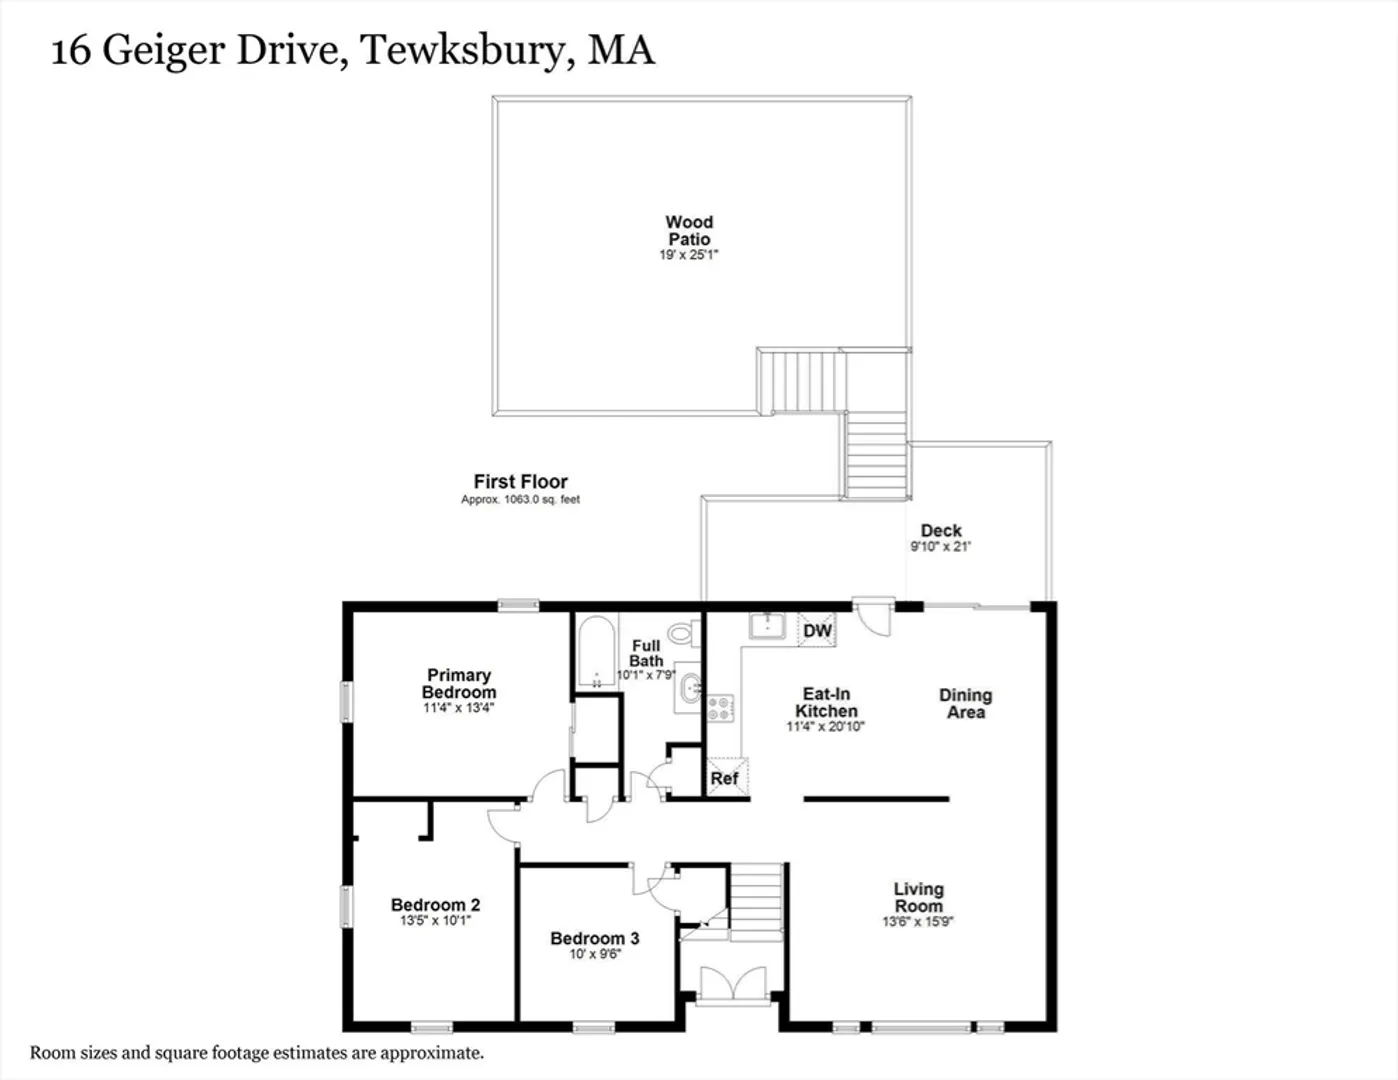
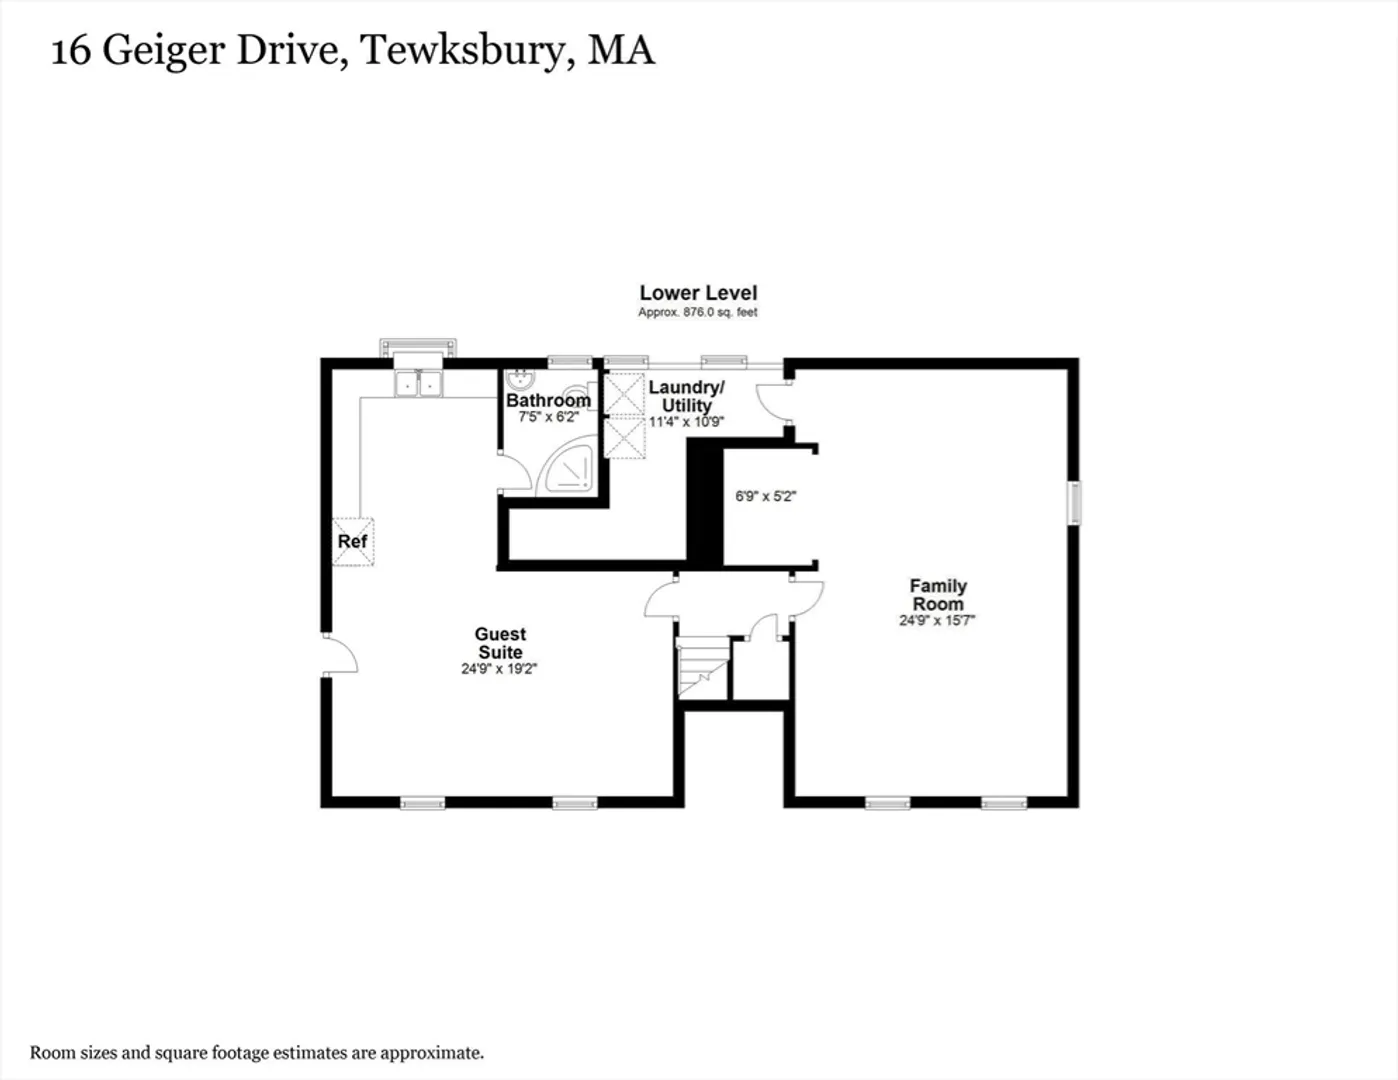
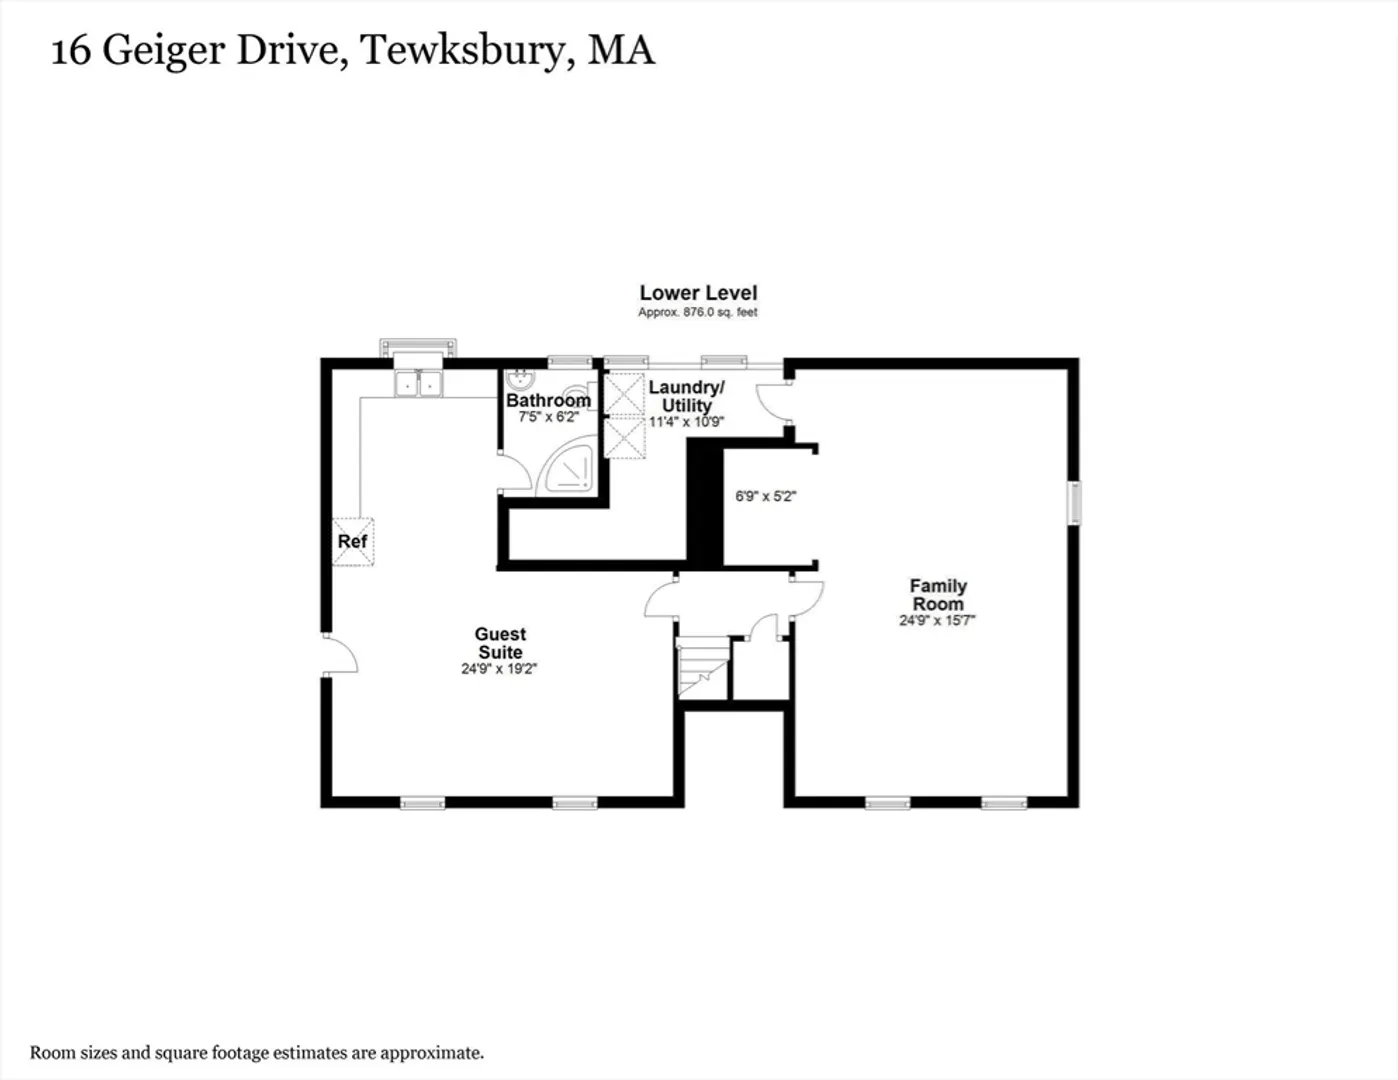
Welcome to 16 Geiger Drive. This Split-entry home with 3 bedrooms and 1 3/4 bathrooms has maximum potential. The main level features are the living room with eat in kitchen and access to a deck overlooking the backyard, full bathroom and 3 spacious bedrooms. The lower level boasts additional finished space with a fireplaced family room, 3/4 bathroom and laundry room, and additional space for a home office or home gym. Lower level layout is ideal for the extended family! Walk out French doors to a wooded lot in a mature cul de sac. This home is in close proximity to schools, shopping, gyms, walking trails and a variety of restaurants and convenient highway access.
-
Highlights
- Heating: Forced Air
- Property Class: Residential
- Style: Split Entry
- Year Built: 1972
- Parking Spots: 4
- Property Type: Single Family Residence
- Total Rooms: 7
- Status: Closed
-
Additional Details
- Appliances: Electric Water Heater, Range, Dishwasher, Microwave, Refrigerator
- Construction: Frame
- Exterior Features: Deck - Wood
- Flooring: Tile, Laminate, Flooring - Wall to Wall Carpet
- Foundation Area: 1118
- Lot Features: Cul-De-Sac
- Roof: Shingle
- Year Built Source: Public Records
- Basement: Full, Finished
- Exclusions: Rose Of Sharon, Peonies And Hydrangea On Side Yard
- Fireplaces: 1
- Foundation: Concrete Perimeter
- Interior Features: Bathroom - 3/4, Ceiling Fan(s), Closet, Home Office
- Road Frontage Type: Public
- Year Built Details: Actual
- Zoning: Rg
-
Amenities
- Community Features: Shopping, Park, Walk/Jog Trails, Medical Facility, Laundromat, Highway Access, Public School
- Parking Features: Paved Drive, Off Street, Paved
-
Utilities
- Electric: 220 Volts
- Water Source: Public
- Sewer: Public Sewer
-
Fees / Taxes
- Assessed Value: $530,200
- Compensation Based On: Net Sale Price
- Taxes: $7,099
- Buyer Agent Compensation: 2%
- Tax Year: 2024
Similar Listings
Sold
39 Photos
Sold
31 Photos
Sold
25 Photos
Sold
31 Photos
Content © 2026 MLS Property Information Network, Inc. The information in this listing was gathered from third party resources including the seller and public records.
Listing information provided courtesy of ALB Realty.
MLS Property Information Network, Inc. and its subscribers disclaim any and all representations or warranties as to the accuracy of this information.
